$919,900
4620 Voyageur Drive NW
Varsity, Calgary
- 5 bedrooms
- 3 (1 half) bathrooms
- 1,227 sq ft
About this home
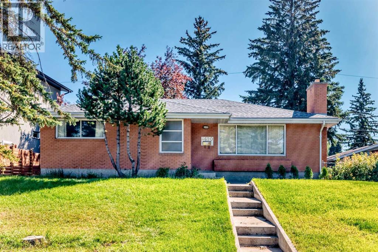
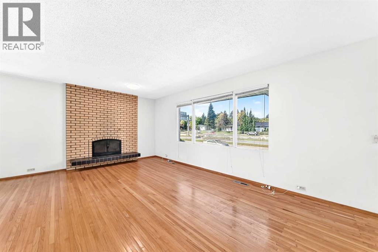
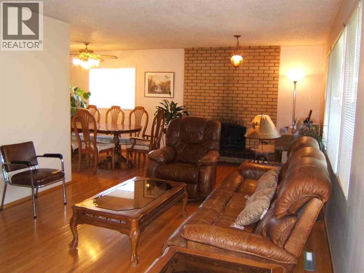
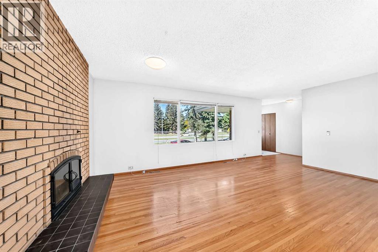
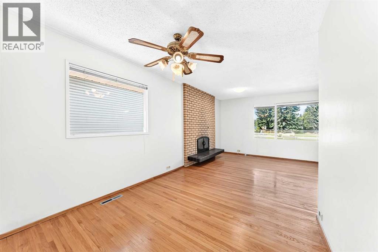
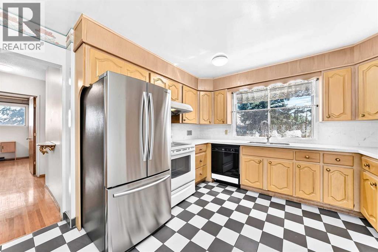
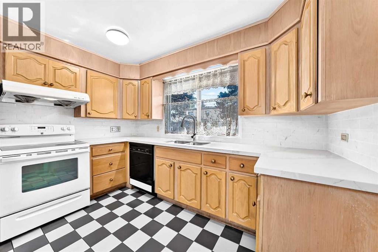
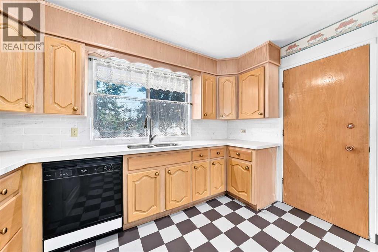
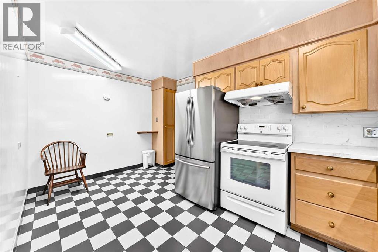
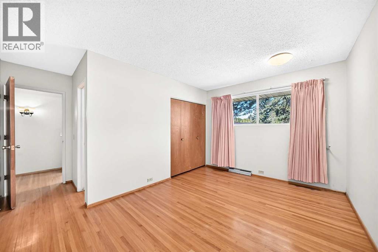
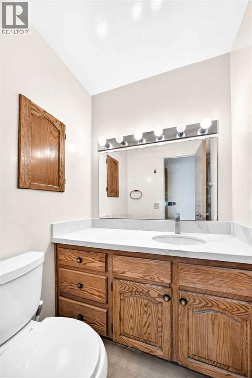
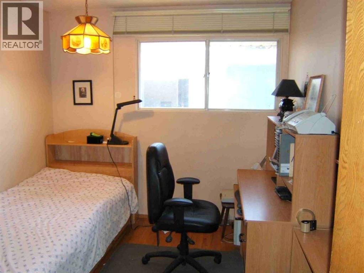
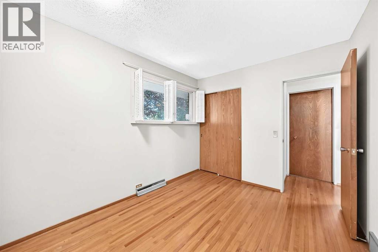
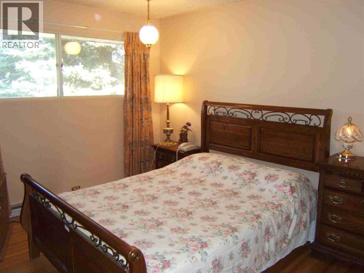
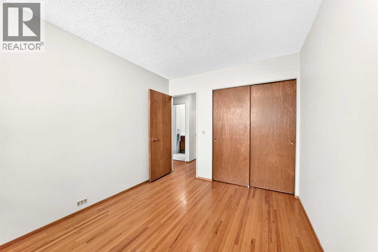
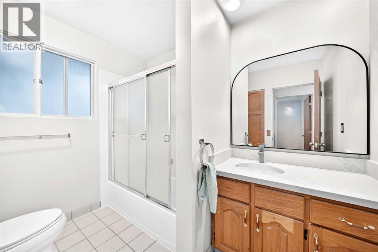
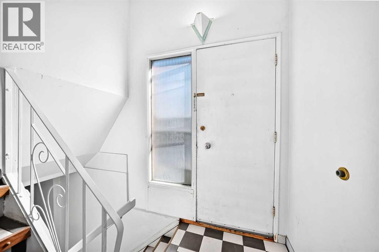
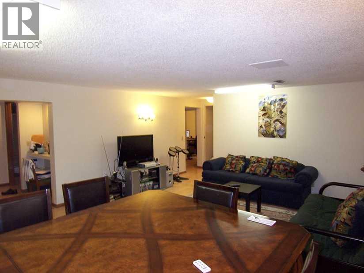
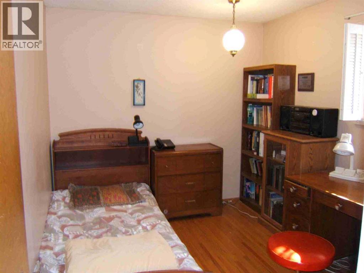
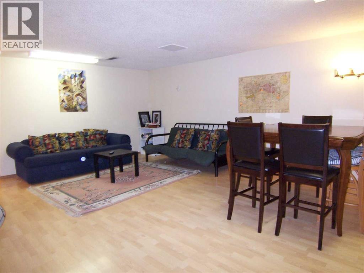
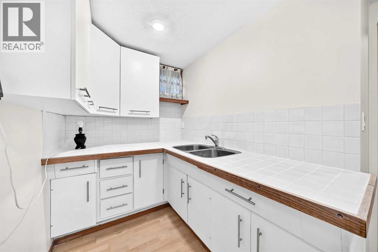
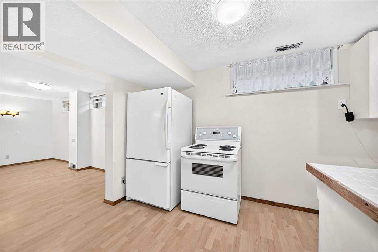
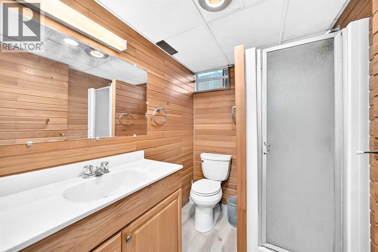
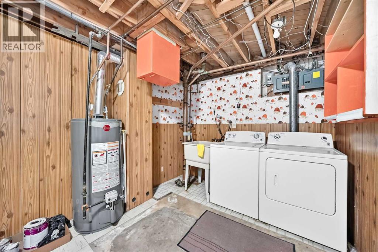
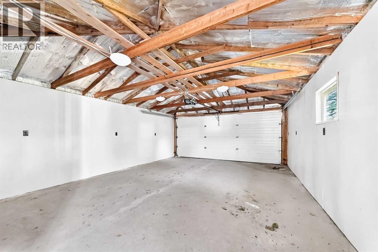
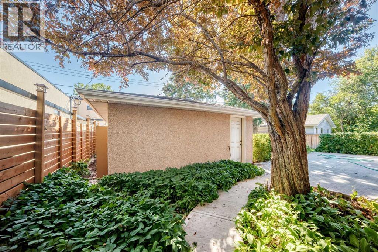
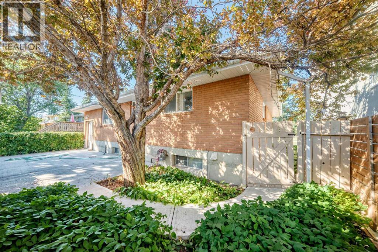
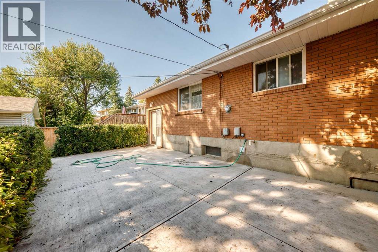
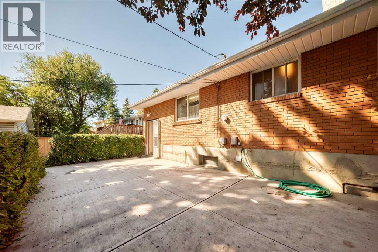
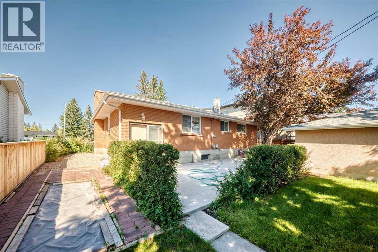
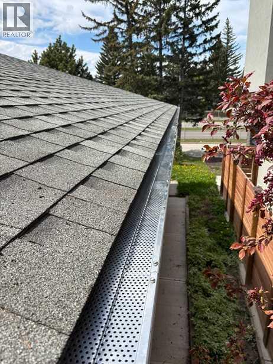
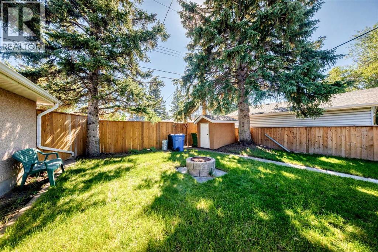
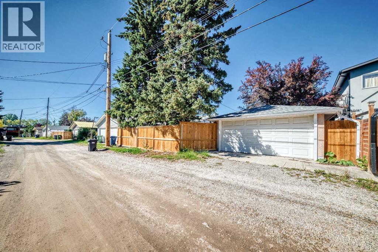
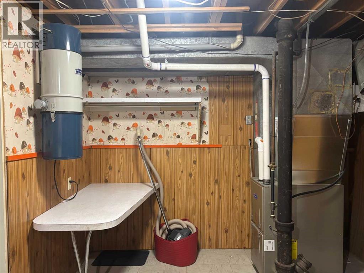
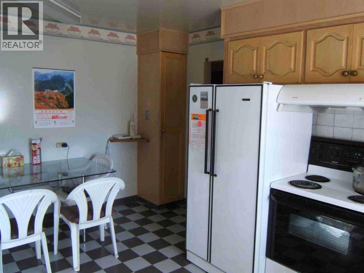
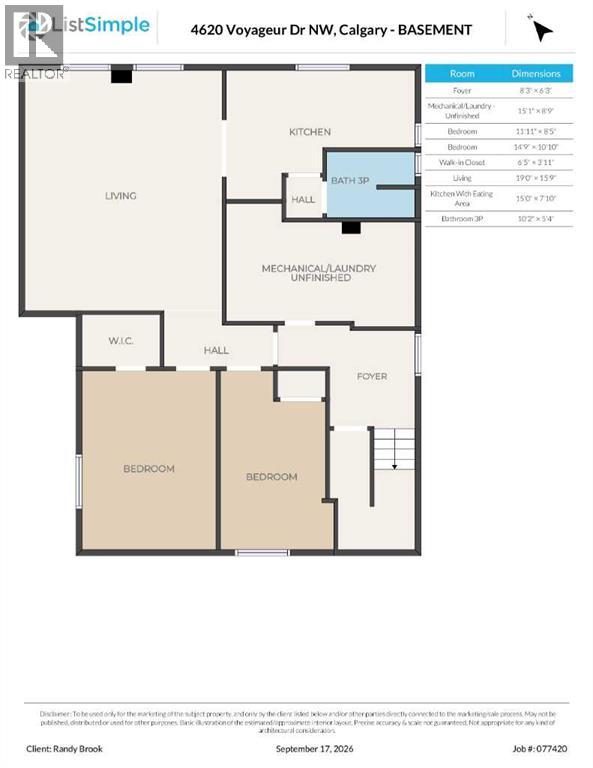
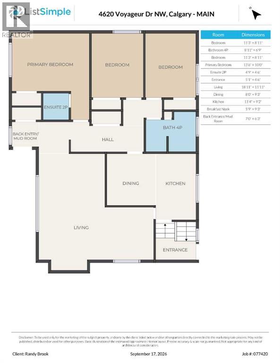
1965 Calgary Stampede Show home has following advanced futures as a Landmark building. Excellent location in center Varsity areas, waking distance to best high schools in Calgary. Brick house with best insolation leading energy saving, winter warm/summer cool, noise much lower than neighbors. advanced natural light design made nature light get into most ofmain floor rooms & two basement bedrooms.. Mast bedroom has in suit bathroom which is very hard to be found inVarsity area in 1960's. main floor bedrooms, bathroom and kitchen windows with steal alloy frames. top fireplace with special glass windows. Insulated double garage with a natural gas hook up for a heated double garage. backyard patio with barbeque gas supplyMost Orient people believe Feng Shui(??) This house's has a top FengShui in this areas1994-2005 12 years as primer house: owner had successful carries & kidwith outstanding school records2005-2025 21 years as rental: got stable income. main floor & basementup to $3900/month include utilities. Hardwood floors though out the main. The master bedroom has a 2pc ensuite, 2 more large bedrooms and a massive Living/Dinning room. Eat in Kitchen with quartz countertops. 2 bedroom suite in the basement, Plus a large laundry room with storage. Newer Furnace and Hot Water tank. Insulated 2 car garage with a natural gas hook up for a heated garage. Beautiful yard with a large patio and gardens. New West and South fence plus Gutter Guards, never will you need to clean out the eves trough again. Oversized lot at 19.5 meters of frontage. (id:67770)
Facts
- Bedrooms
- 5
- Bathrooms
- 3 (1 half)
- Living area
- 1,227 sq ft
- Home type
- House
- Year built
- 1965
- Lot size
- 654 square meters
- Parking
- 4
- Property taxes
- $4,605 (2026)
- MLS® number
- A2347252
Features
- Heating
- Forced air, Natural gas
- Cooling
- None
- Basement
- Finished, Full, Suite
- Flooring
- Hardwood, Ceramic Tile
- Appliances
- Washer, Refrigerator, Dishwasher, Stove, Dryer, Hood Fan, Window Coverings
- Parking
- Detached Garage
- Exterior Features
- Brick
- Community Features
- Golf Course Development
Rooms
| Room | Level | Size |
|---|---|---|
| Dining room | Main level | 8.00 Ft x 9.25 Ft |
| Kitchen | Main level | 9.17 Ft x 11.33 Ft |
| Living room | Main level | 11.92 Ft x 18.92 Ft |
| Breakfast | Main level | 5.75 Ft x 9.25 Ft |
| Primary Bedroom | Main level | 10.00 Ft x 13.50 Ft |
| Bedroom | Main level | 8.92 Ft x 11.25 Ft |
| Bedroom | Main level | 11.25 Ft x 8.92 Ft |
| 4pc Bathroom | Main level | 6.75 Ft x 8.92 Ft |
| 2pc Bathroom | Main level | 4.50 Ft x 4.75 Ft |
| Other | Main level | 4.50 Ft x 5.08 Ft |
| Bedroom | Basement | 10.83 Ft x 14.75 Ft |
| Bedroom | Basement | 8.42 Ft x 11.92 Ft |
| Eat in kitchen | Basement | 7.83 Ft x 15.00 Ft |
| Living room | Basement | 15.75 Ft x 19.00 Ft |
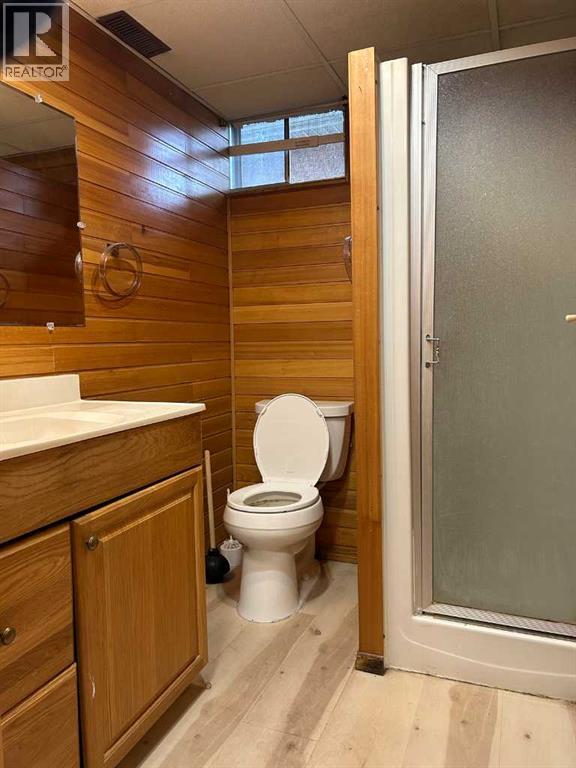
| 3pc Bathroom | Basement | 5.33 Ft x 10.17 Ft |
| Furnace | Basement | 8.75 Ft x 15.08 Ft |
Location
Listed by Royal LePage Mission Real Estate

Listing data is supplied by the CREA Data Distribution Facility (DDF®). It is deemed reliable but not guaranteed and should be independently verified. It is provided for consumers’ personal, non-commercial use to identify properties they may be interested in purchasing.