$155,000
408 3 Street N
Vulcan
- 2 bedrooms
- 1 bathrooms
- 852 sq ft
About this home
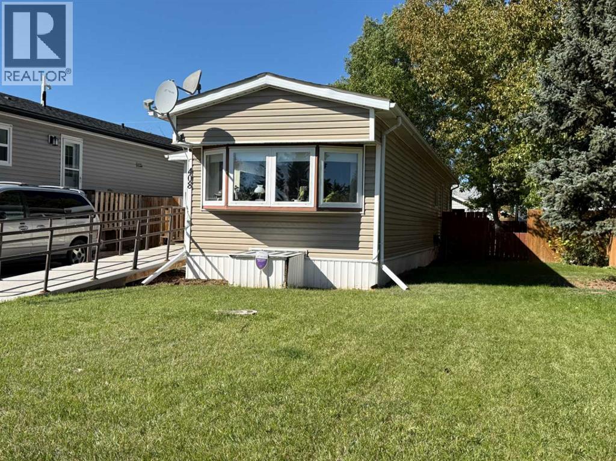
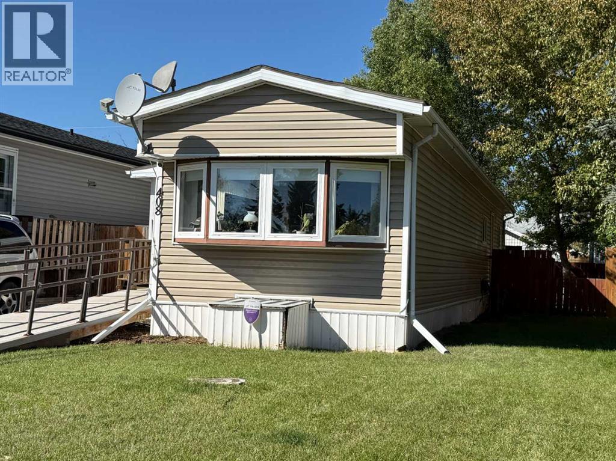
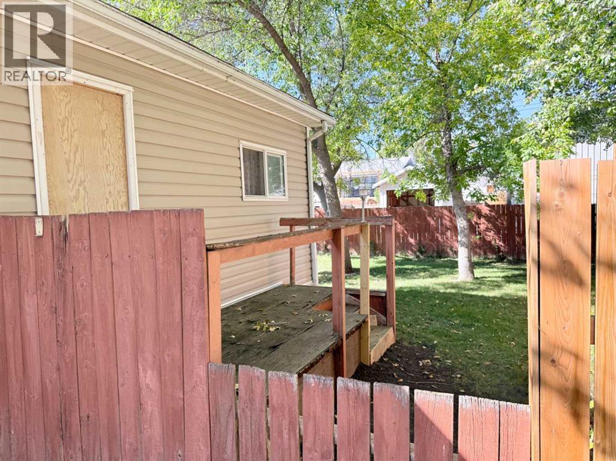
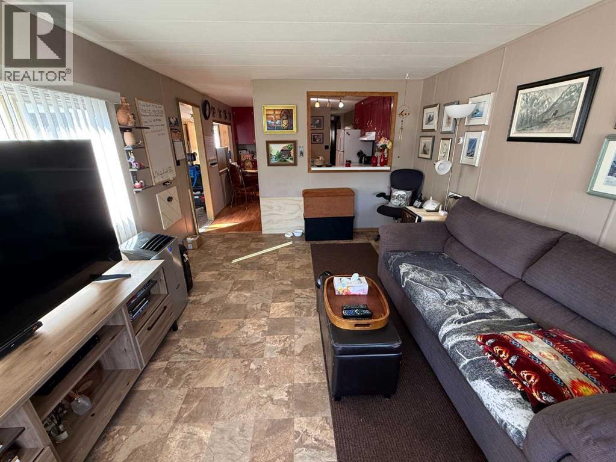
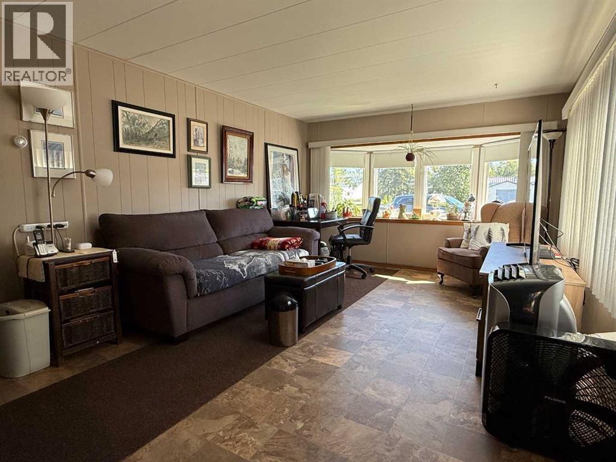
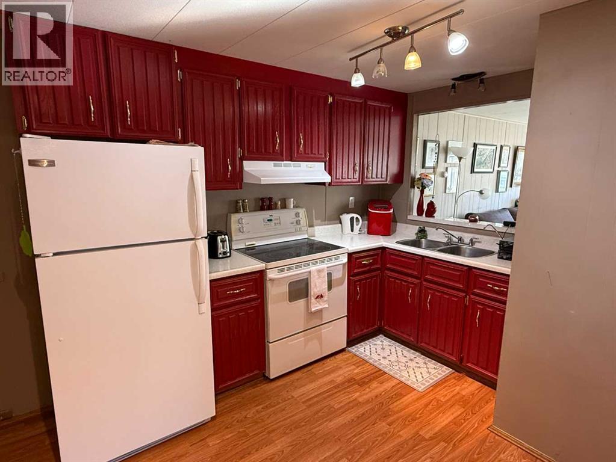
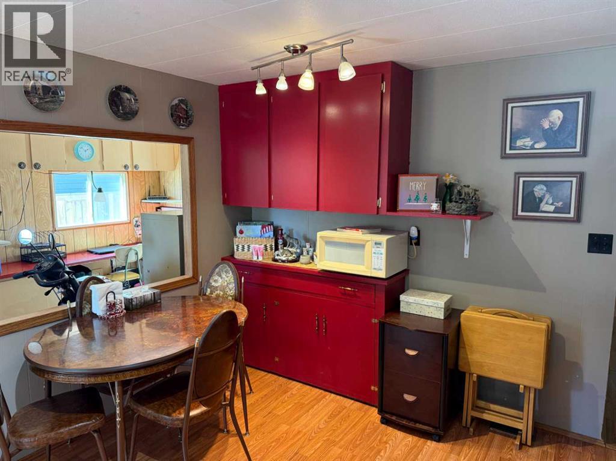
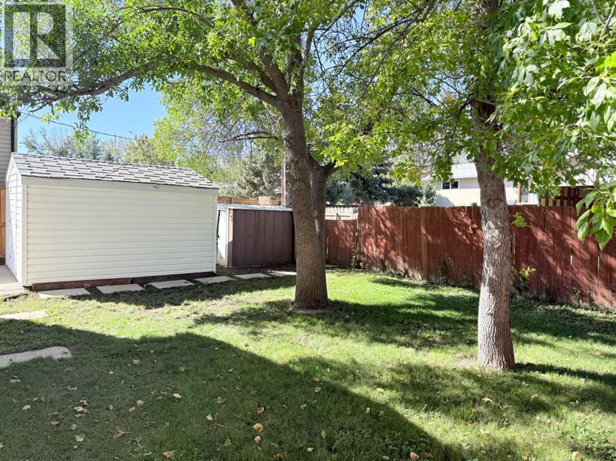
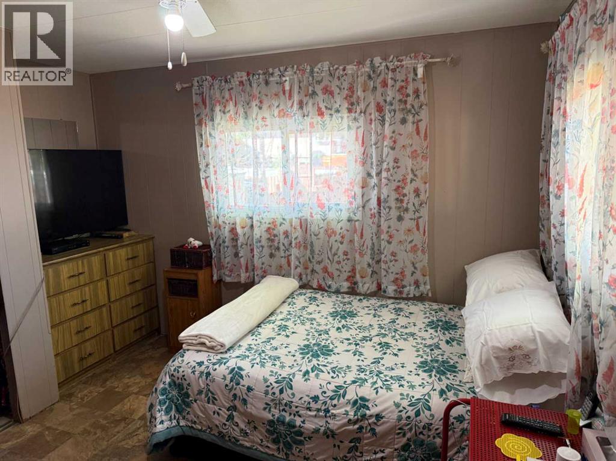
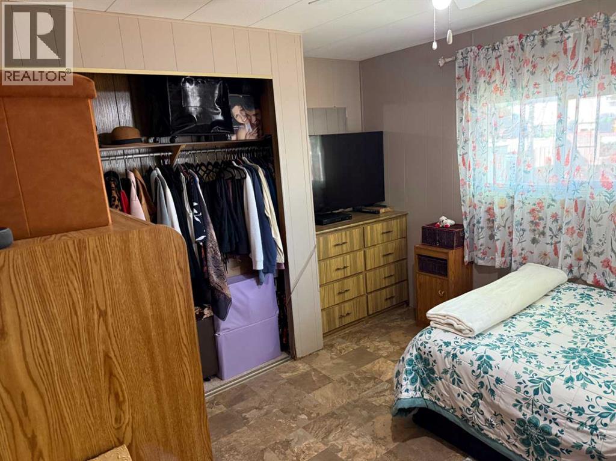
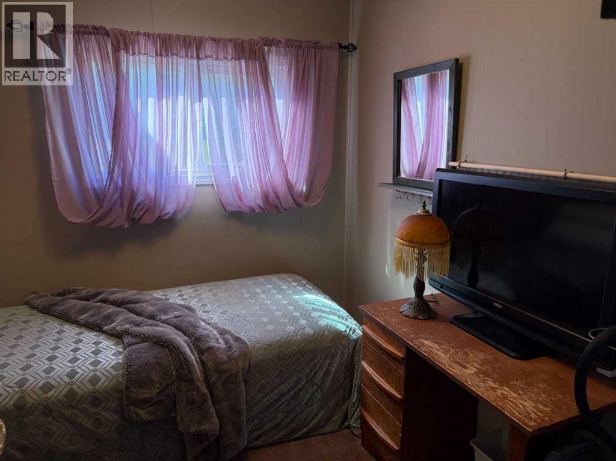
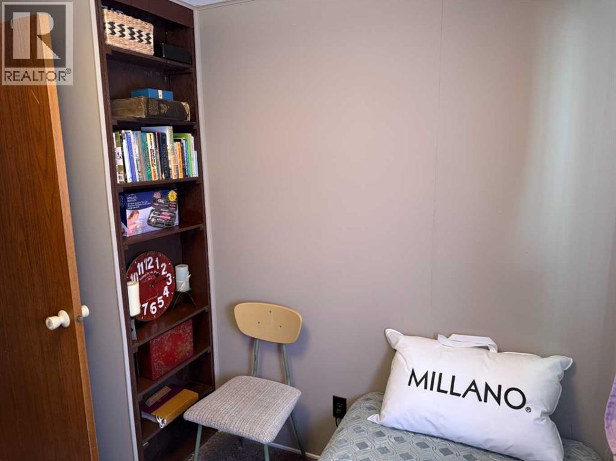
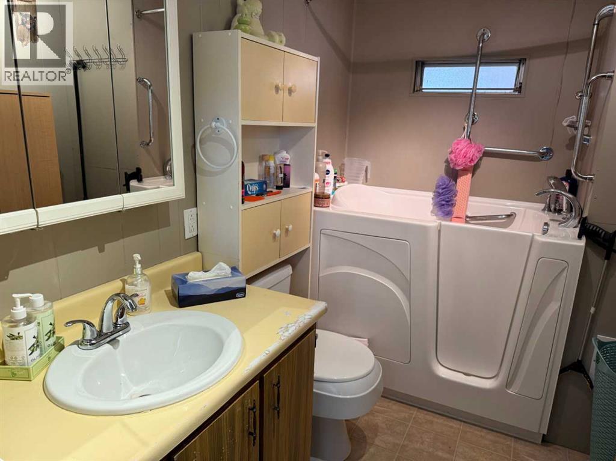
Affordable home ownership in the Town of Vulcan! This two-bedroom, one-bathroom mobile home is situated on its own lot in a mature residential neighbourhood, offering an affordable option for a first-time homebuyer, someone looking to downsize, or anyone wanting a home without the added expense of monthly lot rent. Estimated to have been built in 1974, the home features a functional layout with two bedrooms, a full bathroom, living area, kitchen, and laundry. A ramp leading to the front entrance is included with the property and may be helpful for those with mobility challenges. The fenced backyard provides outdoor space for pets, gardening, or simply enjoying the warmer months, and two garden sheds offer additional storage. The refrigerator, stove, washer, dryer, window coverings, portable air conditioning unit, and both garden sheds are included in the sale. The heat tape underneath the mobile home was replaced approximately two years ago. If you have been looking for an affordable way to get into home ownership or are ready to simplify and downsize, this property is worth a look. (id:67770)
Facts
- Bedrooms
- 2
- Bathrooms
- 1
- Living area
- 852 sq ft
- Home type
- Manufactured Home
- Year built
- 1974
- Lot size
- 517.06 square meters
- Parking
- 1
- Property taxes
- $1,019 (2026)
- MLS® number
- A2347235
Features
- Heating
- Forced air, Natural gas
- Cooling
- None
- Basement
- None
- Flooring
- Laminate, Carpeted, Linoleum
- Appliances
- Washer, Refrigerator, Stove, Dryer, Window Coverings
- Parking
- Parking Pad, Other
- Exterior Features
- Vinyl siding
Rooms
| Room | Level | Size |
|---|---|---|
| 4pc Bathroom | Main level | 6.50 Ft x 8.58 Ft |
| Bedroom | Main level | 7.83 Ft x 8.58 Ft |
| Primary Bedroom | Main level | 11.50 Ft x 10.33 Ft |
| Other | Main level | 11.50 Ft x 12.75 Ft |
| Living room | Main level | 11.50 Ft x 17.00 Ft |
| Laundry room | Main level | 7.67 Ft x 22.17 Ft |
Location
Listed by Magnuson Realty Ltd

Listing data is supplied by the CREA Data Distribution Facility (DDF®). It is deemed reliable but not guaranteed and should be independently verified. It is provided for consumers’ personal, non-commercial use to identify properties they may be interested in purchasing.