$355,000
43 Ash Street W
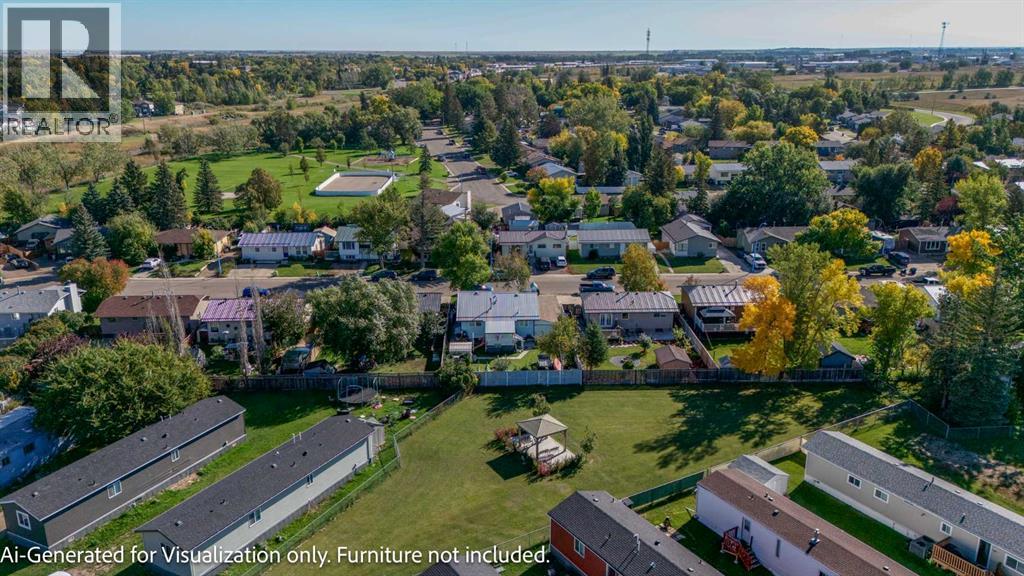
Sunnylea, Brooks
- 4 bedrooms
- 2 bathrooms
- 968 sq ft
About this home
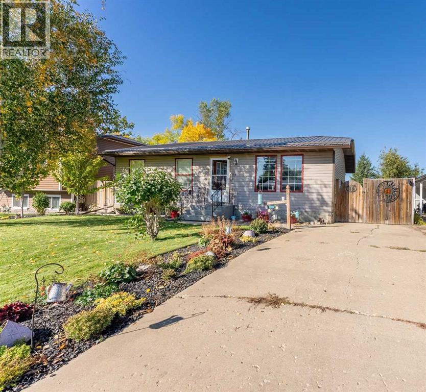
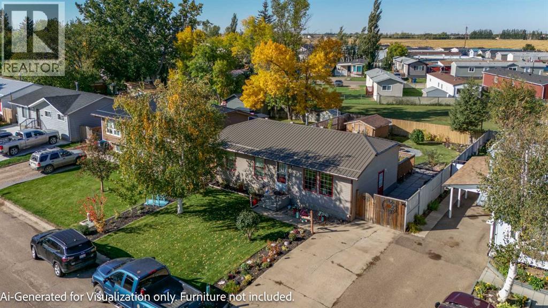
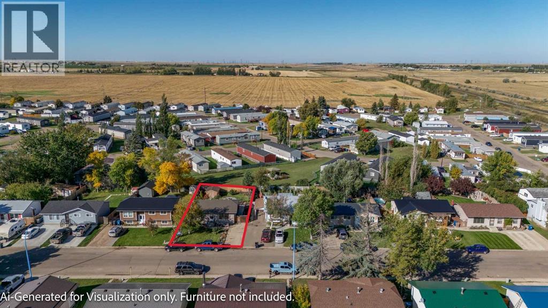
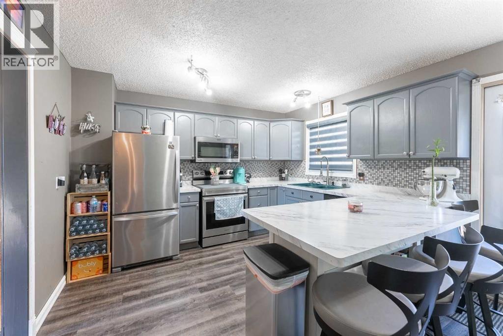
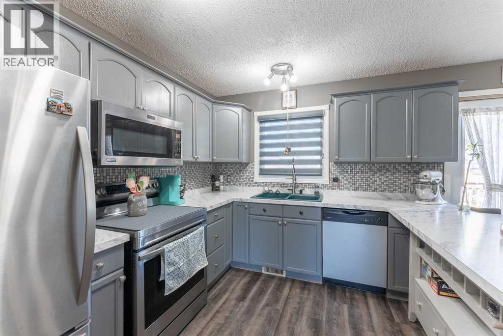
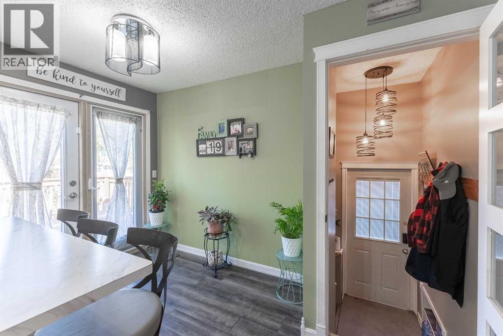
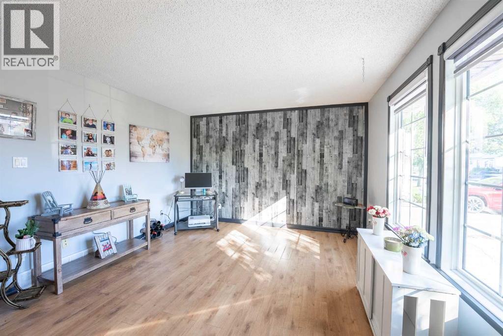
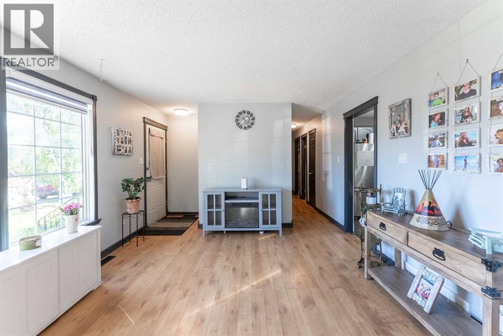
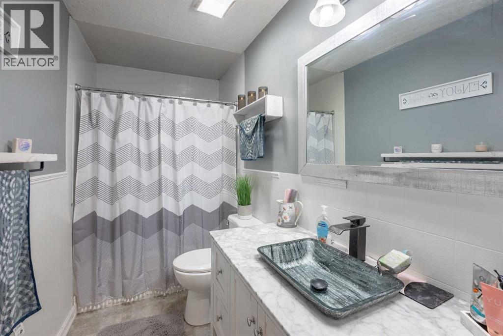
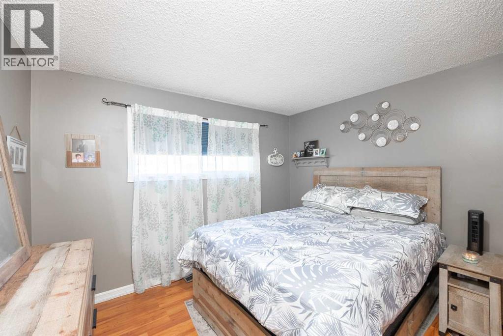
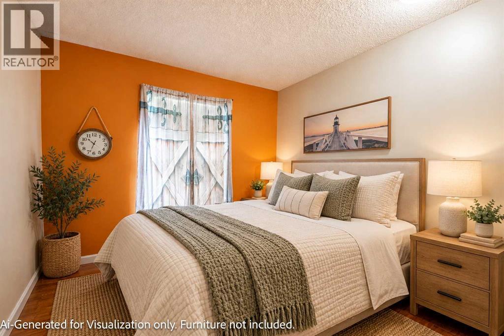
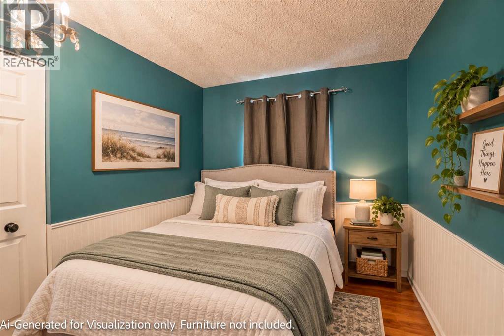
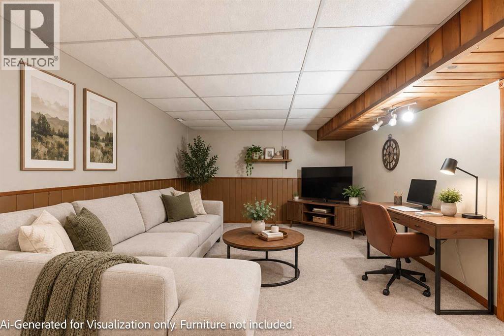
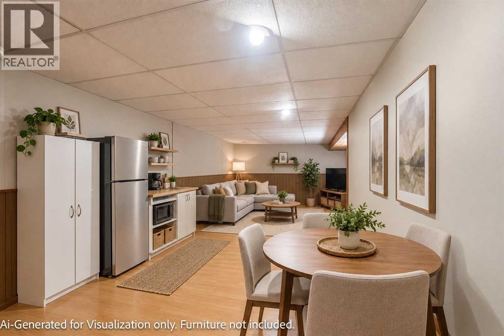
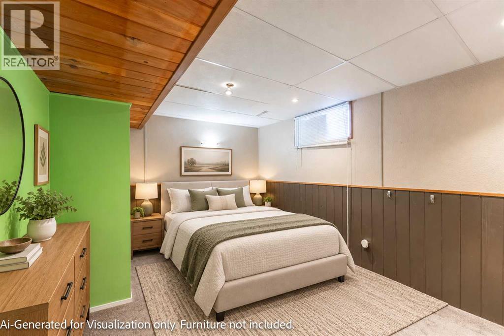
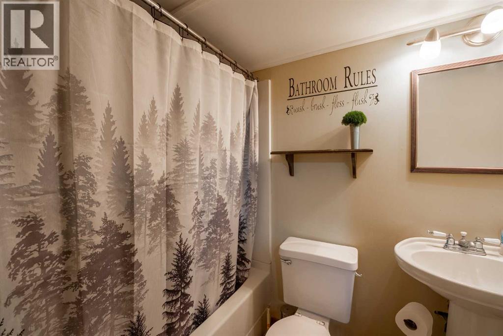
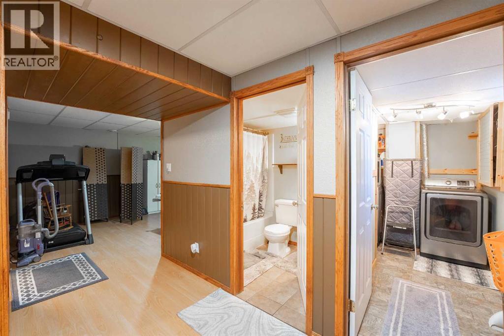
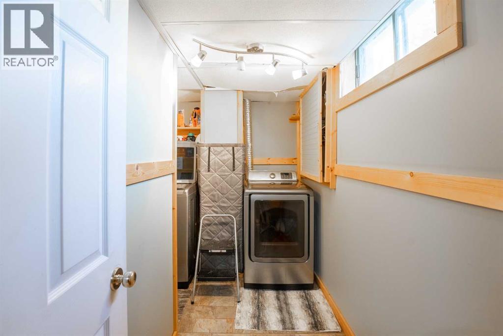
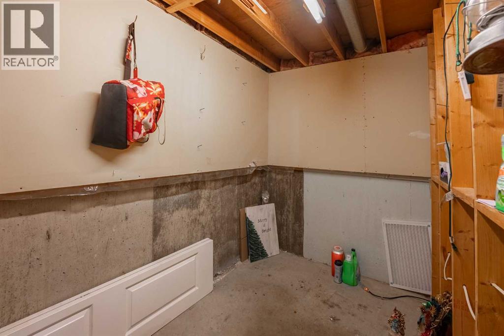
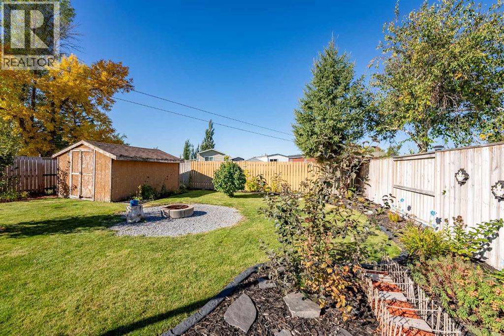
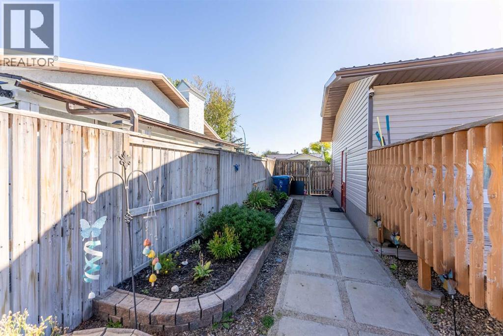
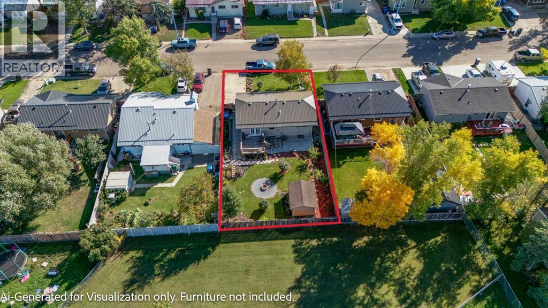
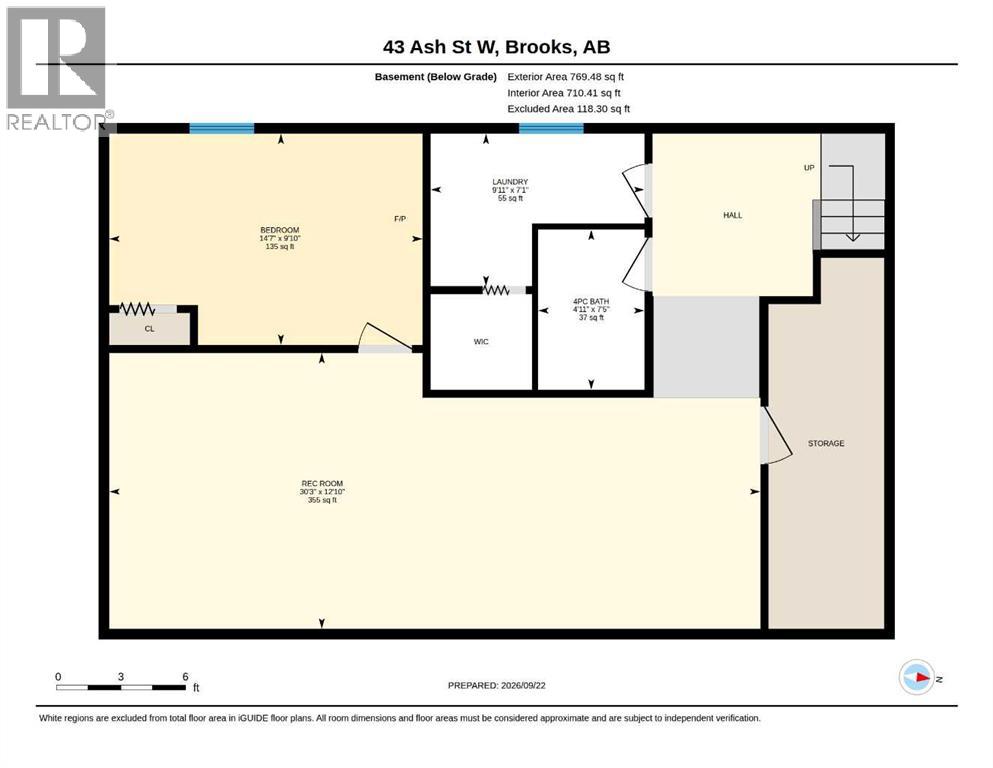
EXTENSIVELY RENOVATED & MOVE-IN READY! This 1980-built bungalow in Brooks’ Sunnylea neighbourhood has the work done for you. The kitchen features oak cabinetry, a tile backsplash, and stainless steel appliances, including a convection range with an air fryer and glass top, opening onto a living room with a cozy electric fireplace and central air conditioning. The main floor holds 3 bedrooms, each with updated flooring, trim, and fixtures, plus a renovated bathroom with an oak vanity, and new flooring now runs through the living room and hallway as well, tying the whole main level together. Downstairs, the fully finished basement adds a spacious family/rec room with a wet bar and full fridge, a fourth bedroom, a full bathroom, and laundry. Recent updates include a new hot water tank (2025) and a new tin roof (2022). Outside, enjoy a fenced backyard, a deck and firepit for entertaining, and a concrete driveway with parking. (id:67770)
Facts
- Bedrooms
- 4
- Bathrooms
- 2
- Living area
- 968 sq ft
- Home type
- House
- Year built
- 1980
- Lot size
- 5,830 square feet
- Parking
- 2
- Property taxes
- $3,008 (2026)
- MLS® number
- A2347068
Features
- Heating
- Forced air, Natural gas
- Cooling
- Central air conditioning
- Basement
- Finished, Full
- Flooring
- Laminate, Carpeted, Ceramic Tile, Linoleum, Vinyl Plank
- Appliances
- Refrigerator, Stove, Oven, Microwave Range Hood Combo, Washer & Dryer
- Parking
- Other
- Exterior Features
- Vinyl siding
Rooms
| Room | Level | Size |
|---|---|---|
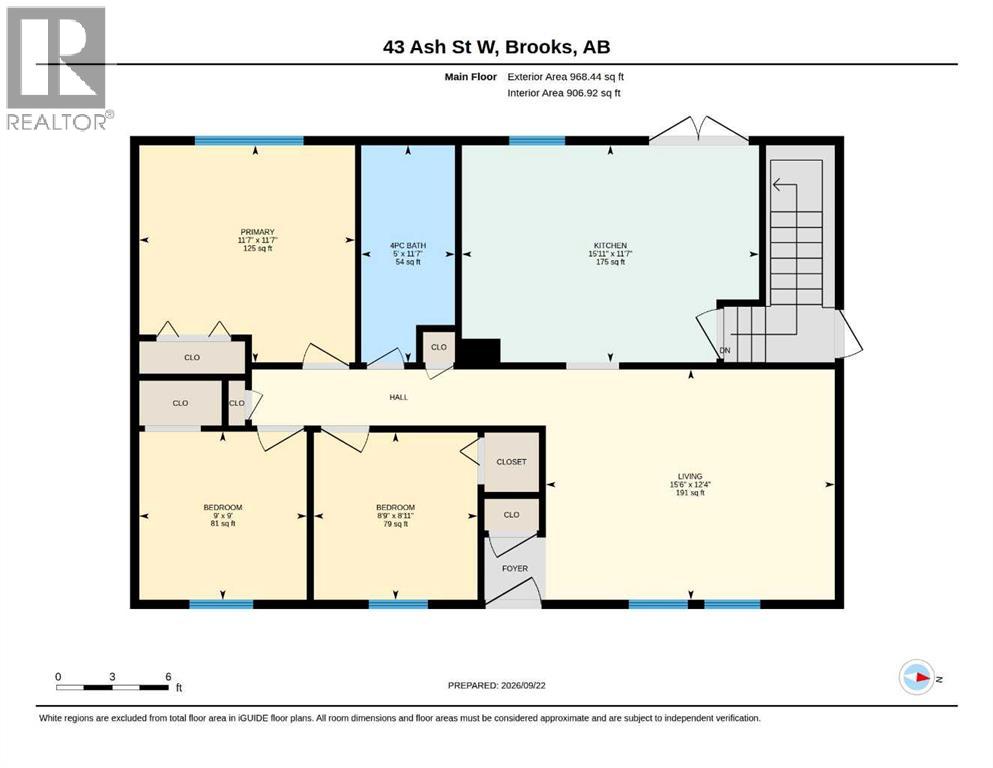
| 4pc Bathroom | Main level | 5.00 Ft x 11.58 Ft |
| Bedroom | Main level | 8.75 Ft x 8.92 Ft |
| Bedroom | Main level | 9.00 Ft x 9.00 Ft |
| Kitchen | Main level | 15.92 Ft x 11.58 Ft |
| Living room | Main level | 15.50 Ft x 12.33 Ft |
| Primary Bedroom | Main level | 11.58 Ft x 11.58 Ft |
| 4pc Bathroom | Basement | 4.92 Ft x 7.42 Ft |
| Bedroom | Basement | 14.58 Ft x 9.83 Ft |
| Recreational, Games room | Basement | 30.25 Ft x 12.83 Ft |
| Laundry room | Basement | 9.92 Ft x 7.08 Ft |
Location
Listed by eXp Realty

Listing data is supplied by the CREA Data Distribution Facility (DDF®). It is deemed reliable but not guaranteed and should be independently verified. It is provided for consumers’ personal, non-commercial use to identify properties they may be interested in purchasing.