$2,130,450
416, 1736 Bow Valley
Bow Valley Trail, Canmore
- 4 bedrooms
- 3 bathrooms
- 1,420 sq ft
About this home
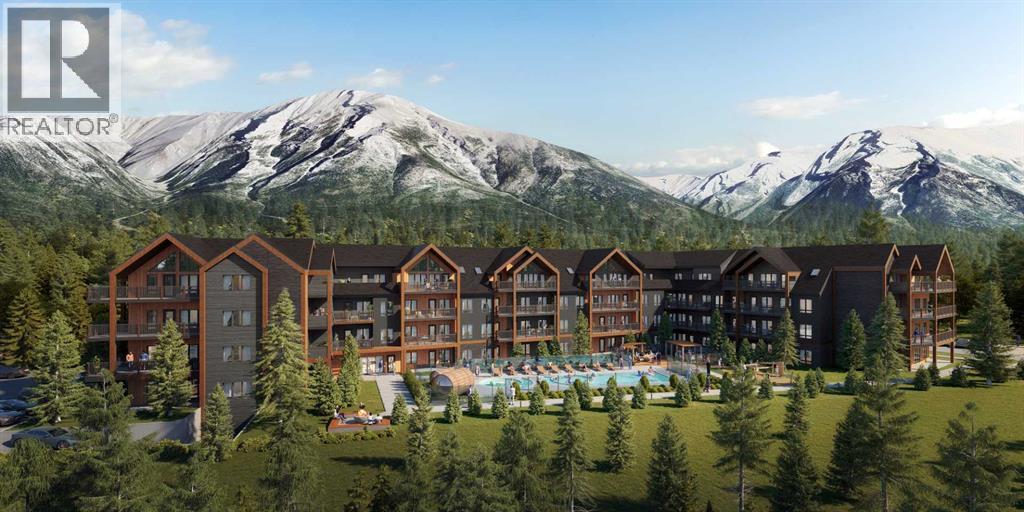
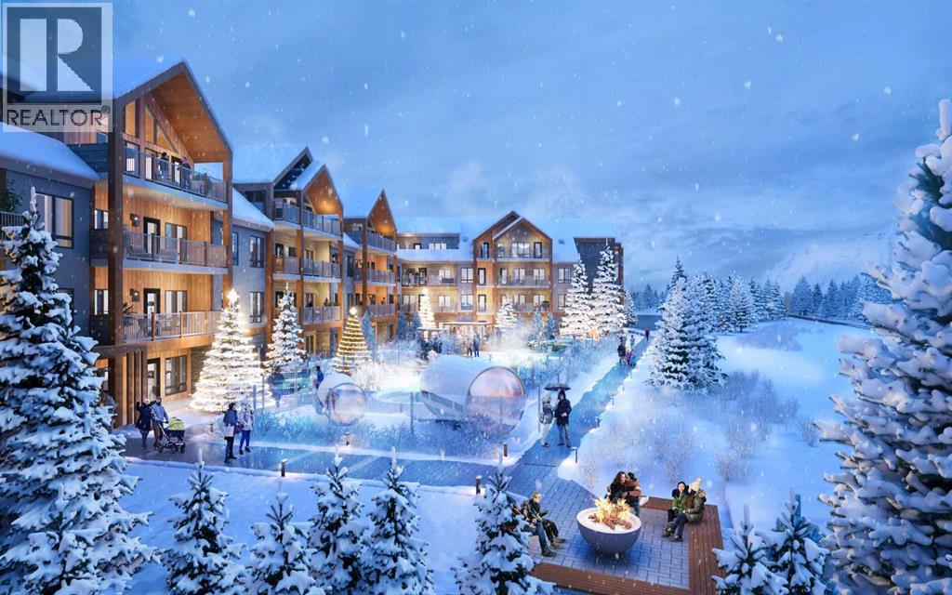
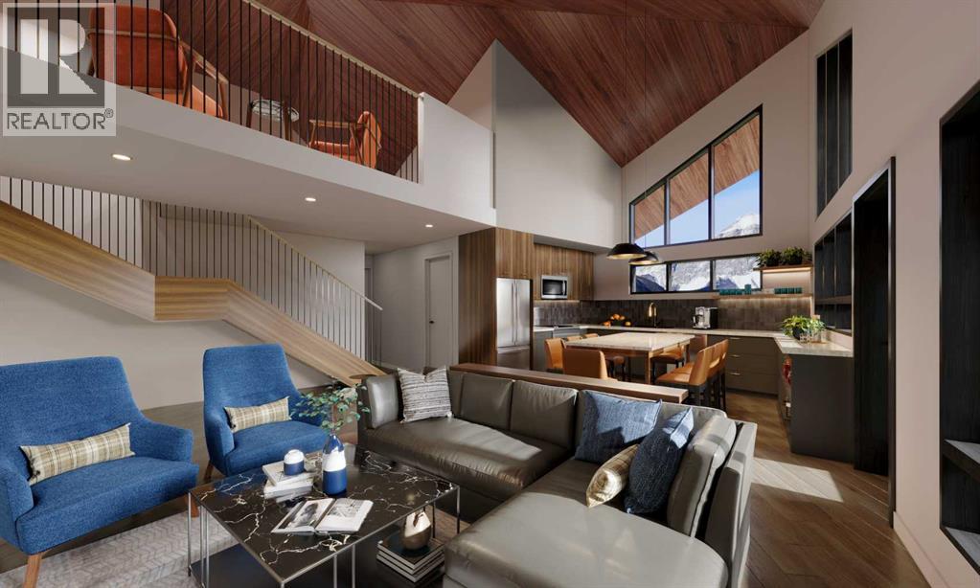
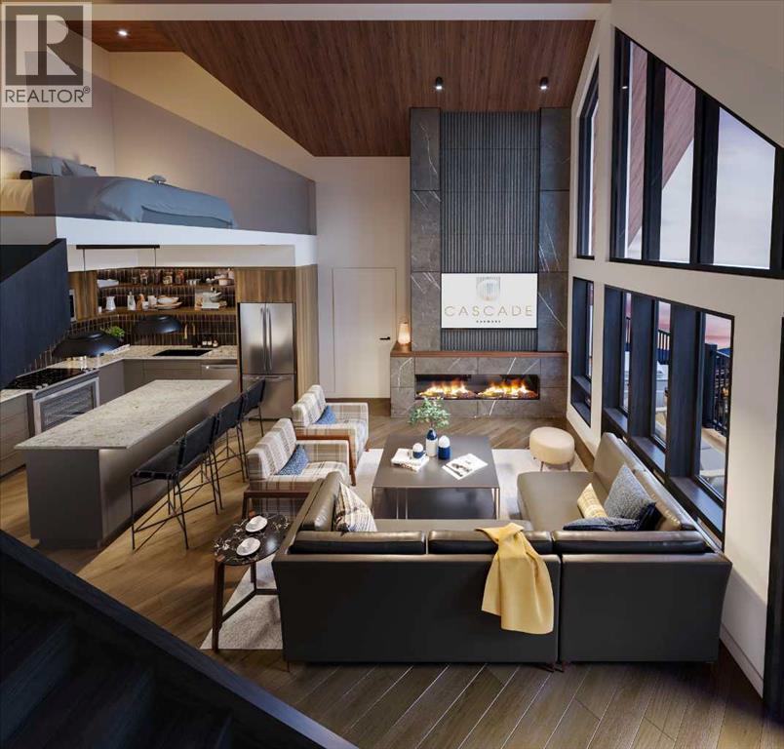
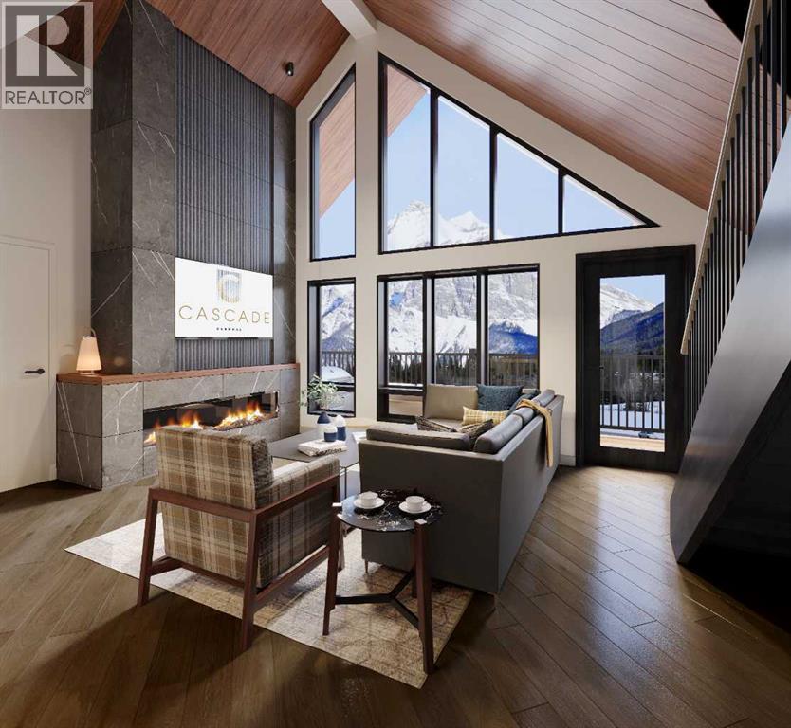
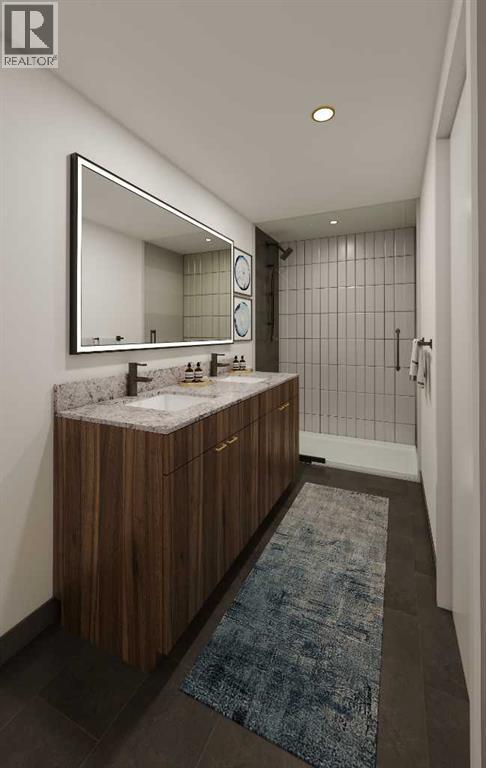
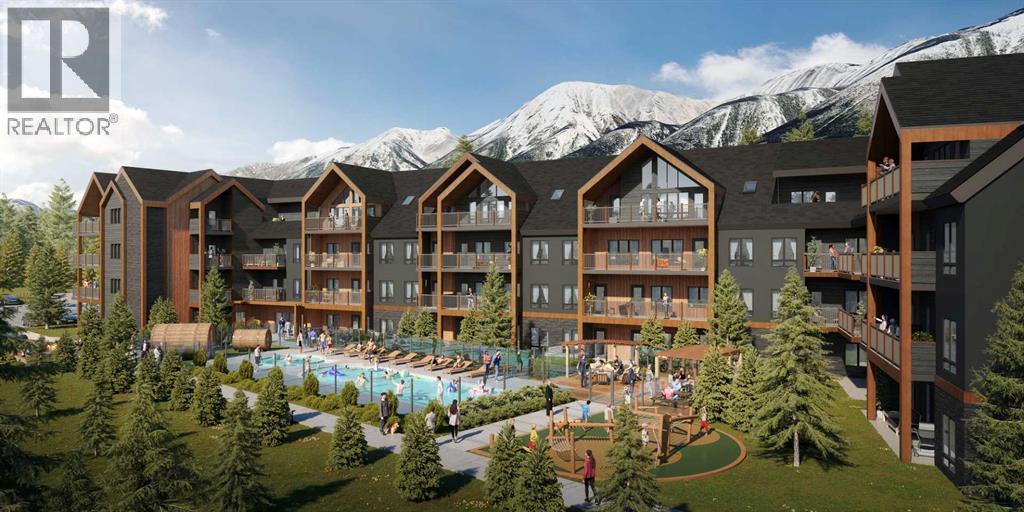
Experience contemporary mountain living inspired by timeless Scandinavian design in this beautifully appointed 4-bedroom, 3-bathroom loft residence. Offering 1,420 sq. ft. of thoughtfully designed living space, this exceptional retreat combines clean architectural lines, premium finishes and an open-concept layout ideal for entertaining, relaxing and hosting guests. Step outside to an impressive 399 sq. ft. wraparound deck, where breathtaking north-facing mountain and forest views create a spectacular backdrop for morning coffee, après-ski evenings and outdoor dining. Perfectly suited for personal getaways or short-term rental opportunities, the residence offers access to an outstanding collection of resort-style amenities including a heated outdoor pool, hot tub, traditional barrel saunas, outdoor fire pits, fitness centre and owner's lounge. Additional features include heated underground parking and secure bike and ski storage. Offered as a Developer Unit, this is a unique opportunity to own an exceptional mountain retreat. (id:67770)
Facts
- Bedrooms
- 4
- Bathrooms
- 3
- Living area
- 1,420 sq ft
- Home type
- Apartment
- Year built
- 2026
- Parking
- 1
- Condo / HOA fee
- $1,223 monthly
- MLS® number
- A2347195
Features
- Heating
- Forced air, Other
- Cooling
- Central air conditioning
- Flooring
- Tile, Vinyl Plank
- Appliances
- Washer, Refrigerator, Range, Dryer, Microwave
- Building Features
- Exercise Centre, Party Room, Whirlpool
- Community Features
- Golf Course Development, Pets Allowed With Restrictions
- View
- View
Rooms
| Room | Level | Size |
|---|---|---|
| Primary Bedroom | Main level | 13.00 Ft x 11.00 Ft |
| Bedroom | Main level | 12.17 Ft x 10.58 Ft |
| Bedroom | Main level | 8.83 Ft x 11.00 Ft |
| Bedroom | Upper Level | 9.08 Ft x 12.00 Ft |
| 3pc Bathroom | Upper Level | 8.42 Ft x 5.00 Ft |
| 4pc Bathroom | Main level | 9.83 Ft x 5.00 Ft |
| 4pc Bathroom | Main level | 9.08 Ft x 5.00 Ft |
| Living room | Main level | 13.17 Ft x 11.00 Ft |
| Kitchen | Main level | 12.75 Ft x 11.33 Ft |
Location
Listed by Century 21 Nordic Realty

Listing data is supplied by the CREA Data Distribution Facility (DDF®). It is deemed reliable but not guaranteed and should be independently verified. It is provided for consumers’ personal, non-commercial use to identify properties they may be interested in purchasing.