$289,900
307 6 Avenue W
Hanna, Hanna
- 6 bedrooms
- 3 bathrooms
- 1,305 sq ft
About this home
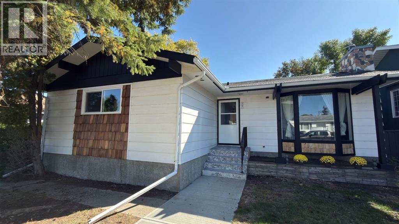
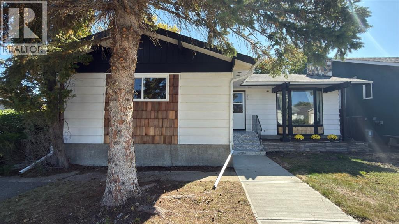
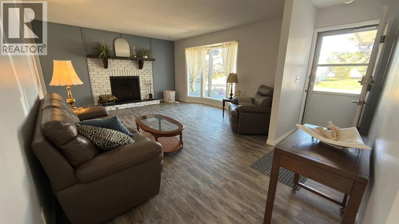
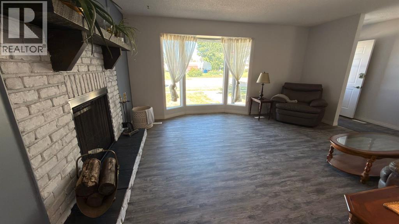
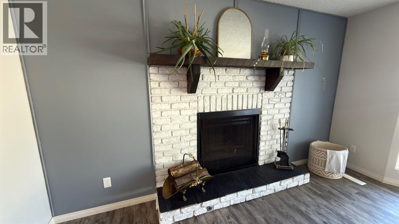
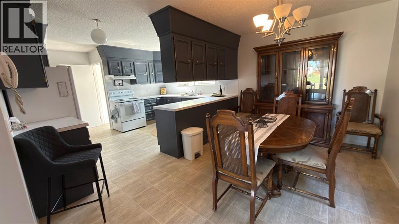
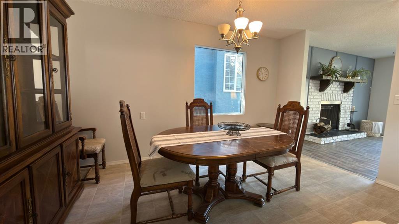
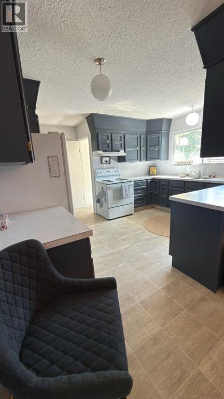
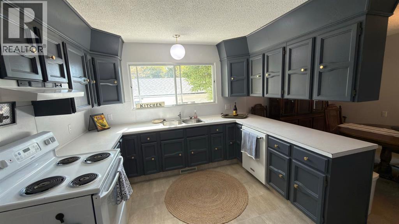
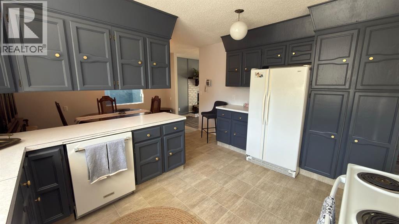
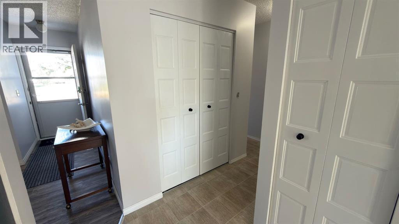
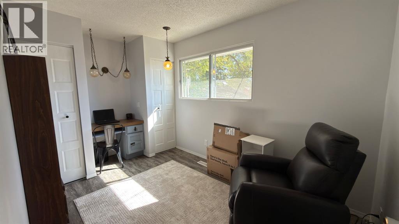
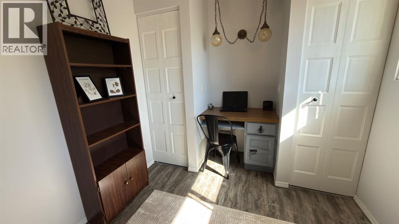
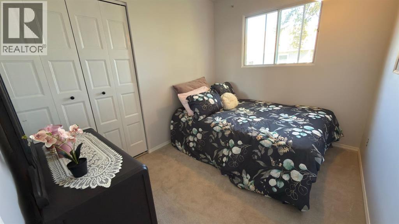
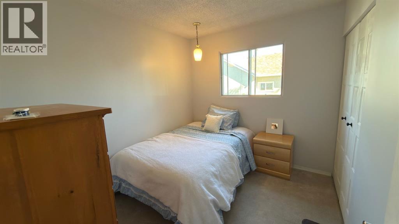
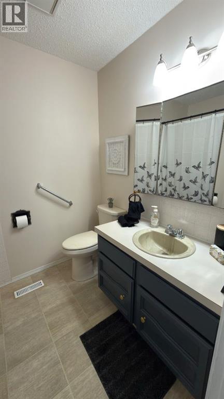
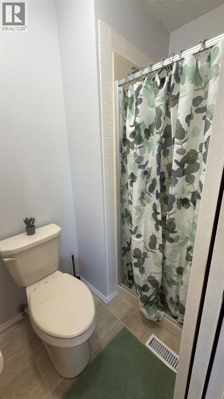
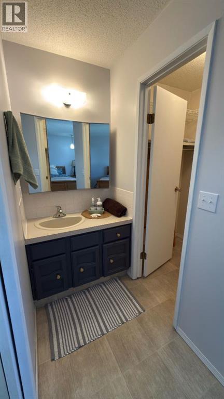
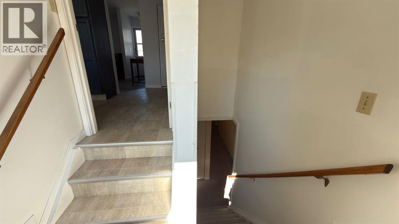
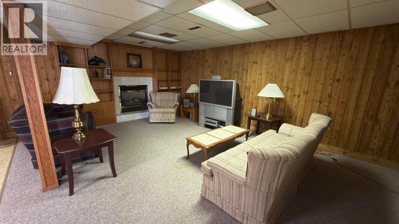
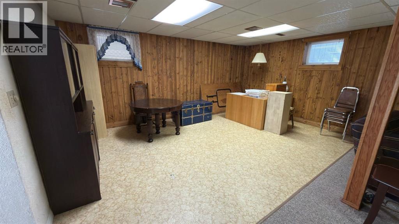
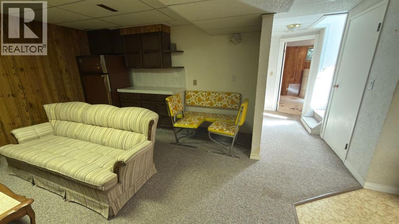
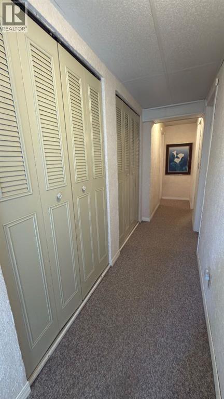
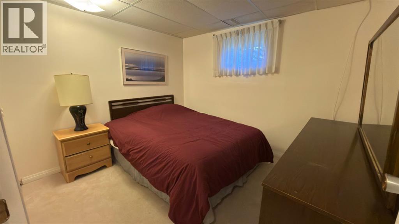
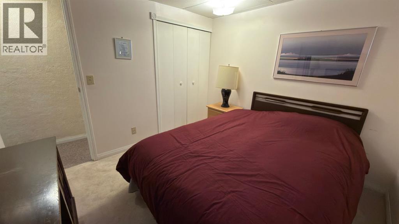
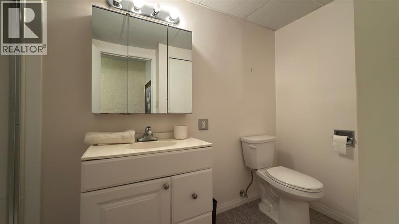
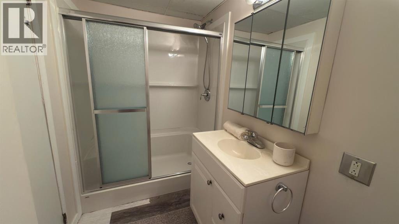
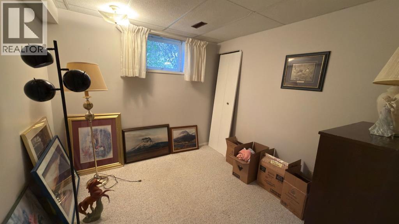
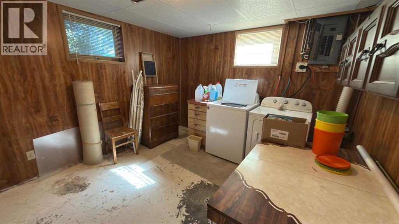
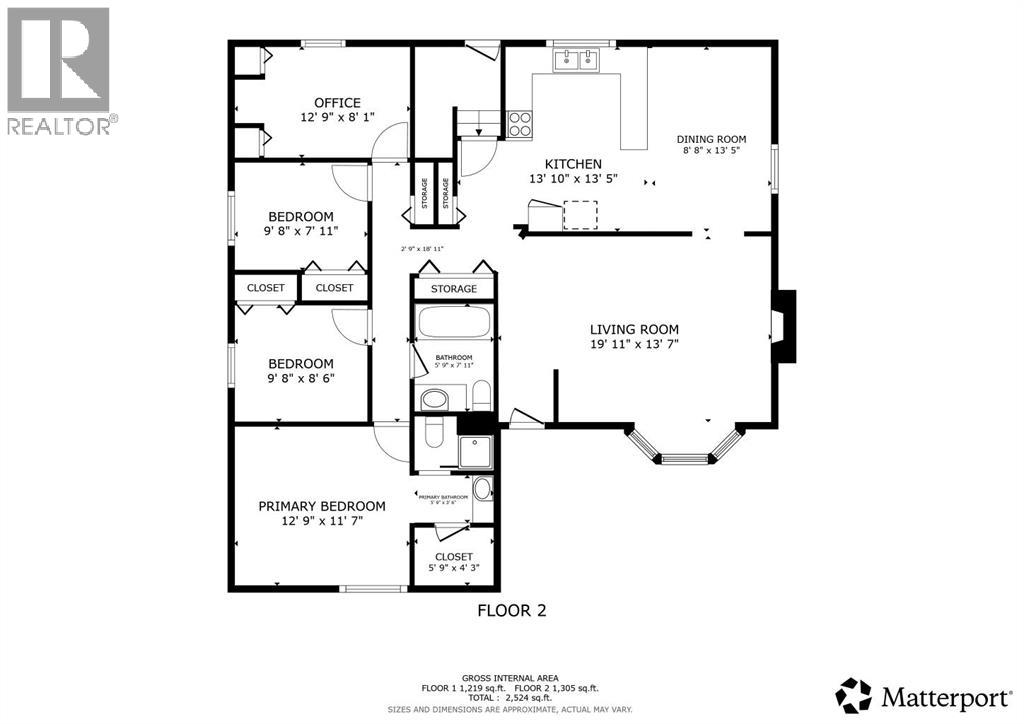
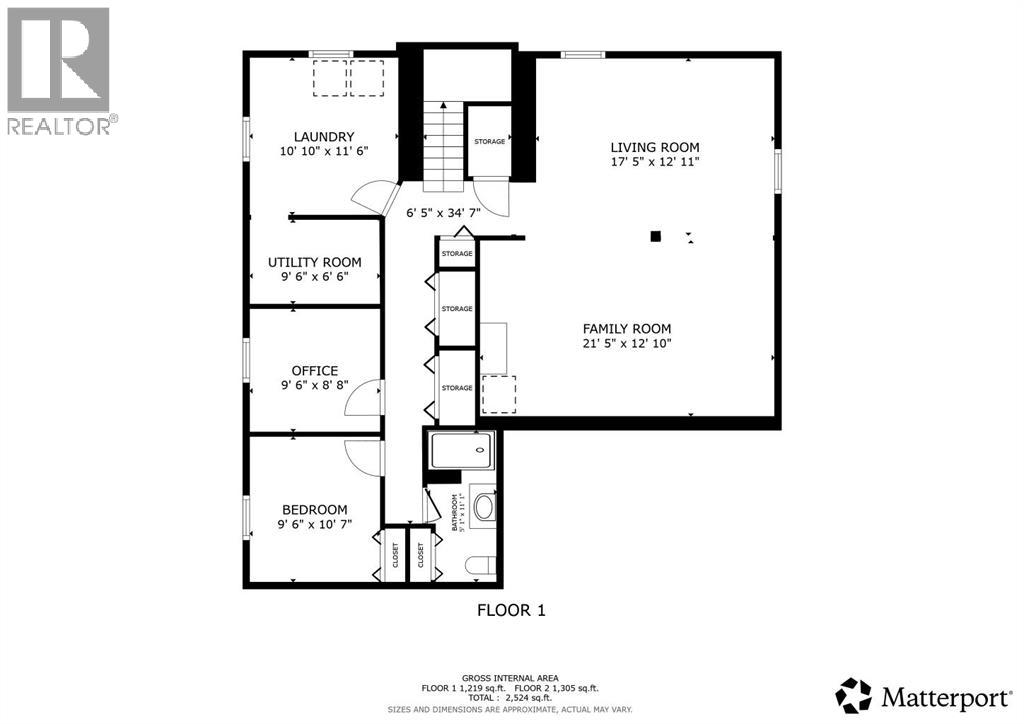
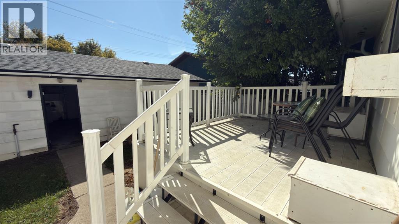
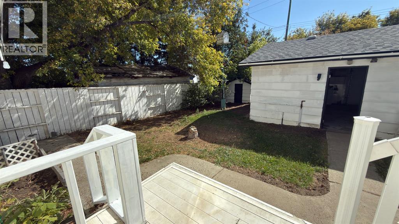
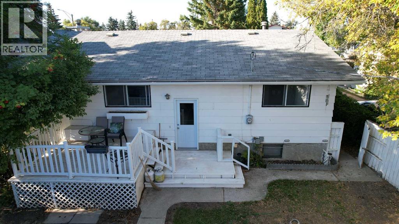
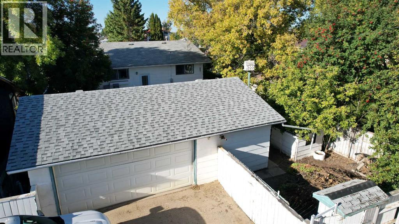
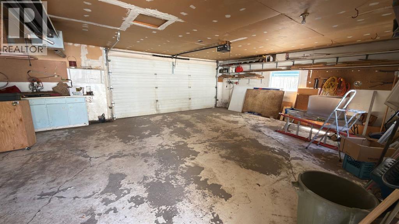
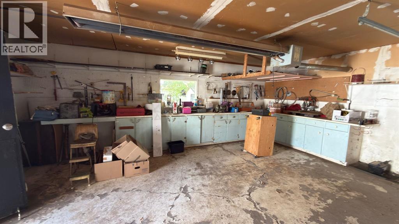
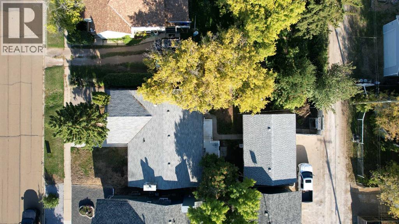
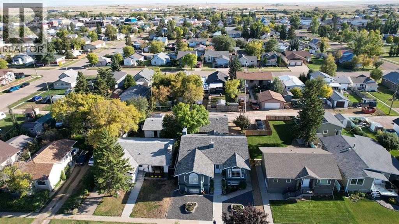
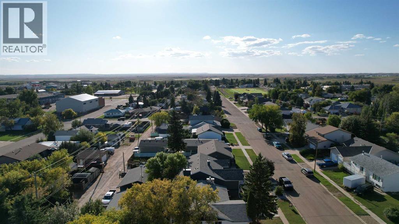
Offering plenty of space for the whole family this large bungalow features 6 bedrooms, 3 full bathrooms and approximately 1,305 sq. ft. of living space on the main floor with approximately 2,524 sq. ft. of total developed living space. The home has seen several updates including some new flooring, refreshed kitchen cabinets, fresh paint throughout and new shingles on the garage. Both levels provide generous living areas giving you plenty of room for everyday living, entertaining and larger family gatherings. Outside you’ll find a nicely sized backyard along with a double heated garage offering excellent parking, storage and workspace. Conveniently located close to the school, this home combines a great location with the space and functionality a larger family will appreciate! (id:67770)
Facts
- Bedrooms
- 6
- Bathrooms
- 3
- Living area
- 1,305 sq ft
- Home type
- House
- Year built
- 1976
- Lot size
- 6,250 square feet
- Parking
- 3
- Property taxes
- $3,022 (2026)
- MLS® number
- A2347166
Features
- Heating
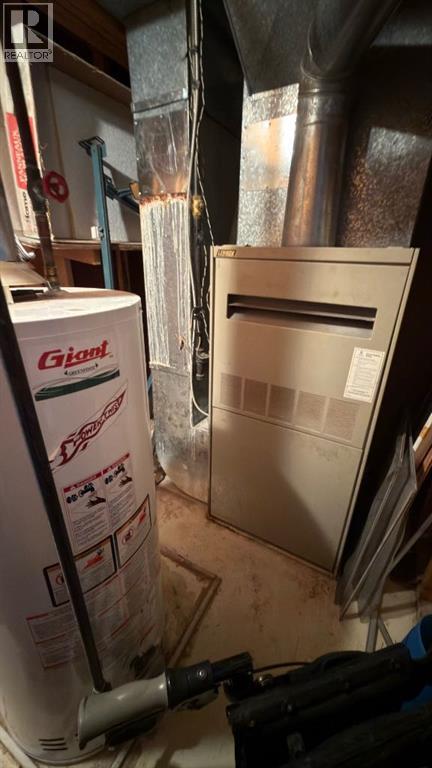
- Forced air
- Cooling
- None
- Basement
- Finished, Full
- Flooring
- Carpeted, Linoleum, Vinyl Plank
- Appliances
- Washer, Refrigerator, Dishwasher, Stove, Dryer
- Parking
- Detached Garage
- Community Features
- Golf Course Development
Rooms
| Room | Level | Size |
|---|---|---|
| Living room | Main level | 13.58 Ft x 19.92 Ft |
| Dining room | Main level | 13.42 Ft x 8.67 Ft |
| Kitchen | Main level | 13.42 Ft x 13.83 Ft |
| Bedroom | Main level | 8.08 Ft x 12.75 Ft |
| Bedroom | Main level | 7.92 Ft x 9.67 Ft |
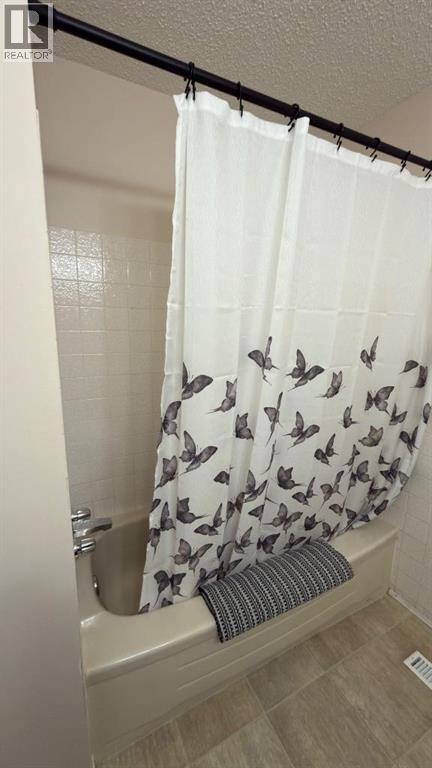
| 3pc Bathroom | Main level | 7.92 Ft x 5.75 Ft |
| Bedroom | Main level | 8.50 Ft x 9.67 Ft |
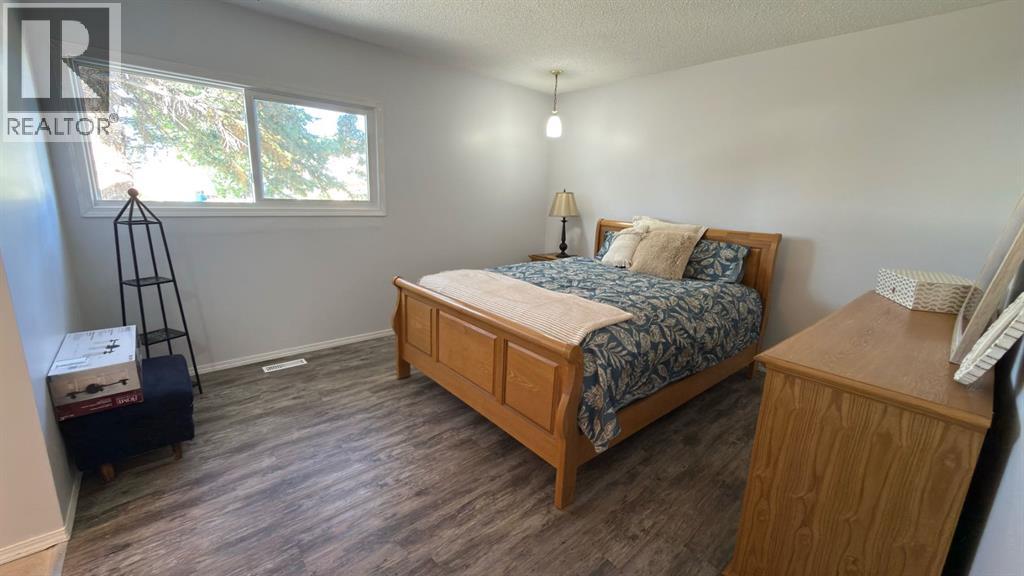
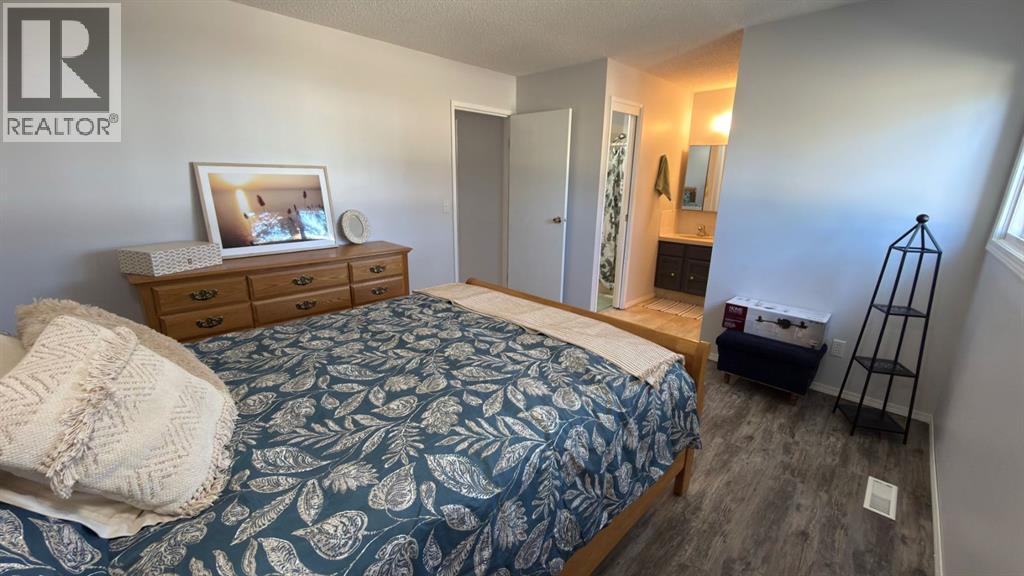
| Primary Bedroom | Main level | 11.58 Ft x 12.75 Ft |
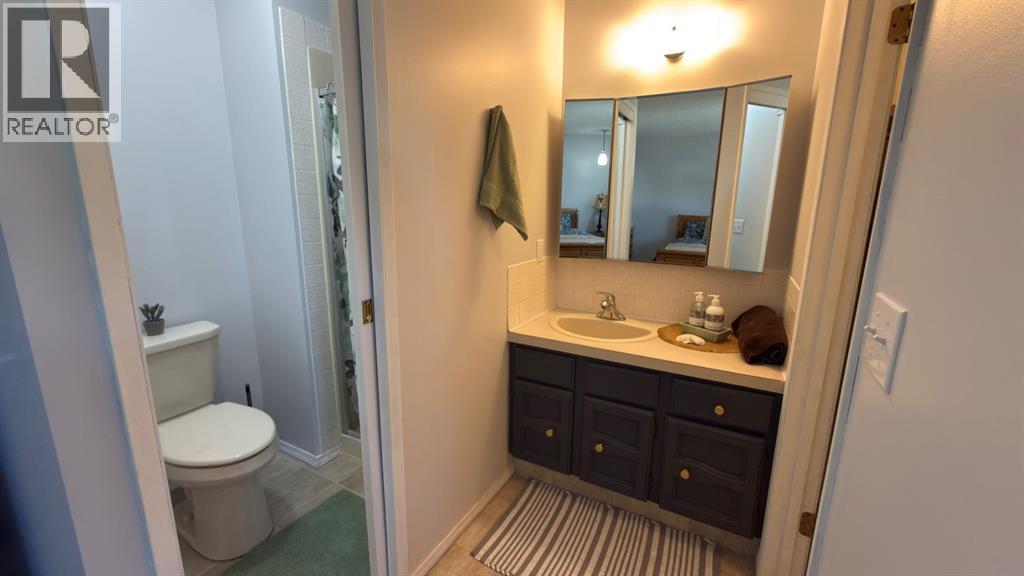
| 3pc Bathroom | Main level | 3.50 Ft x 5.75 Ft |
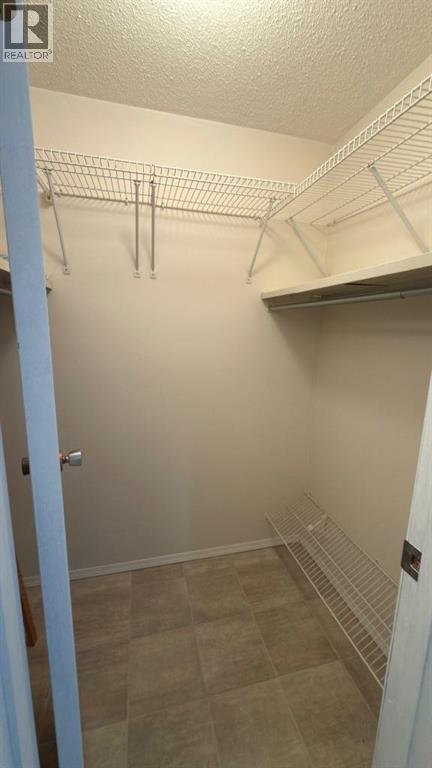
| Other | Main level | 4.25 Ft x 5.75 Ft |
| Family room | Basement | 12.83 Ft x 21.42 Ft |
| Bedroom | Basement | 8.67 Ft x 9.50 Ft |
| Bedroom | Basement | 10.58 Ft x 9.50 Ft |
| 3pc Bathroom | Basement | 11.08 Ft x 5.08 Ft |
| Living room | Basement | 12.92 Ft x 17.42 Ft |
Location
Listed by Real Estate Centre

Listing data is supplied by the CREA Data Distribution Facility (DDF®). It is deemed reliable but not guaranteed and should be independently verified. It is provided for consumers’ personal, non-commercial use to identify properties they may be interested in purchasing.