$339,900
49, 1055 72 Avenue NW
Huntington Hills, Calgary
- 3 bedrooms
- 2 (1 half) bathrooms
- 1,056 sq ft
About this home
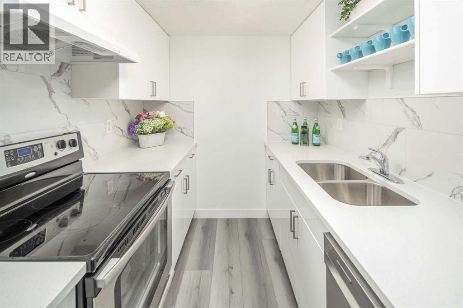
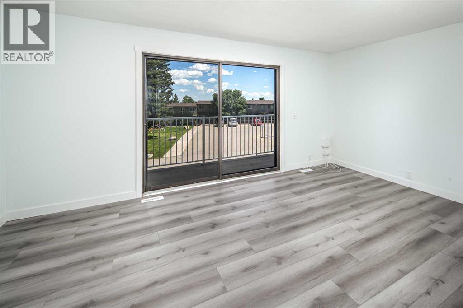
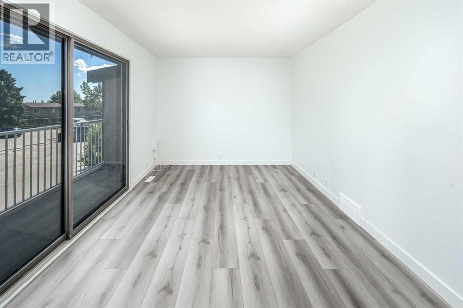
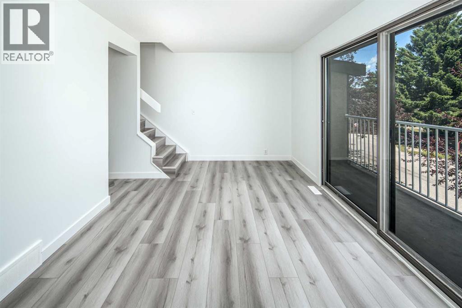
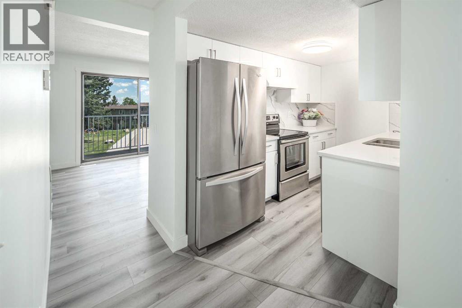
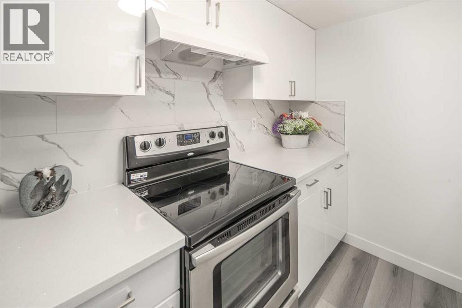
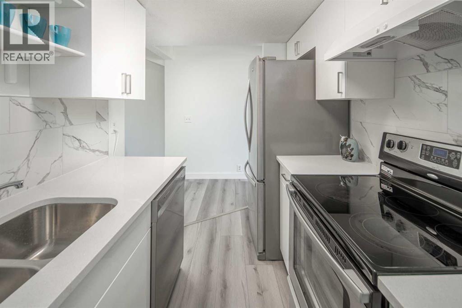
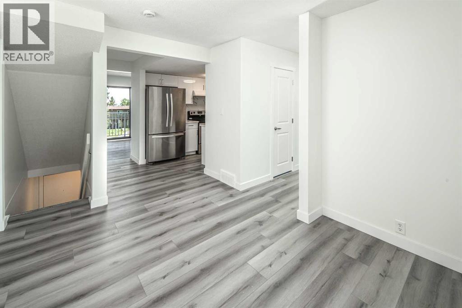
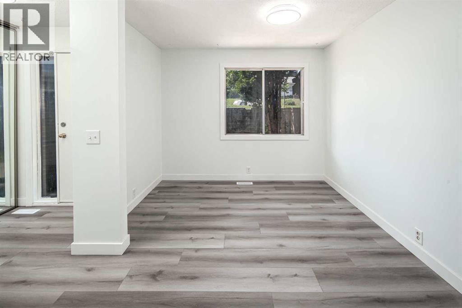
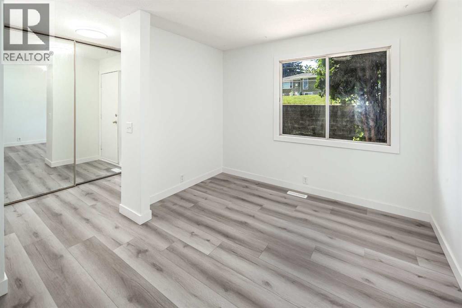
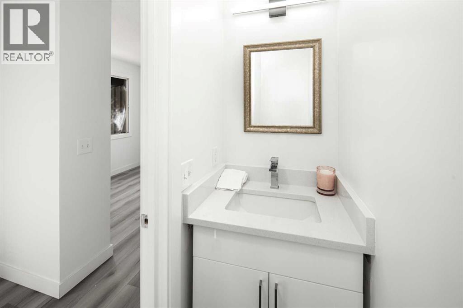
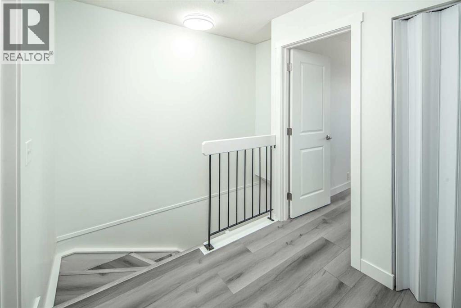
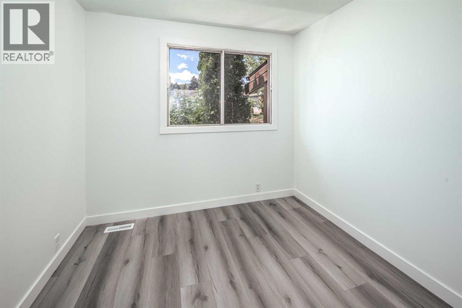
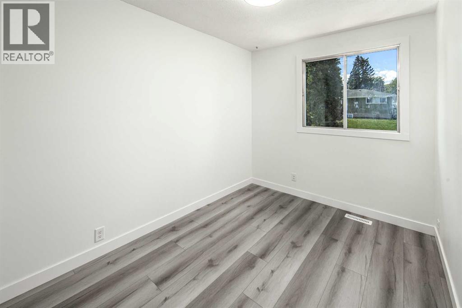
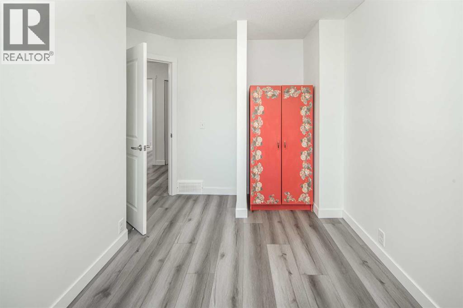
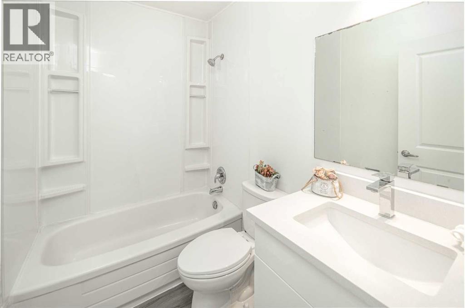
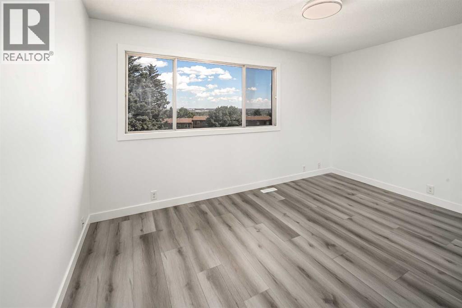
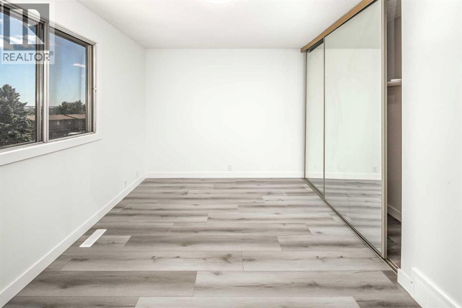
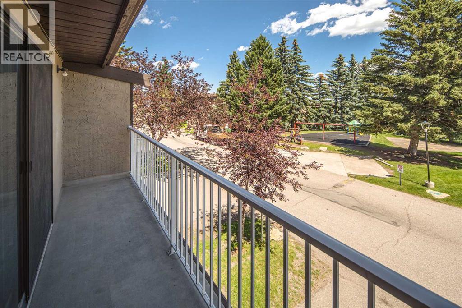
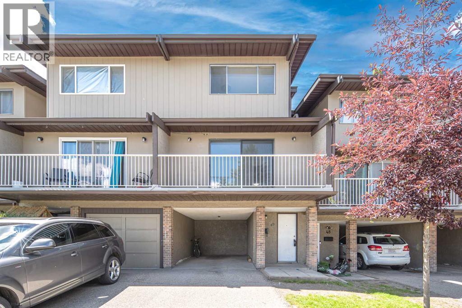
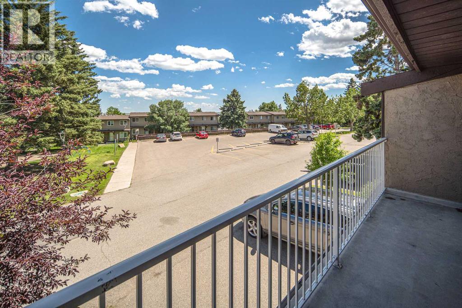
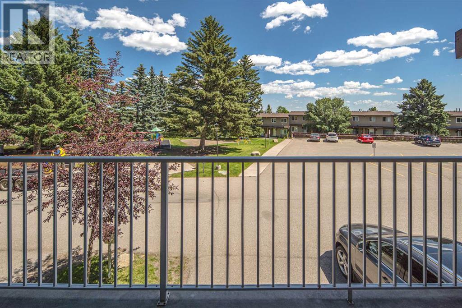
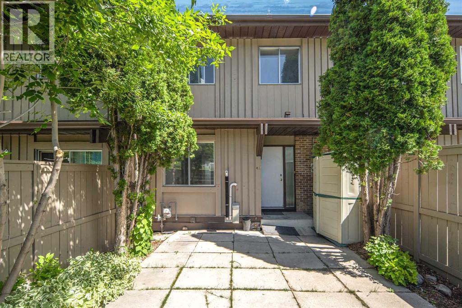
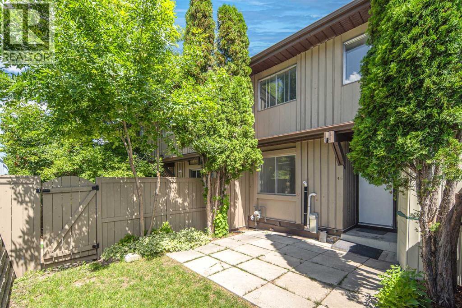
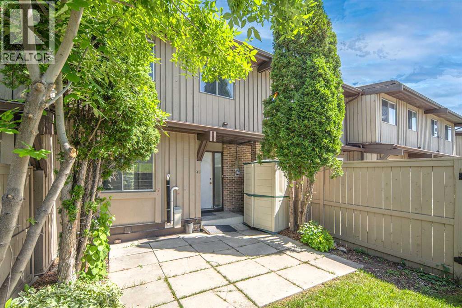
Welcome to this beautifully renovated 3-bedroom, 1.5-bathroom townhouse, ideally located just steps from schools, shopping, and the scenic pathways of Nose Hill Park. Offering 1,056 sq. ft. of thoughtfully designed living space, this bright and welcoming home is completely move-in ready. The main level features a spacious living room with sliding glass doors leading to a full-width balcony, where unobstructed views and abundant morning sunlight create a warm and inviting atmosphere. The dining area is conveniently located off the kitchen and overlooks a private, maintenance-free patio with a concrete finish—perfect for relaxing or entertaining. The charming kitchen has been beautifully updated with new cabinetry and newer appliances, offering both style and functionality. A renovated two-piece powder room completes the main floor. New luxury vinyl plank flooring throughout and fresh interior paint give the home a modern, refreshed feel. Upstairs, you'll find three generously sized bedrooms, each with large windows that fill the rooms with natural light. The fully renovated four-piece bathroom is both stylish and practical for everyday living. The fully fenced private yard provides an ideal outdoor space for children, pets, summer barbecues, gardening, or simply enjoying your own private retreat. The lower level, accessed from the front entrance, includes a generous 160 sq. ft. utility and storage room (not included in the 1,056 sq. ft. of living space), offering exceptional flexibility for seasonal storage, a home office, hobby room, or workshop—space rarely found in townhomes of this size. Completing the home is one attached carport with an additional driveway parking space. This beautifully updated home combines comfort, functionality, and an unbeatable location. Don't miss this exceptional opportunity to make it yours! (id:67770)
Facts
- Bedrooms
- 3
- Bathrooms
- 2 (1 half)
- Living area
- 1,056 sq ft
- Home type
- Row / Townhouse
- Year built
- 1977
- Parking
- 1
- Property taxes
- $2,364 (2026)
- Condo / HOA fee
- $346 monthly
- MLS® number
- A2347025
Features
- Heating
- Forced air, Natural gas
- Cooling
- None
- Basement
- Partially finished, Partial
- Flooring
- Vinyl
- Appliances
- Washer, Refrigerator, Dishwasher, Stove, Dryer, Hood Fan
- Parking
- Carport
- Exterior Features
- Wood siding, Vinyl siding
- Community Features
- Pets Allowed, Pets Allowed With Restrictions
Rooms
| Room | Level | Size |
|---|---|---|
| Bedroom | Upper Level | 8.92 Ft x 10.75 Ft |
| Furnace | Lower level | 10.00 Ft x 17.25 Ft |
| Other | Basement | 5.17 Ft x 6.25 Ft |
| Bedroom | Upper Level | 7.92 Ft x 12.67 Ft |
| 4pc Bathroom | Upper Level | 5.00 Ft x 7.42 Ft |
| Primary Bedroom | Upper Level | 9.42 Ft x 13.92 Ft |
| 2pc Bathroom | Main level | 2.50 Ft x 6.92 Ft |
| Kitchen | Main level | 6.83 Ft x 11.08 Ft |
| Living room | Main level | 10.00 Ft x 17.25 Ft |
| Dining room | Main level | 9.92 Ft x 16.50 Ft |
Location
Listed by TrustPro Realty

Listing data is supplied by the CREA Data Distribution Facility (DDF®). It is deemed reliable but not guaranteed and should be independently verified. It is provided for consumers’ personal, non-commercial use to identify properties they may be interested in purchasing.