$389,000
11525 18A AV SW
Rutherford, Edmonton
- 3 bedrooms
- 3 (1 half) bathrooms
- 1,383 sq ft
About this home
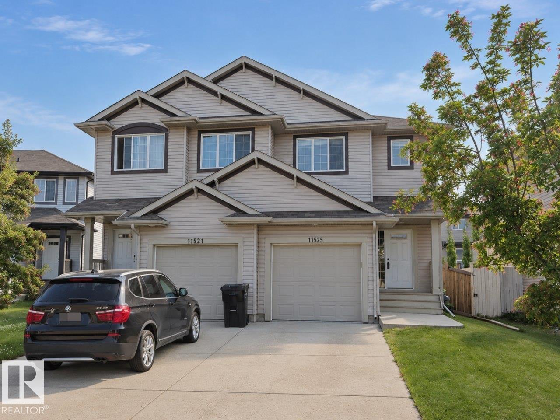
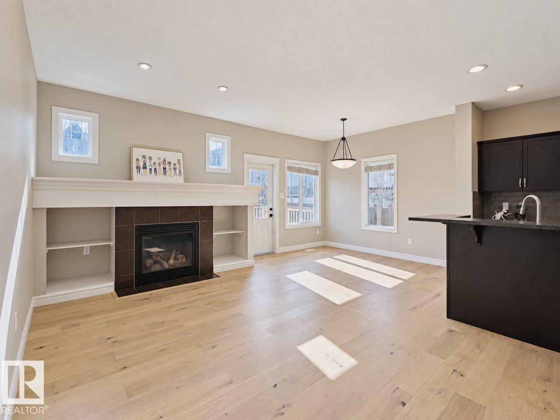
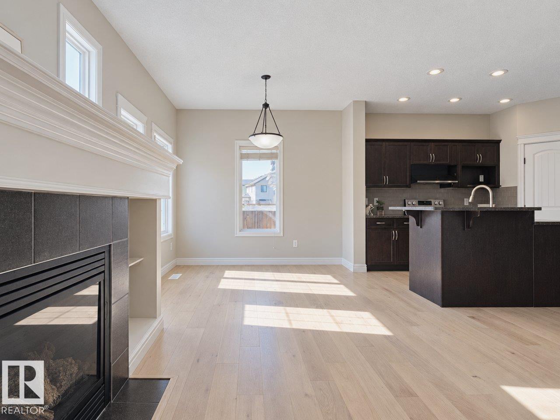
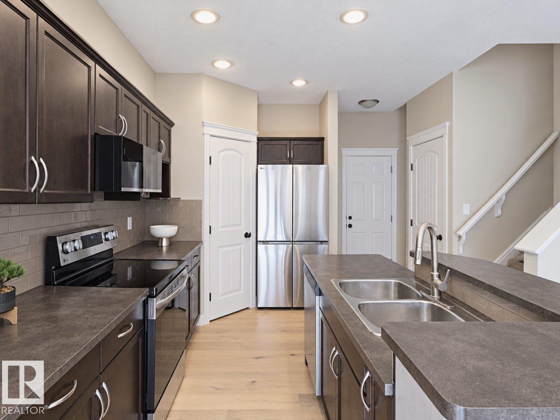
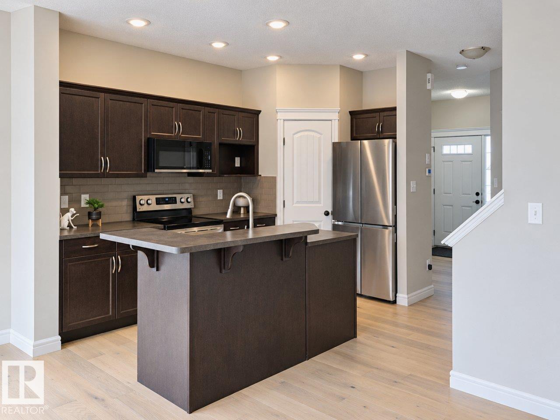
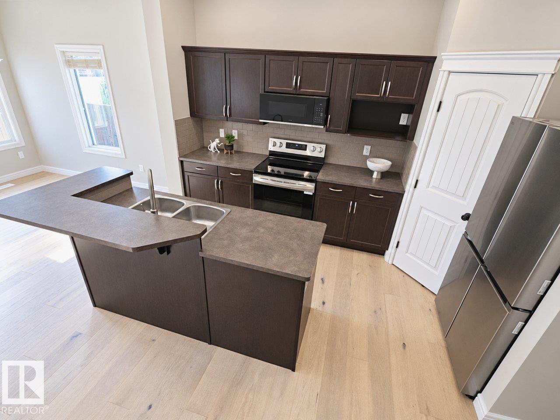
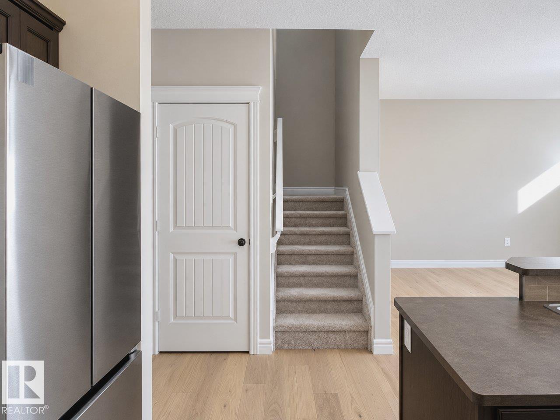
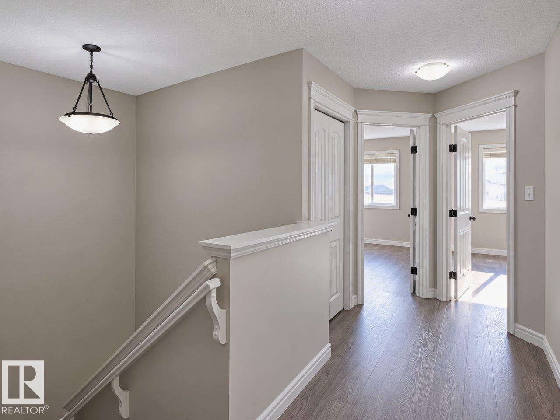
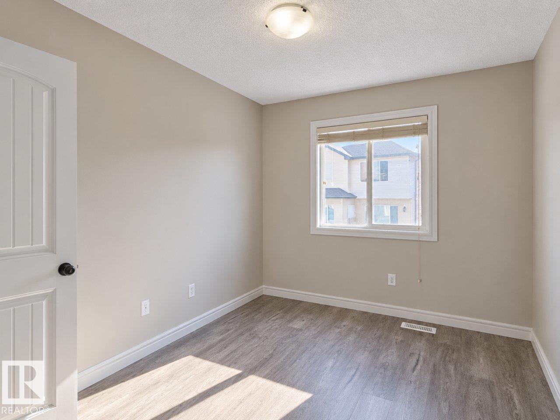
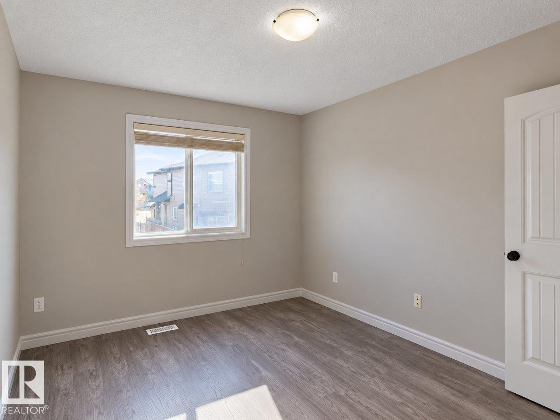
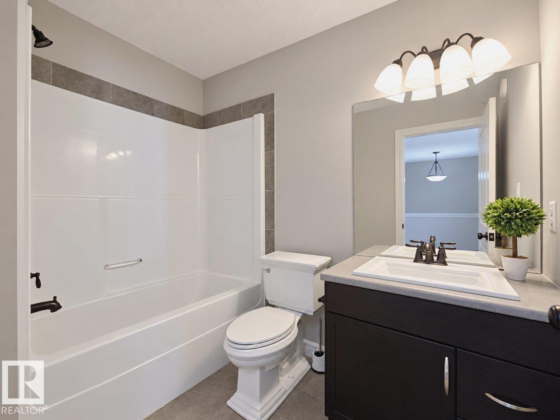
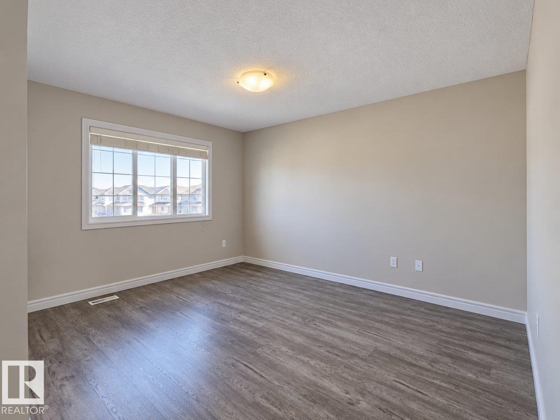
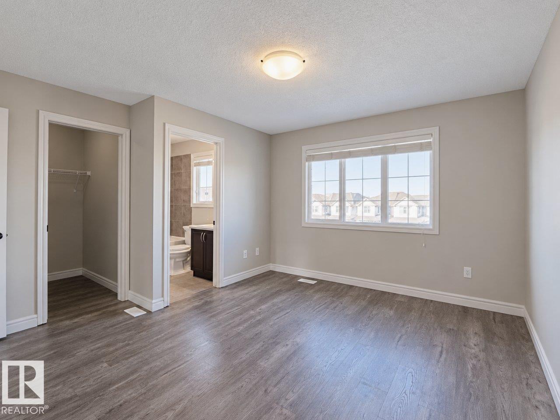
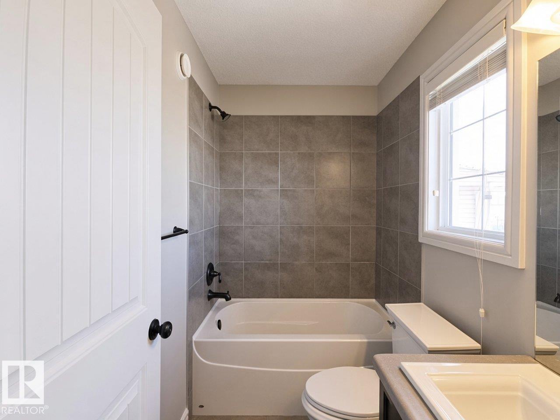
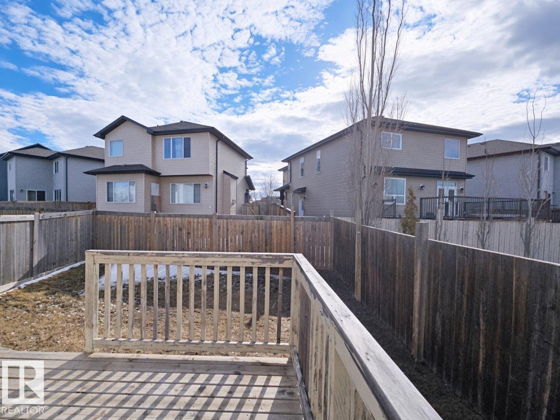
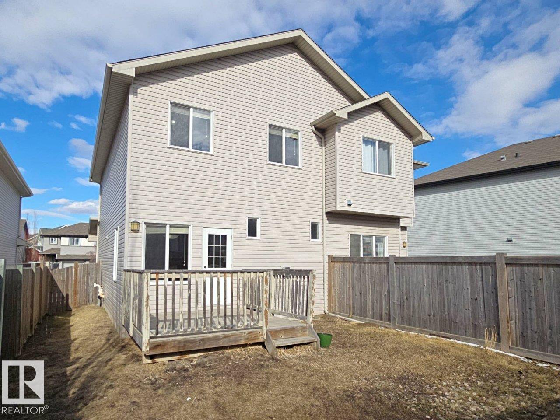
Welcome to this well-maintained half duplex in the desirable community of Rutherford, offering comfort, convenience, and exceptional value with no condo fees. Ideally located close to schools, shopping, and everyday amenities, this home also provides easy access to the highway and airport. With 1,383 square feet of thoughtfully designed living space, this home features a single front attached garage and a sunny southwest-facing backyard, perfect for enjoying afternoon and evening light. The main floor showcases brand new engineered oak flooring, creating a warm and inviting atmosphere. The open layout flows seamlessly into the kitchen, which is equipped with brand new stainless steel appliances. Upstairs, you’ll find durable vinyl plank flooring throughout and three spacious bedrooms. The primary suite includes a walk-in closet and a private 3-pc ensuite. Two additional bedrooms and a 3pc full bath complete the upper lever. Brand new washer and dryer are located in the basement. (id:67770)
Facts
- Bedrooms
- 3
- Bathrooms
- 3 (1 half)
- Living area
- 1,383 sq ft
- Home type
- Duplex
- Year built
- 2012
- Parking
- 2
- MLS® number
- E4509783
Features
- Heating
- Forced air
- Basement
- Unfinished, Full
- Appliances
- Washer, Refrigerator, Dishwasher, Stove, Dryer, Microwave Range Hood Combo, Window Coverings
- Parking
- Attached Garage
- Building Features
- Ceiling - 9ft
Rooms
| Room | Level | Size |
|---|---|---|
| Living room | Main level | |
| Dining room | Main level | |
| Kitchen | Main level | |
| Primary Bedroom | Upper Level | |
| Bedroom 2 | Upper Level | |
| Bedroom 3 | Upper Level |
Location
Listed by Homes & Gardens Real Estate Limited

Listing data is supplied by the CREA Data Distribution Facility (DDF®). It is deemed reliable but not guaranteed and should be independently verified. It is provided for consumers’ personal, non-commercial use to identify properties they may be interested in purchasing.