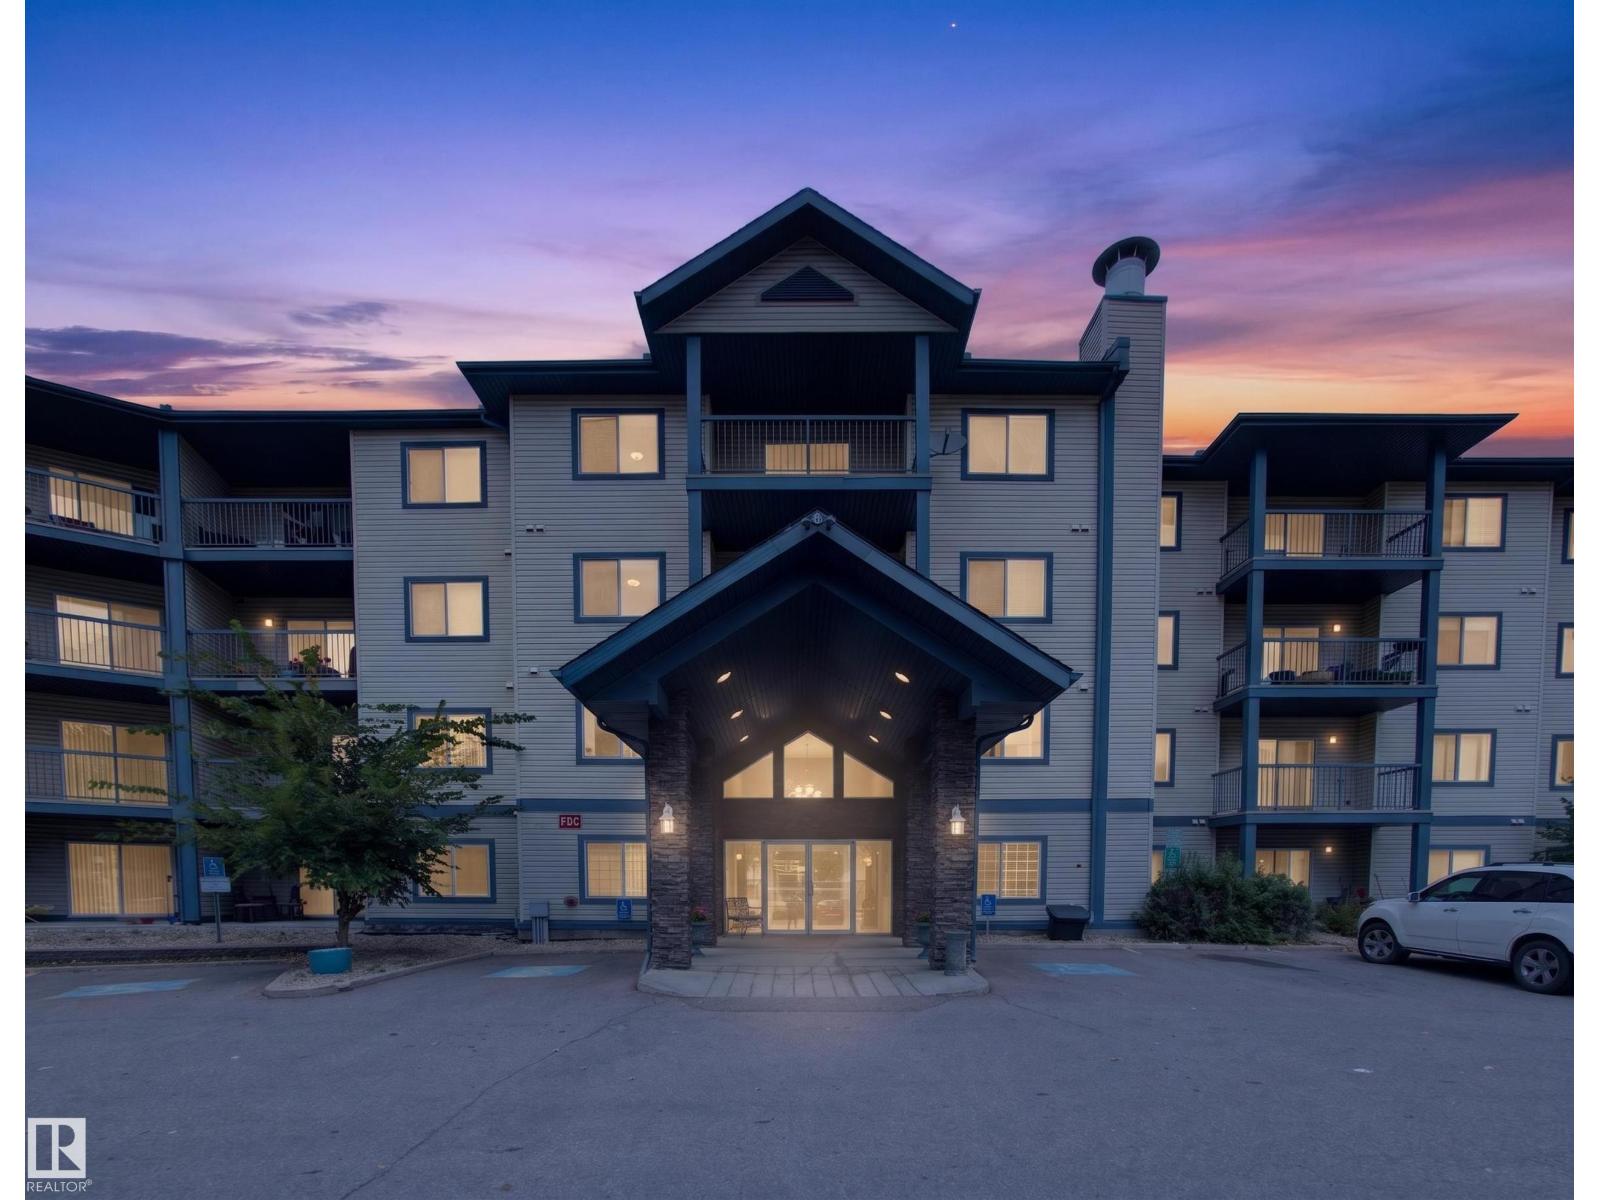
$169,702
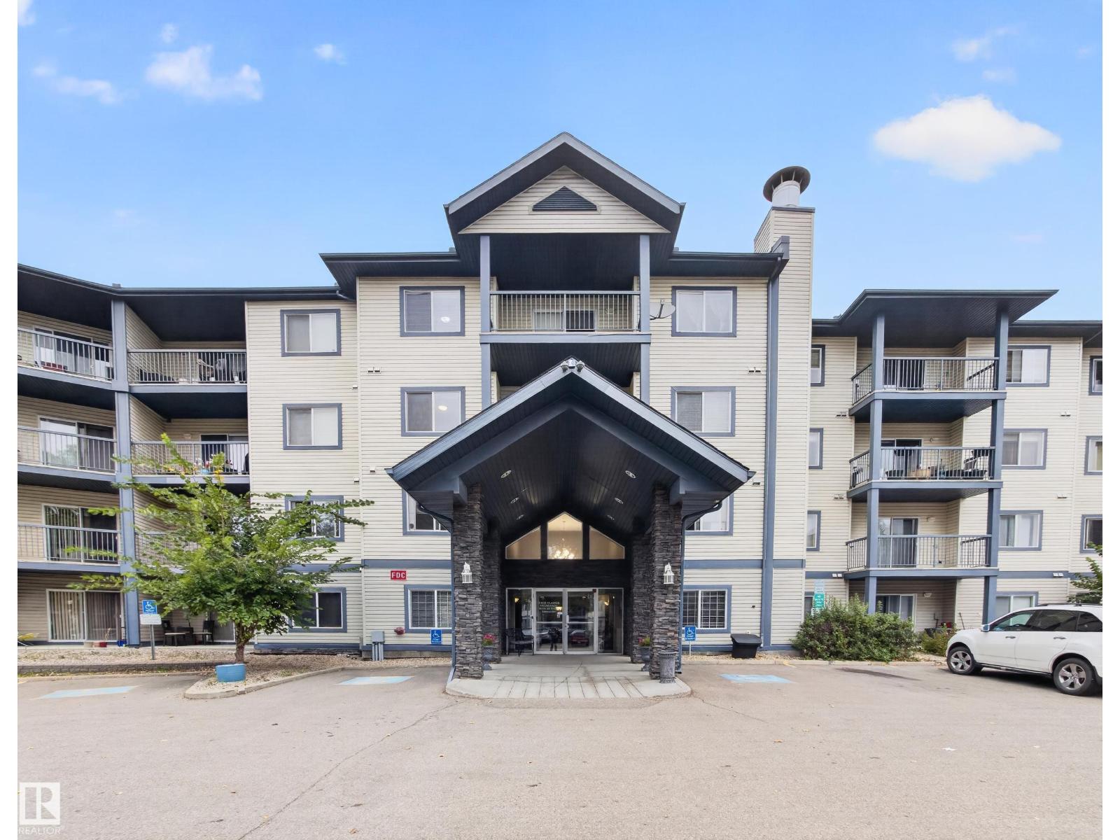
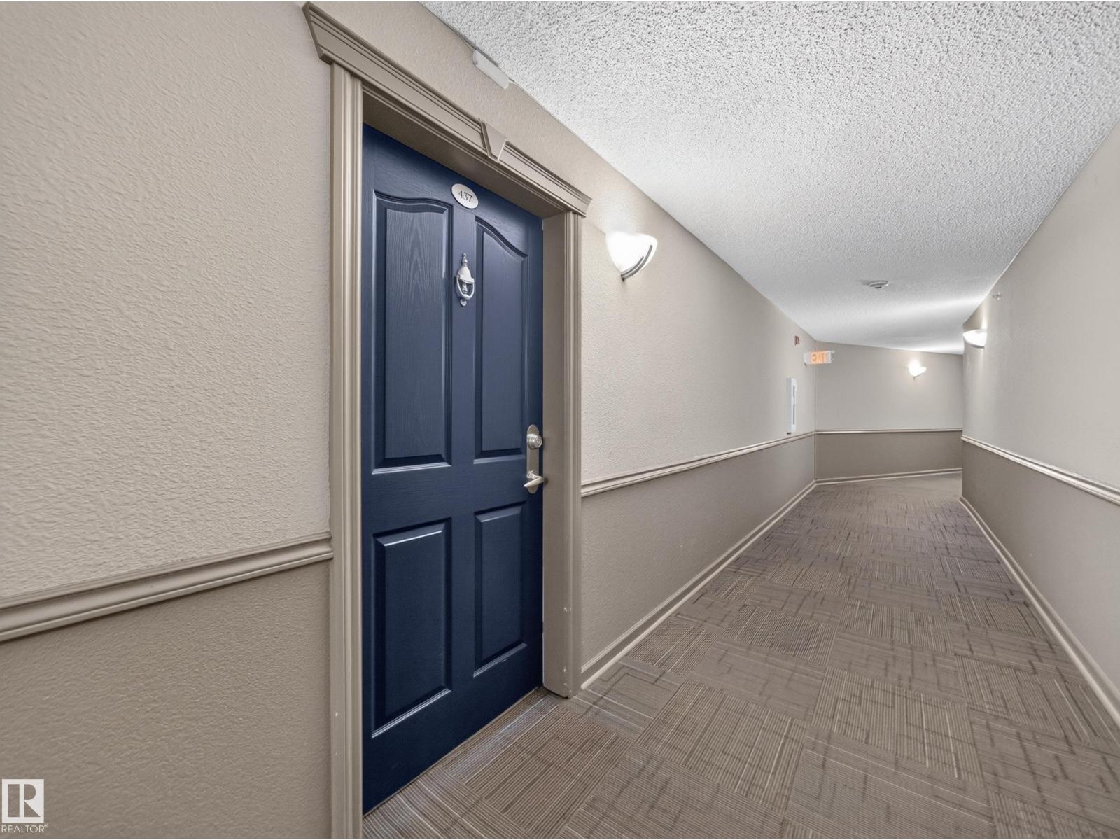
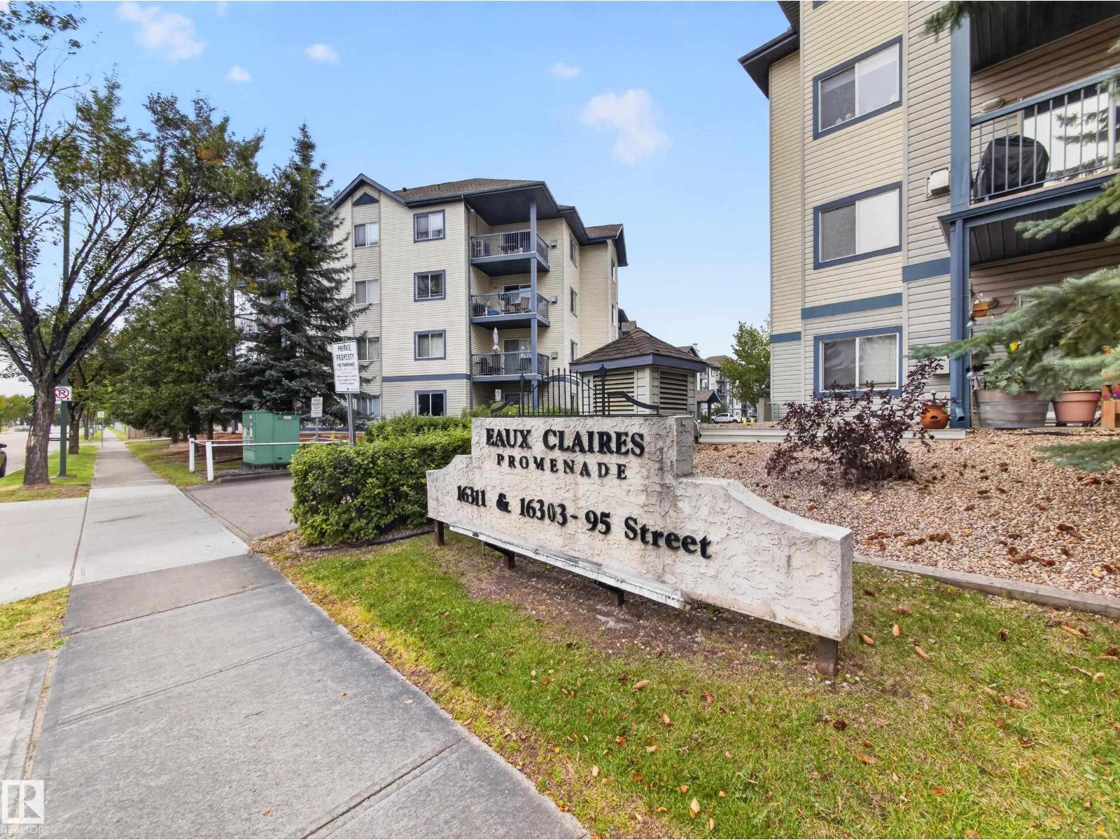
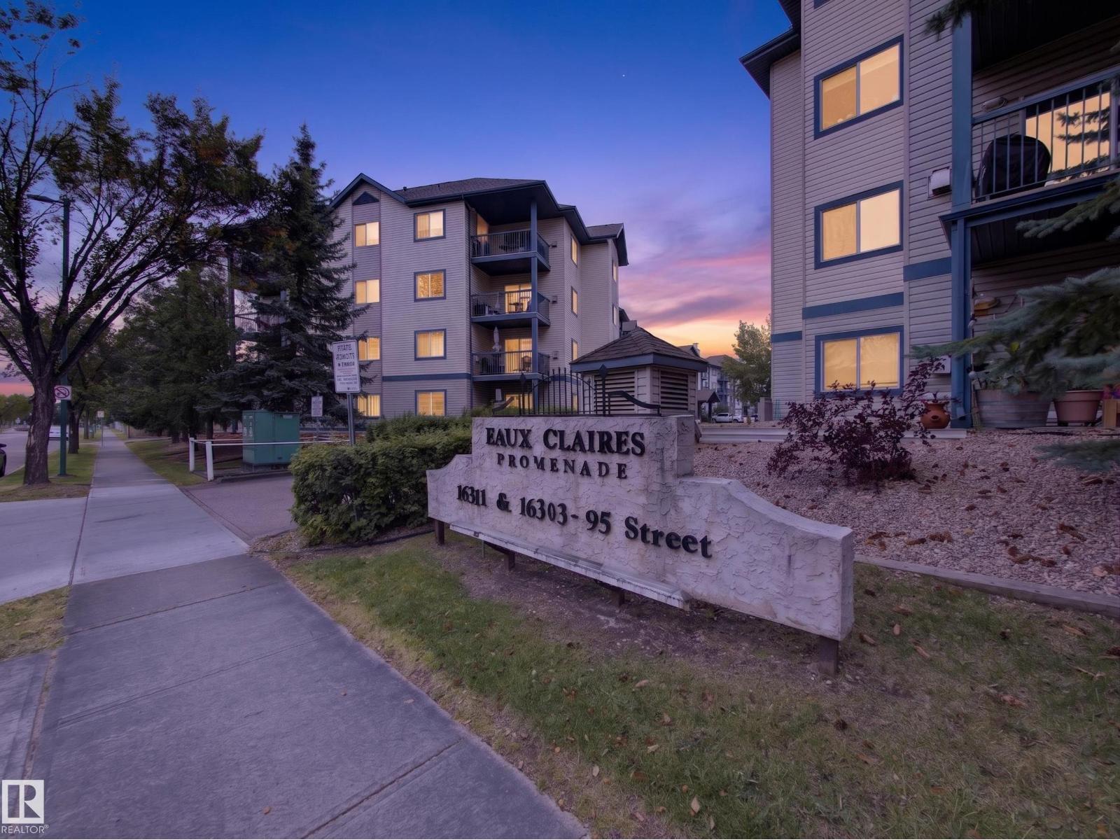
#437 16311 95 ST NW
Eaux Claires, Edmonton
- 2 bedrooms
- 2 bathrooms
- 926 sq ft
About this home
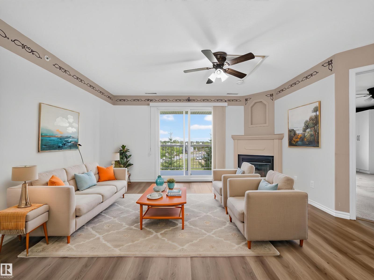
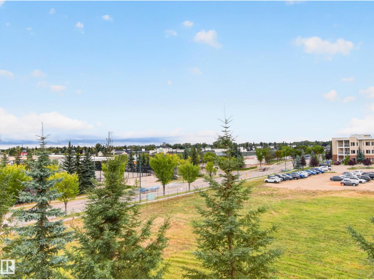
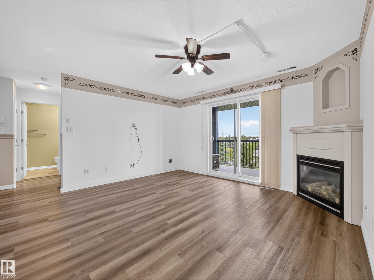
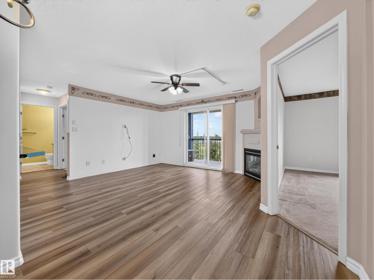
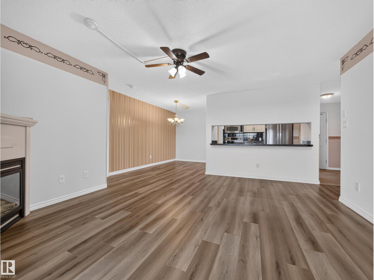
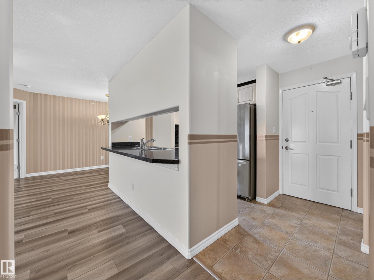
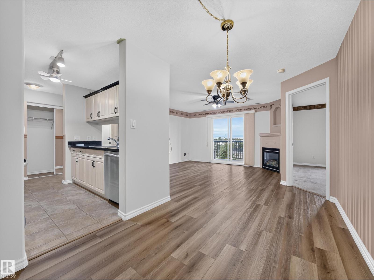
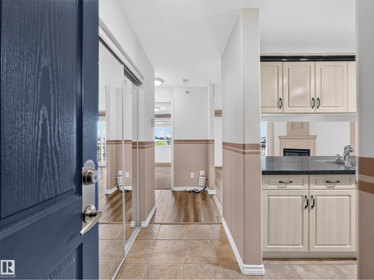
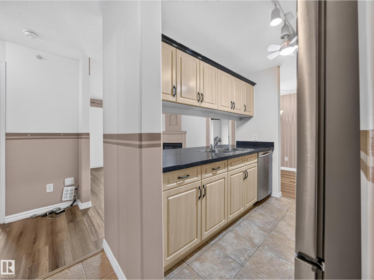
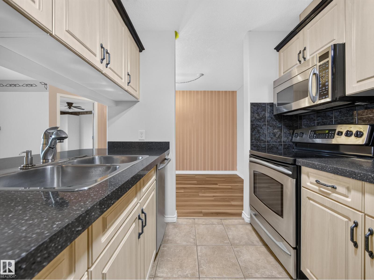
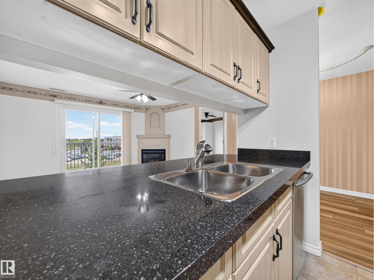
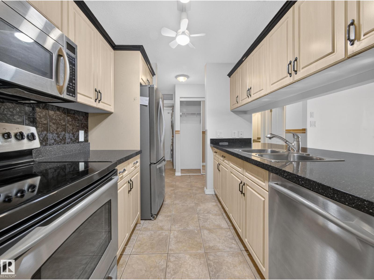
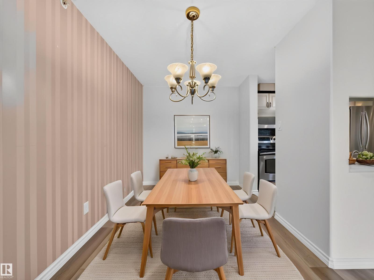
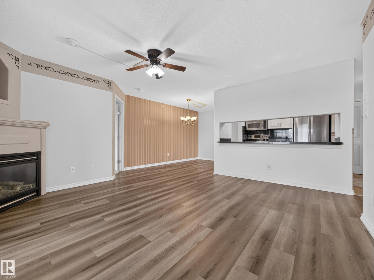
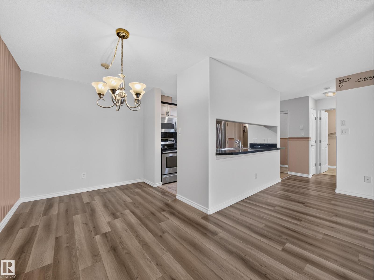
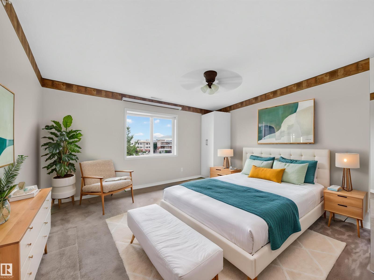
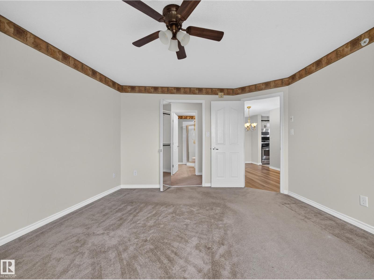
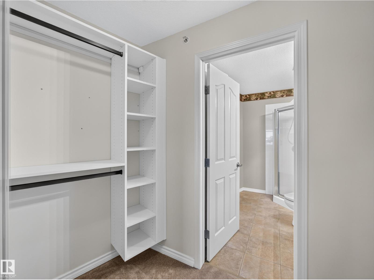
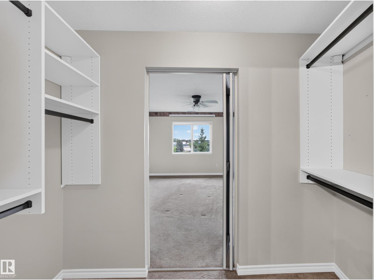
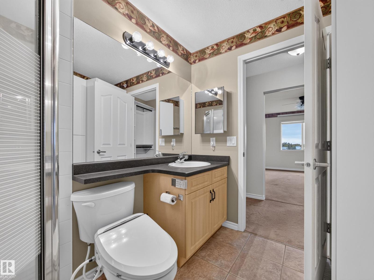
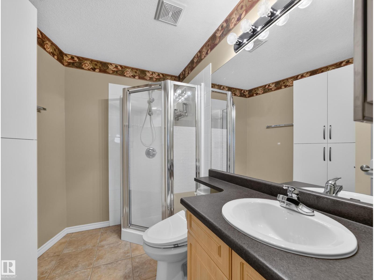
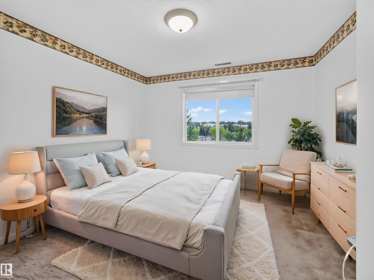
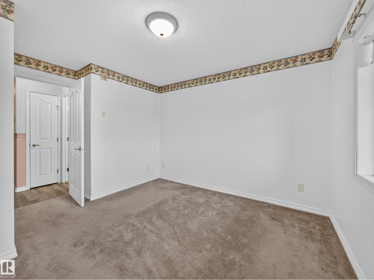
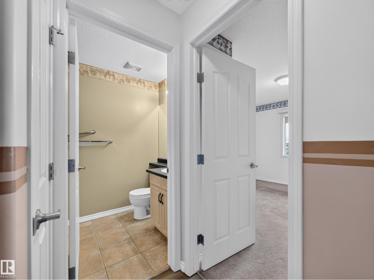
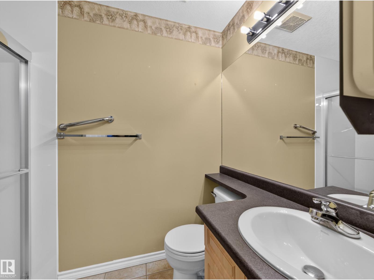
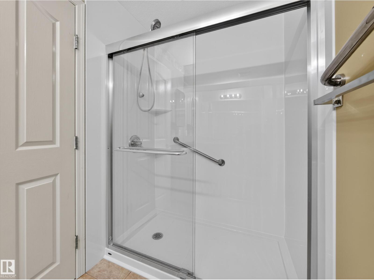
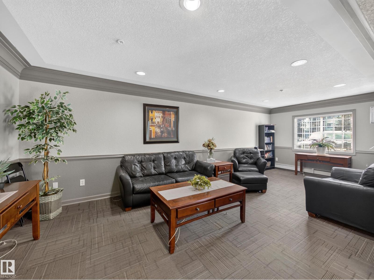
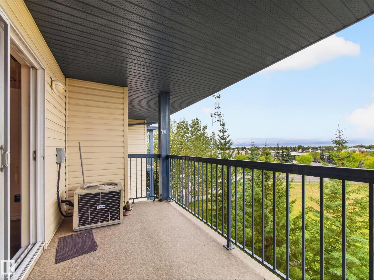
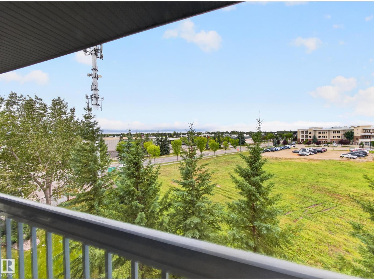
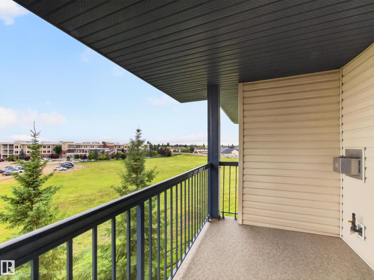
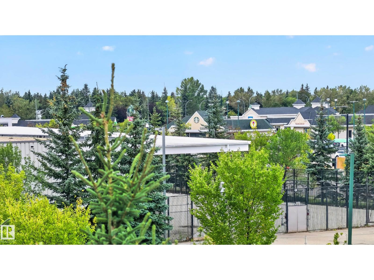
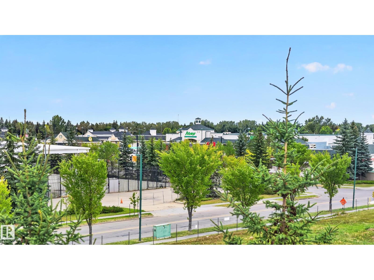
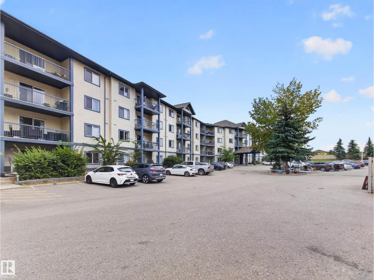
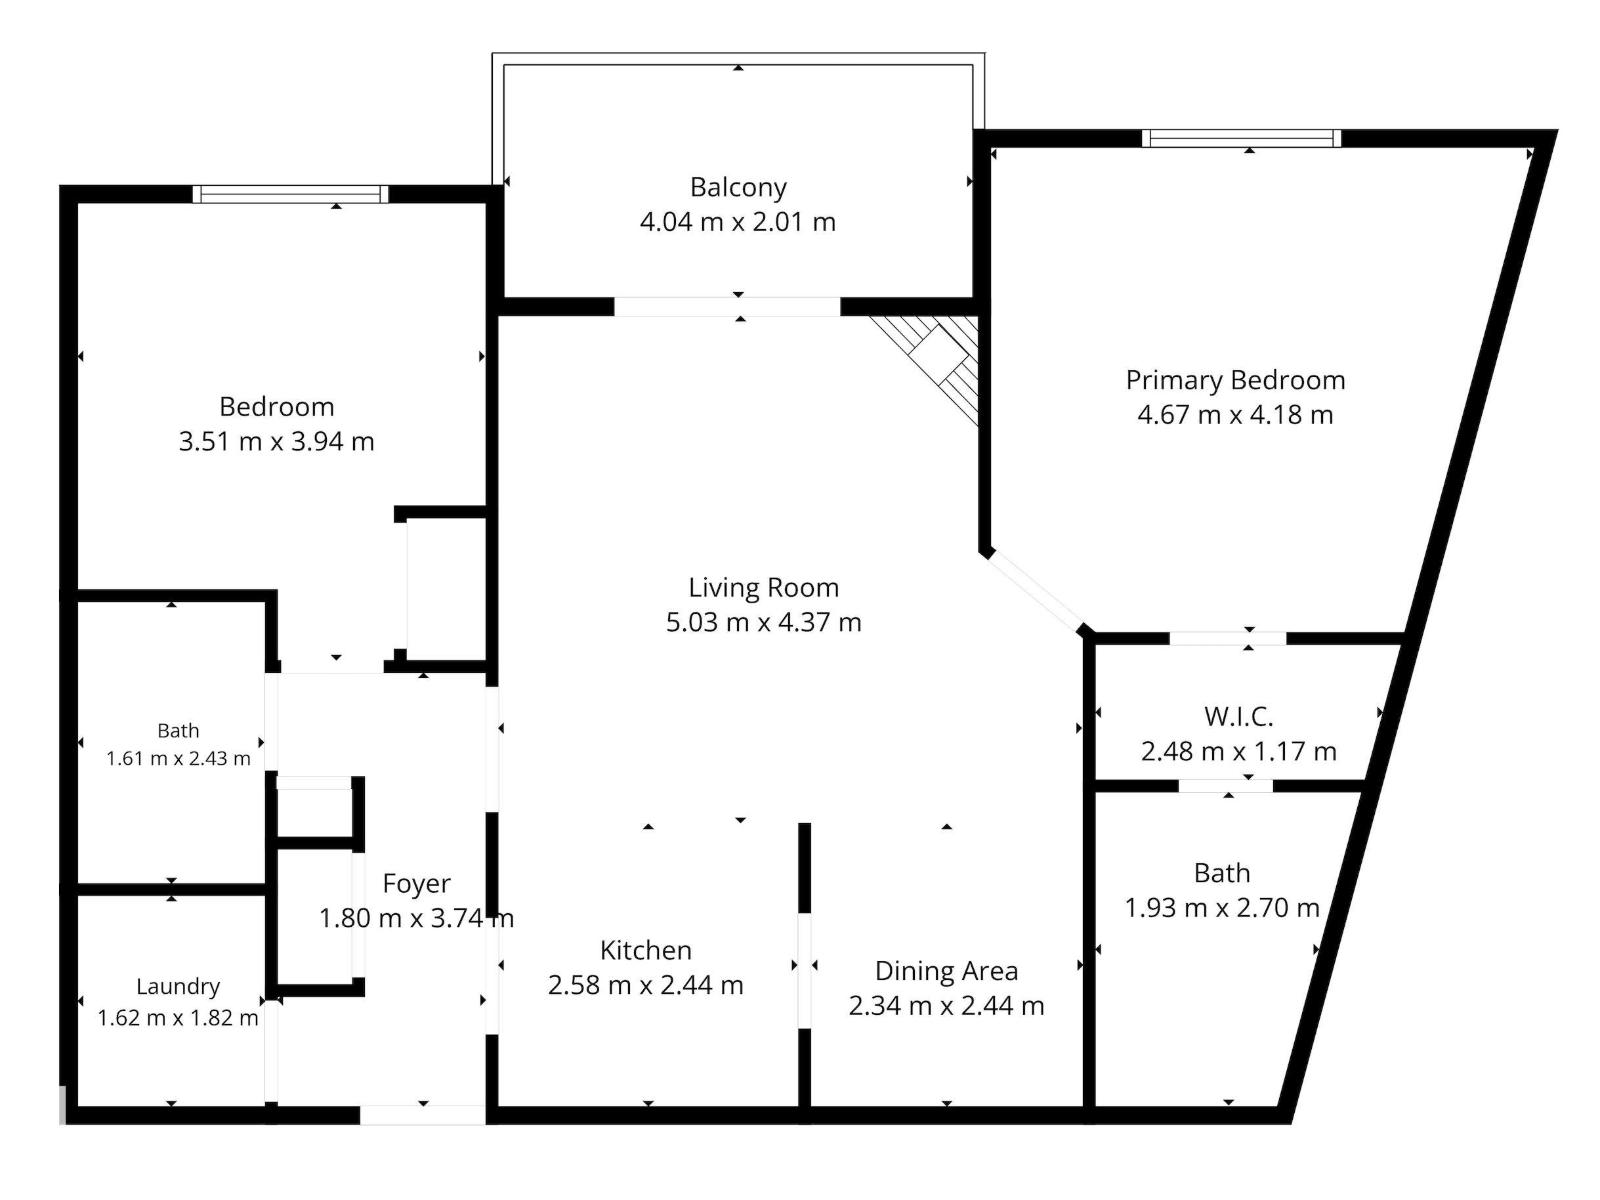
TOP FLOOR!!...TWO TITLED PARKING STALLS...UPGRADES...TWO FULL BATHS/2 BEDROOMS...NEWER VINYL PLANK FLOORING...GREAT VIEWS...~!WELCOME HOME!~Walk into a spacious unit offering large living room with gas fireplace, dining nook & great kitchen with new granite countertops, newer fridge, and partially open to living area with convenient pass-through. Two spacious bedroooms, and primary walk in closet has built in Californian Closet systems. Enjoy the renovated main bathroom with huge walk in shower! Other upgrades include: central air conditioning and gasline for BBQ. Enjoy the balcony, with its sunset views, and no neighbors behind! Convenient walk to all shops/amenities. What more could you ask for? Check out this top floor unit today! (id:67770)
Facts
- Bedrooms
- 2
- Bathrooms
- 2
- Living area
- 926 sq ft
- Home type
- Apartment
- Year built
- 2004
- Lot size
- 72.19 square meters
- Condo / HOA fee
- $554 monthly
- MLS® number
- E4509780
Features
- Heating
- Baseboard heaters
- Cooling
- Central air conditioning
- Basement
- None
- Appliances
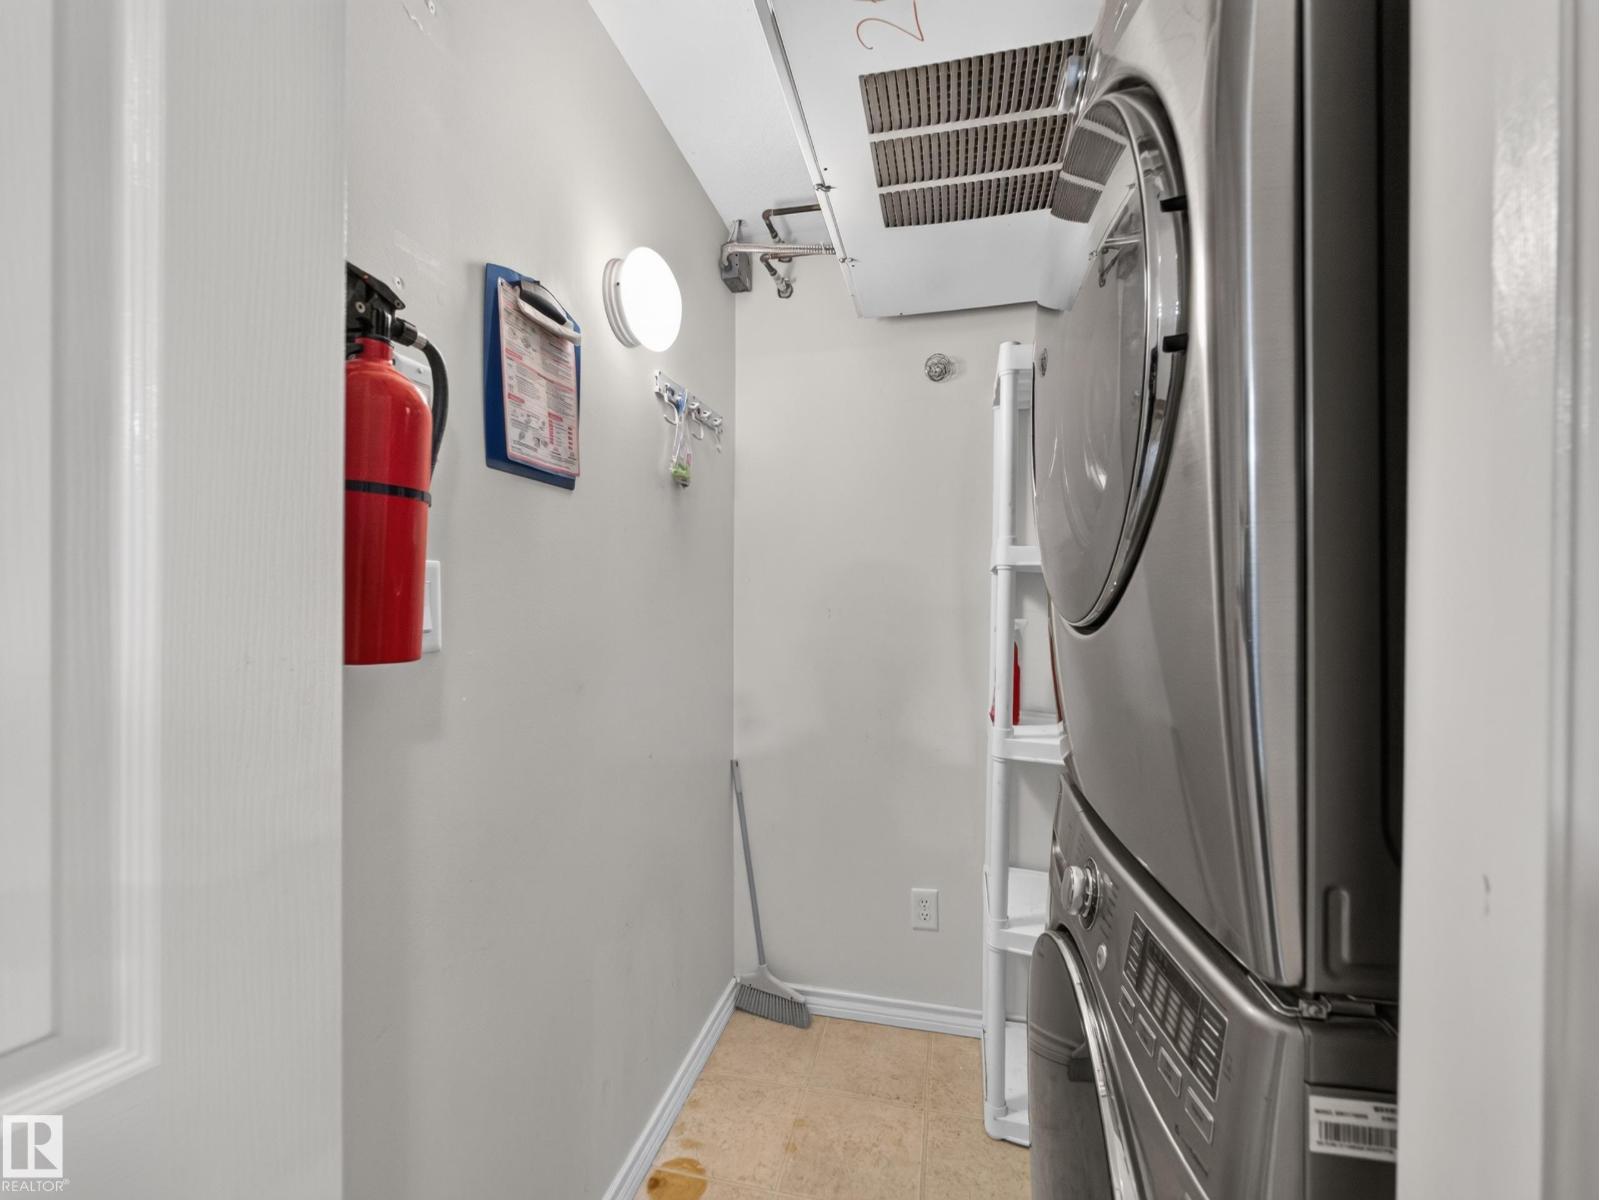
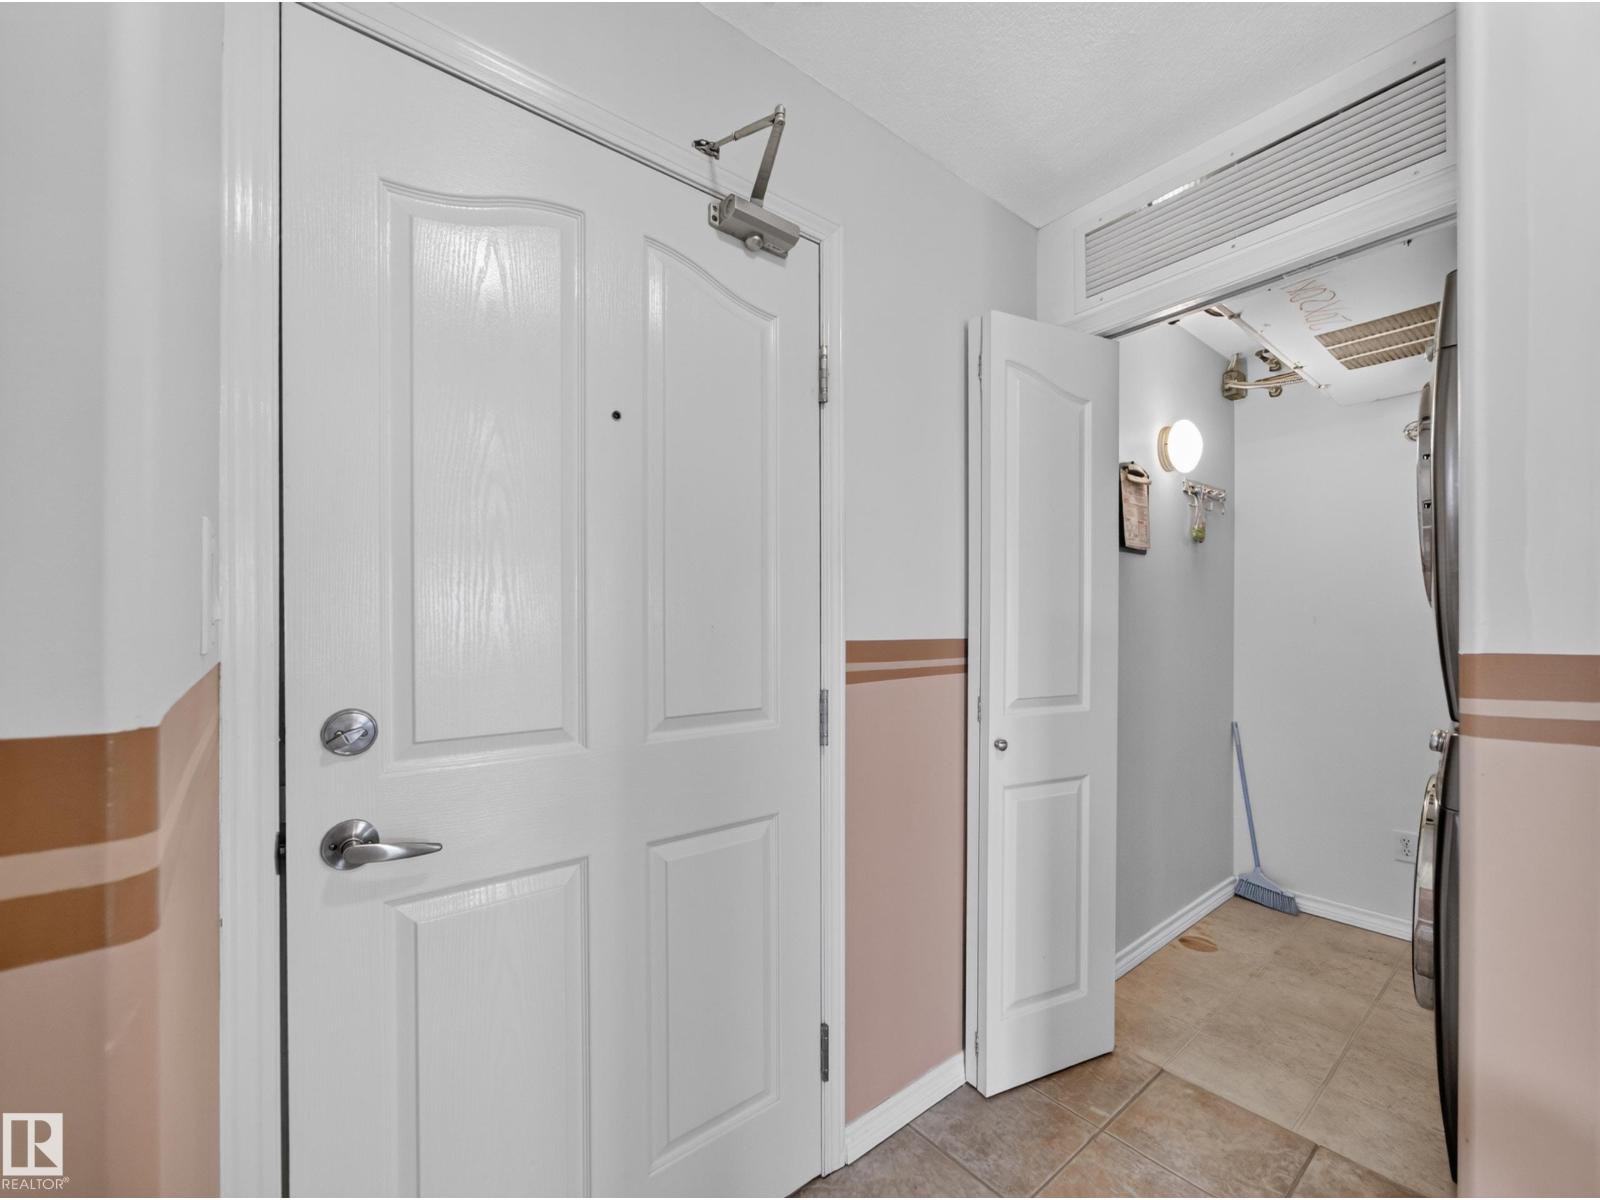
- Washer, Refrigerator, Dishwasher, Stove, Dryer
- Parking
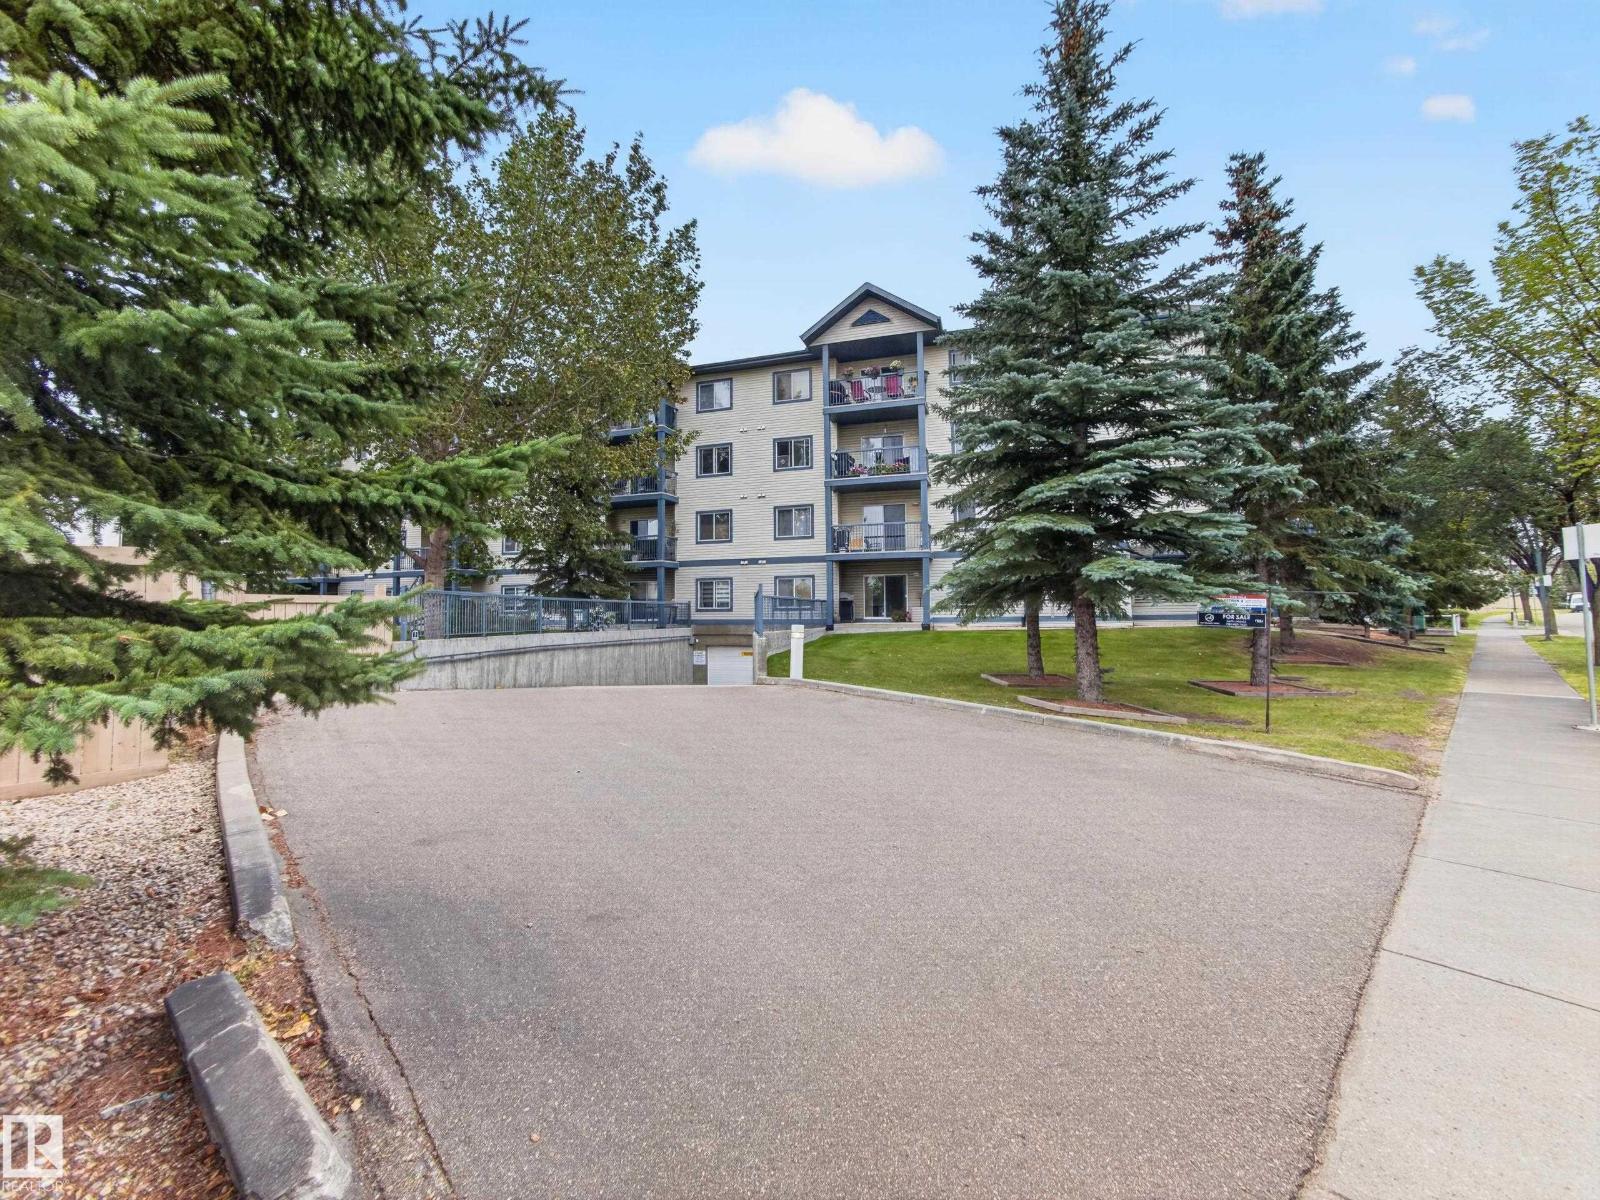
- Underground, Parkade, Stall, See Remarks, Heated Garage
Rooms
| Room | Level | Size |
|---|---|---|
| Living room | Main level | |
| Dining room | Main level | |
| Kitchen | Main level | |
| Primary Bedroom | Main level | |
| Bedroom 2 | Main level | |
| Laundry room | Main level |
Location
Listed by RE/MAX Elite

Listing data is supplied by the CREA Data Distribution Facility (DDF®). It is deemed reliable but not guaranteed and should be independently verified. It is provided for consumers’ personal, non-commercial use to identify properties they may be interested in purchasing.