$359,900
1602, 1122 3 Street SE
Beltline, Calgary
- 2 bedrooms
- 2 bathrooms
- 749 sq ft
About this home
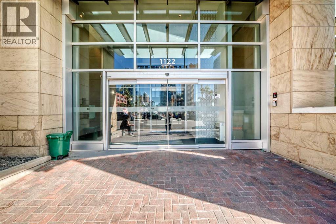
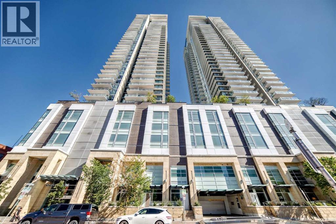
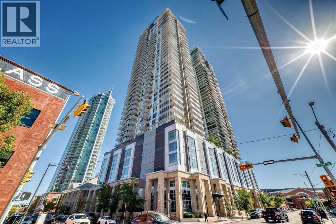
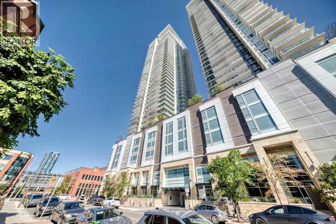
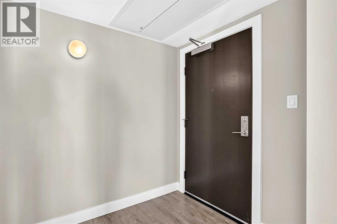
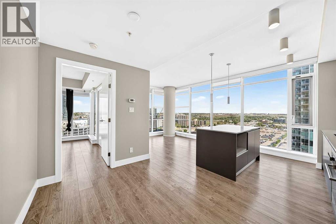
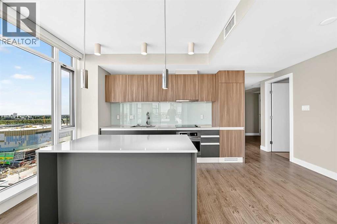
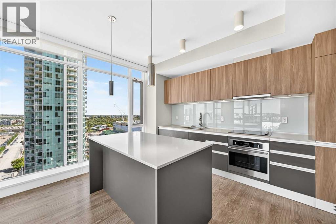
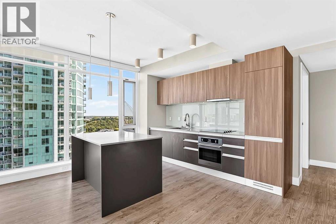
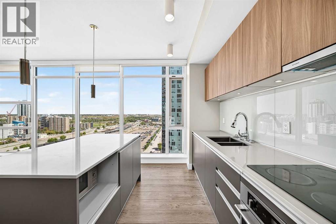
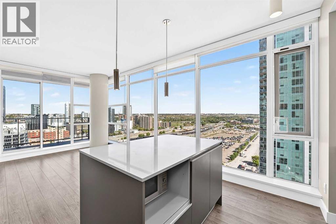
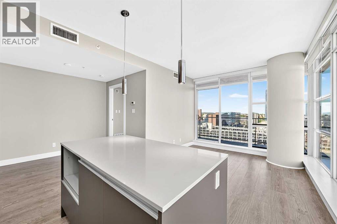
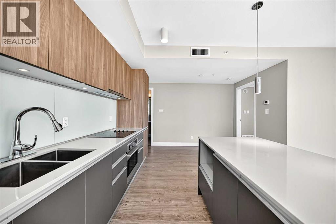
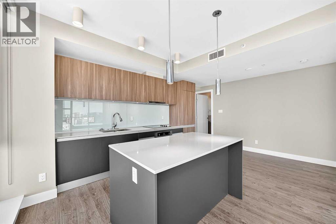
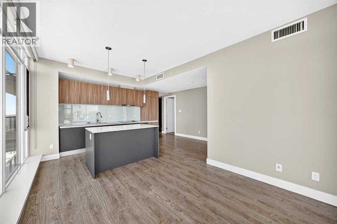
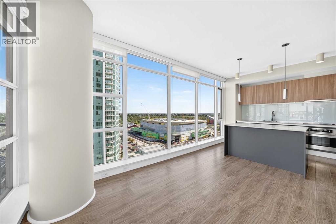
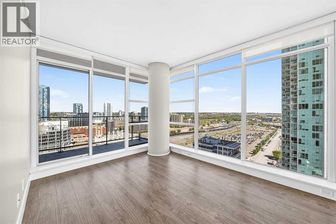
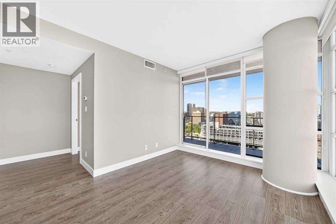
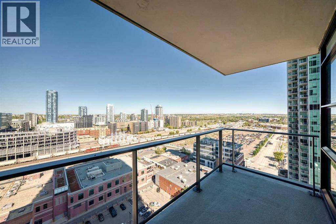
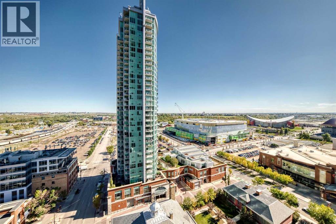
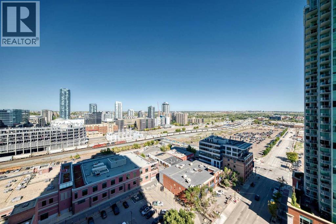
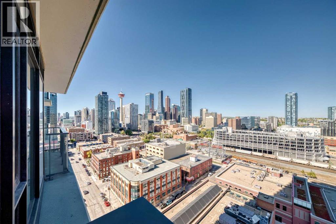
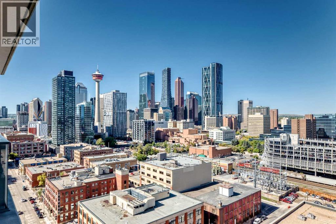
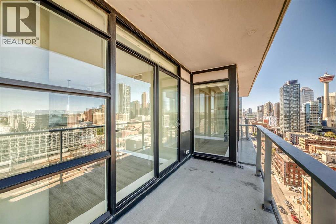
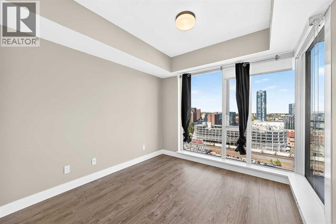
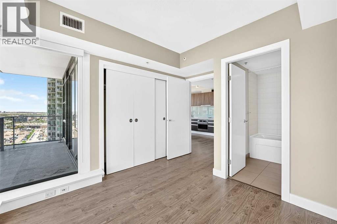
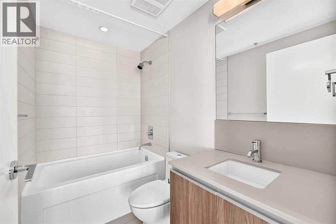
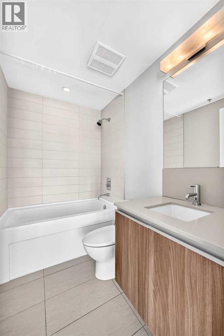
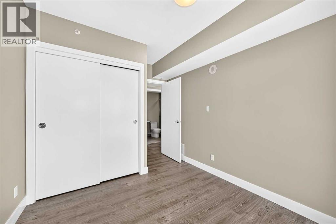
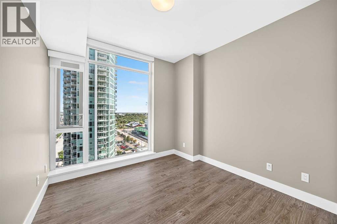
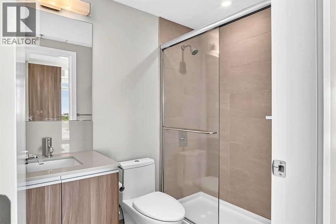
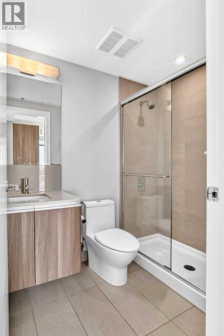
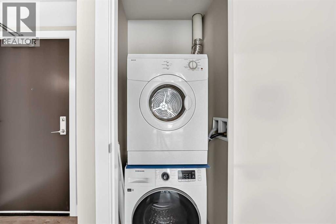
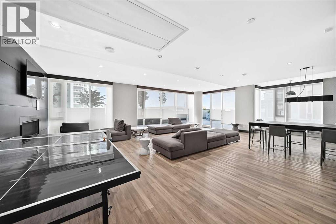
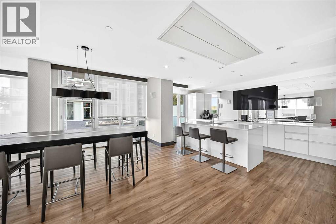
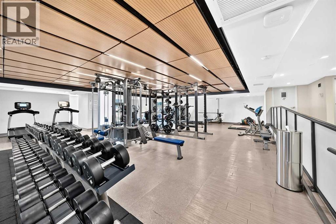
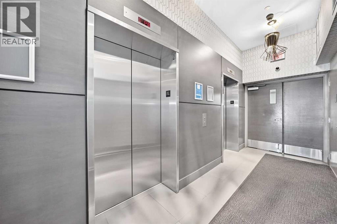
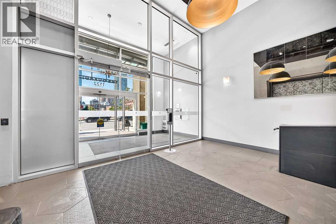
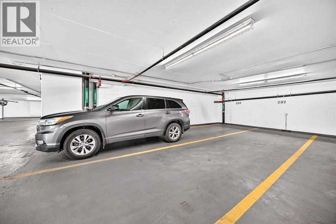
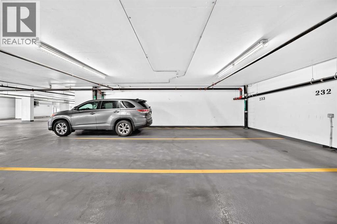
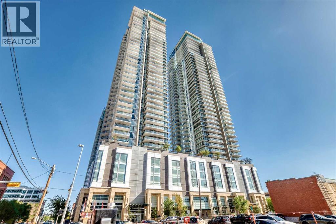
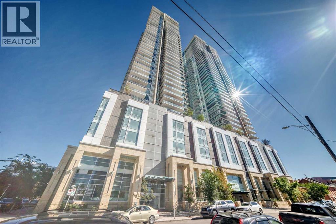
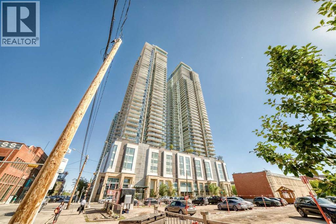
Welcome to this exceptional 2 bedroom, 2 bathroom NE corner unit, offering breathtaking city views through floor to ceiling windows. With 9' ceilings and an abundance of natural light, the open concept layout feels bright and spacious. The contemporary kitchen features Italian Armony Cucine cabinetry, stylish glass backsplash and integrated appliances. The primary bedroom boasts a 4 piece ensuite with a relaxing soaker tub while the second bathroom includes a glass-enclosed shower. Additional conveniences include in-suite laundry, an assigned storage locker and tandem parking stall provides added parking flexibility in downtown. Residents enjoy access to outstanding building amenities including concierge, gym, social club, workshop and garden terrace. Step outside to take advantage of the extensive river pathway network and proximity to local landmarks including Calgary Public Library, National Music Centre, Calgary Stampede grounds and future Scotia Place. Freshly painted and available for immediate possession, this move-in ready home offers an opportunity to enjoy the convenience and energy of downtown living. (id:67770)
Facts
- Bedrooms
- 2
- Bathrooms
- 2
- Living area
- 749 sq ft
- Home type
- Apartment
- Year built
- 2015
- Parking
- 2
- Property taxes
- $2,576 (2026)
- Condo / HOA fee
- $654 monthly
- MLS® number
- A2334726
Features
- Heating
- Forced air, Natural gas
- Cooling
- Central air conditioning
- Basement
- None
- Flooring
- Laminate
- Appliances
- Washer, Refrigerator, Range - Electric, Dishwasher, Dryer, Microwave, Hood Fan, Window Coverings
- Parking
- Underground, Tandem
- Exterior Features
- Concrete
- Building Features
- Exercise Centre, Party Room
- Community Features
- Pets Allowed With Restrictions
Rooms
| Room | Level | Size |
|---|---|---|
| Living room | Main level | 10.42 Ft x 12.33 Ft |
| Other | Main level | 8.50 Ft x 13.17 Ft |
| Primary Bedroom | Main level | 10.00 Ft x 10.50 Ft |
| Bedroom | Main level | 9.58 Ft x 9.75 Ft |
| 4pc Bathroom | Main level | 4.92 Ft x 7.83 Ft |
| 3pc Bathroom | Main level | 4.92 Ft x 7.67 Ft |
| Other | Main level | 5.42 Ft x 12.83 Ft |
| Laundry room | Main level | 2.58 Ft x 3.00 Ft |
Location
Listed by RE/MAX Landan Real Estate

Listing data is supplied by the CREA Data Distribution Facility (DDF®). It is deemed reliable but not guaranteed and should be independently verified. It is provided for consumers’ personal, non-commercial use to identify properties they may be interested in purchasing.