$399,900
3611 TRIOMPHE BV
Beaumont
- 3 bedrooms
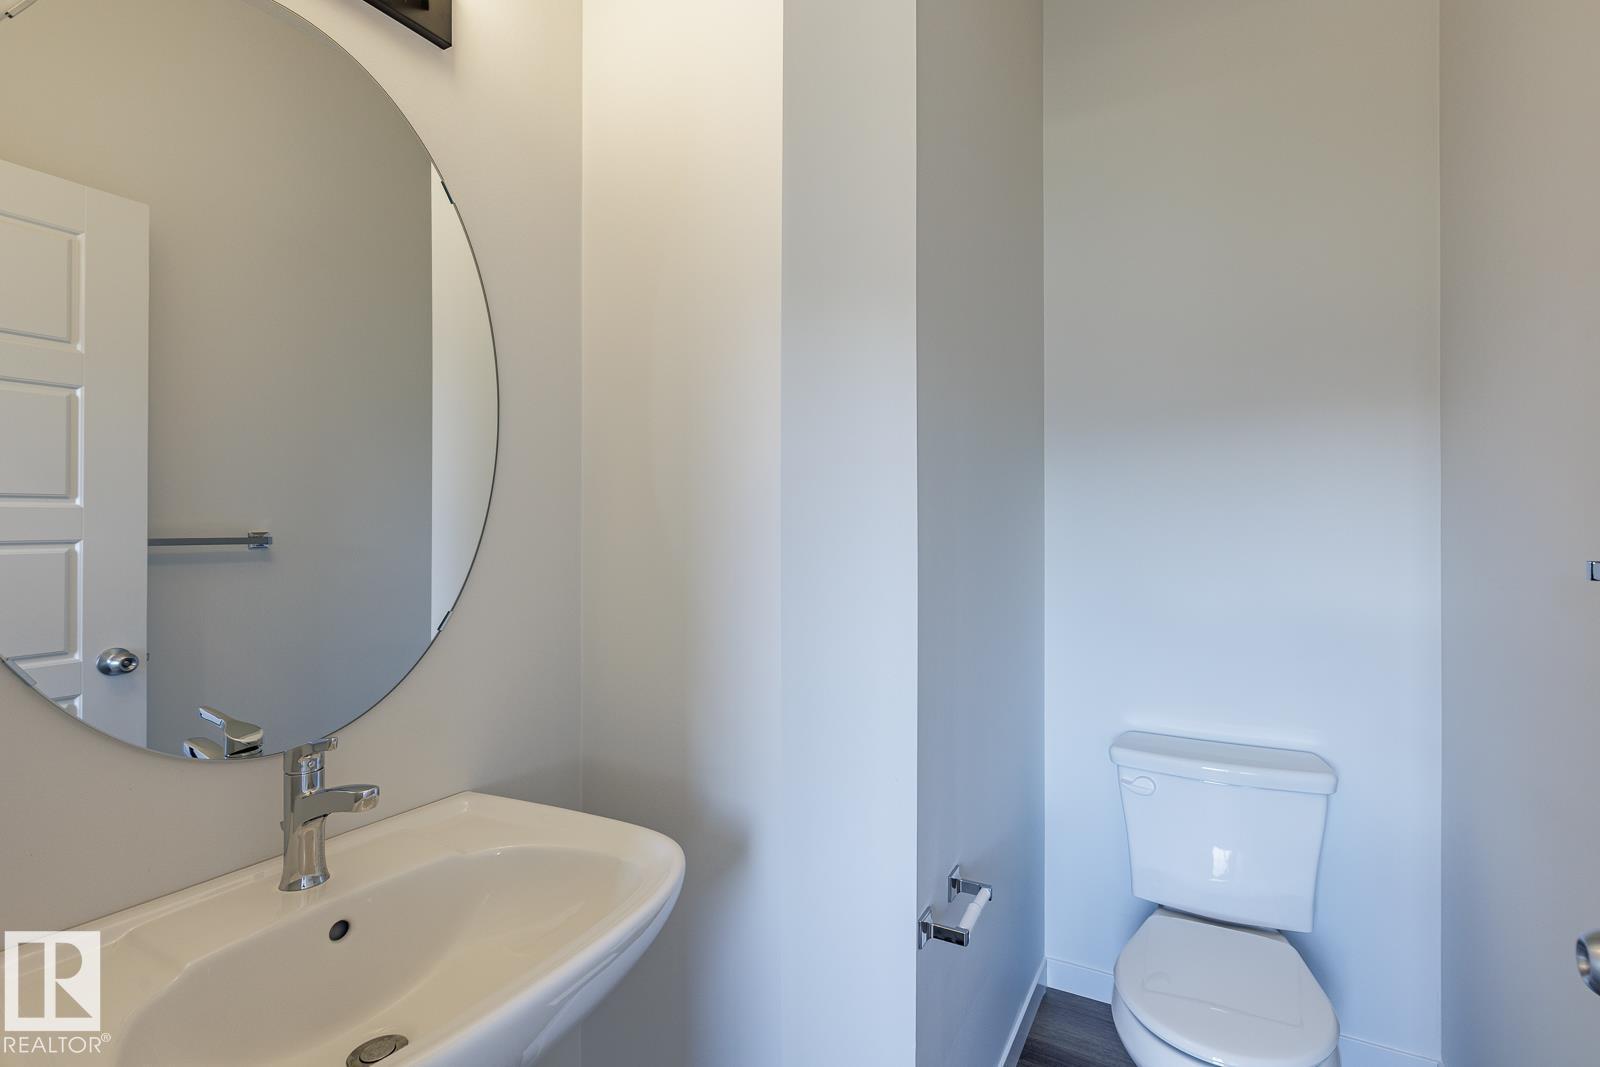
- 3 (1 half) bathrooms
- 1,268 sq ft
About this home
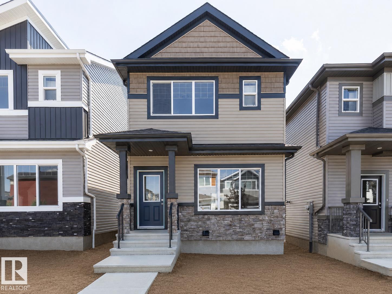
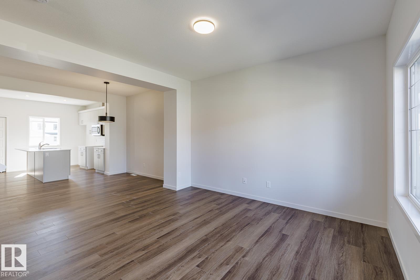
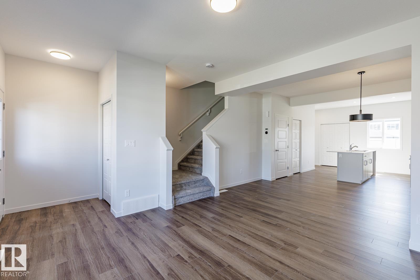
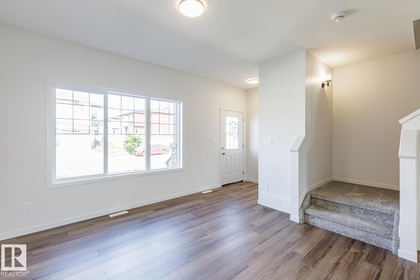
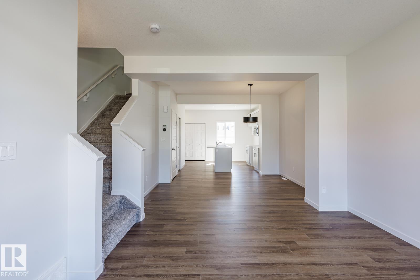
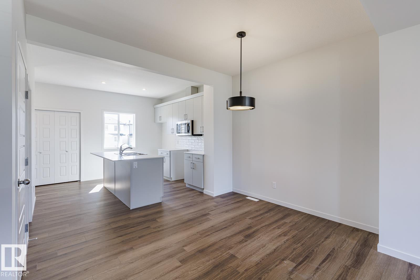
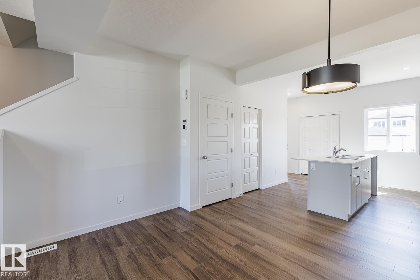
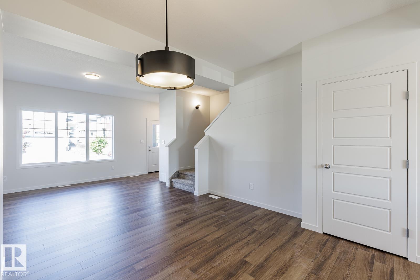
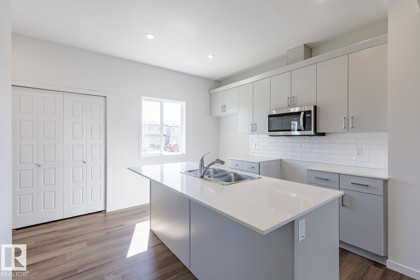
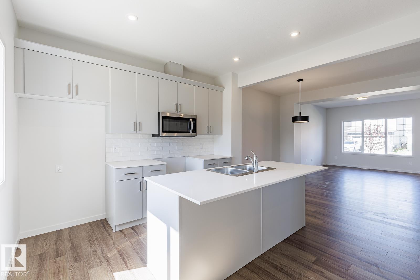
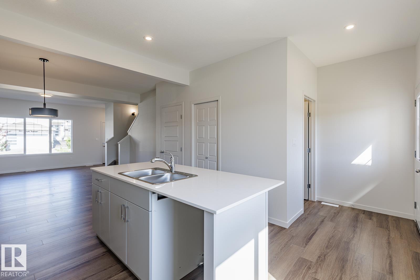
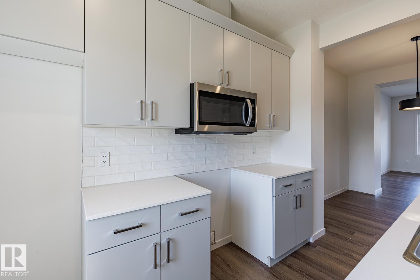
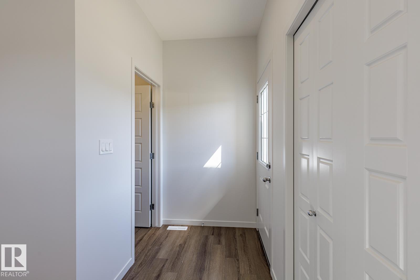
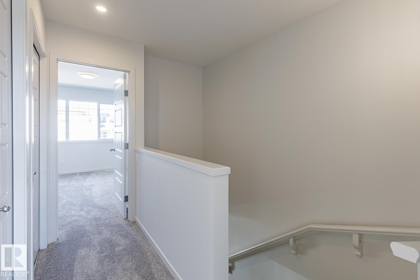
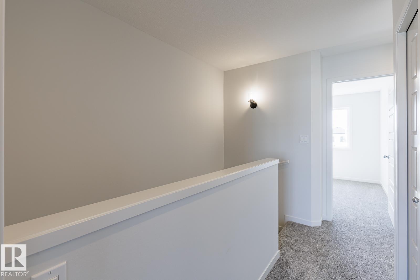
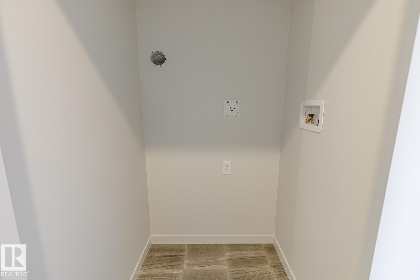
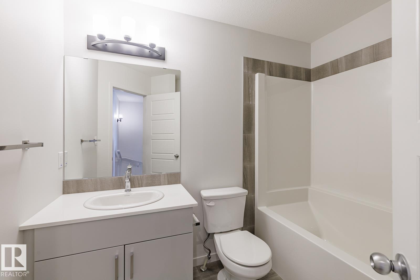
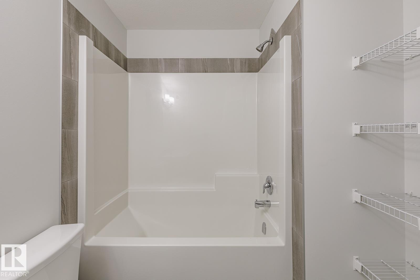
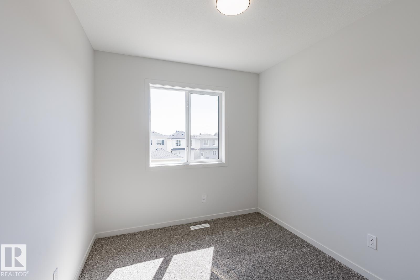
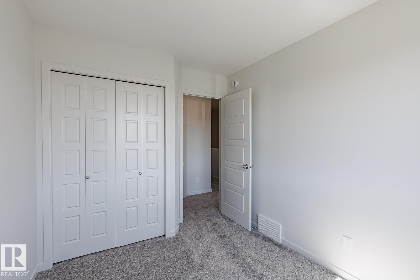
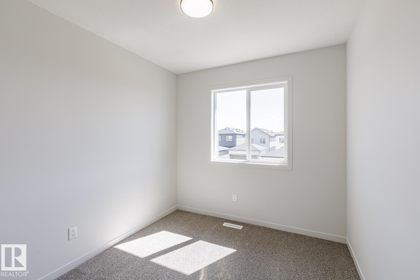
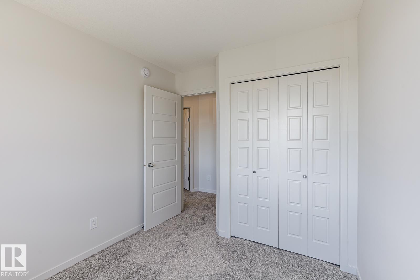
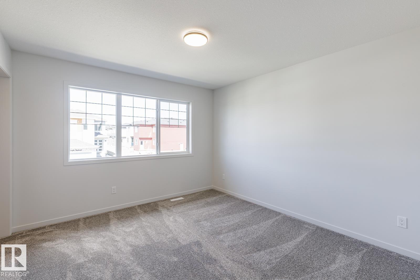
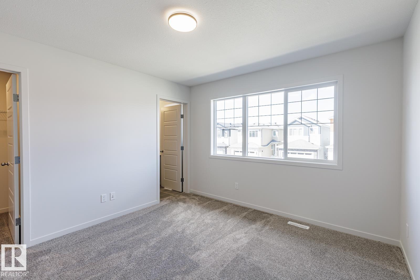
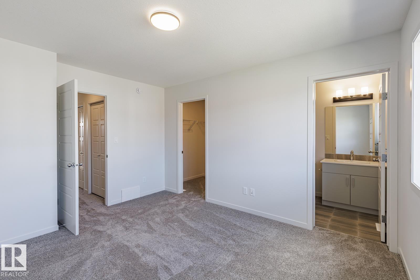
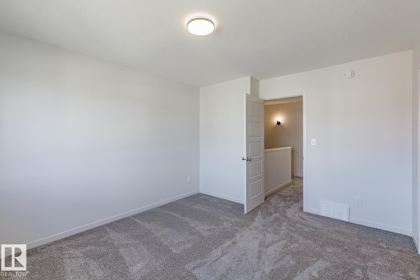
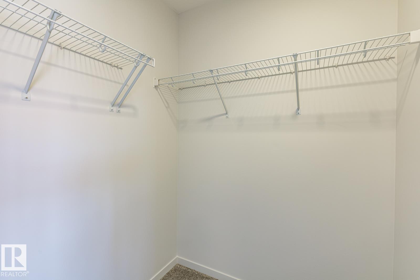
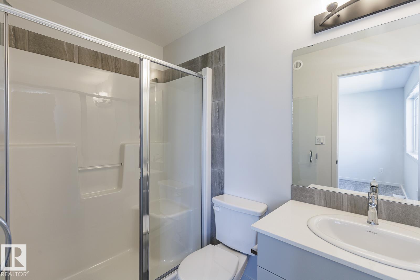
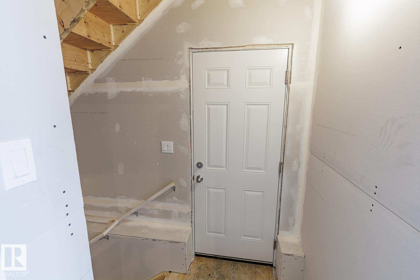
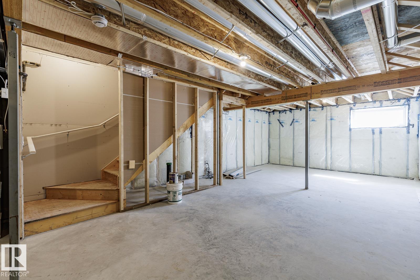
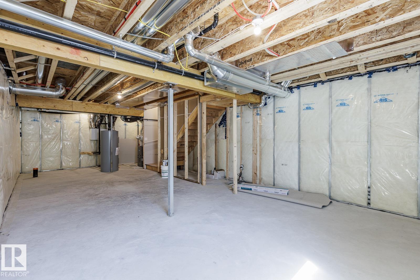
Award Winning Montorio Homes brings you the Novara Model. Includes a SIDE ENTRY, 3 bedrooms, 2 and a half bathrooms, 9'ceilings and LVP flooring on the main level. Beautifully finished with Quartz countertops throughout, high quality cabinetry w/soft close drawers & cabinets, tile back-splash, a generous sized pantry & appliance allowance included. Upstairs features the laundry, a spacious primary suite with walk in closet and ensuite. Located in the highly desirable area of Triomphe in the charming city of Beaumont, one of the safest cities in Canada and offers trendy restaurants & cafes. Rec. Centre with indoor pools, field house, hockey rink, skating and a designated school within walking distance. High efficiency furnace, Power Humidifier and an Active Heat Recovery Ventilator for your comfort. Alberta New Home Warranty provided. Fall in love with your new lifestyle. Inspired by Italian Craftmanship. Built for Today! (id:67770)
Facts
- Bedrooms
- 3
- Bathrooms
- 3 (1 half)
- Living area
- 1,268 sq ft
- Home type
- House
- Year built
- 2026
- Lot size
- 248.5 square meters
- MLS® number
- E4509776
Features
- Heating
- Forced air
- Basement
- Unfinished, Full
- Appliances
- Humidifier, Hood Fan
- Parking
- Parking Pad
- Building Features
- Ceiling - 9ft, Vinyl Windows
Rooms
| Room | Level | Size |
|---|---|---|
| Living room | Main level | |
| Dining room | Main level | |
| Kitchen | Main level | |
| Primary Bedroom | Upper Level | |
| Bedroom 2 | Upper Level | |
| Bedroom 3 | Upper Level |
Location
Listed by CIR Realty

Listing data is supplied by the CREA Data Distribution Facility (DDF®). It is deemed reliable but not guaranteed and should be independently verified. It is provided for consumers’ personal, non-commercial use to identify properties they may be interested in purchasing.