$499,900
28 Midpark Gardens SE
Midnapore, Calgary
- 2 bedrooms
- 2 (1 half) bathrooms
- 1,360 sq ft
About this home
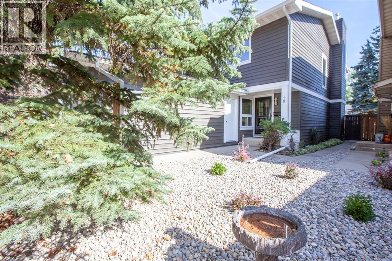
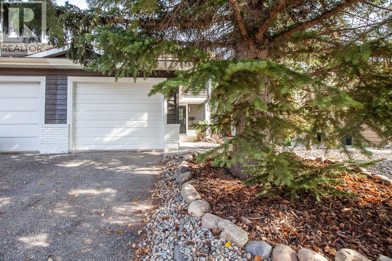
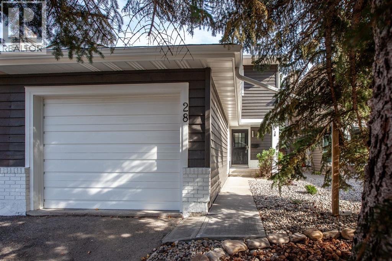
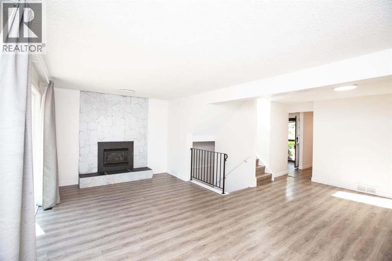
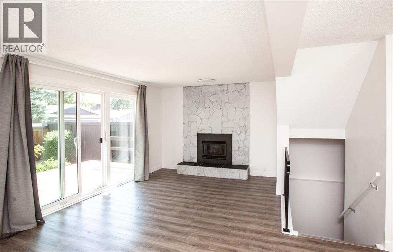
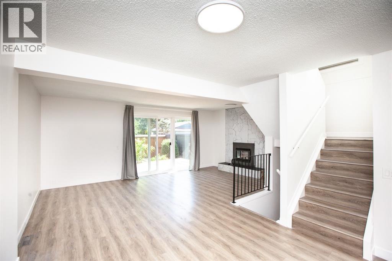
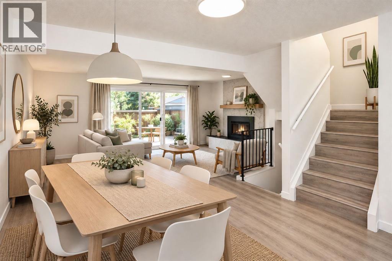
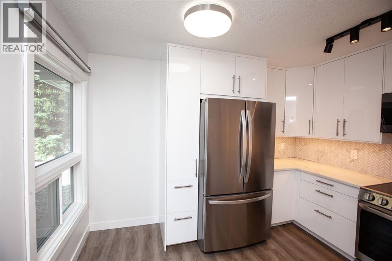
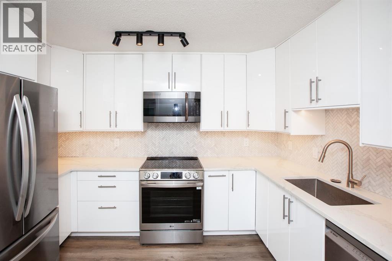
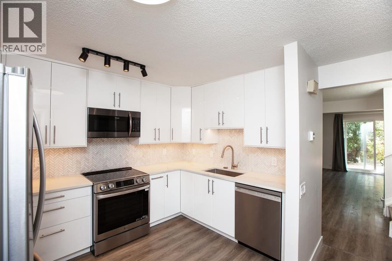
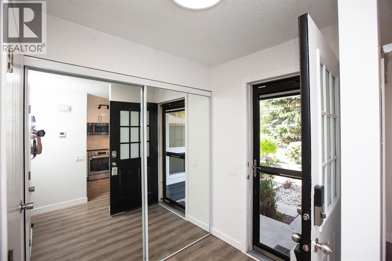
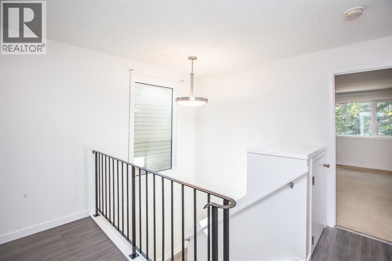
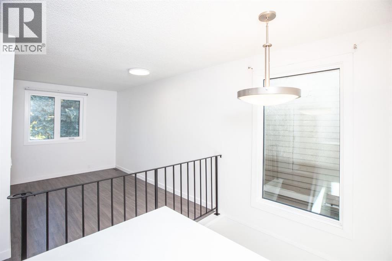
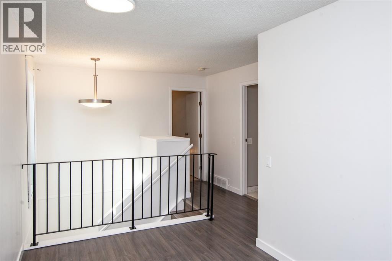
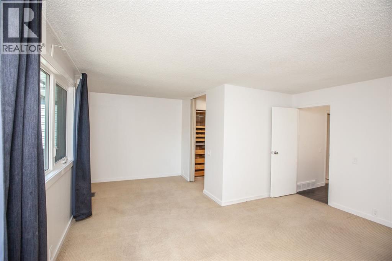
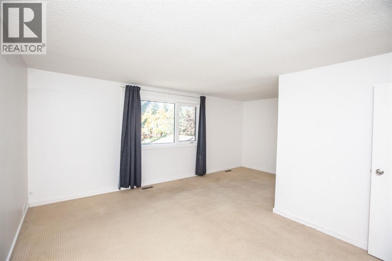
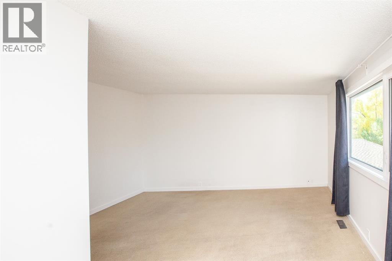
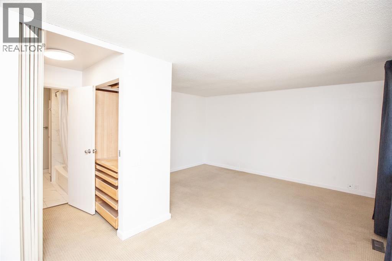
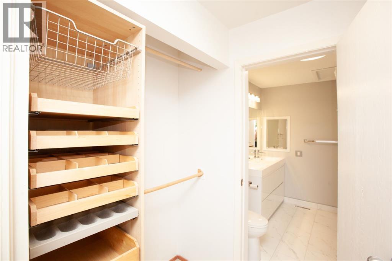
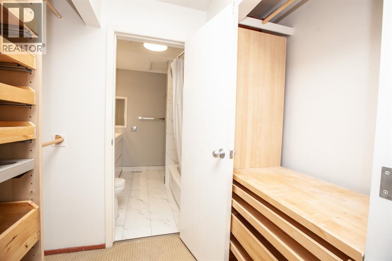
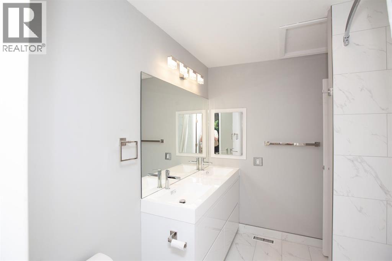
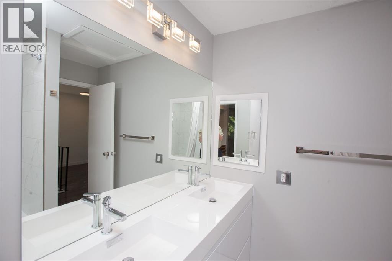
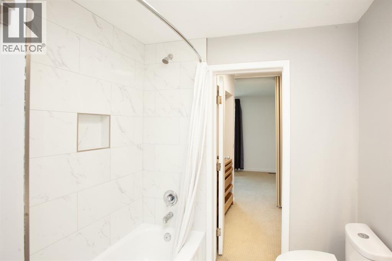
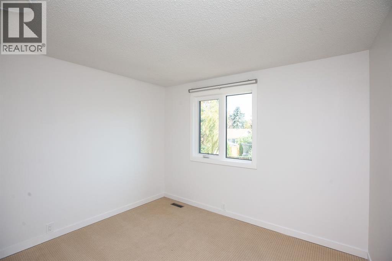
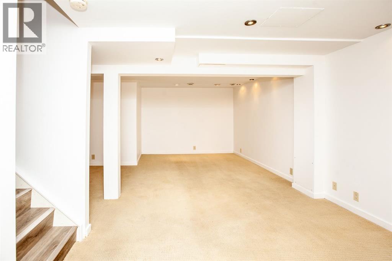
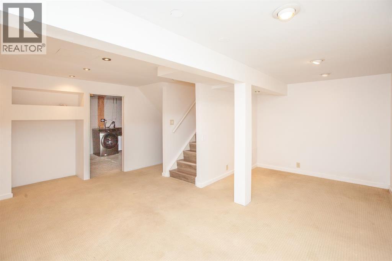
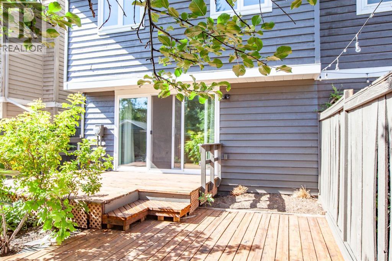
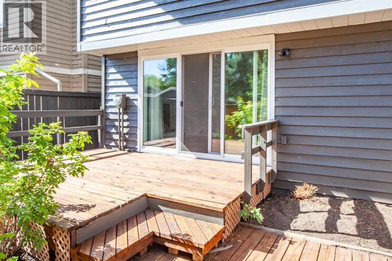
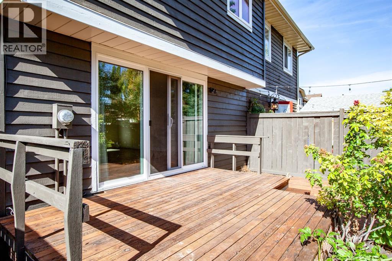
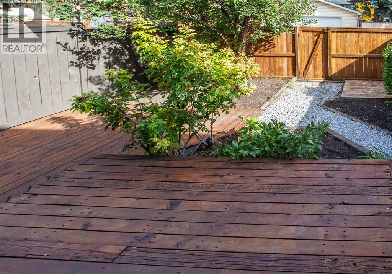
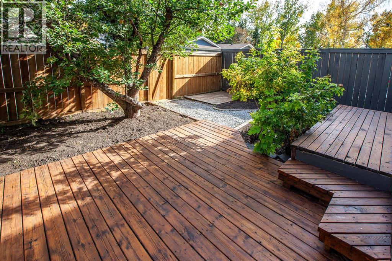
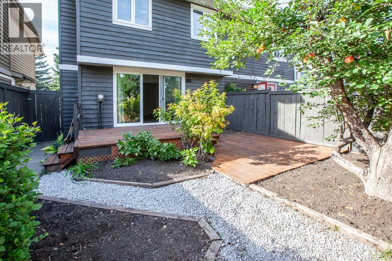
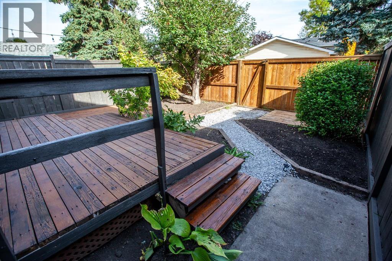
WELCOME to this charming home in the highly sought-after LAKE COMMUNITY OF MIDNAPORE! This move-in-ready home offers the freedom of NO CONDO FEES, a SINGLE ATTACHED GARAGE and an excellent location just a few minutes’ walk from the lake.Step inside to a spacious and inviting living room featuring a cozy FIREPLACE—the perfect place to relax or gather with family and friends. The bright, modern WHITE KITCHEN was recently renovated and offers an abundance of cabinetry and counter space along with beautiful appliances.The home has seen numerous significant recent upgrades, including TRIPLE-PANE LUX WINDOWS installed two years ago and a High efficiency Lennox furnace.. The interior was painted two years ago, the exterior has been newly painted, and laminate flooring has been added to the main-floor stairs, upstairs hallway and den. The main bathroom was completely renovated approximately 6 months ago.Upstairs, a lovely OPEN LOFT AREA adds valuable flexible living space—ideal for a home office, reading area or den. The exceptionally spacious PRIMARY BEDROOM provides plenty of room for a king-sized bed and features its own sitting area, dual closets—including an extra-large closet and walk-through closet—and convenient cheater-door access to the beautifully renovated main bathroom.The FINISHED BASEMENT provides even more living space with a large recreation room, plus a separate laundry and utility area.Outside, start your mornings with coffee in the sunny, EAST-FACING BACKYARD, complete with a large deck for relaxing, entertaining and enjoying the warmer months. Parking is easy with the SINGLE ATTACHED GARAGE plus additional driveway parking.Located in the ever-popular lake community of MIDNAPORE, this wonderful family home puts you close to the lake, schools, shopping and transit, with convenient access to major thoroughfares. With extensive recent renovations, energy-efficient upgrades, generous living spaces and NO CONDO FEES, this is a home you can simply move i nto and enjoy.DON’T MISS this opportunity to make your home in one of Calgary’s established lake communities! (id:67770)
Facts
- Bedrooms
- 2
- Bathrooms
- 2 (1 half)
- Living area
- 1,360 sq ft
- Home type
- Duplex
- Year built
- 1980
- Lot size
- 232 square meters
- Parking
- 2
- Property taxes
- $3,225 (2026)
- MLS® number
- A2346868
Features
- Heating
- Forced air
- Cooling
- None
- Basement
- Finished, Full
- Flooring
- Carpeted, Ceramic Tile
- Appliances
- Washer, Refrigerator, Dishwasher, Stove, Dryer, Microwave Range Hood Combo
- Parking
- Attached Garage
- Community Features
- Lake Privileges
Rooms
| Room | Level | Size |
|---|---|---|
| Kitchen | Main level | 9.42 Ft x 11.33 Ft |
| Dining room | Main level | 10.42 Ft x 10.50 Ft |
| Living room | Main level | 10.58 Ft x 19.17 Ft |
| Loft | Second level | 7.83 Ft x 13.17 Ft |
| Primary Bedroom | Second level | 14.92 Ft x 19.08 Ft |
| Bedroom | Second level | 10.42 Ft x 10.92 Ft |
| 2pc Bathroom | Main level | |
| 5pc Bathroom | Second level | |
| Recreational, Games room | Basement | 10.17 Ft x 17.75 Ft |
Location
Listed by Royal LePage Benchmark

Listing data is supplied by the CREA Data Distribution Facility (DDF®). It is deemed reliable but not guaranteed and should be independently verified. It is provided for consumers’ personal, non-commercial use to identify properties they may be interested in purchasing.