
$375,000
301, 55 Wolf Hollow Crescent SE
Wolf Willow, Calgary
- 2 bedrooms
- 2 bathrooms
- 835 sq ft
About this home
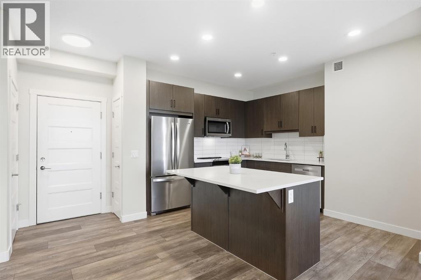
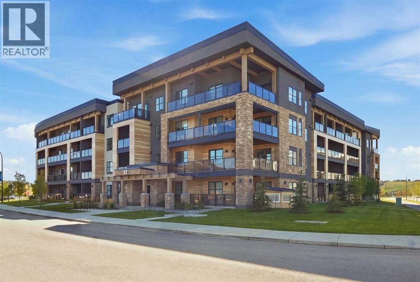
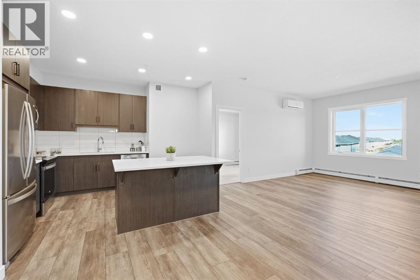
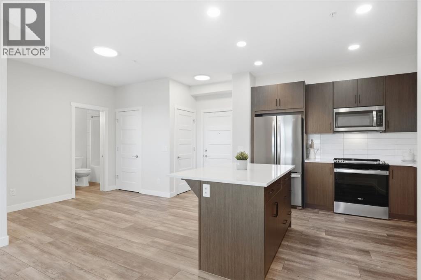
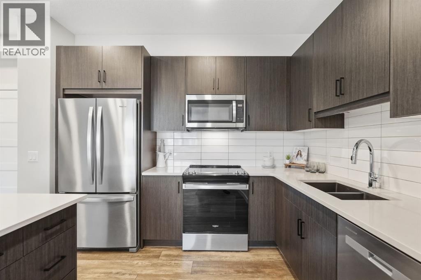
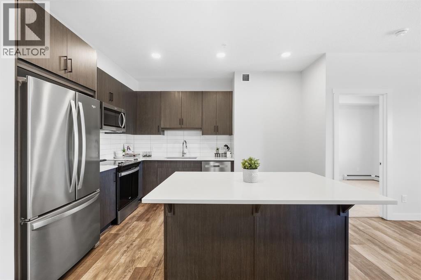
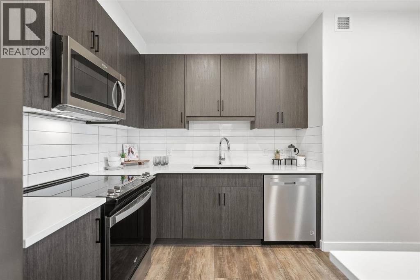
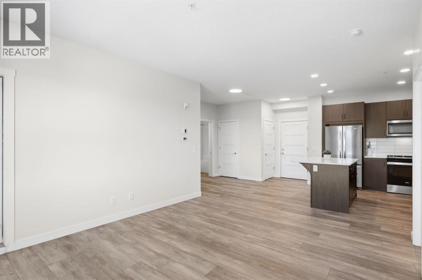
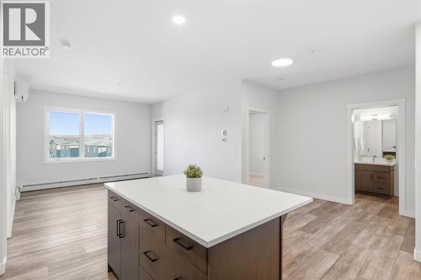
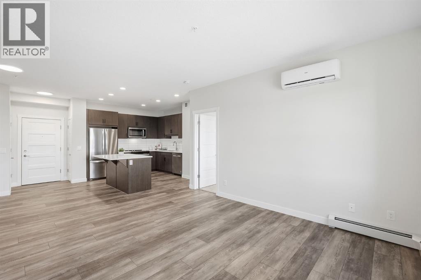
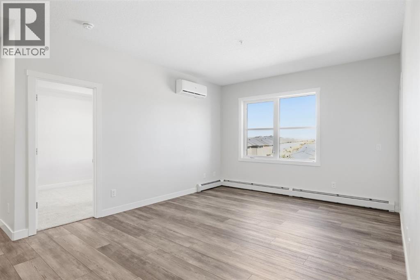
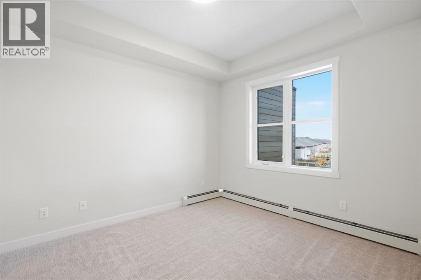
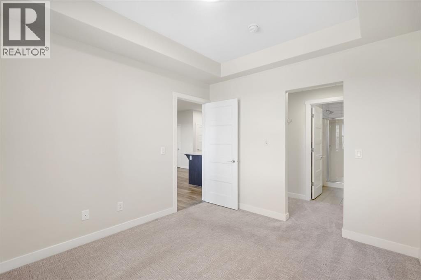
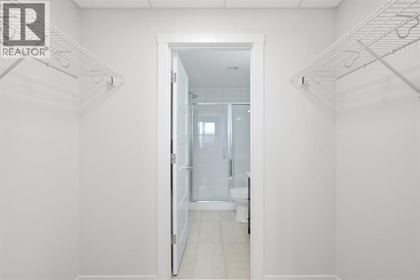
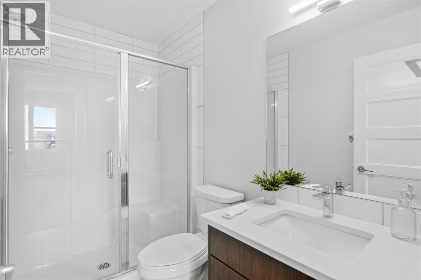
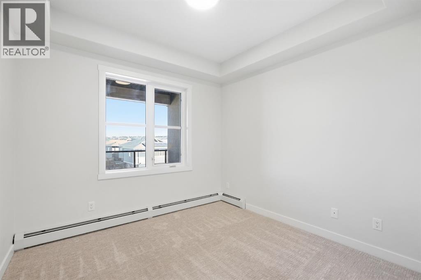
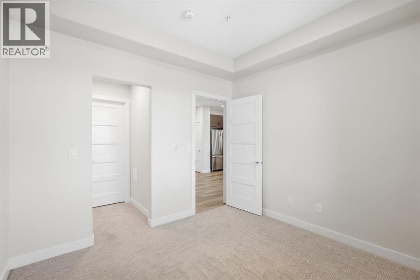
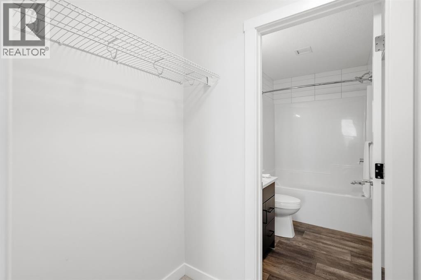
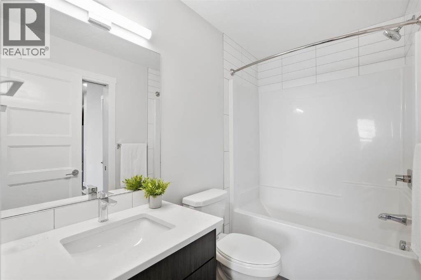
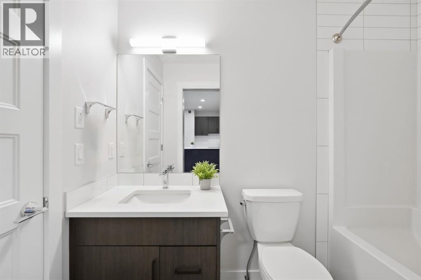
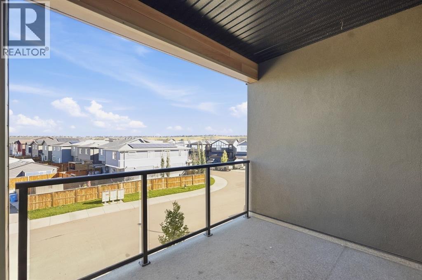
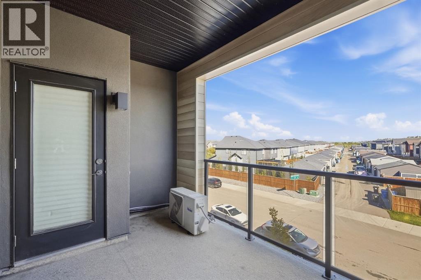
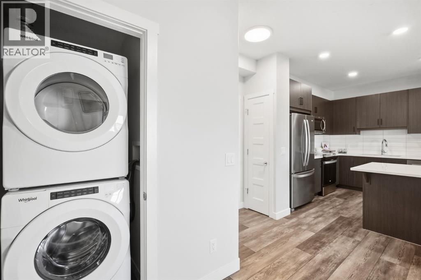
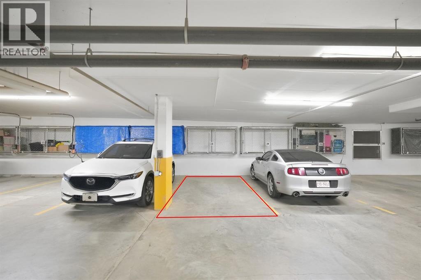
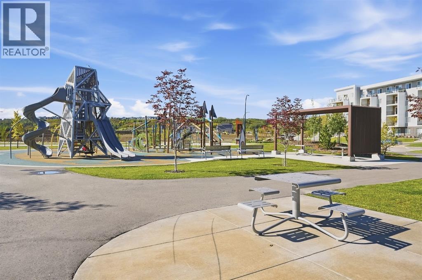
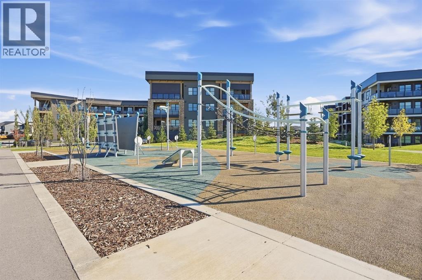
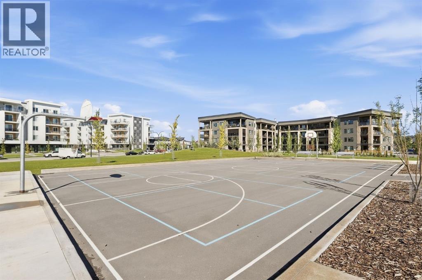
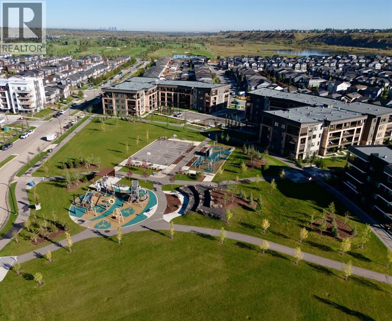
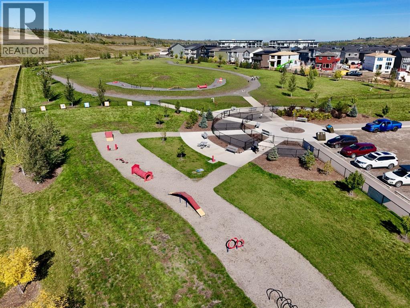
Discover modern living in the heart of Wolf Willow! This beautifully designed third floor condo features 2 spacious bedrooms, 2 full bathrooms, 9-foot ceilings, and luxury vinyl plank flooring. The open concept layout offers a stylish kitchen with quartz countertops, stainless steel appliances, a spacious island, and a dedicated area for a dining table. Enjoy unobstructed views from your private balcony, along with the convenience of in-suite laundry, titled underground parking, and a storage cage. Surrounded by scenic pathways and natural beauty, Wolf Willow offers easy access to the Bow River, Fish Creek Park, Macleod Trail, and Stoney Trail. Quick possession available! Book your private showing today. (id:67770)
Facts
- Bedrooms
- 2
- Bathrooms
- 2
- Living area
- 835 sq ft
- Home type
- Apartment
- Year built
- 2023
- Parking
- 1
- Property taxes
- $2,673 (2026)
- Condo / HOA fee
- $412 monthly
- MLS® number
- A2346652
Features
- Heating
- Baseboard heaters
- Cooling
- Wall unit
- Flooring
- Carpeted, Vinyl Plank
- Appliances
- Refrigerator, Dishwasher, Stove, Microwave Range Hood Combo, Washer/Dryer Stack-Up, Window/Sleeve Air Conditioner
- Parking
- Underground
- Exterior Features
- Brick, Stucco
- Community Features
- Pets Allowed With Restrictions
Rooms
| Room | Level | Size |
|---|---|---|
| Living room | Main level | 12.25 Ft x 14.50 Ft |
| Dining room | Main level | 10.25 Ft x 9.00 Ft |
| Kitchen | Main level | 11.83 Ft x 12.83 Ft |
| Primary Bedroom | Main level | 10.00 Ft x 11.33 Ft |
| 3pc Bathroom | Main level | 4.92 Ft x 8.33 Ft |
| Bedroom | Main level | 10.25 Ft x 9.92 Ft |
| 4pc Bathroom | Main level | 4.92 Ft x 8.33 Ft |
Location
Listed by Real Broker

Listing data is supplied by the CREA Data Distribution Facility (DDF®). It is deemed reliable but not guaranteed and should be independently verified. It is provided for consumers’ personal, non-commercial use to identify properties they may be interested in purchasing.