$177,777
5010 North Avenue
Swan Hills
- 3 bedrooms
- 3 (1 half) bathrooms
- 1,149 sq ft
About this home
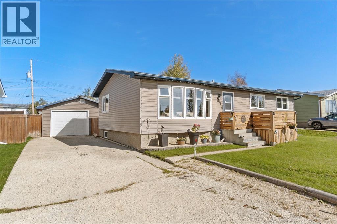
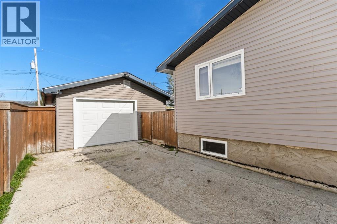
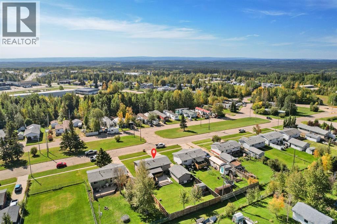
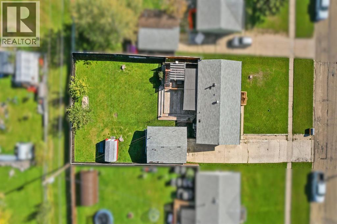
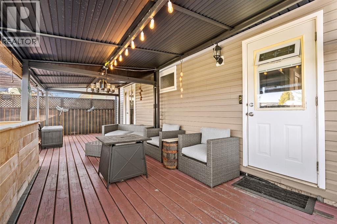
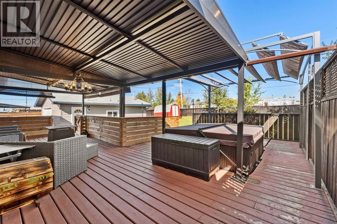
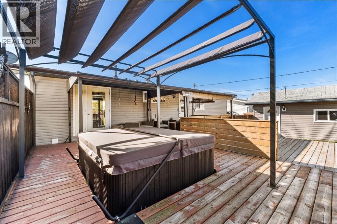
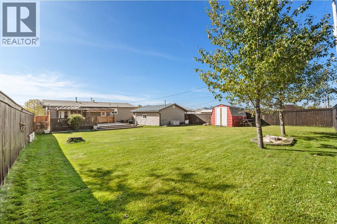
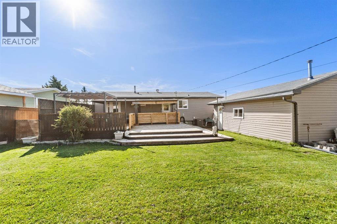
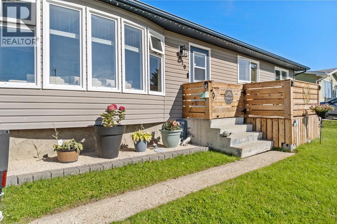
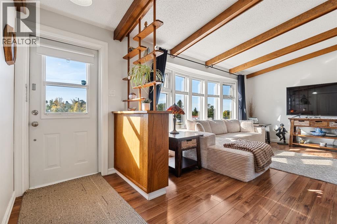
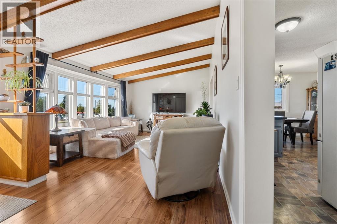
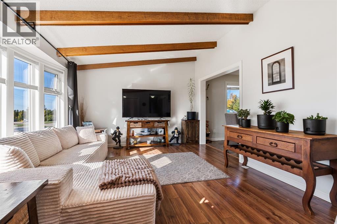
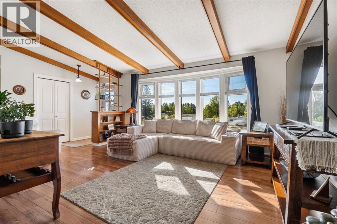
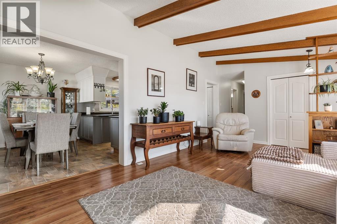
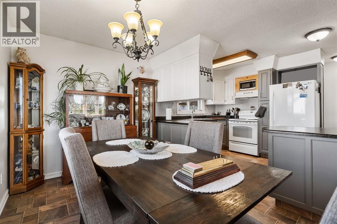
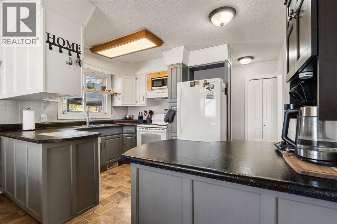
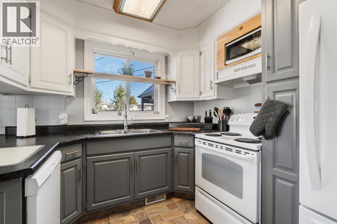
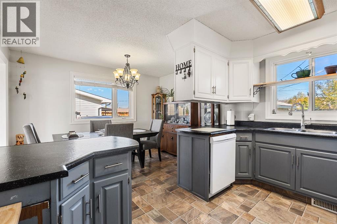
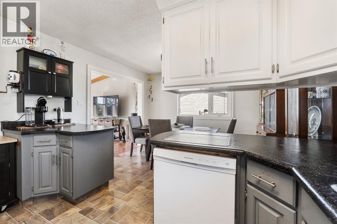
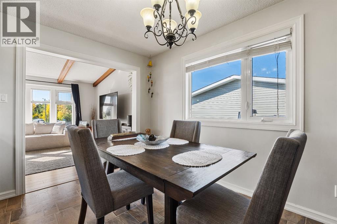
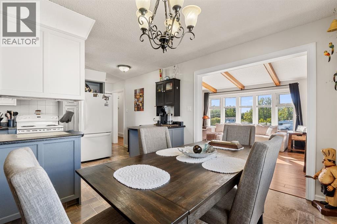
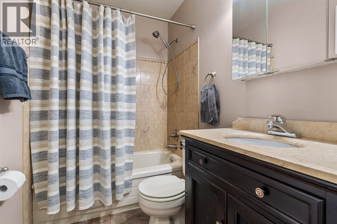
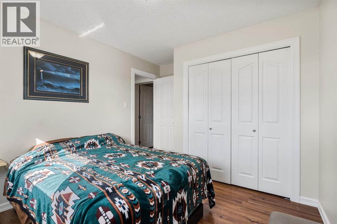
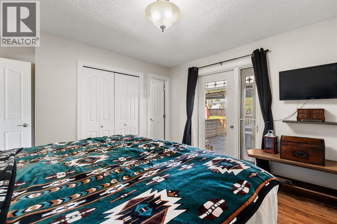
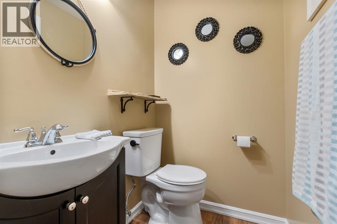
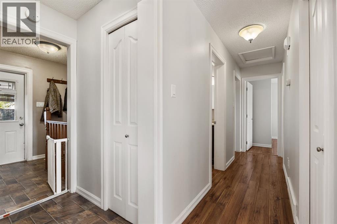
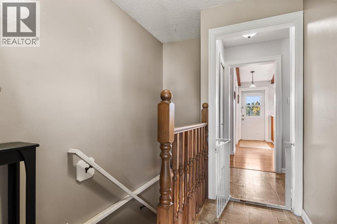
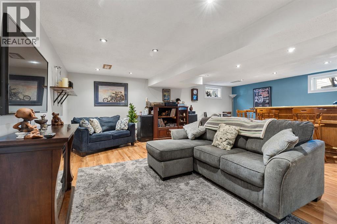
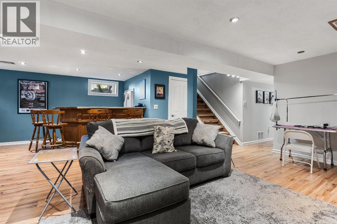
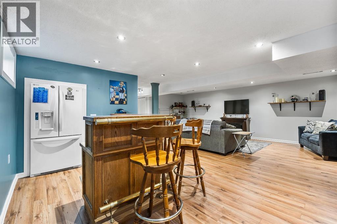
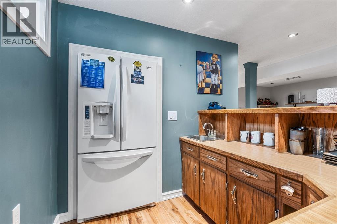
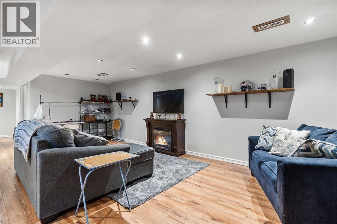
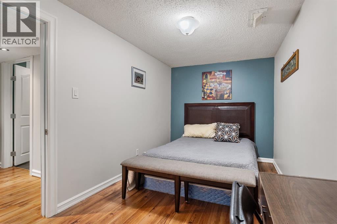
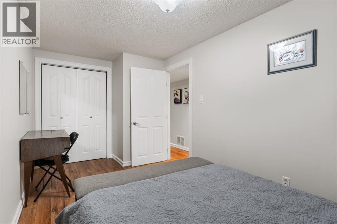
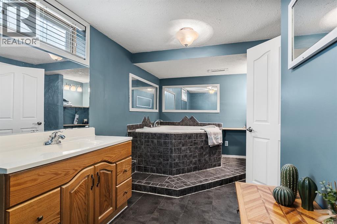
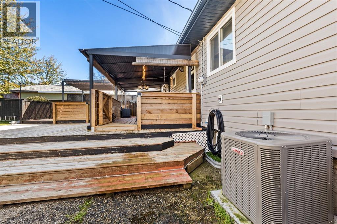
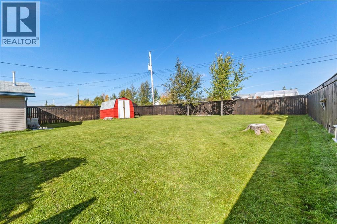
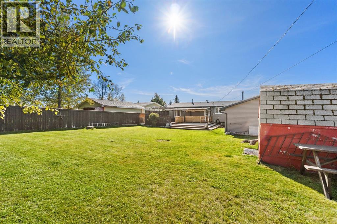
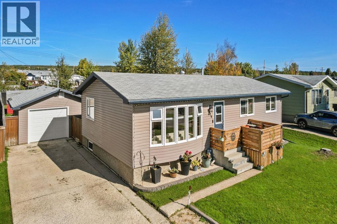
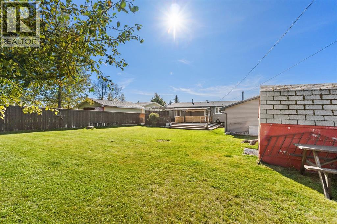
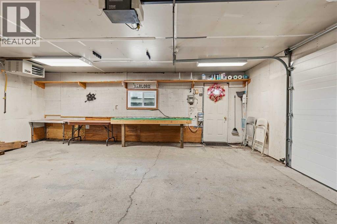
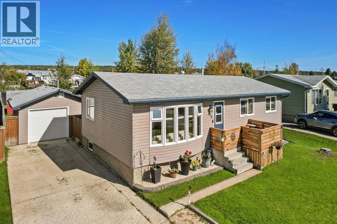
Situated on a 9,100 sq ft lot on North Ave, this exceptionally clean, turn-key 1,149 sq ft bungalow offers a bright and well-maintained living space inside and out. The main floor features soaring ceilings and south-facing windows in the living room for natural light, up/down privacy blinds on the front windows, and a freshly painted interior, including the kitchen cabinets. All 3 bedrooms are located on the main level alongside two bathrooms—a full 4-piece bath and a 2-piece ensuite off the primary bedroom. Direct access from the primary suite (where the wall-mounted TV stays) leads out to a massive back deck outfitted with gutters, a winterized hot tub ready to use with all accessories included, and 3 gazebos are included. The spacious backyard features a large open lawn with double gate access to easily pull in a trailer. Downstairs, the open basement is set up for entertaining with a wet bar, full-size fridge, movie space, a guest den, and a 3-piece bathroom featuring a large corner tub. Lawn equipment like the lawn mower and snow blower are negotiable. Exterior highlights include an extra front side deck, included Christmas lights, and a heated 18' x 24' detached garage equipped with its own sub-panel and a newer garage door. With a furnace, 50 gallon hot water tank, and central air conditioning unit all newly installed in 2024, this property requires little to no work and is completely ready for its next owner. (id:67770)
Facts
- Bedrooms
- 3
- Bathrooms
- 3 (1 half)
- Living area
- 1,149 sq ft
- Home type
- House
- Year built
- 1976
- Lot size
- 9,100 square feet
- Parking
- 4
- Property taxes
- $2,281 (2026)
- MLS® number
- A2346865
Features
- Heating
- Forced air
- Cooling
- Central air conditioning
- Basement
- Finished, Full
- Flooring
- Laminate, Linoleum
- Appliances
- Washer, Refrigerator, Dishwasher, Stove, Dryer, Microwave, Hood Fan, Window Coverings
- Parking
- Detached Garage
- Community Features
- Golf Course Development, Fishing
Rooms
| Room | Level | Size |
|---|---|---|
| Other | Main level | 12.00 Ft x 16.00 Ft |
| Living room | Main level | 16.00 Ft x 12.00 Ft |
| Other | Main level | 3.00 Ft x 6.00 Ft |
| 4pc Bathroom | Main level | .00 Ft x .00 Ft |
| 2pc Bathroom | Main level | .00 Ft x .00 Ft |
| Bedroom | Main level | 8.00 Ft x 10.00 Ft |
| Bedroom | Main level | 9.00 Ft x 12.00 Ft |
| Primary Bedroom | Main level | 12.00 Ft x 11.00 Ft |
| Other | Basement | 14.00 Ft x 9.00 Ft |
| Family room | Basement | 23.00 Ft x 11.00 Ft |
| Den | Basement | 16.00 Ft x 8.00 Ft |
| 3pc Bathroom | Basement | .00 Ft x .00 Ft |
Location
Listed by ROYAL LEPAGE MODERN REALTY

Listing data is supplied by the CREA Data Distribution Facility (DDF®). It is deemed reliable but not guaranteed and should be independently verified. It is provided for consumers’ personal, non-commercial use to identify properties they may be interested in purchasing.