$580,000
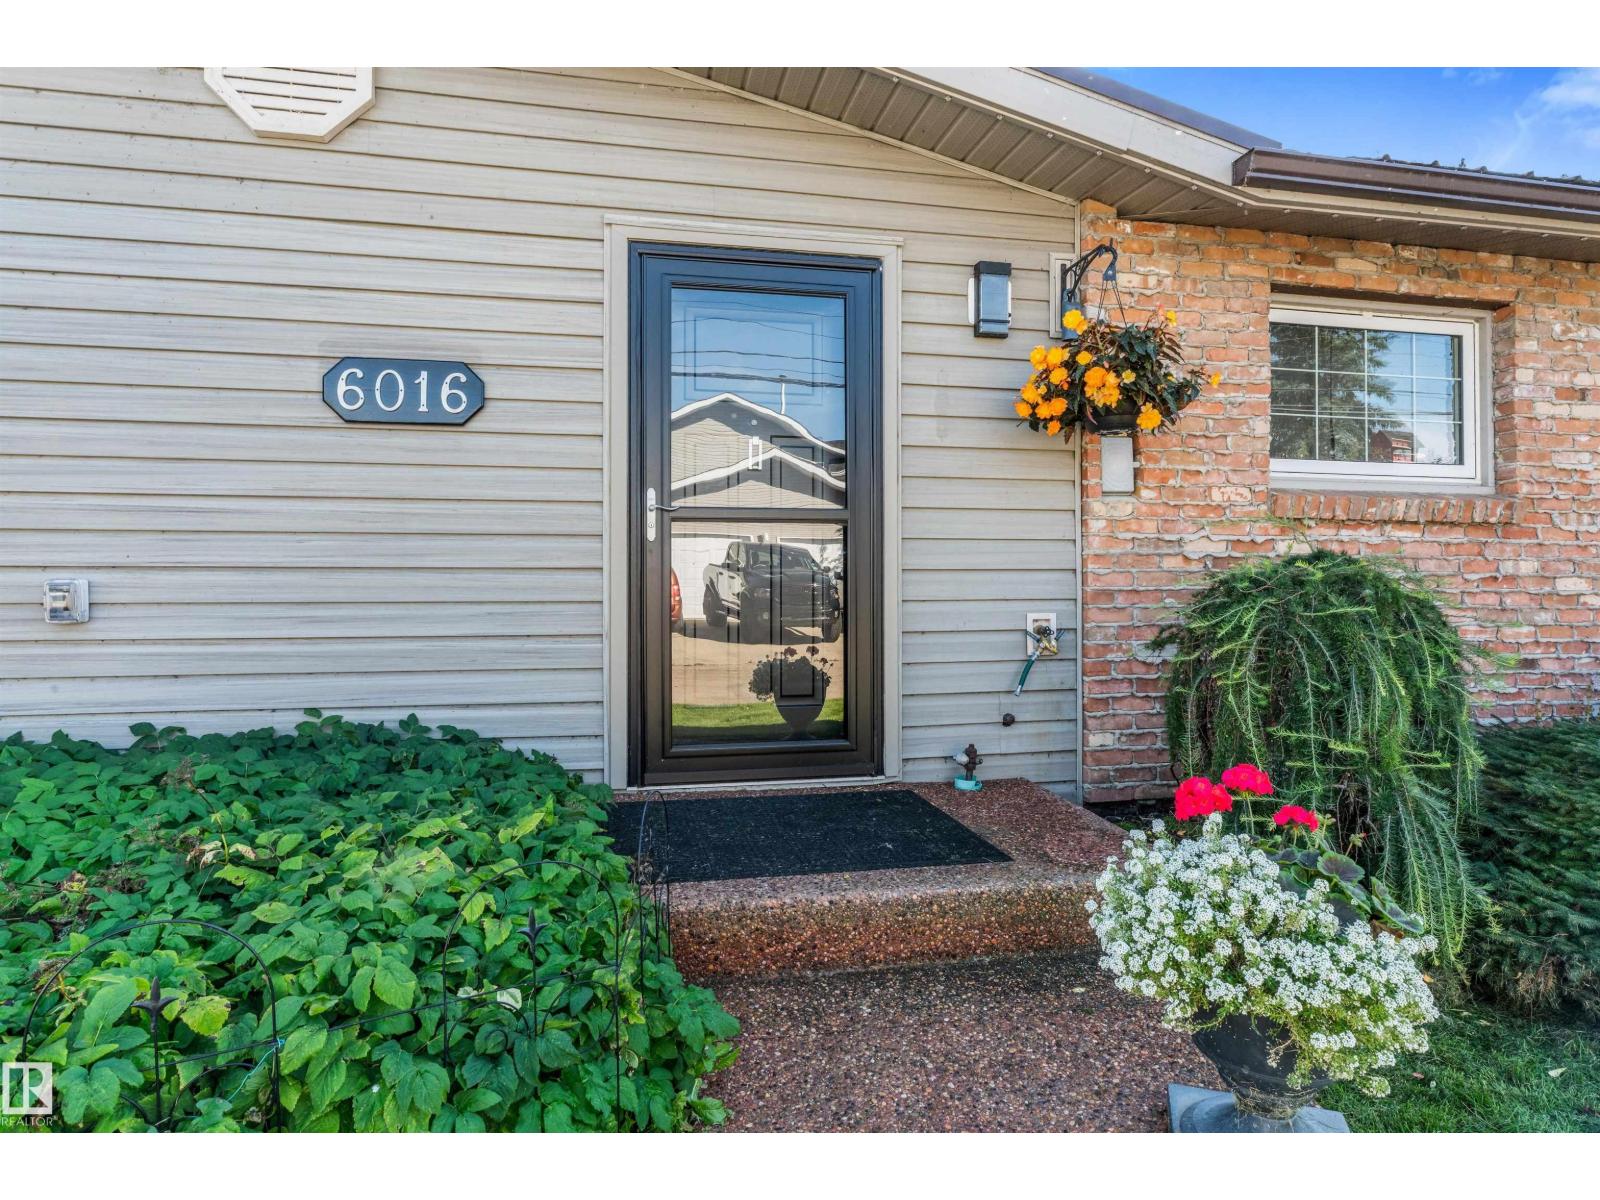
6016 52 AV
Rural Lac Ste. Anne County
- 3 bedrooms
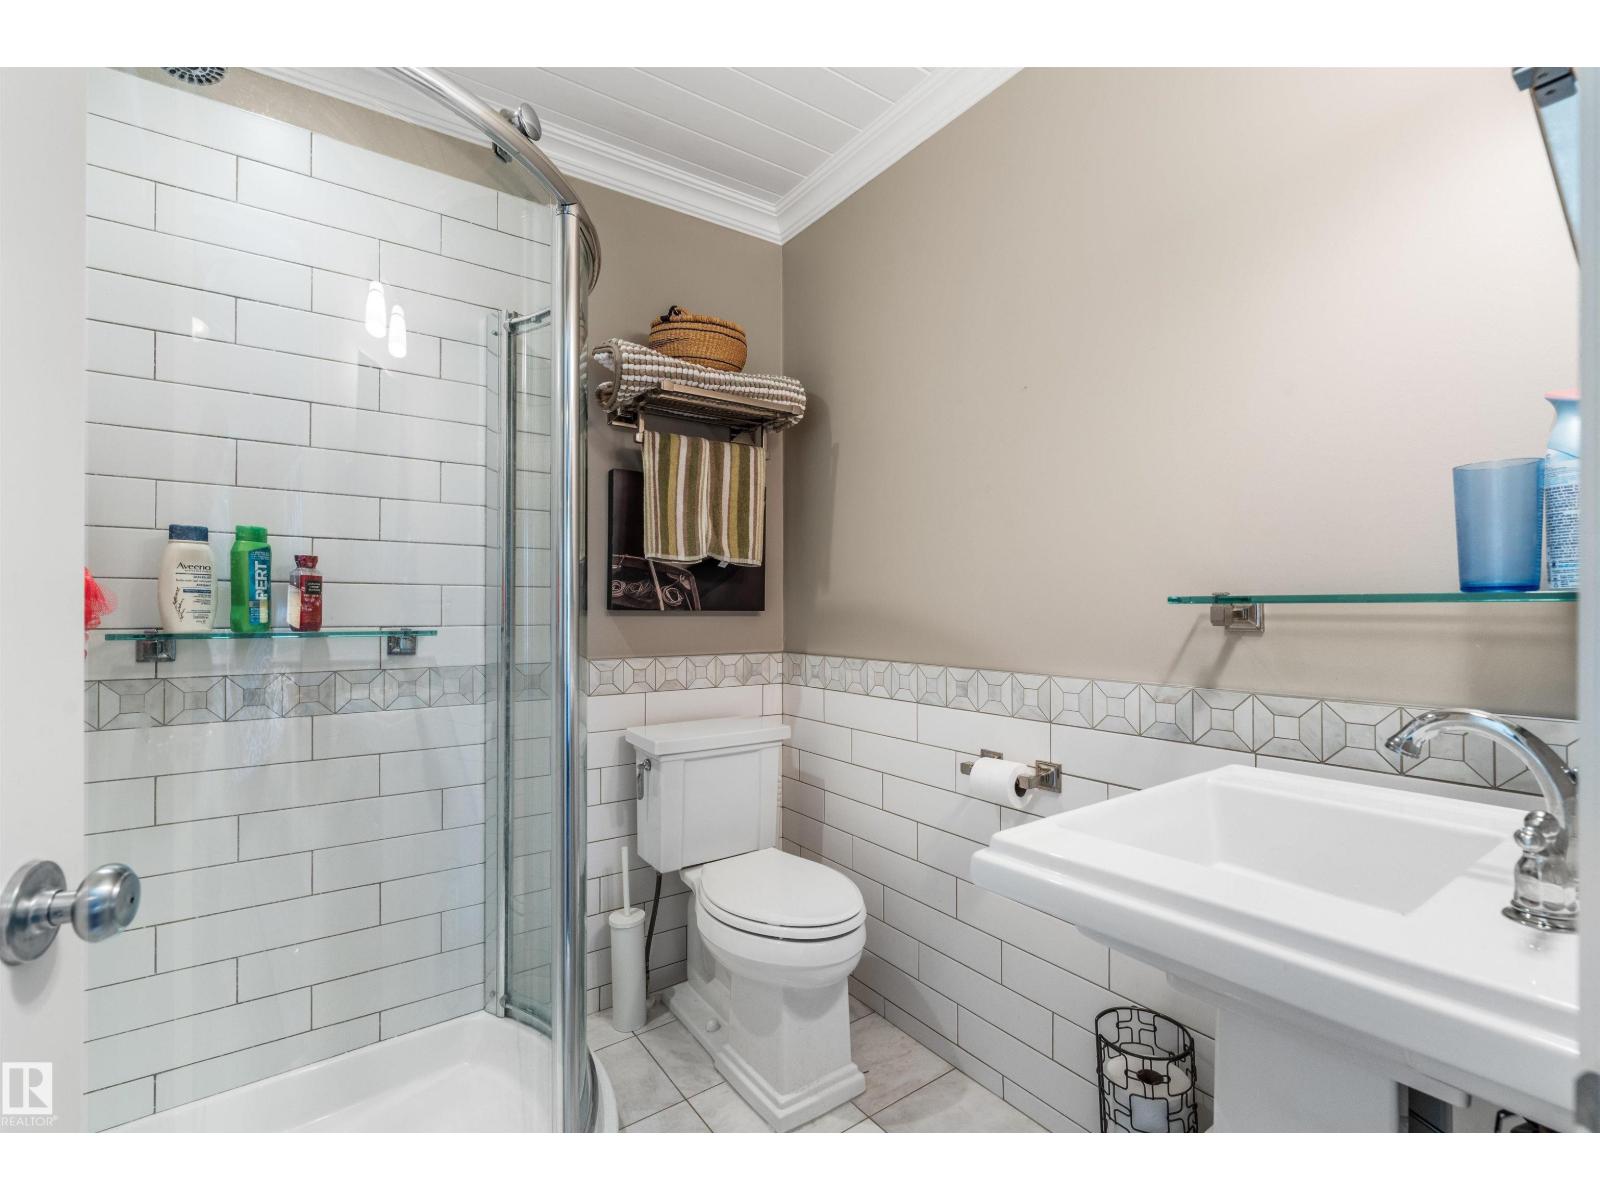
- 2 bathrooms
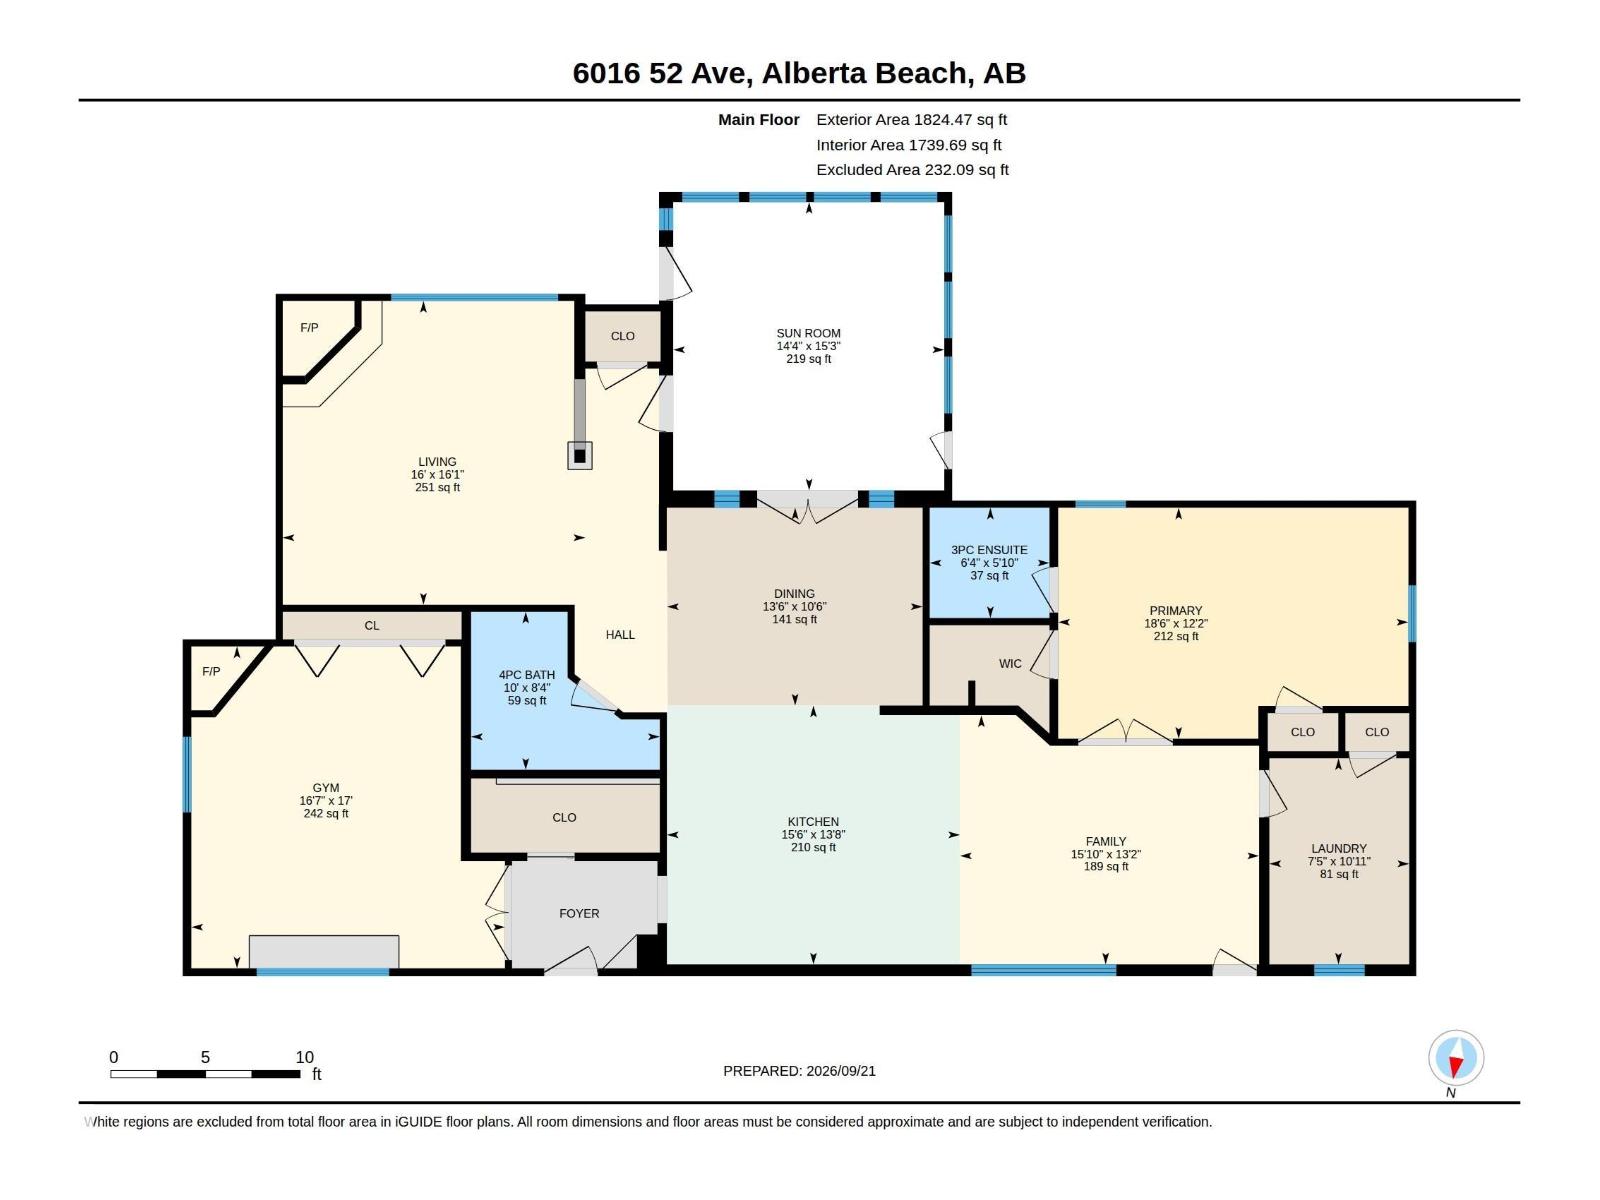
- 1,824 sq ft
About this home
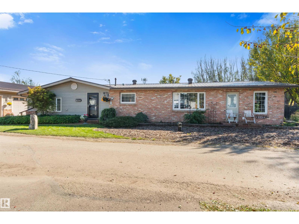
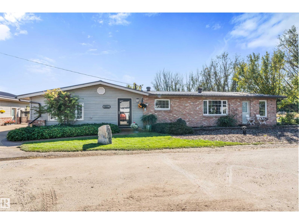
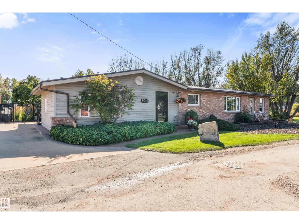
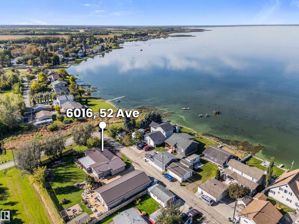
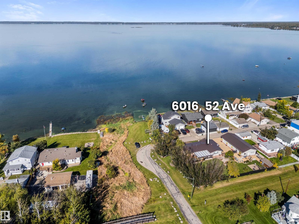
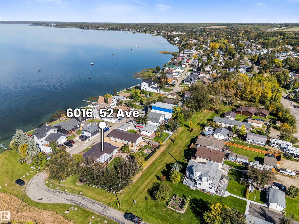
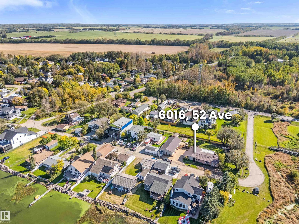
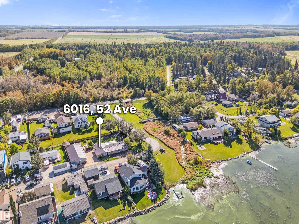
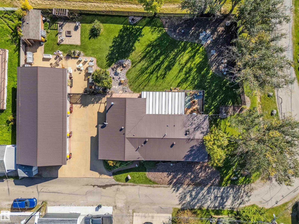
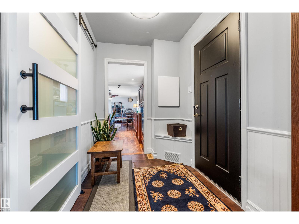
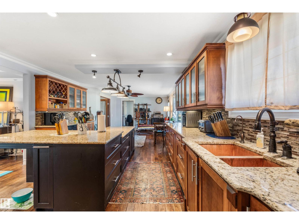
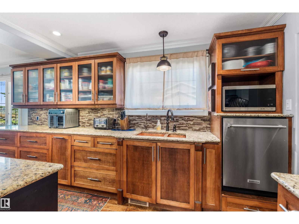
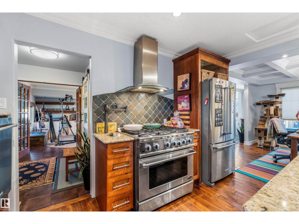
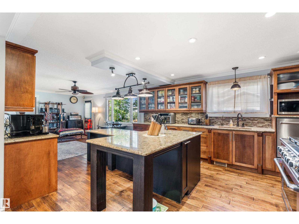
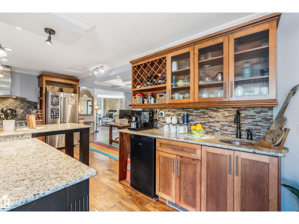
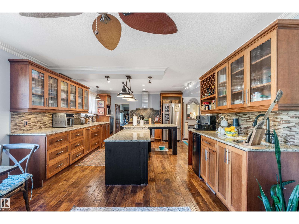
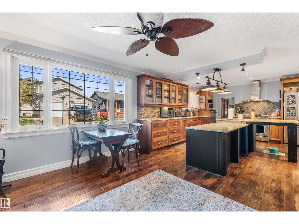
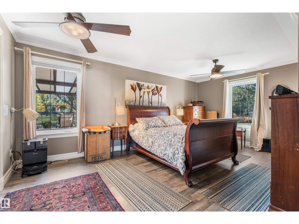
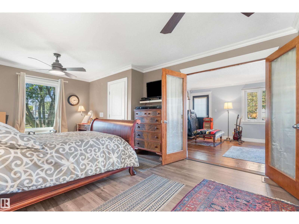
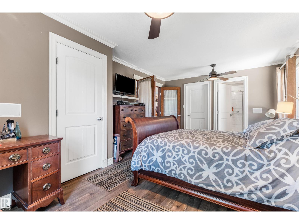
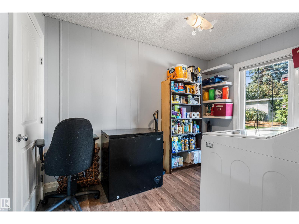
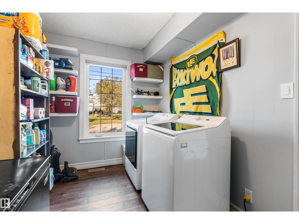
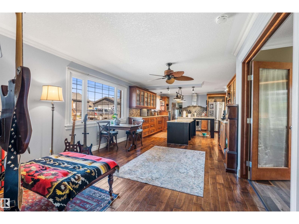
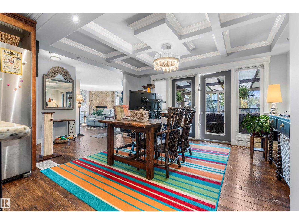
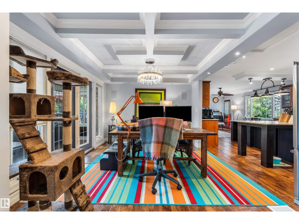
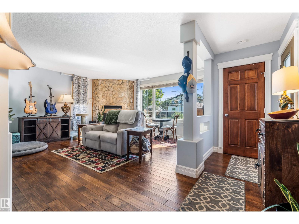
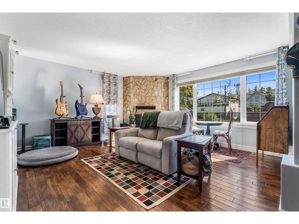
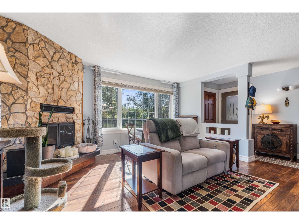
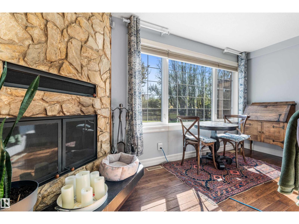
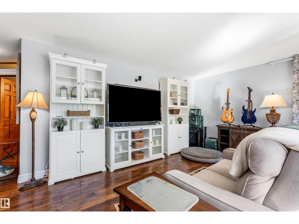
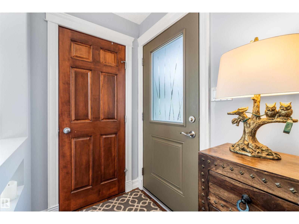
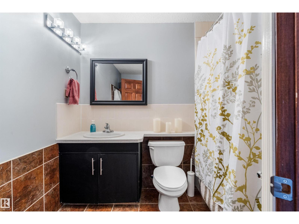
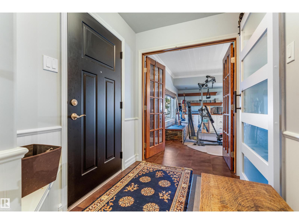
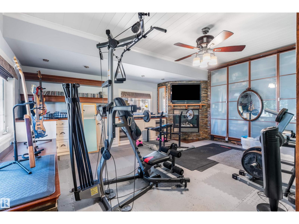
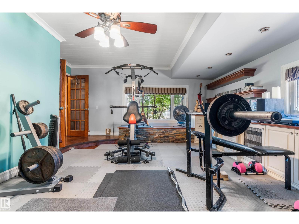
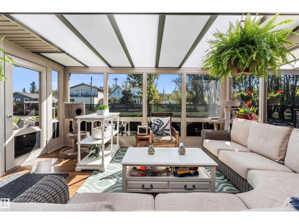
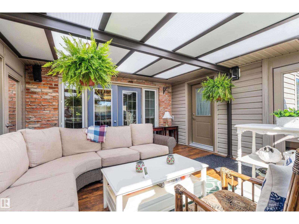
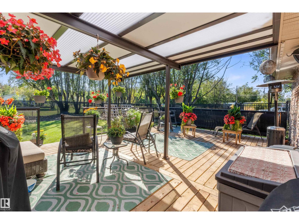
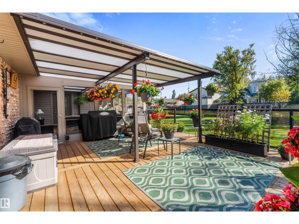
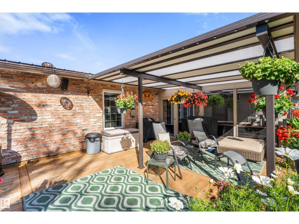
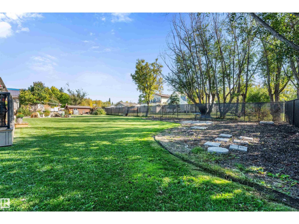
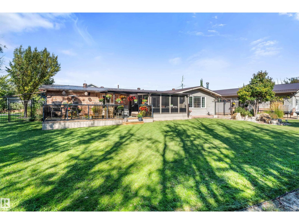
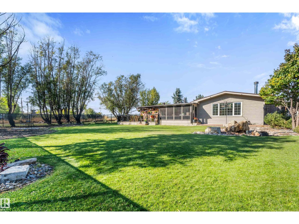
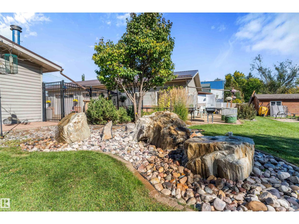
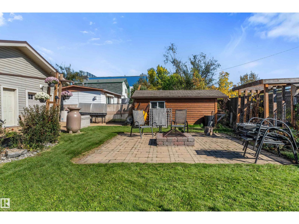
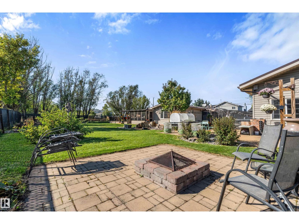
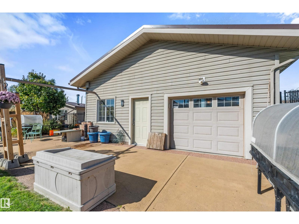
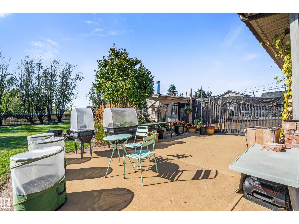
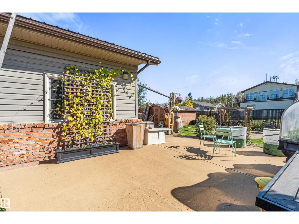
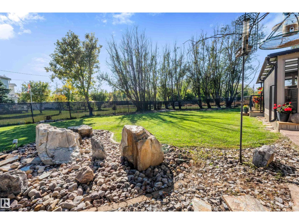
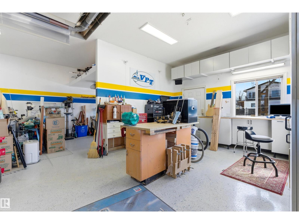
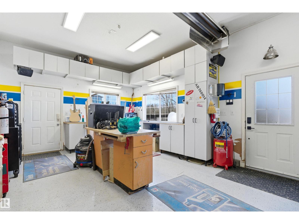
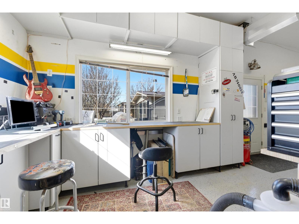
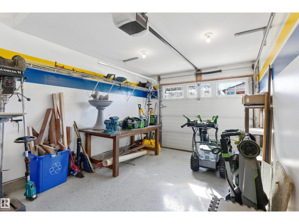
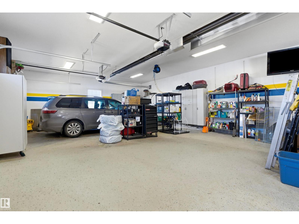
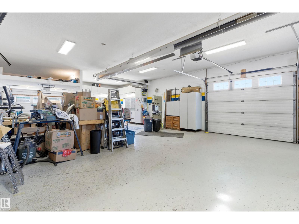
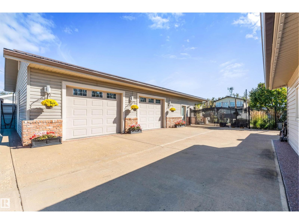
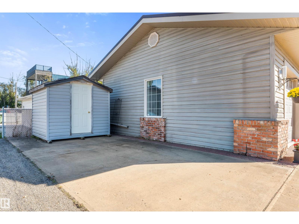
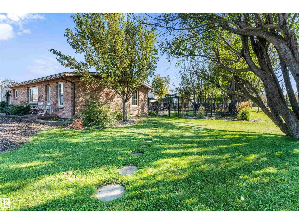
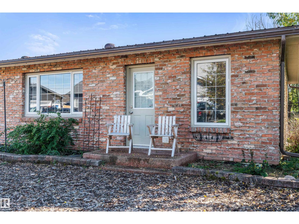
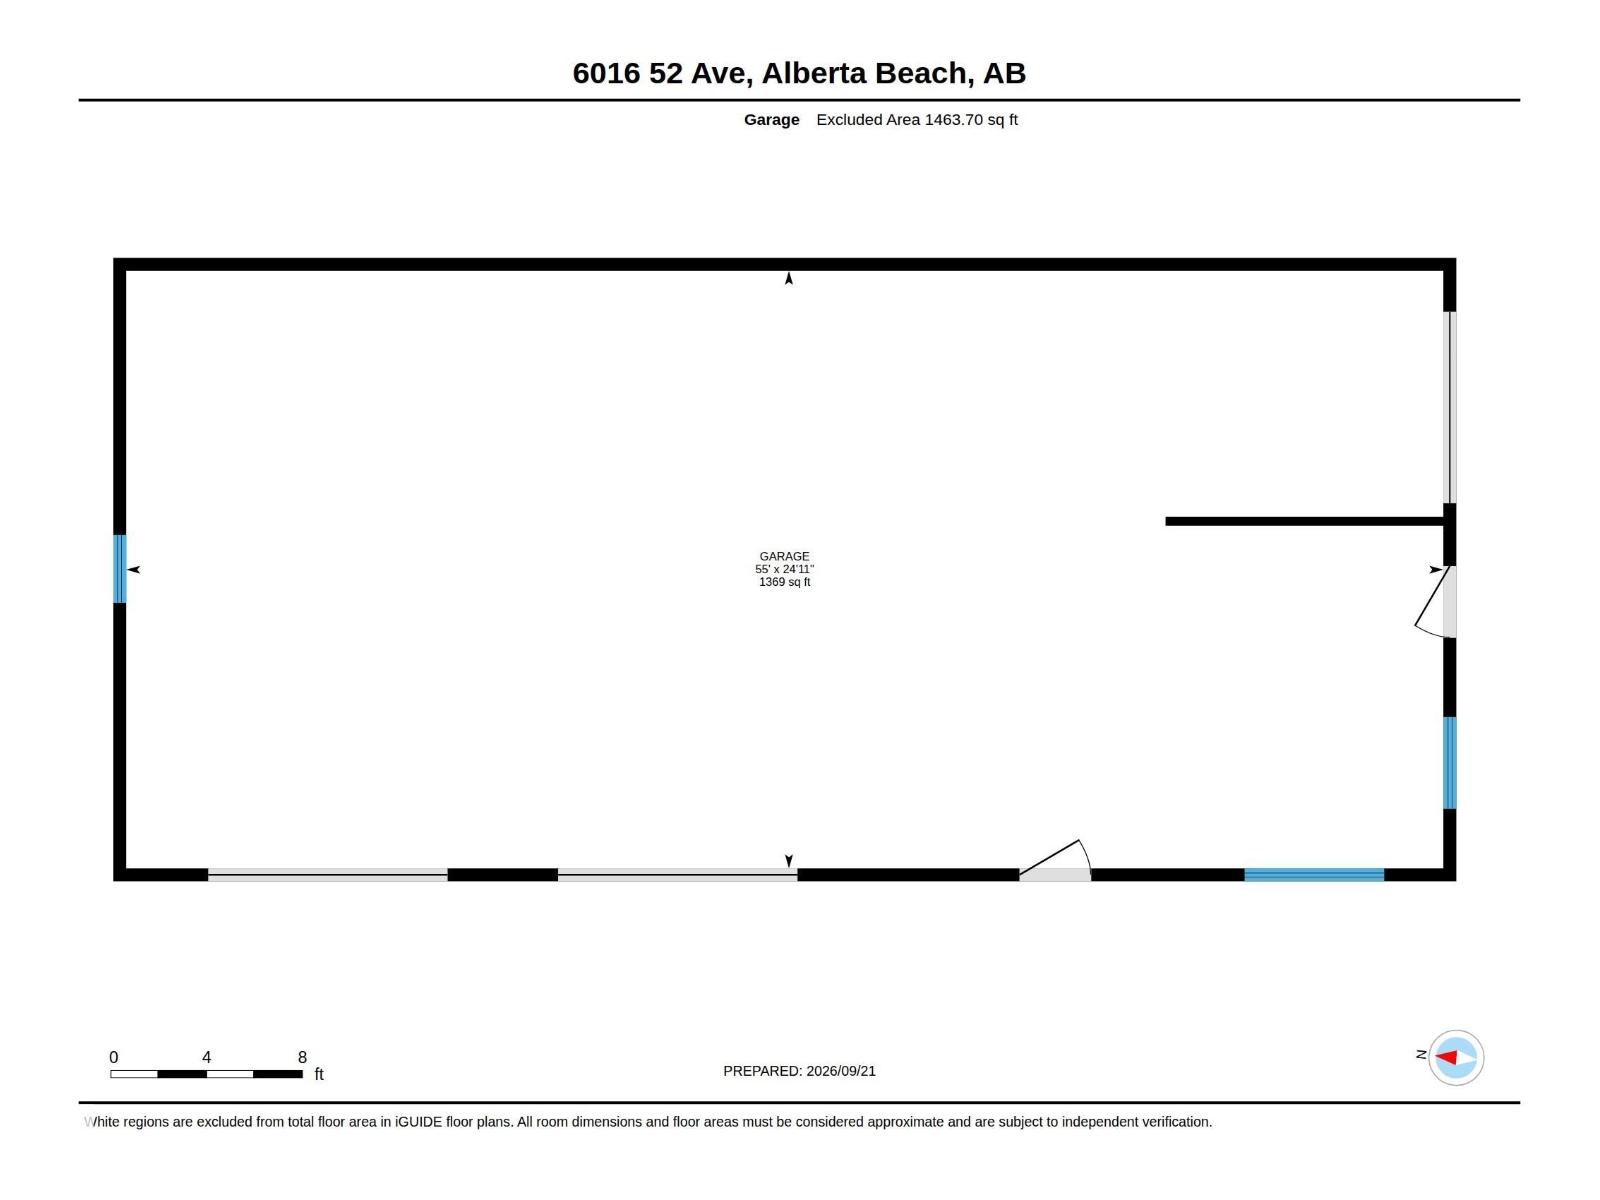
Slip away to your secluded lakeside retreat, where sunlit canopies of mature trees frame sparkling water views and lake access just steps away. This refined bungalow blends warmth & sophistication, featuring a customized kitchen with gleaming granite, new appliances, and rich hardwood underfoot. A striking stone fireplace sets a cozy, elegant tone in the living room, as coffered ceilings echo luxury in the dining room. Three inviting bedrooms and 2 full stylish baths offer comfort & ease. Recent 2025 upgrades elevate the home even further, including new well, furnace, exterior doors, & stunning 3 season sunroom, along with programmable holiday lighting.The exterior impresses with timeless brick accents, refreshed siding, and metal roof. Car enthusiasts & hobbyists will love the expansive 5 car, heated, garage with shop area, plus ample space for RVs & lake toys. Outdoors, a storybook setting unfolds in the massive, fully-fenced, sunny south facing yard with fire pit, water feature, sprawling deck, & sheds (id:67770)
Facts
- Bedrooms
- 3
- Bathrooms
- 2
- Living area
- 1,824 sq ft
- Home type
- House
- Year built
- 1968
- Lot size
- 0.37 acres
- MLS® number
- E4509748
Features
- Heating
- Forced air
- Basement
- None
- Appliances
- Washer, Refrigerator, Gas stove(s), Dishwasher, Wine Fridge, Dryer, Hood Fan, Storage Shed, Garage door opener, Garage door opener remote(s), Fan
- Parking
- Detached Garage, RV, Oversize, Heated Garage
- Building Features
- Vinyl Windows
- Community Features
- Lake Privileges
- View
- Lake view
Rooms
| Room | Level | Size |
|---|---|---|
| Living room | Main level | 16' x 16'1 |
| Dining room | Main level | 10'6 x 13'6 |
| Kitchen | Main level | 13'8 x 15'6 |
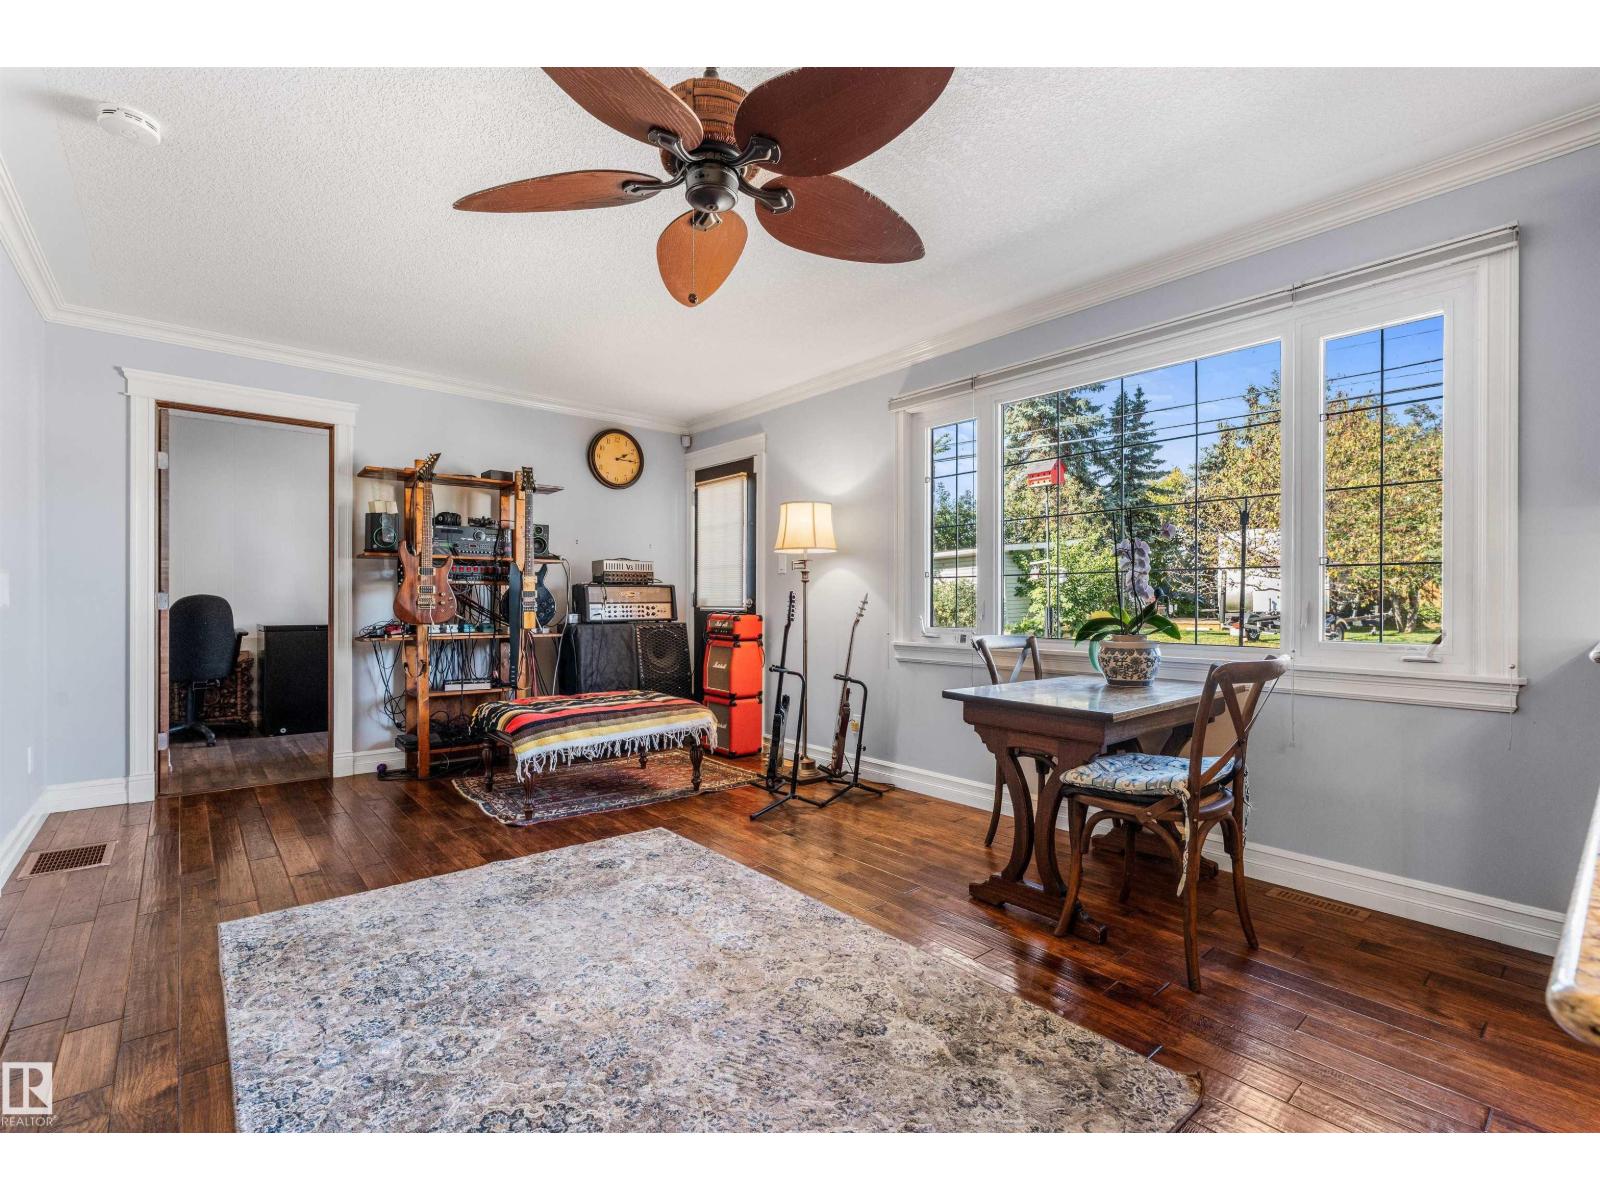
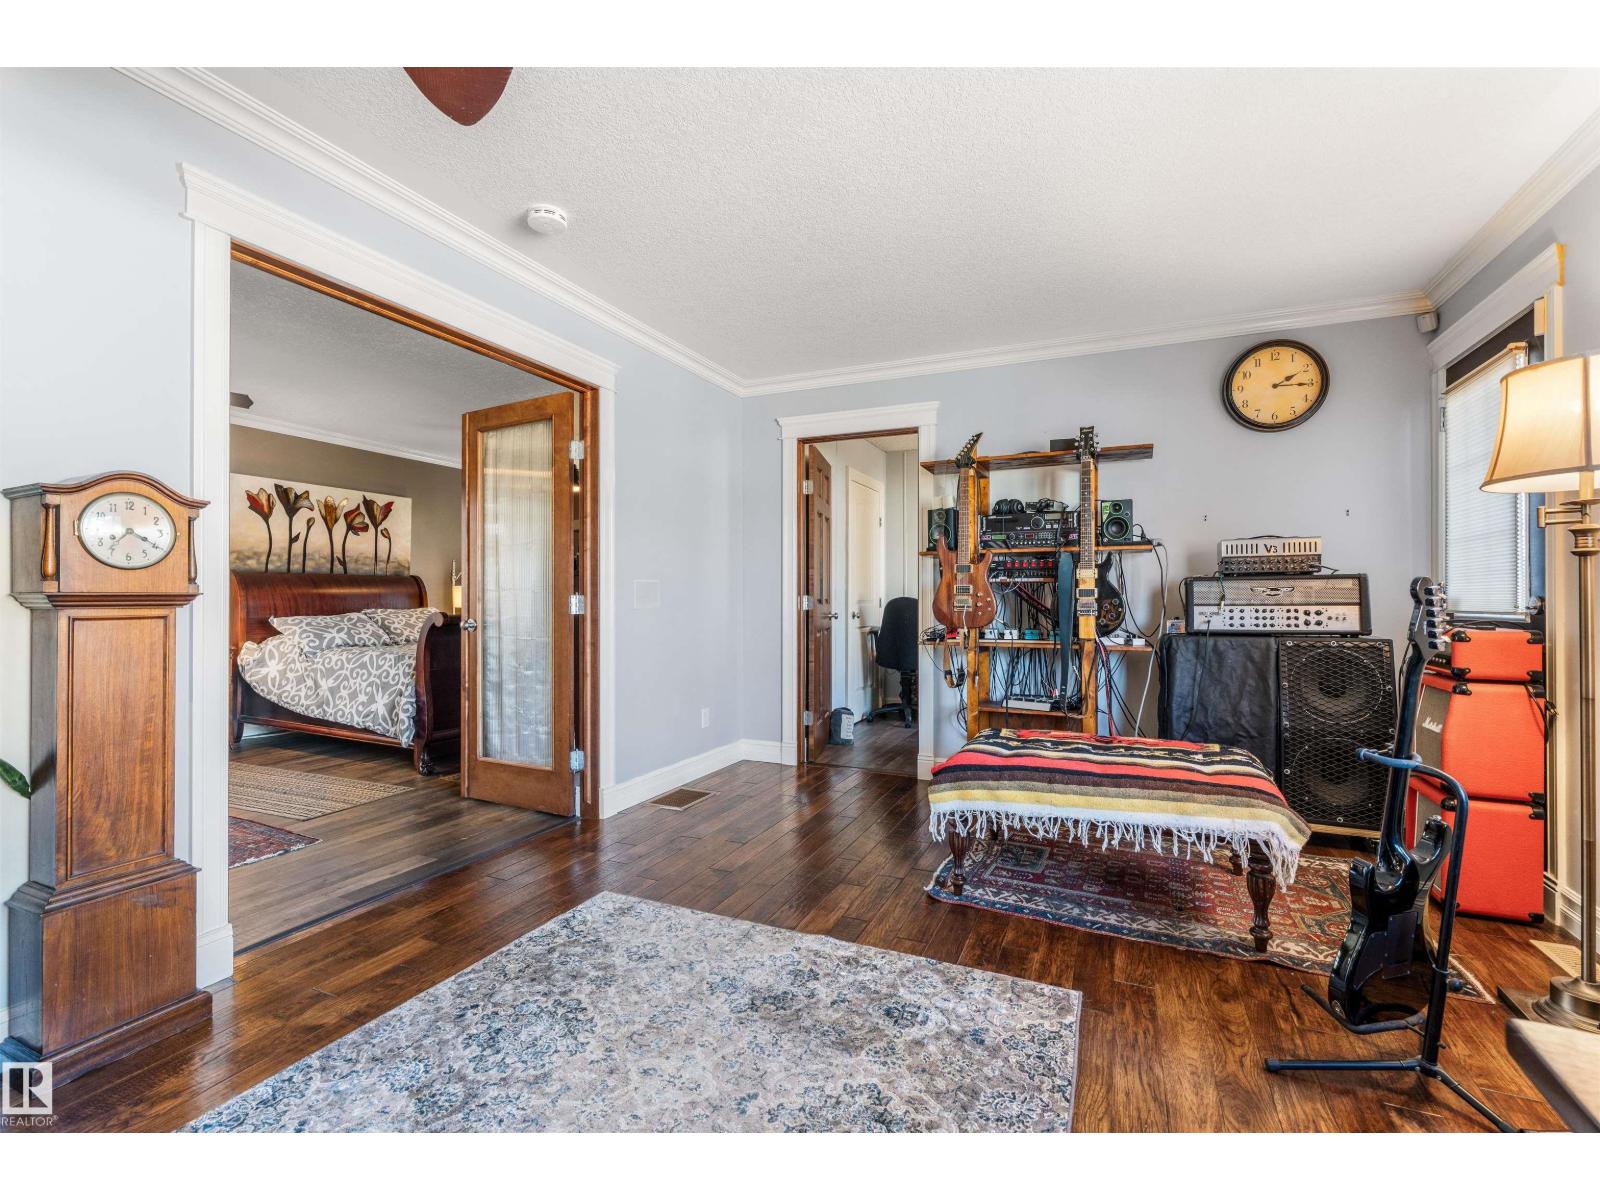
| Family room | Main level | 13'2 x 15'10 |
| Primary Bedroom | Main level | 12'2 x 18'6 |
| Bedroom 2 | Main level | 16'7 x 17' |
| Bedroom 3 | Main level | 7'5 x 10'11 |
| Sunroom | Main level | 14'4 x 15'3 |
Location
Listed by Royal LePage Noralta Real Estate

Listing data is supplied by the CREA Data Distribution Facility (DDF®). It is deemed reliable but not guaranteed and should be independently verified. It is provided for consumers’ personal, non-commercial use to identify properties they may be interested in purchasing.