$799,900
88 Greenwood Court SW
SW Hill, Medicine Hat
- 5 bedrooms
- 3 bathrooms
- 1,634 sq ft
About this home
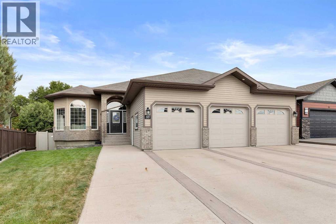
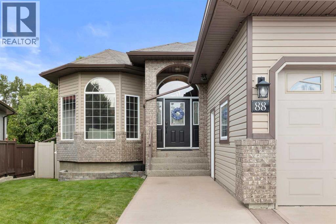
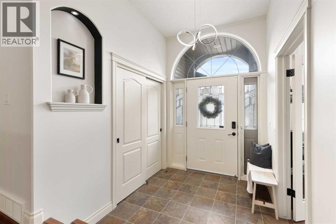
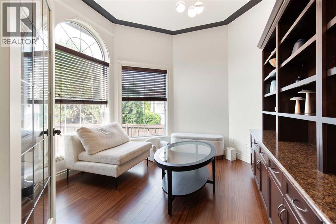
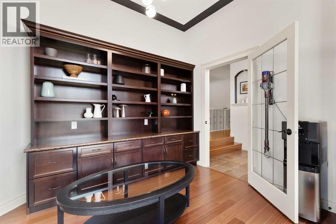
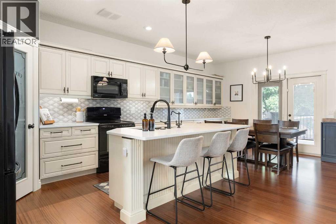
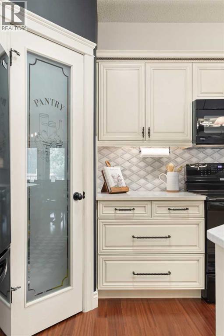
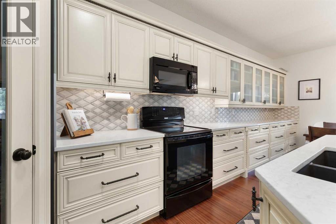
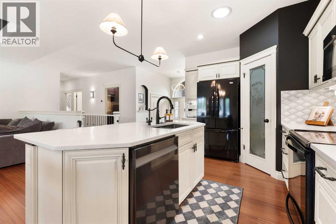
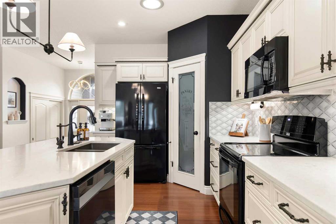
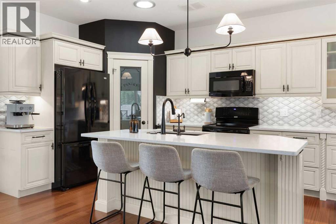
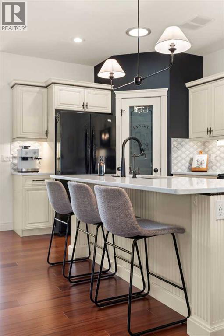
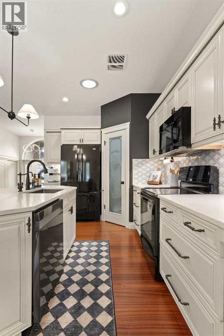
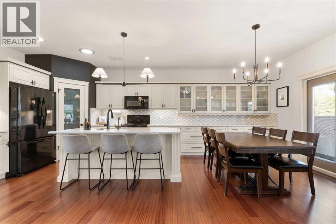
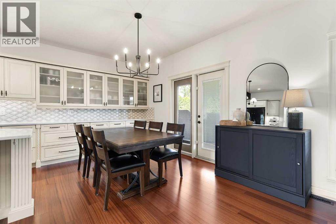
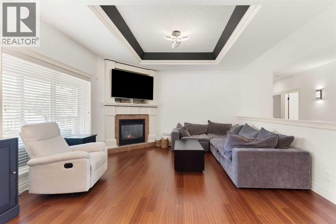
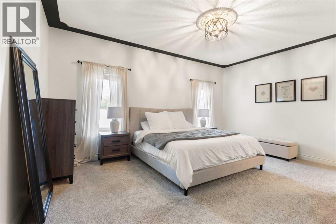
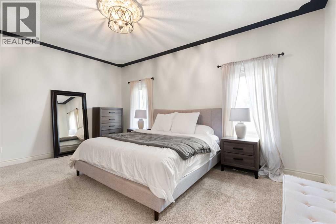
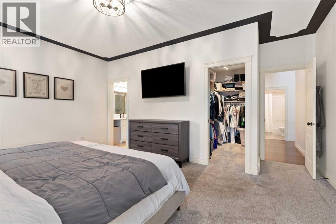
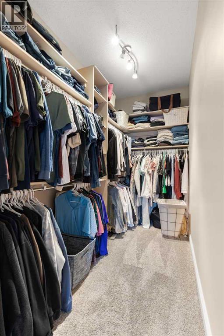
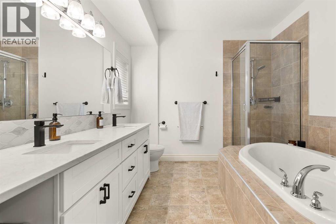
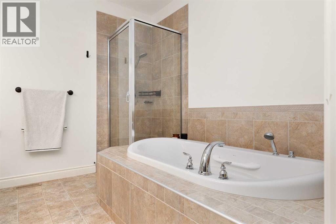
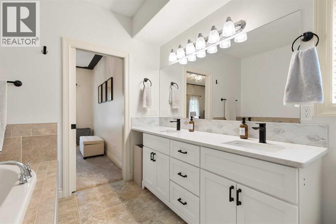
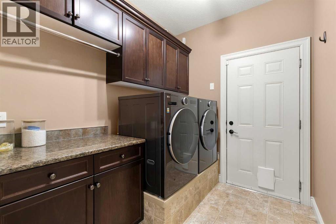
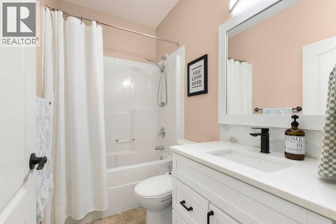
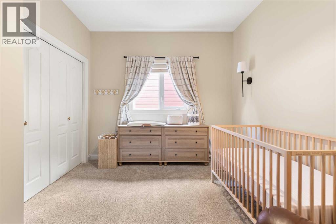
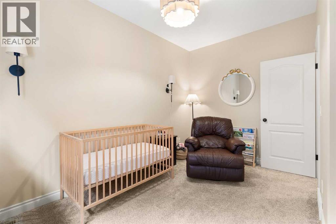
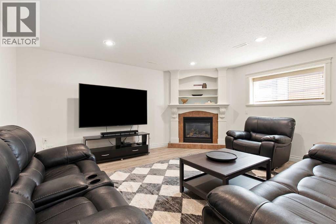
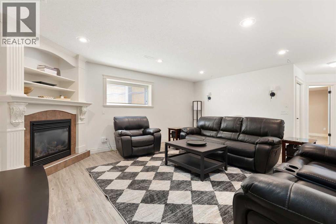
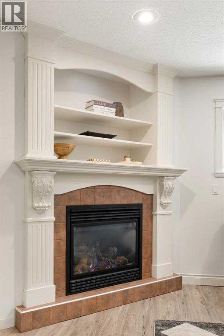
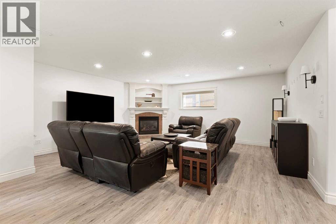
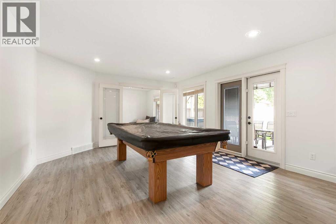
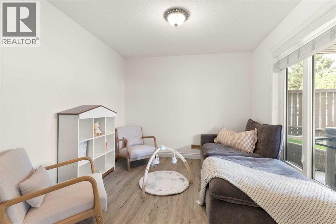
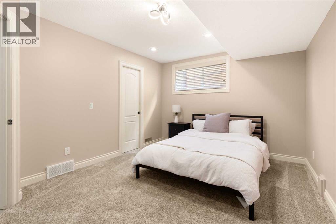
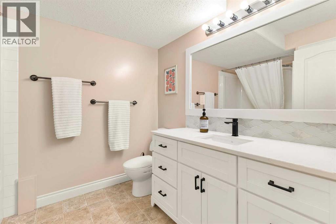
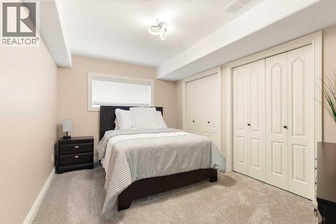
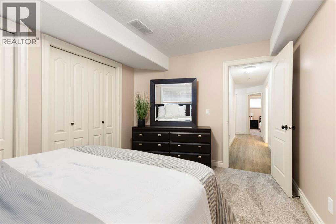
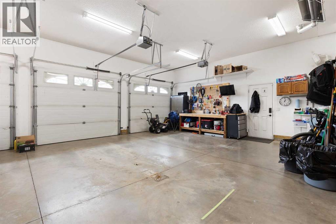
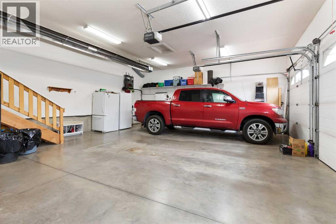
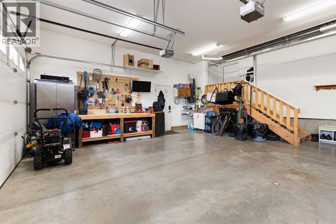
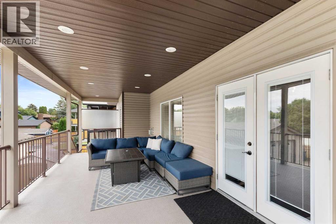
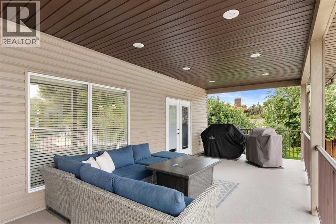
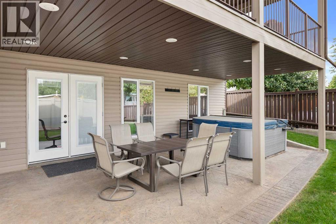
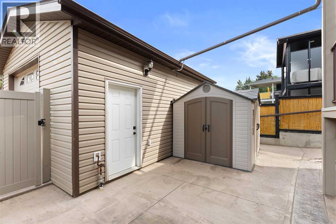
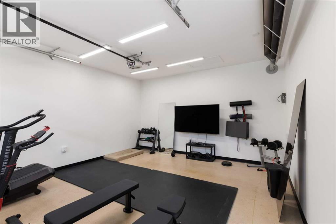
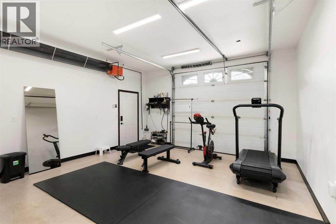
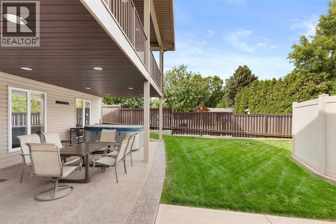
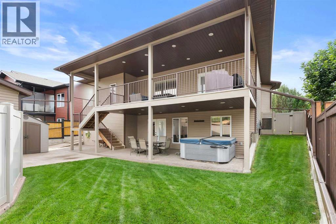
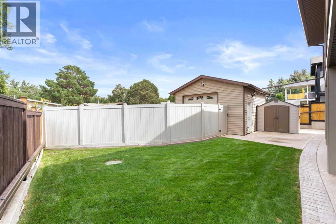
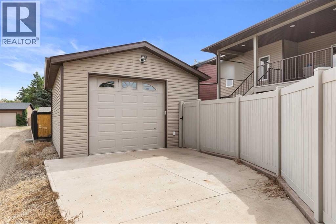
Welcome to 88 Greenwood Court SW, a spacious 1,640 sq. ft. bungalow offering an impressive combination of space, functionality, and unique features inside and out. With great curb appeal, an oversized driveway, and a triple attached garage - this home makes a fantastic first impression. Step inside to a grand entrance with a dedicated office just off the foyer, highlighted by a beautiful custom built-in storage cabinet and feature wall. The entire main floor has been refreshed with a modern style while maintaining a warm and inviting feel throughout. The home opens into the spacious main living area, where the kitchen features beautiful finishings, a full appliance package, corner pantry, and a gorgeous centre island providing additional seating for casual meals or entertaining guests. The kitchen flows seamlessly into the dining and living areas, highlighted by a corner gas fireplace. Another highlight of this main floor is the spacious primary bedroom with a walk-in closet and beautiful 5-piece ensuite featuring a soaker tub, stand-up shower, and finishings that complement the kitchen. A second bedroom, 4-piece bathroom, and convenient main-floor laundry with direct access to the garage complete this level. Downstairs, the walkout basement is a major plus, with large windows allowing an abundance of natural light into an incredible amount of additional living space. The lower level is thoughtfully divided into multiple areas, including a large family room with a second corner gas fireplace, a games area currently home to a pool table, and a versatile den that can function as the home’s fifth bedroom. Two additional bedrooms and another 4-piece bathroom provide plenty of space for family and guests. Outside, the backyard continues to impress with two covered outdoor living areas...one accessed from the main kitchen area and another off the walkout basement featuring a hot tub and covered seating space. Adding even more value is a fully finished single detached gara ge complete with radiant heat and power, offering endless possibilities as additional vehicle storage, a workshop, home gym, man cave, or the perfect golf simulator room. Ideally located with convenient access to Highway 1 while also being close to walking paths and the many amenities the SW Hill has to offer, this property combines an excellent location with an incredibly versatile layout. With exceptional garage space, five potential bedrooms, a bright walkout basement, multiple indoor and outdoor entertaining areas, and a highly functional bungalow design, 88 Greenwood Court SW offers a combination of features that is difficult to find. (id:67770)
Facts
- Bedrooms
- 5
- Bathrooms
- 3
- Living area
- 1,634 sq ft
- Home type
- House
- Year built
- 2008
- Lot size
- 7,282 square feet
- Parking
- 4
- Property taxes
- $6,111 (2026)
- MLS® number
- A2346888
Features
- Heating
- Forced air
- Cooling
- Central air conditioning
- Basement
- Finished, Full, Walk out
- Flooring
- Laminate, Carpeted, Linoleum, Vinyl Plank
- Appliances
- Washer, Refrigerator, Dishwasher, Stove, Dryer, Microwave
- Parking
- Attached Garage, Detached Garage
- Exterior Features
- Brick, Vinyl siding
Rooms
| Room | Level | Size |
|---|---|---|
| Primary Bedroom | Main level | 17.00 Ft x 15.83 Ft |
| 5pc Bathroom | Main level | 9.67 Ft x 10.08 Ft |
| Other | Main level | 5.33 Ft x 10.08 Ft |
| Bedroom | Main level | 13.33 Ft x 10.08 Ft |
| Living room | Main level | 12.58 Ft x 14.42 Ft |
| 4pc Bathroom | Main level | 4.92 Ft x 8.25 Ft |
| Laundry room | Main level | 6.75 Ft x 8.25 Ft |
| Foyer | Main level | 6.75 Ft x 8.67 Ft |
| Dining room | Main level | 15.00 Ft x 8.42 Ft |
| Kitchen | Main level | 15.25 Ft x 13.08 Ft |
| Office | Main level | 12.00 Ft x 11.00 Ft |
| Living room | Basement | 33.42 Ft x 18.83 Ft |
| Bedroom | Basement | 14.92 Ft x 11.25 Ft |
| 4pc Bathroom | Basement | 8.83 Ft x 7.58 Ft |
| Bedroom | Basement | 9.92 Ft x 10.00 Ft |
| Bedroom | Basement | 13.67 Ft x 9.67 Ft |
| Furnace | Basement | 21.92 Ft x 10.17 Ft |
Location
Listed by EXP REALTY

Listing data is supplied by the CREA Data Distribution Facility (DDF®). It is deemed reliable but not guaranteed and should be independently verified. It is provided for consumers’ personal, non-commercial use to identify properties they may be interested in purchasing.