$689,000
483 Redstone Boulevard NE
Redstone, Calgary
- 5 bedrooms
- 4 (1 half) bathrooms
- 1,726 sq ft
About this home
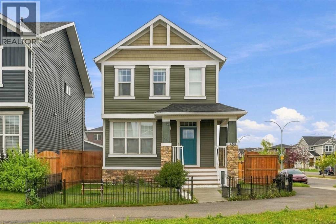
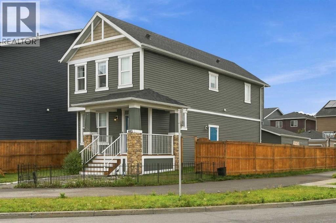
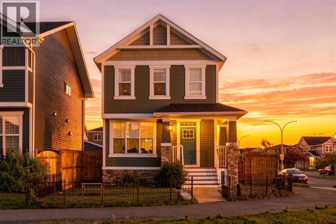
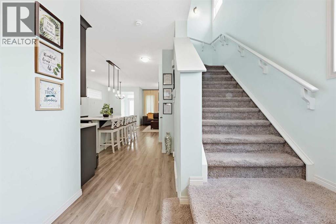
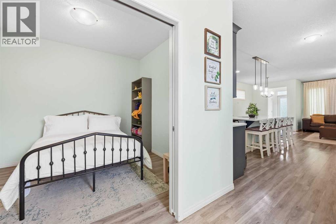
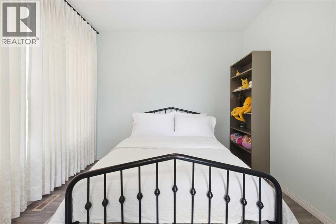
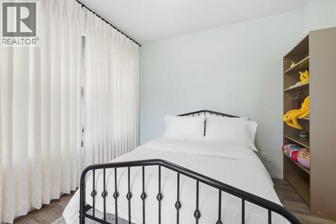
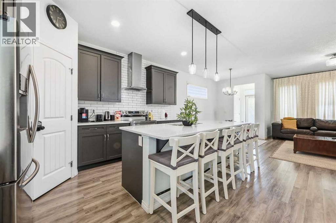
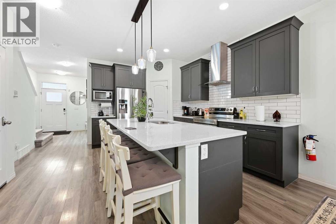
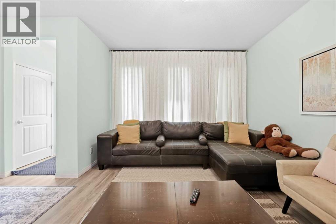
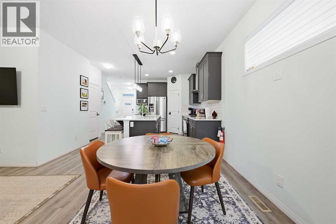
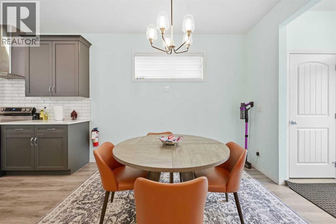
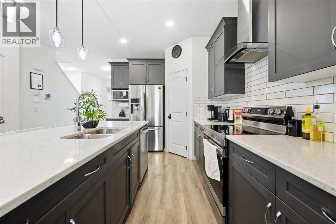
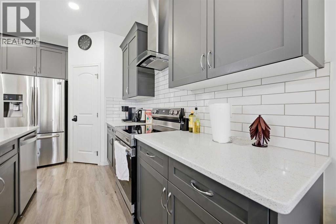
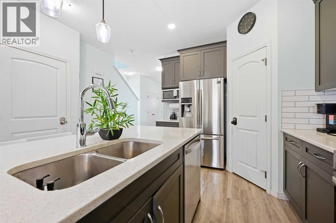
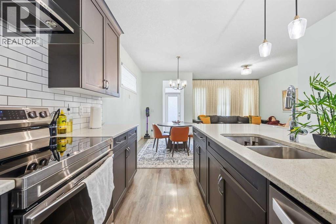
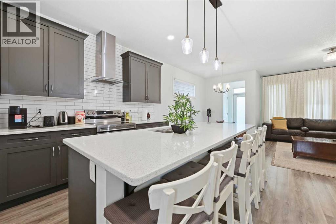
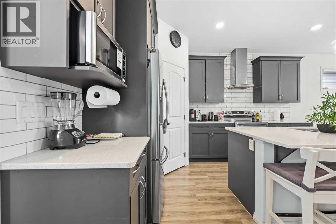
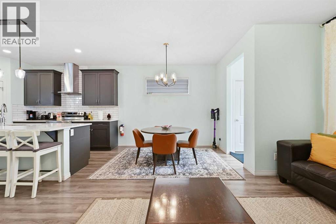
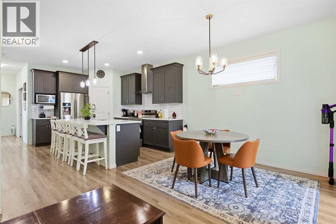
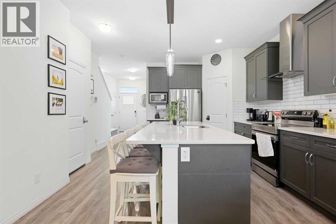
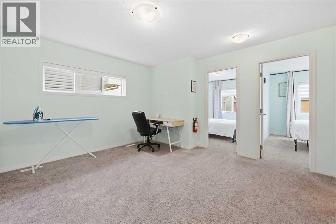
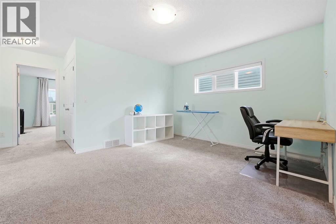
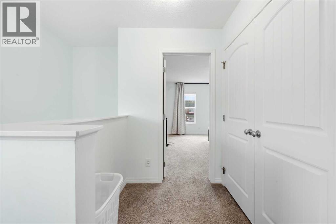
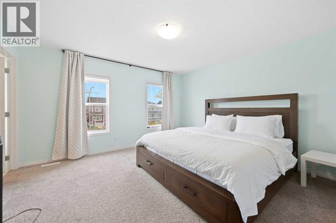
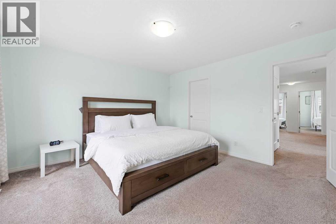
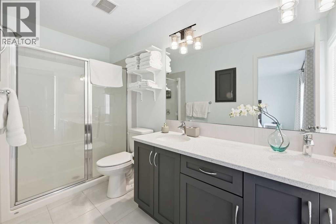
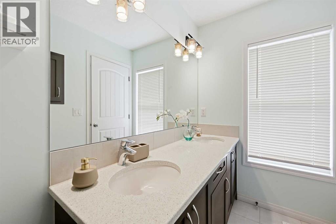
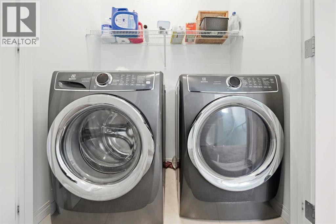
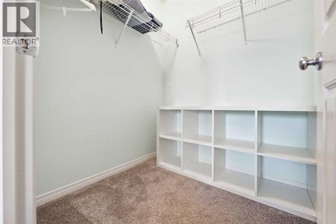
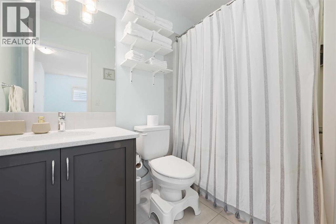
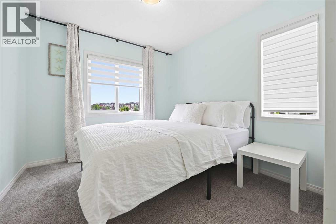
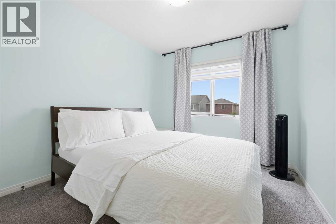
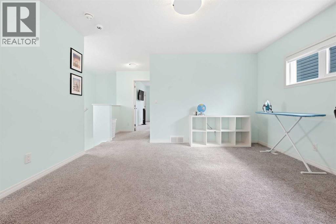
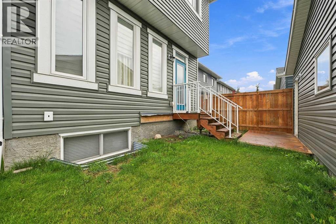
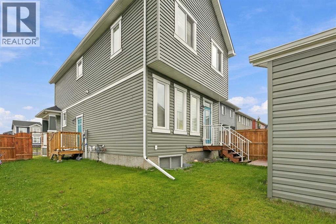
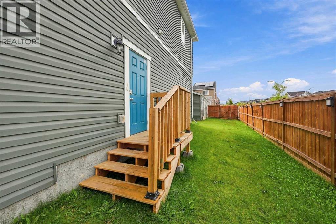
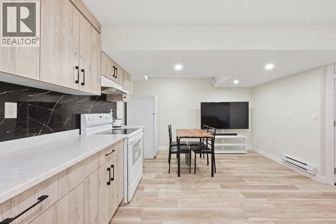
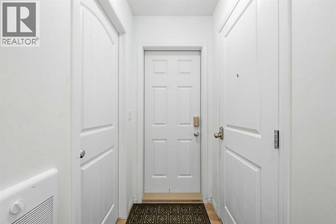
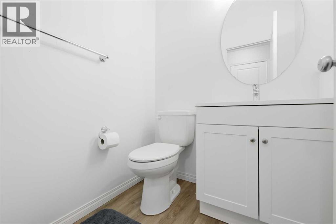
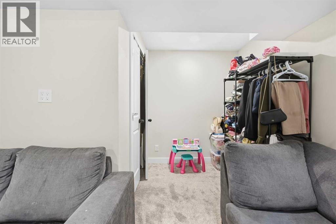
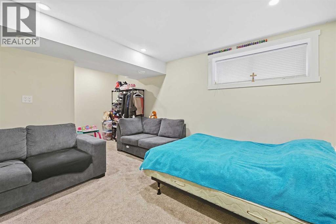
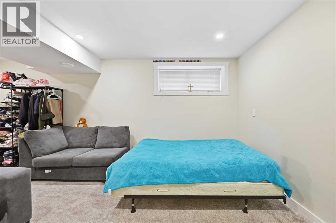
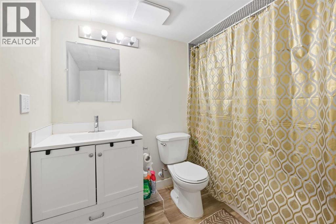
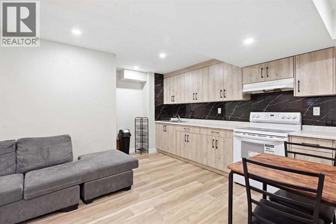
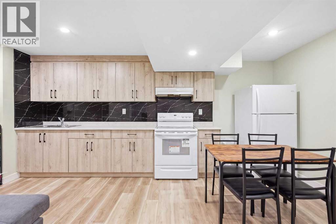
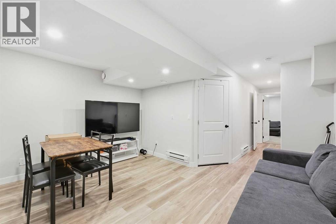
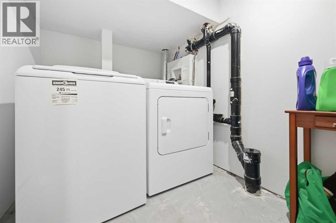
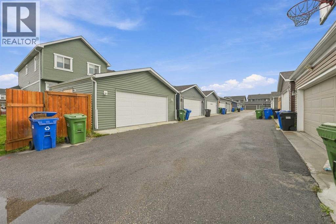
Welcome to this detached Redstone home offering 1,726 Sq.Ft. of RMS living space above grade, plus additinal 631 Sq.Ft fully legal basement suite with its own side entry. It's a proven income property and a great fit for investors or owner-occupiers looking for a mortgage helper. The main and upper levels are currently operating as a successful Airbnb generating over $35,000 per year, with the legal basement suite adding rental income on top. The main floor offers a welcoming foyer, a bedroom that works well for guests or a home office, a 2-piece bath, a kitchen with a pantry, and connected dining and living areas, along with a practical mudroom. Upstairs, the primary bedroom features a walk-in closet and a 4-piece ensuite, joined by two additional bedrooms, a 4-piece bath, a spacious family room and convenient upper-floor laundry. The legal basement suite includes a private side entrance, kitchen, rec room, bedroom, 4-piece bathroom, laundry, and utility and storage space, giving tenants or extended family a comfortable, independent home of their own. With 5 bedrooms and 3.5 bathrooms in total, the layout works equally well for short-term guests, long-term tenants or a large family. Outside, the large side yard is a rare find, with plenty of room to park an RV or camper. Close to parks, pathways, schools and shopping, with easy access to major routes. Whether you're building an investment portfolio or want help paying the mortgage, this property delivers. Book your private showing today! (id:67770)
Facts
- Bedrooms
- 5
- Bathrooms
- 4 (1 half)
- Living area
- 1,726 sq ft
- Home type
- House
- Year built
- 2018
- Lot size
- 357 square meters
- Parking
- 2
- Property taxes
- $4,561 (2026)
- MLS® number
- A2343537
Features
- Heating
- Forced air, Natural gas
- Cooling
- None
- Basement
- Finished, Full, Separate entrance, Suite
- Flooring
- Laminate, Carpeted, Ceramic Tile
- Appliances
- Washer, Refrigerator, Dishwasher, Range, Dryer, Microwave, Hood Fan, Garage door opener
- Parking
- Detached Garage
- Exterior Features
- Vinyl siding
Rooms
| Room | Level | Size |
|---|---|---|
| 2pc Bathroom | Main level | 5.00 Ft x 5.00 Ft |
| Dining room | Main level | 9.50 Ft x 7.08 Ft |
| Kitchen | Main level | 15.33 Ft x 10.08 Ft |
| Living room | Main level | 13.67 Ft x 12.00 Ft |
| Foyer | Main level | 8.50 Ft x 6.50 Ft |
| Bedroom | Main level | 10.58 Ft x 9.50 Ft |
| 4pc Bathroom | Second level | 11.17 Ft x 4.92 Ft |
| 4pc Bathroom | Second level | 8.25 Ft x 4.92 Ft |
| Bedroom | Second level | 10.92 Ft x 9.33 Ft |
| Bedroom | Second level | 10.92 Ft x 9.25 Ft |
| Family room | Second level | 13.17 Ft x 13.67 Ft |
| Primary Bedroom | Second level | 13.42 Ft x 13.67 Ft |
| Kitchen | Basement | 2.75 Ft x 16.58 Ft |
| Recreational, Games room | Basement | 13.42 Ft x 17.83 Ft |
| 4pc Bathroom | Basement | 8.17 Ft x 8.08 Ft |
| Bedroom | Basement | 11.83 Ft x 17.83 Ft |
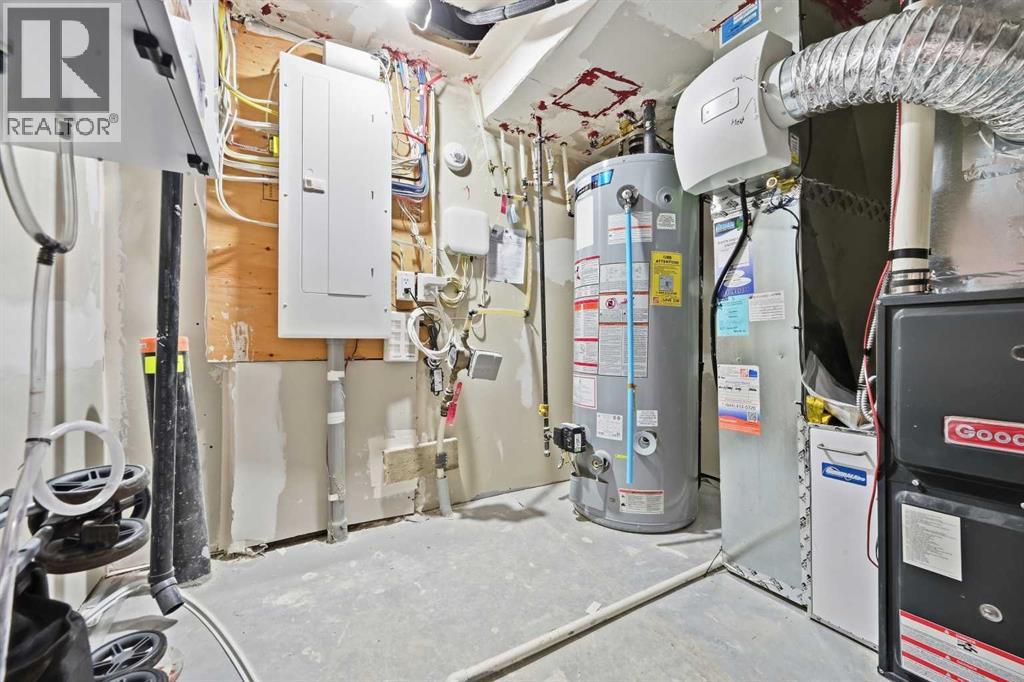
| Furnace | Basement | 8.42 Ft x 8.08 Ft |
Location
Listed by URBAN-REALTY.ca

Listing data is supplied by the CREA Data Distribution Facility (DDF®). It is deemed reliable but not guaranteed and should be independently verified. It is provided for consumers’ personal, non-commercial use to identify properties they may be interested in purchasing.