$689,900
41 Bluerock Hill SW
Alpine Park, Calgary
- 3 bedrooms
- 3 (1 half) bathrooms
- 1,528 sq ft
About this home
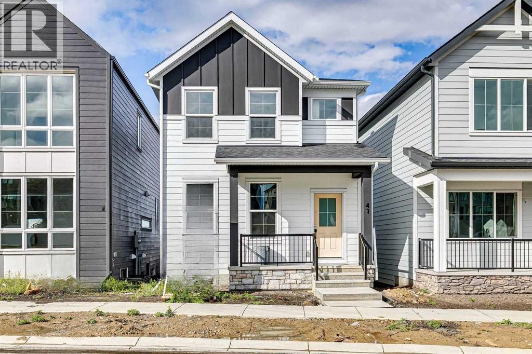
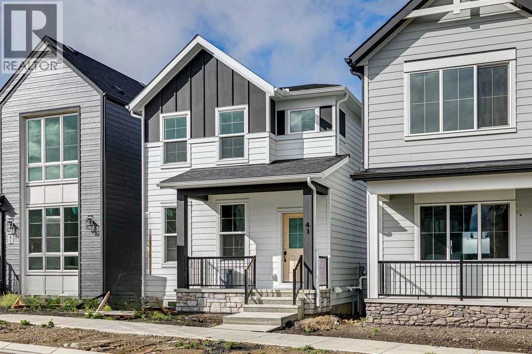
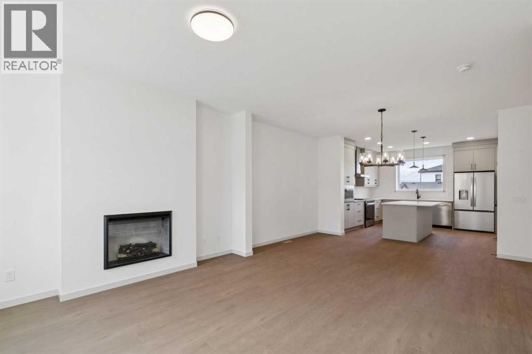
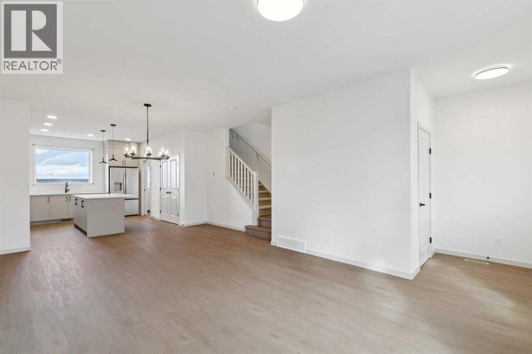
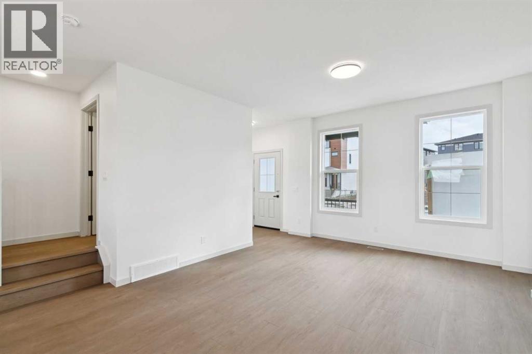
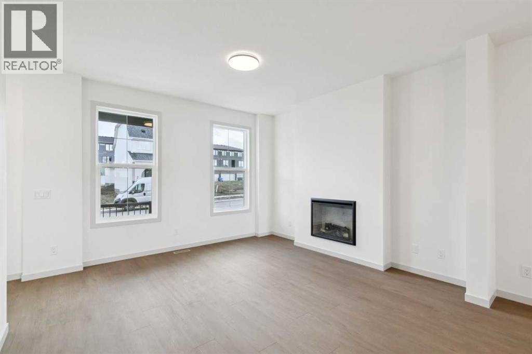
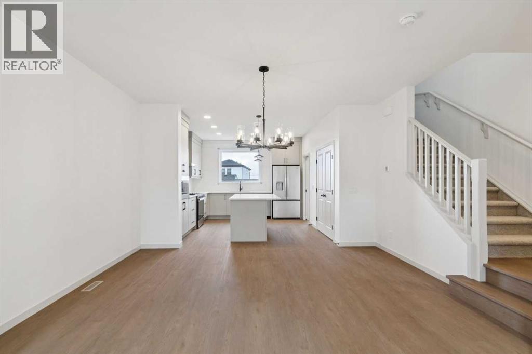
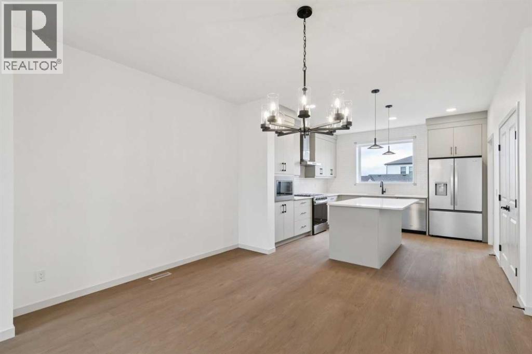
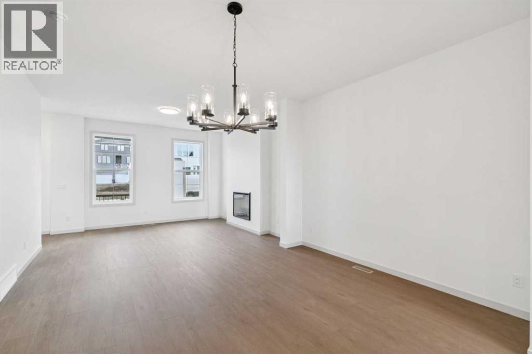
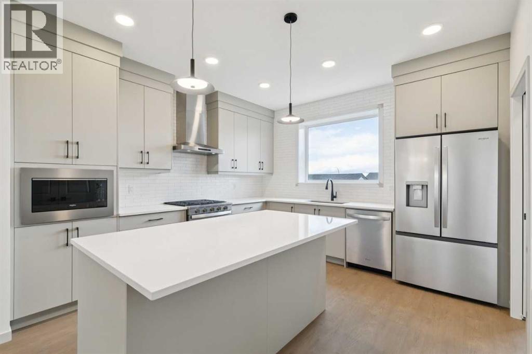
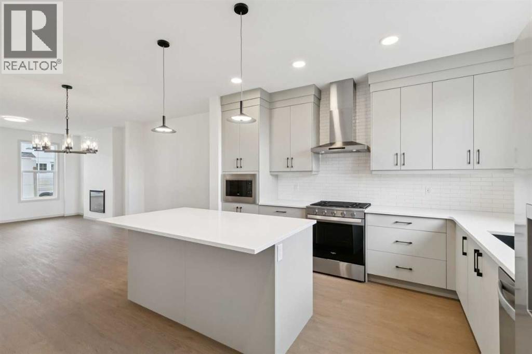
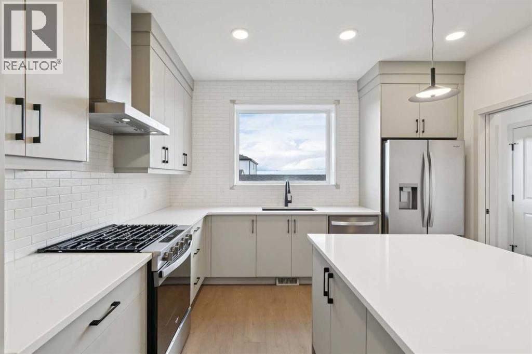
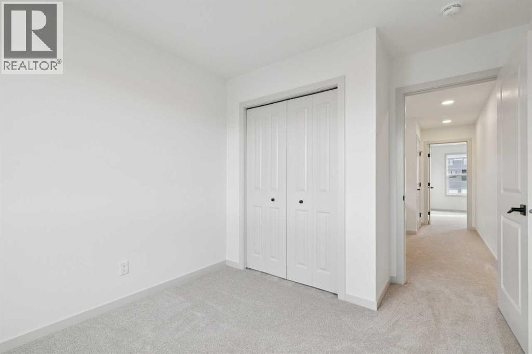
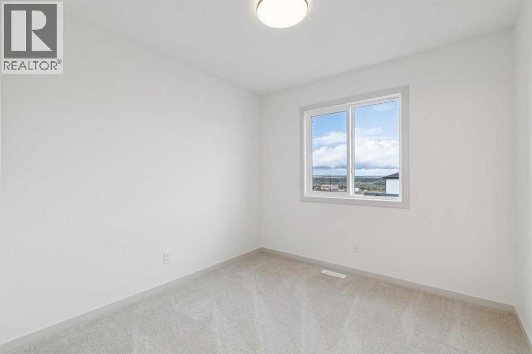
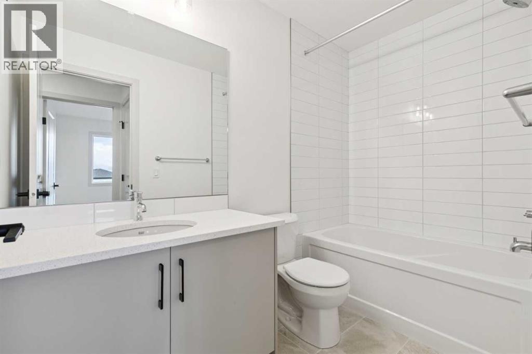
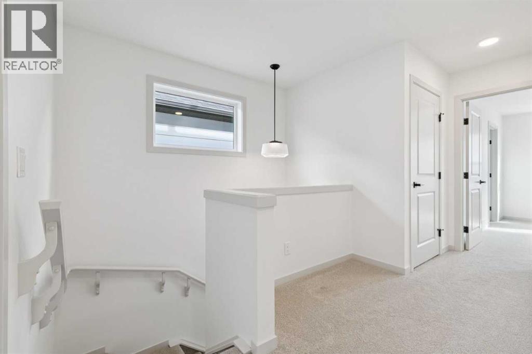
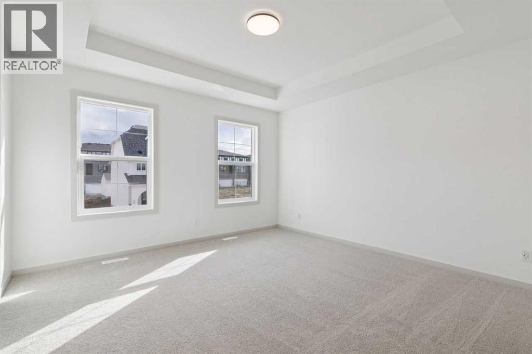
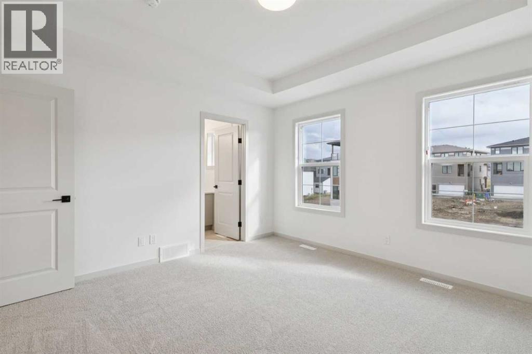
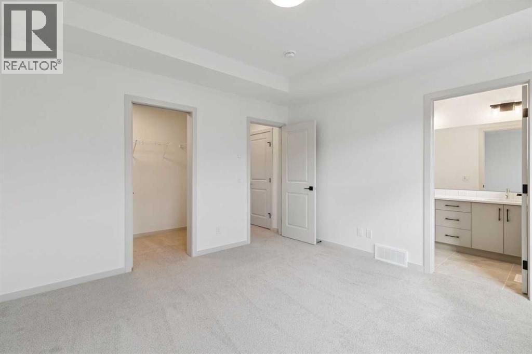
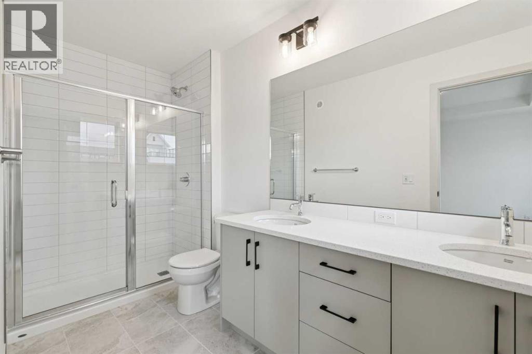
Welcome to 41 Bluerock Hill SW — a brand-new 2026-built detached home nestled in the sought-after community of Alpine Park in Calgary's southwest. Thoughtfully designed with modern living in mind, this 1,529 sq ft home offers 3 bedrooms and 2.5 bathrooms across a well-appointed layout that balances comfort and functionality. Alpine Park is one of Calgary's newest master-planned communities, offering scenic pathways, parks, and easy access to the natural beauty of the foothills. Whether you're a growing family or a professional looking for a fresh start in a vibrant new neighbourhood, this home delivers the lifestyle you've been looking for — without compromise. This is your opportunity to own a move-in-ready new build in one of SW Calgary's most exciting emerging communities. (id:67770)
Facts
- Bedrooms
- 3
- Bathrooms
- 3 (1 half)
- Living area
- 1,528 sq ft
- Home type
- House
- Year built
- 2026
- Lot size
- 239 square meters
- Parking
- 2
- Property taxes
- $1,200 (2026)
- MLS® number
- A2347121
Features
- Heating
- Forced air, Natural gas
- Cooling
- None
- Basement
- Unfinished, Full
- Flooring
- Laminate, Carpeted
- Appliances
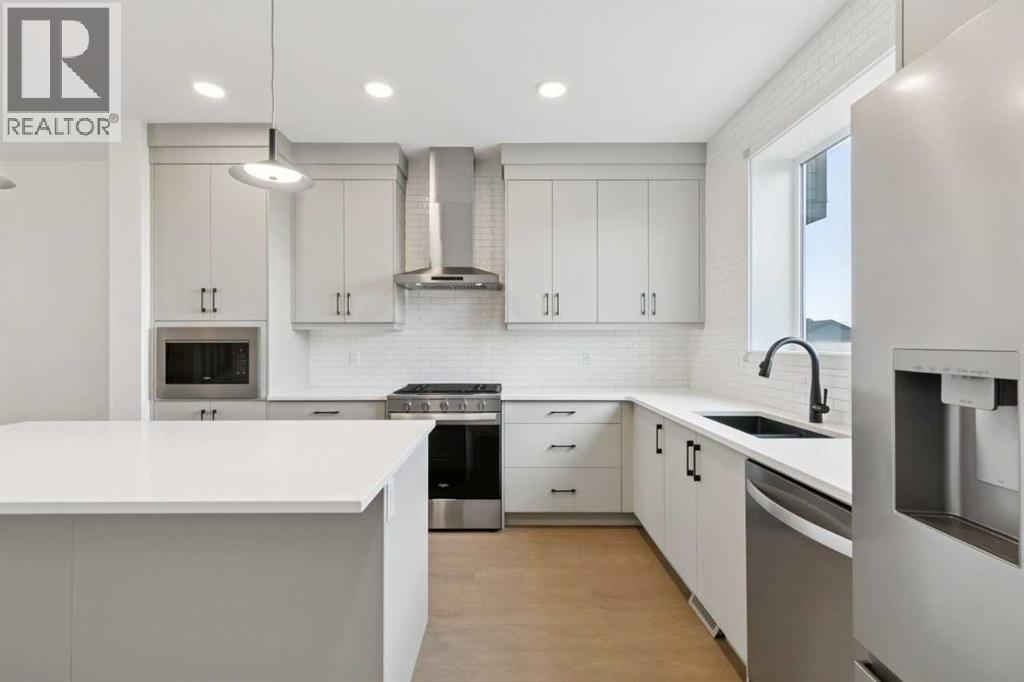
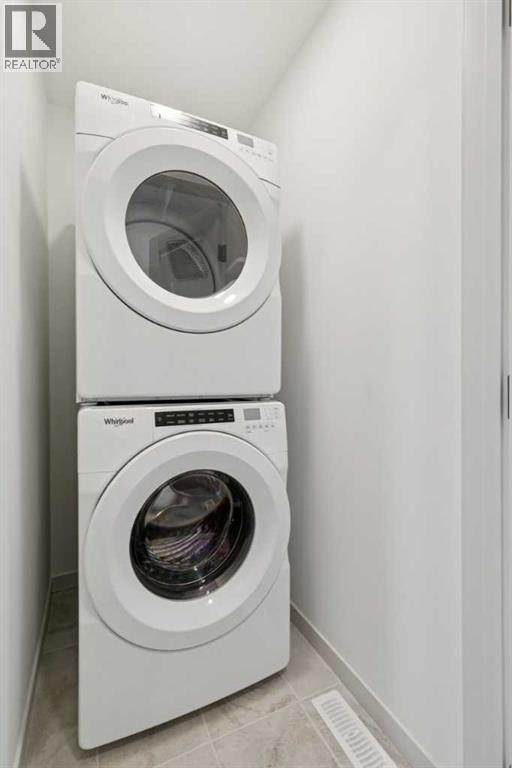
- Refrigerator, Range - Gas, Dishwasher, Microwave, Hood Fan
- Parking
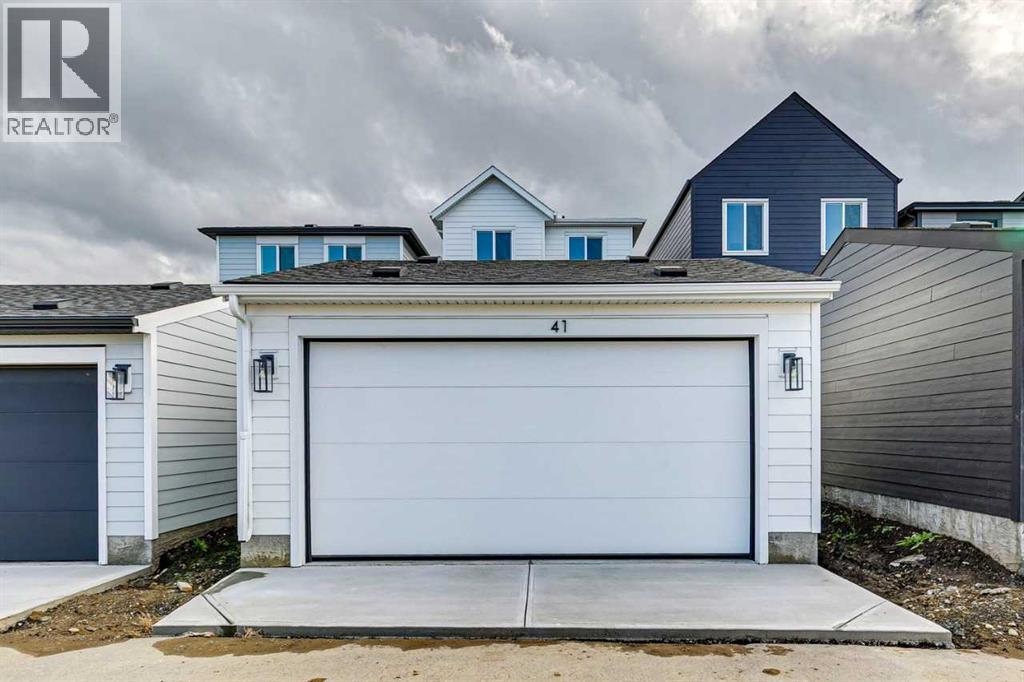
- Detached Garage
- Exterior Features
- Wood siding
Rooms
| Room | Level | Size |
|---|---|---|
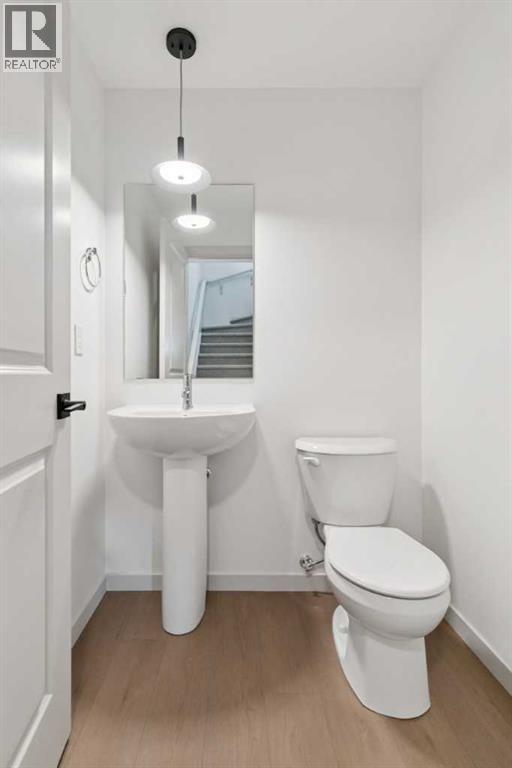
| 2pc Bathroom | Main level | .00 Ft x .00 Ft |
| Great room | Main level | 13.00 Ft x 13.50 Ft |
| Dining room | Main level | 10.17 Ft x 13.50 Ft |
| Primary Bedroom | Upper Level | 12.67 Ft x 13.00 Ft |
| 4pc Bathroom | Upper Level | .00 Ft x .00 Ft |
| 4pc Bathroom | Upper Level | .00 Ft x .00 Ft |
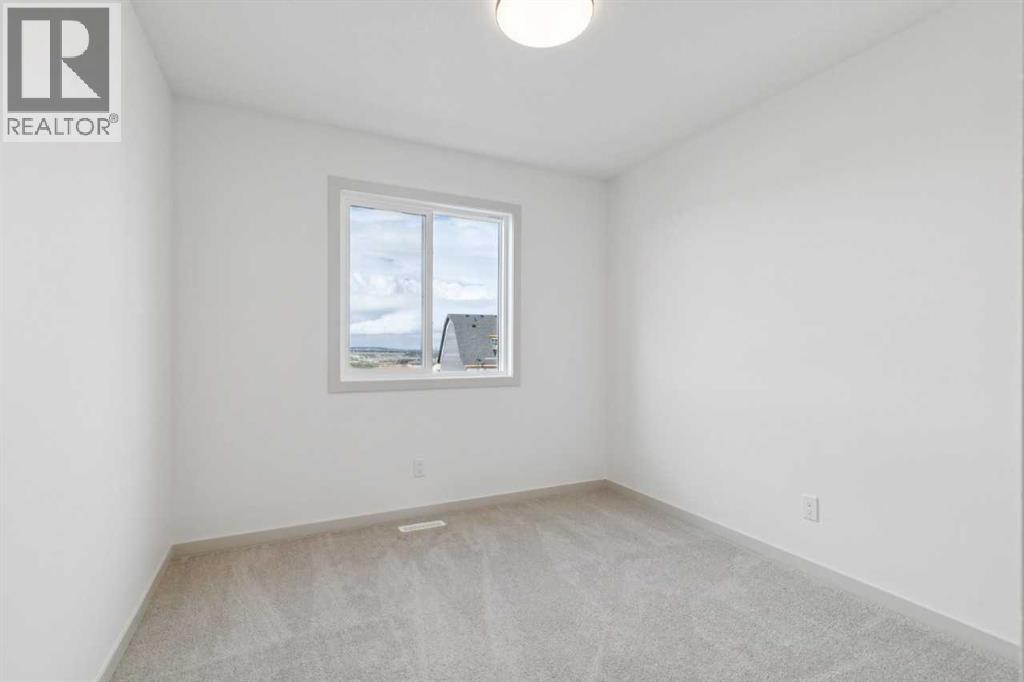
| Bedroom | Upper Level | 9.75 Ft x 9.17 Ft |
| Bedroom | Upper Level | 9.42 Ft x 9.50 Ft |
Location
Listed by Bode Platform Inc.

Listing data is supplied by the CREA Data Distribution Facility (DDF®). It is deemed reliable but not guaranteed and should be independently verified. It is provided for consumers’ personal, non-commercial use to identify properties they may be interested in purchasing.