$450,000
10649 125 ST NW
Westmount, Edmonton
- 3 bedrooms
- 2 (1 half) bathrooms
- 1,345 sq ft
About this home
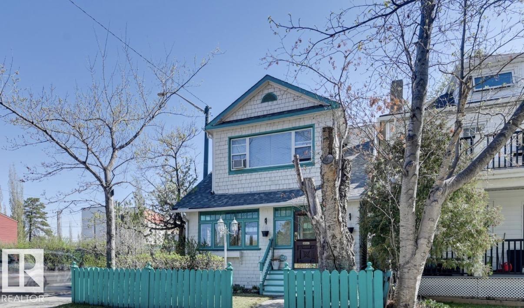
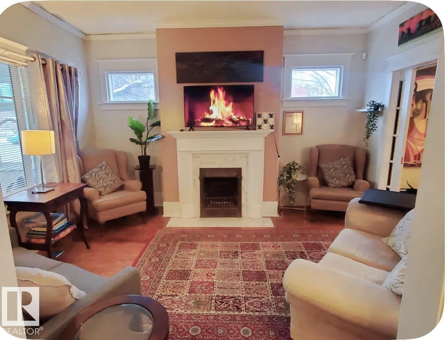
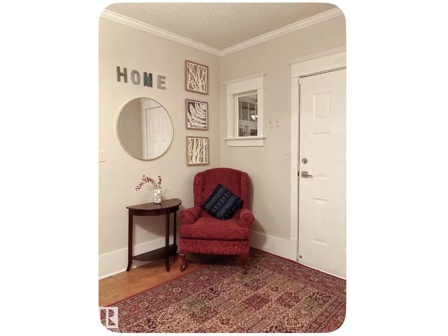
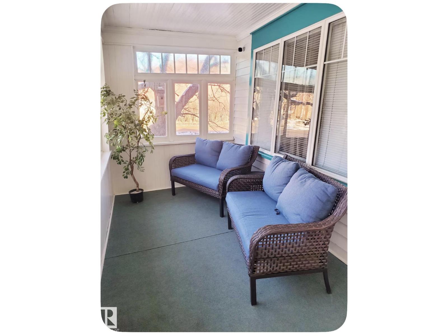
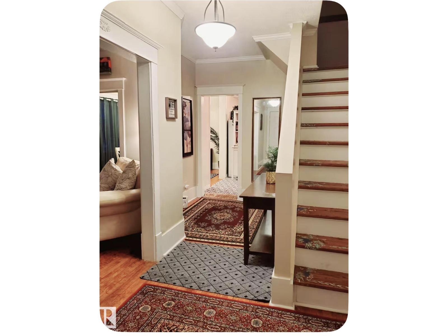
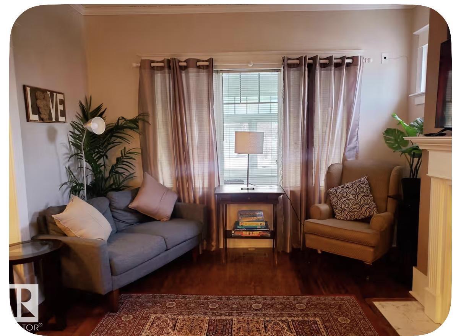
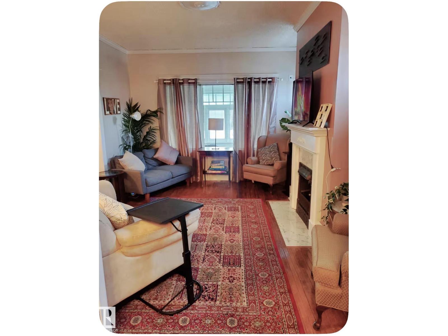
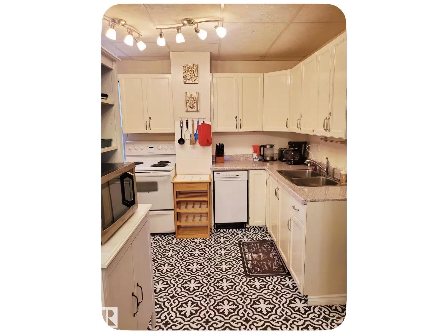
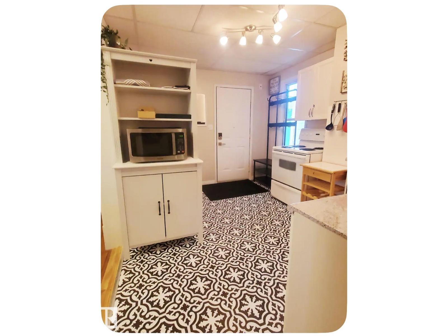
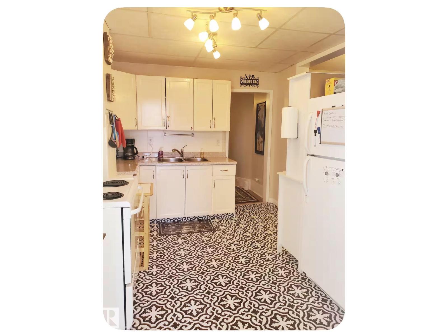
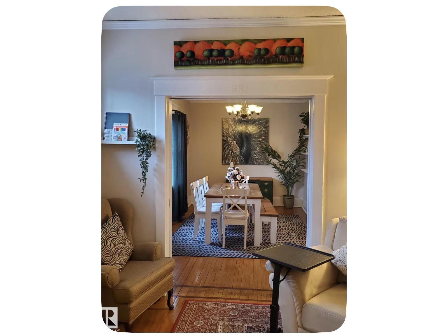
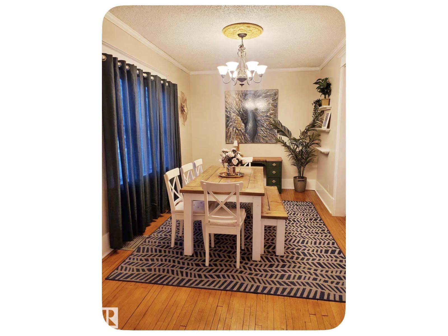
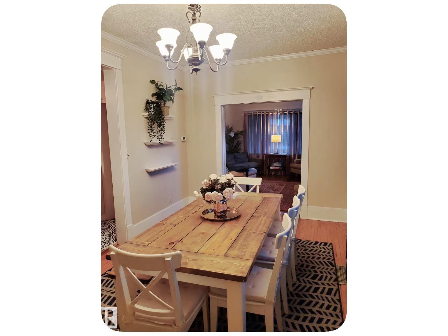
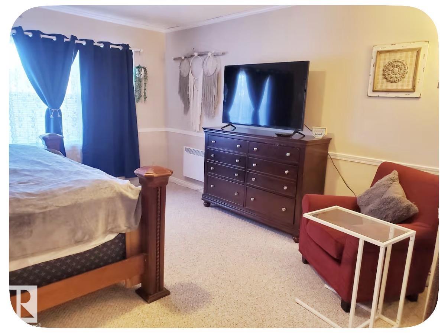
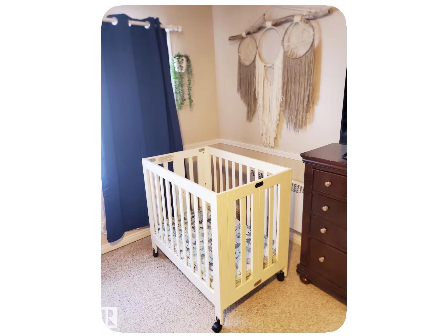
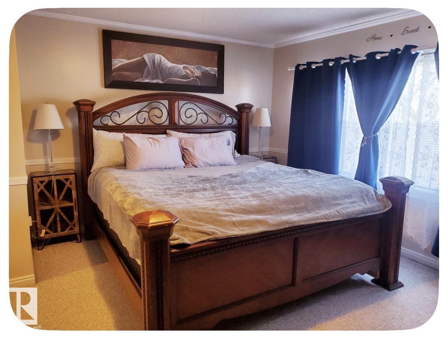
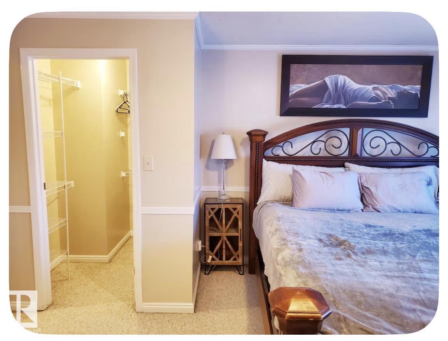
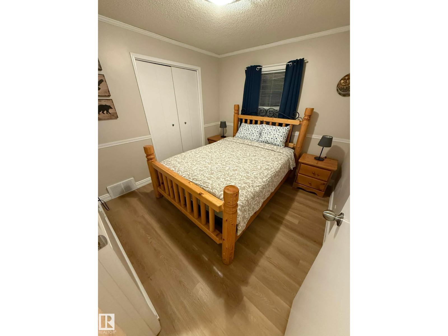
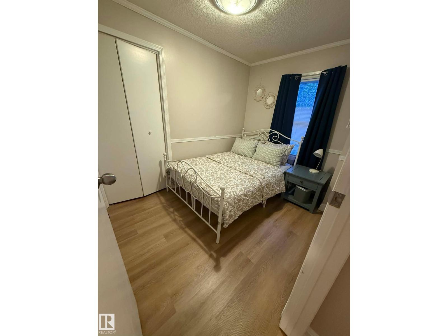
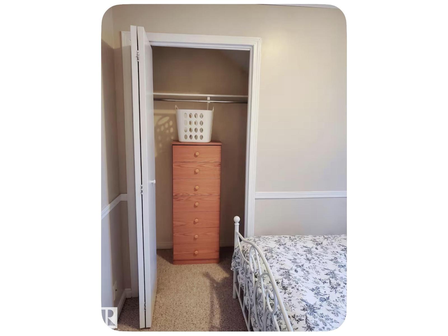
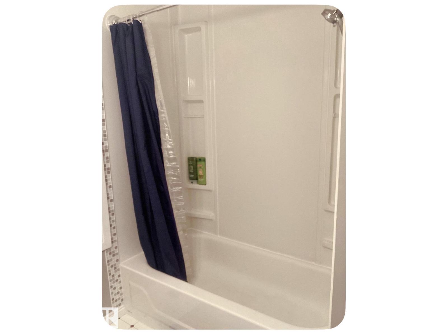
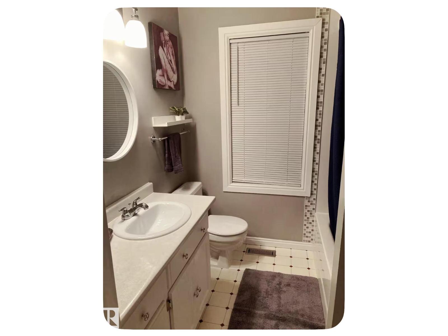
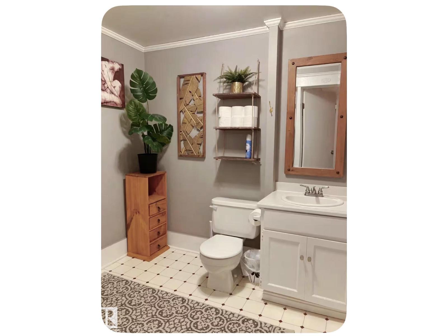
RARE OPPORTUNITY IN WESTMOUNT!Step into the charm and character of this beautifully furnished 2-storey home in one of Edmonton’s most desirable neighbourhoods. Featuring timeless vintage finishes blended with comfortable living spaces, this home offers a warm and inviting atmosphere throughout.The main floor showcases impressive 9–10 foot ceilings, hardwood flooring, a spacious dining room and generous living area, creating an elegant yet welcoming floor plan. The kitchen features custom cabinetry, while the living room is highlighted by a distinctive decorative antique fireplace that adds character and personality to the space.Upstairs, you’ll find three bedrooms, an upgraded bathroom and convenient upper-level laundry. The spacious primary bedroom includes a walk-in closet, while new flooring throughout the upper level adds a fresh, updated feel.The property also offers excellent flexibility for a home-based business, investment property or comfortable family residence. Don’t let this one go ! (id:67770)
Facts
- Bedrooms
- 3
- Bathrooms
- 2 (1 half)
- Living area
- 1,345 sq ft
- Home type
- House
- Year built
- 1915
- MLS® number
- E4509743
Features
- Heating
- Forced air
- Basement
- Unfinished, Partial
- Appliances
- Washer, Refrigerator, Stove, Dryer, Furniture
- Parking
- Parking Pad
Rooms
| Room | Level | Size |
|---|---|---|
| Primary Bedroom | Upper Level | |
| Bedroom 2 | Upper Level | |
| Bedroom 3 | Upper Level |
Location
Listed by Sutton Premiere Real Estate

Listing data is supplied by the CREA Data Distribution Facility (DDF®). It is deemed reliable but not guaranteed and should be independently verified. It is provided for consumers’ personal, non-commercial use to identify properties they may be interested in purchasing.