$344,900
12033 92 ST NW
Alberta Avenue, Edmonton
- 2 bedrooms
- 4 (1 half) bathrooms
- 1,034 sq ft
About this home
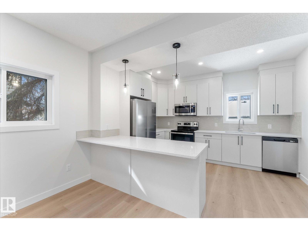
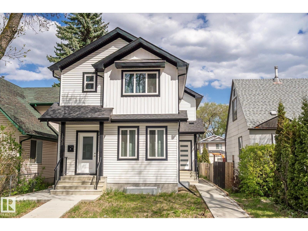
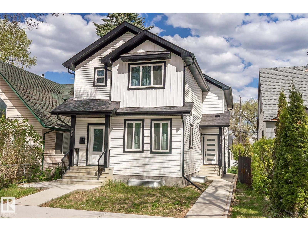
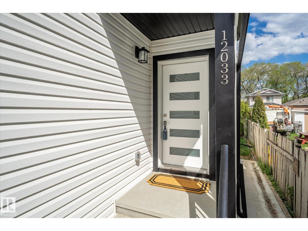
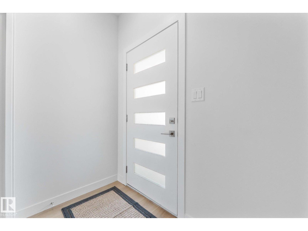
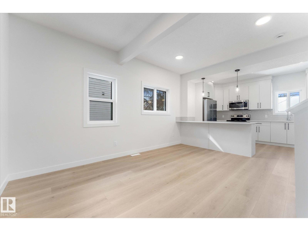
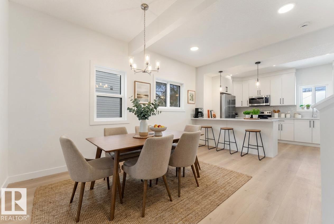
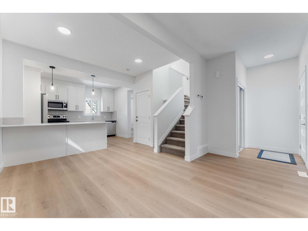
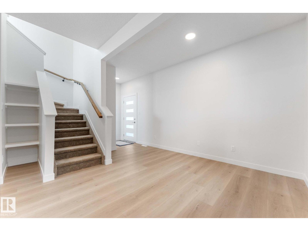
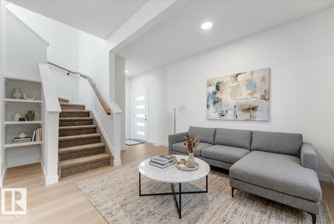
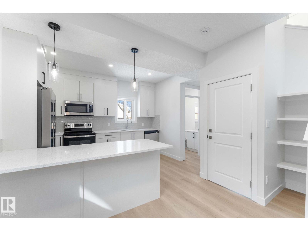
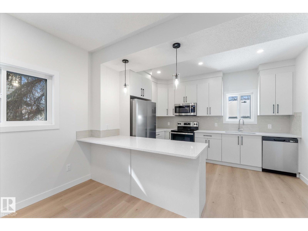
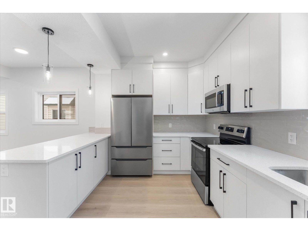
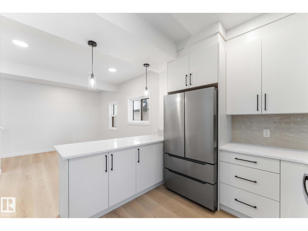
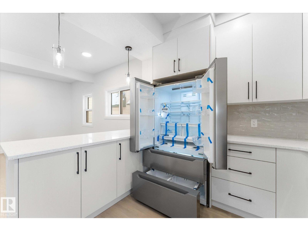
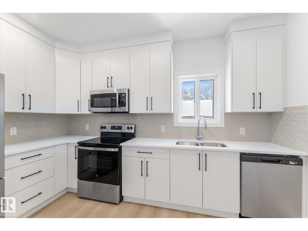
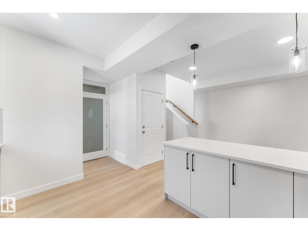
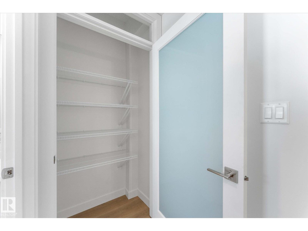
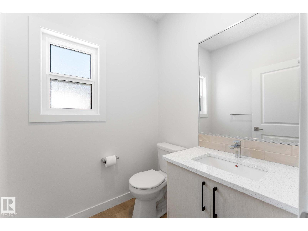
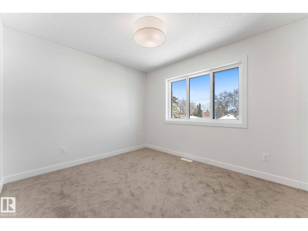
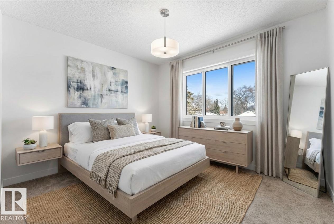
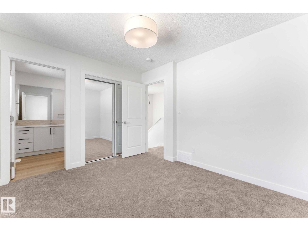
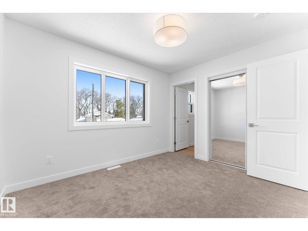
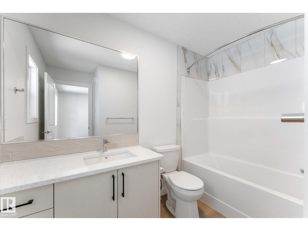
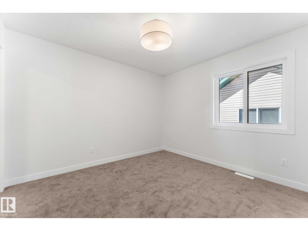
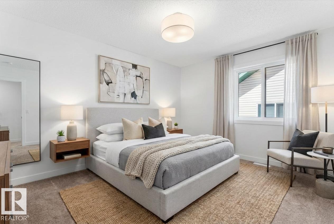
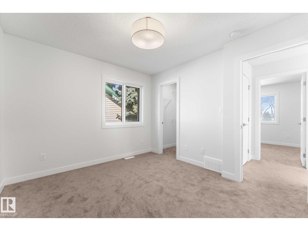
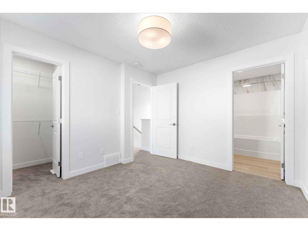
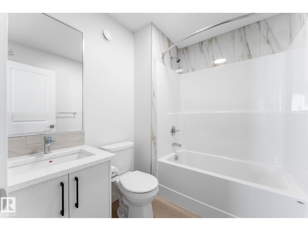
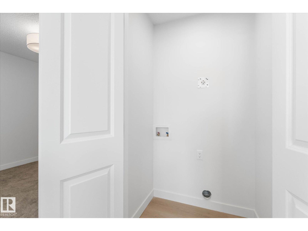
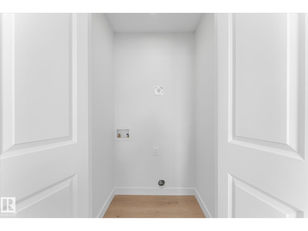
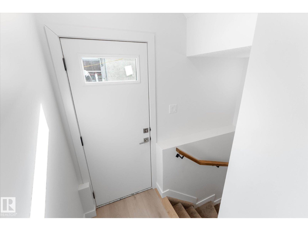
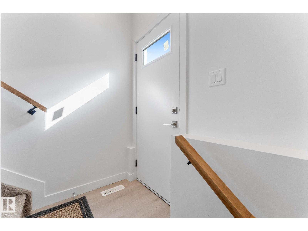
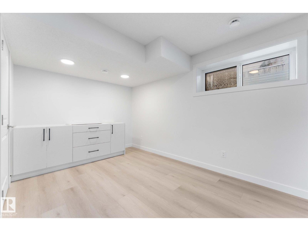
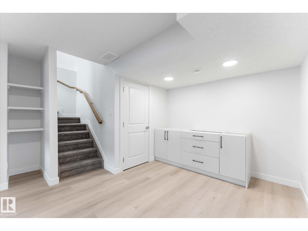
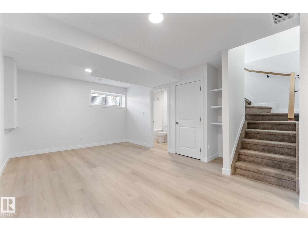
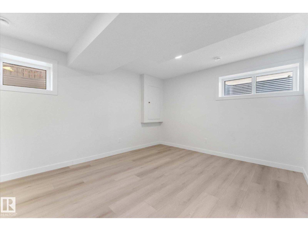
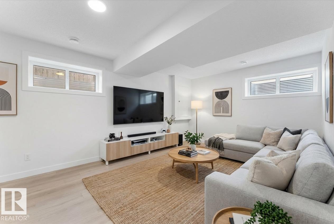
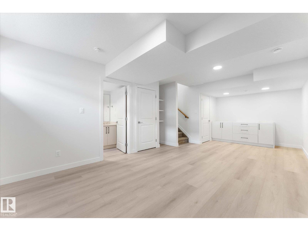
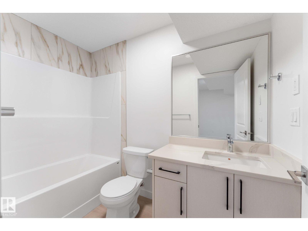
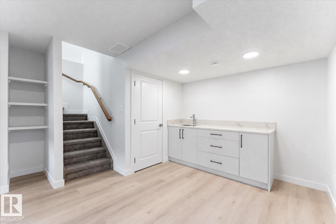
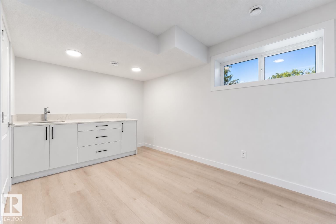
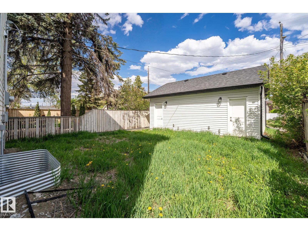
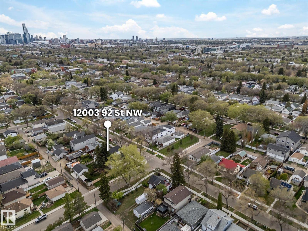
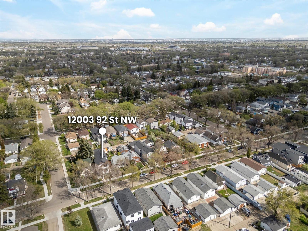
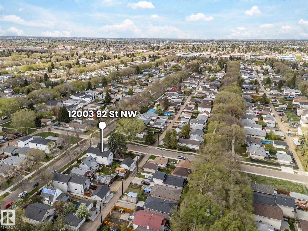
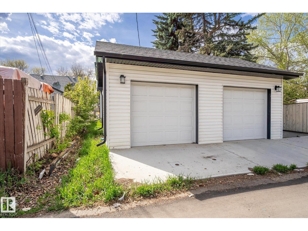
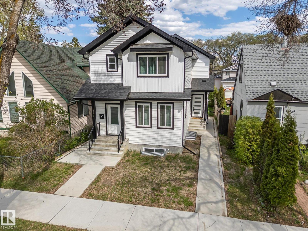
BRAND NEW half duplex on a beautiful mature tree-lined street with SIDE ENTRANCE! The finished basement includes a 4-piece bath and wet bar. Step inside to a front entry with mirrored closet leading to an open-concept main floor with gorgeous vinyl plank flooring and 9' ceilings. The modern layout is perfect for entertaining and includes a convenient 2-piece bath. The kitchen features QUARTZ countertops, ceiling-height cabinetry, soft-close drawers/hinges, and a pantry. Upstairs offers TWO LARGE BEDROOMS, each with its own 4-piece ensuite, plus upper-level laundry. Complete with a SINGLE DETACHED GARAGE, STAINLESS STEEL APPLIANCES, WASHER & DRYER. Located close to public transit, downtown, Ice District, NAIT, Kingsway, and Yellowhead Trail. (id:67770)
Facts
- Bedrooms
- 2
- Bathrooms
- 4 (1 half)
- Living area
- 1,034 sq ft
- Home type
- Duplex
- Year built
- 2023
- MLS® number
- E4509741
Features
- Heating
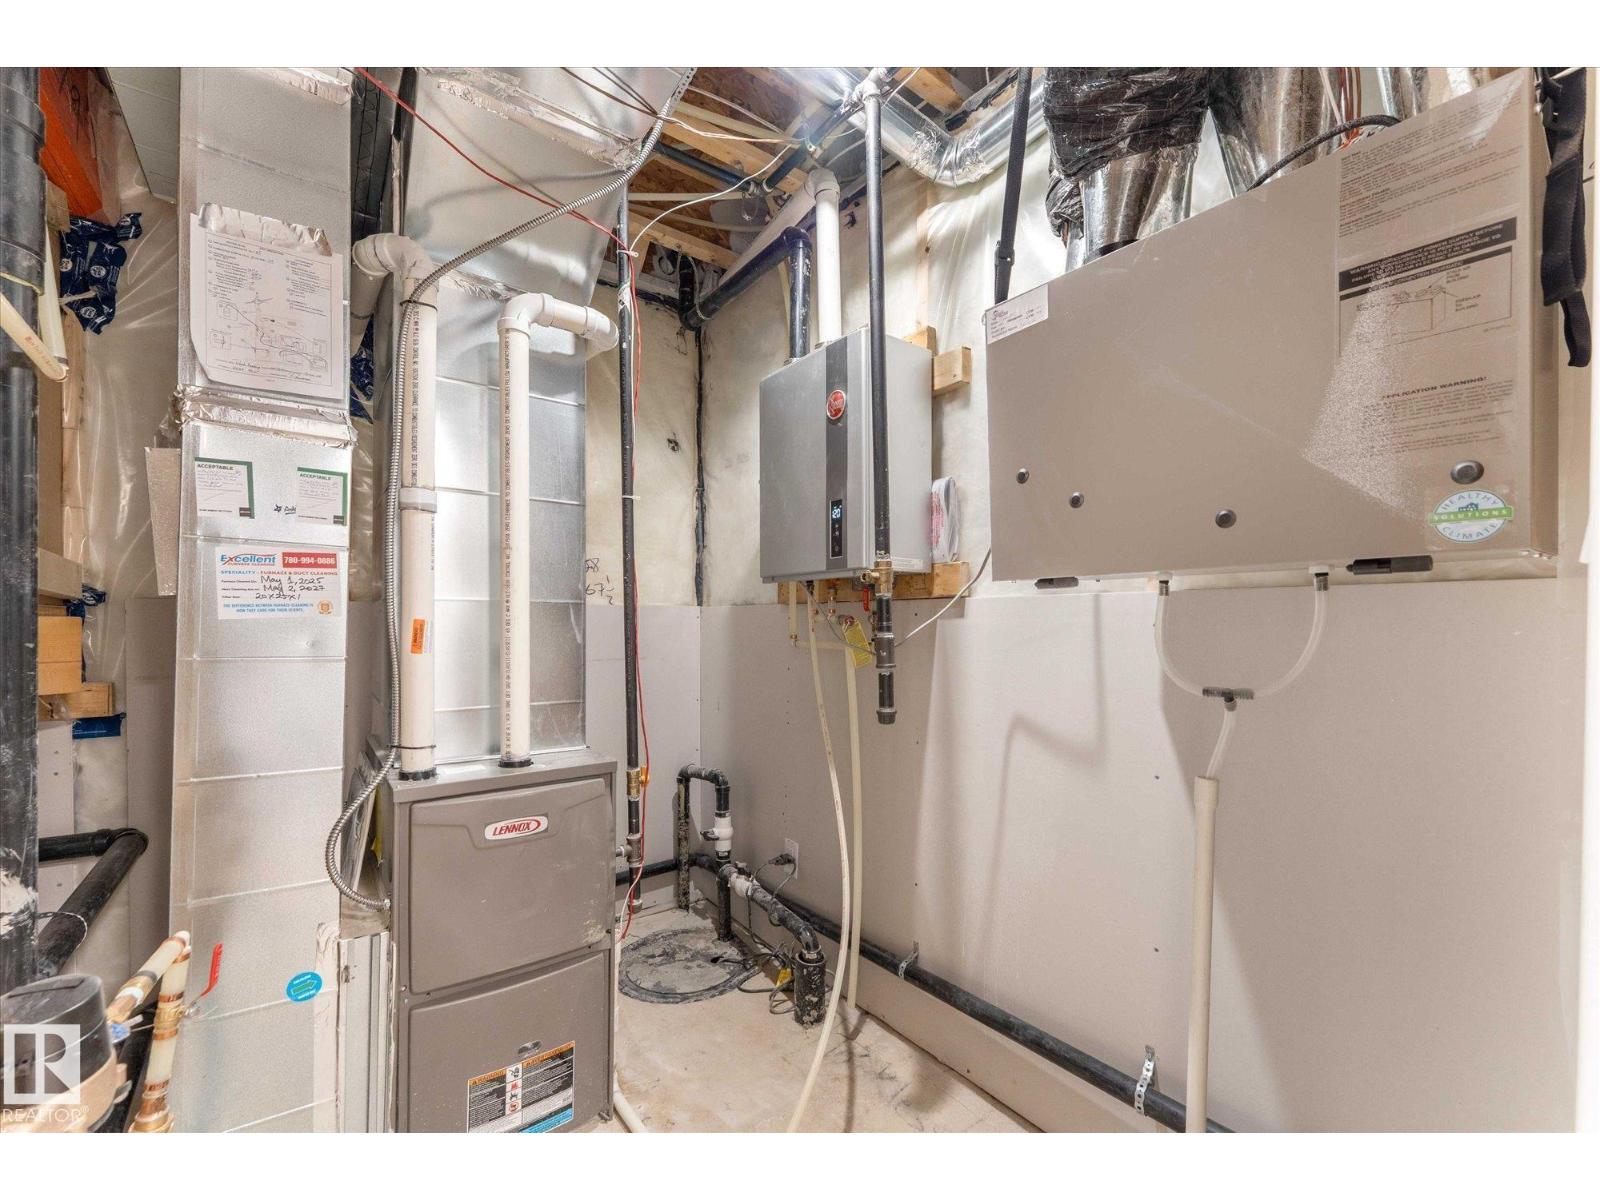
- Forced air
- Basement
- Finished, Full
- Appliances
- Washer, Refrigerator, Dishwasher, Stove, Dryer, Microwave Range Hood Combo, Garage door opener, Garage door opener remote(s)
- Parking
- Detached Garage
- Building Features
- Ceiling - 9ft, Vinyl Windows
Rooms
| Room | Level | Size |
|---|---|---|
| Living room | Main level | |
| Kitchen | Main level | |
| Family room | Basement | |
| Primary Bedroom | Upper Level | |
| Bedroom 2 | Upper Level |
Location
Listed by Real Broker

Listing data is supplied by the CREA Data Distribution Facility (DDF®). It is deemed reliable but not guaranteed and should be independently verified. It is provided for consumers’ personal, non-commercial use to identify properties they may be interested in purchasing.