$449,900
16 Westwyck LI
Spruce Grove
- 4 bedrooms
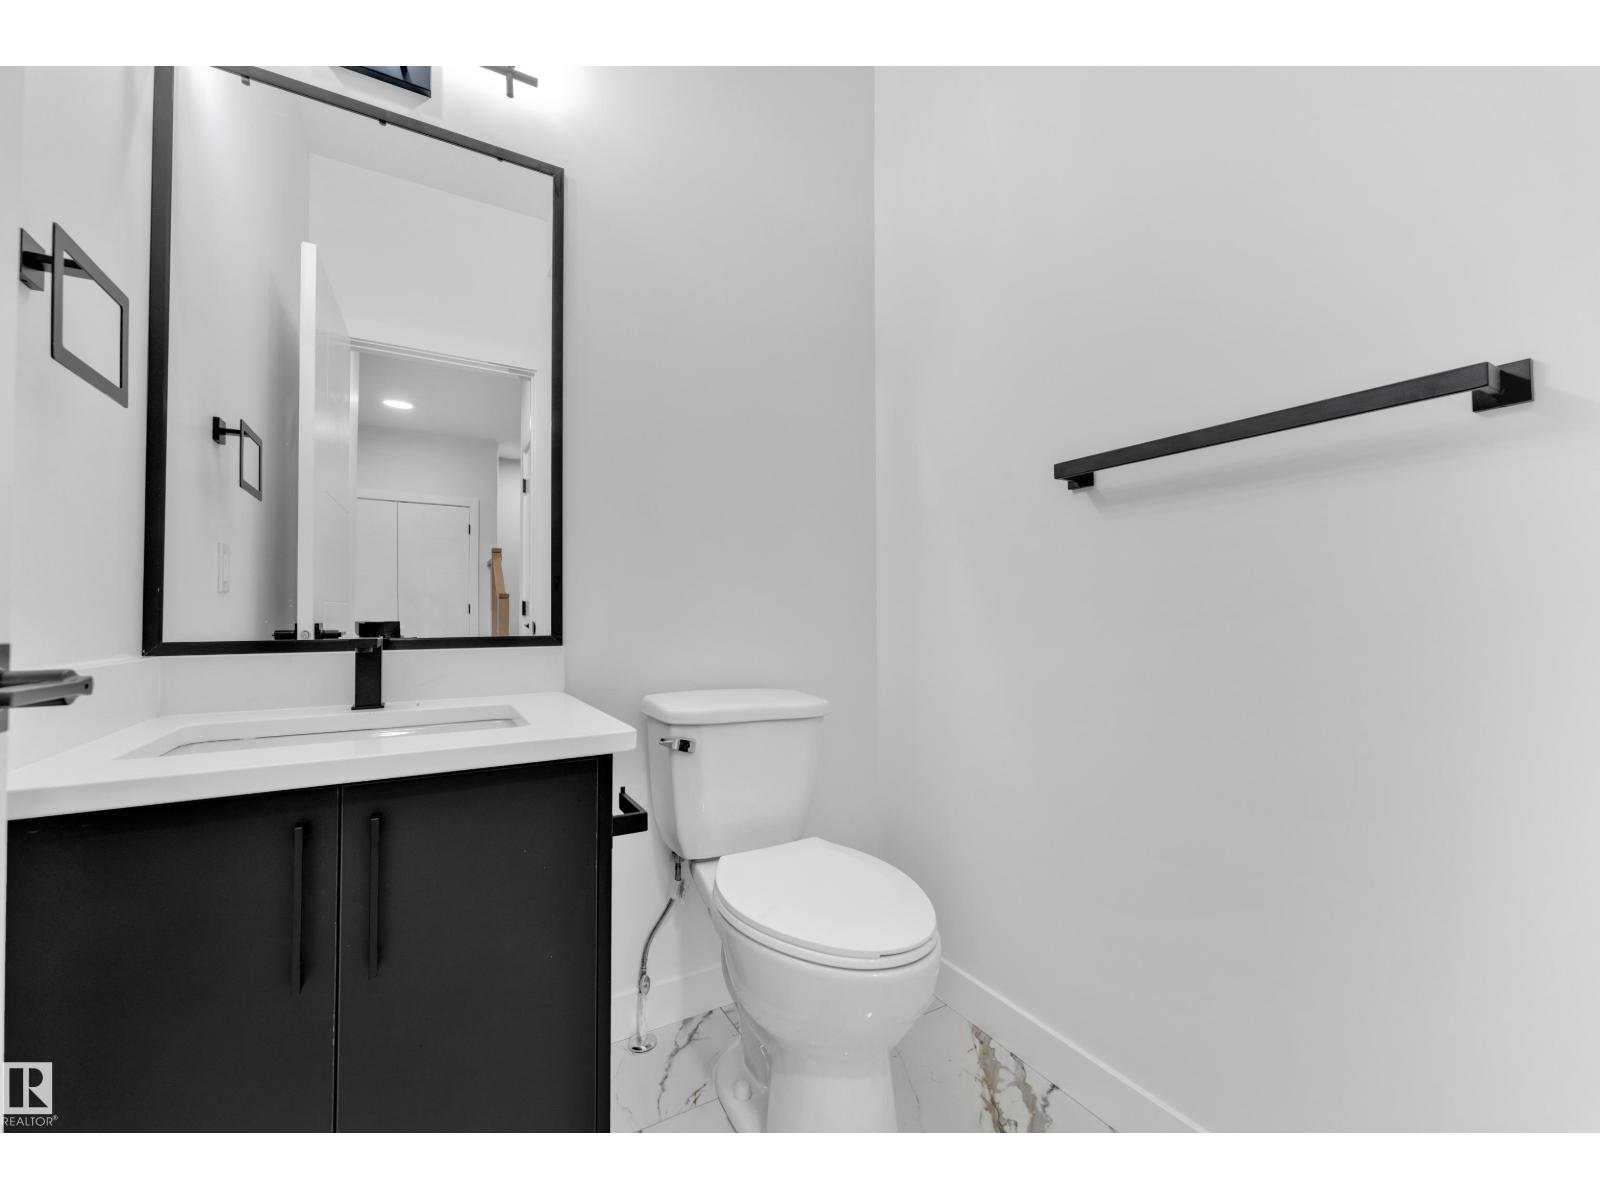
- 3 (1 half) bathrooms
- 1,724 sq ft
About this home
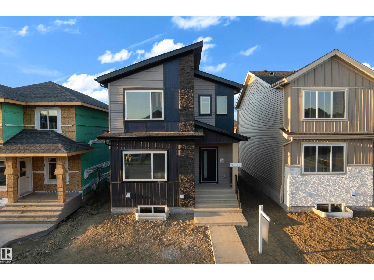
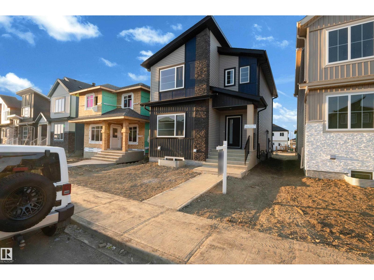
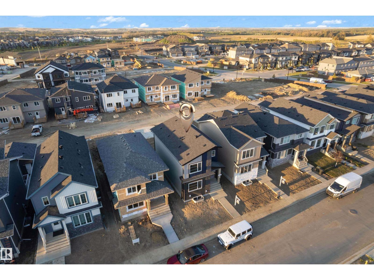
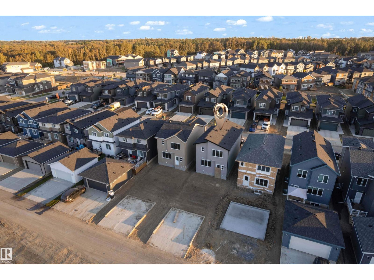
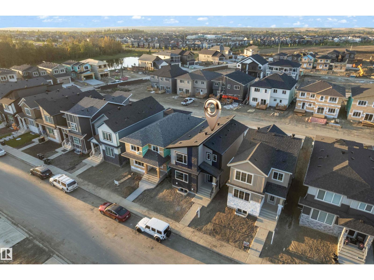
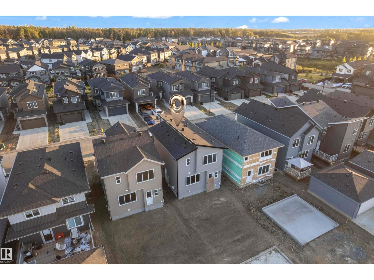
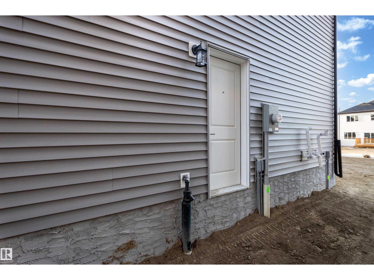
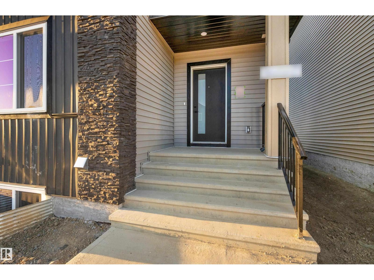
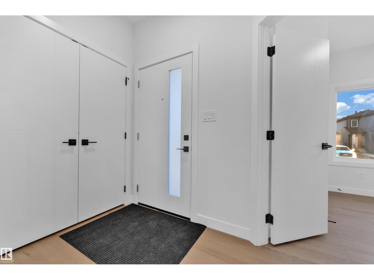
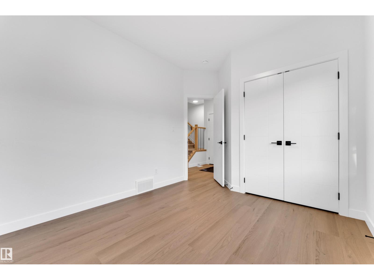
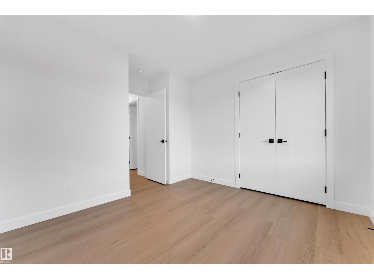
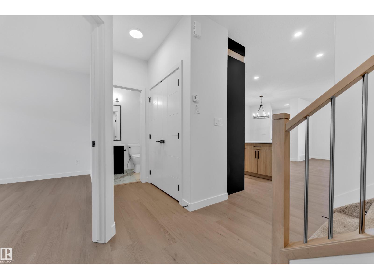
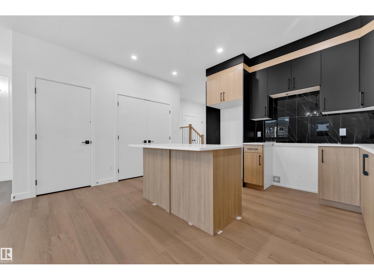
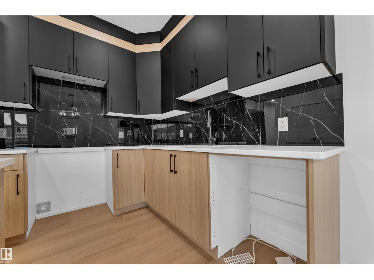
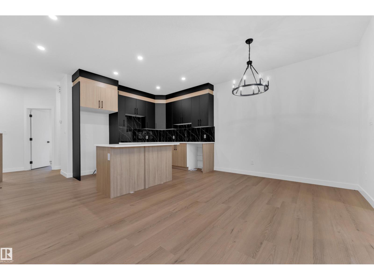
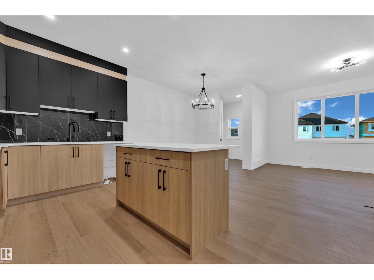
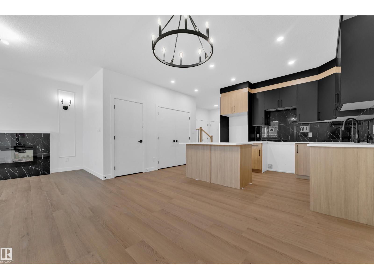
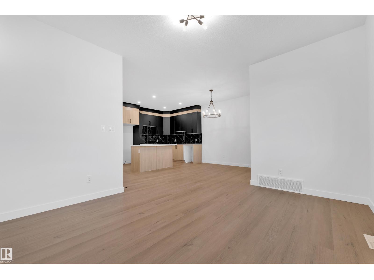
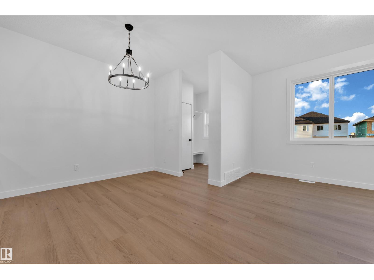
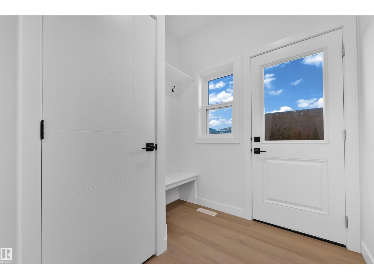
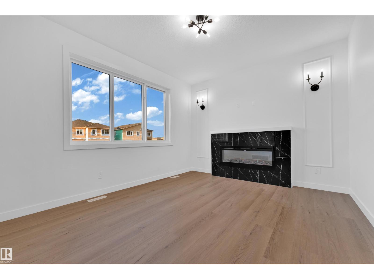
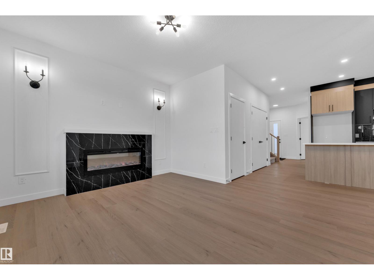
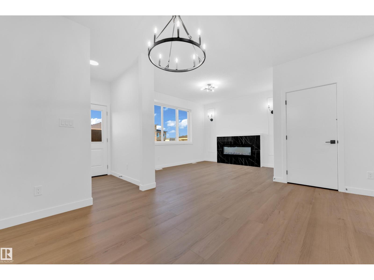
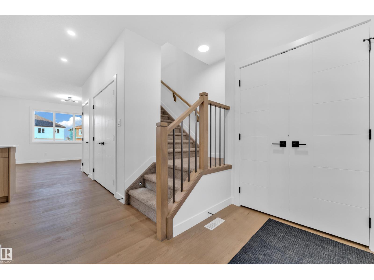
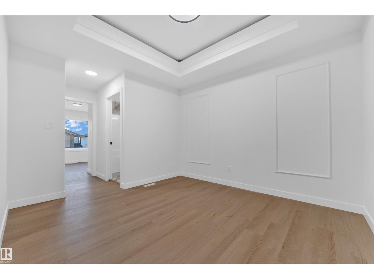
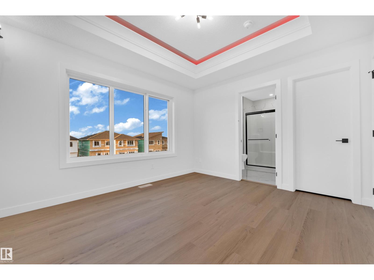
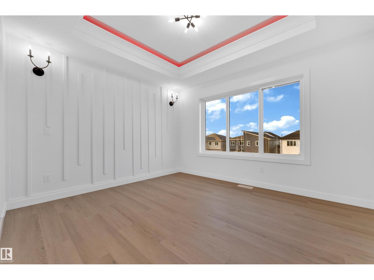
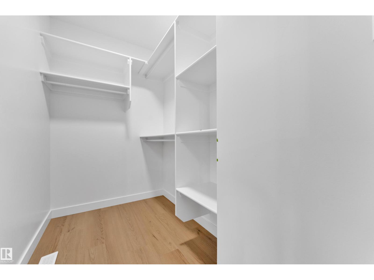
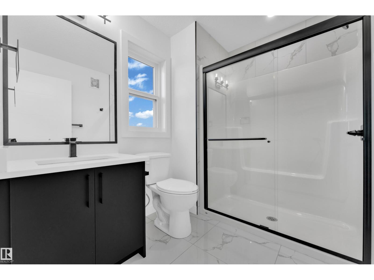
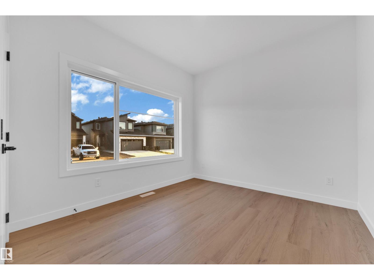
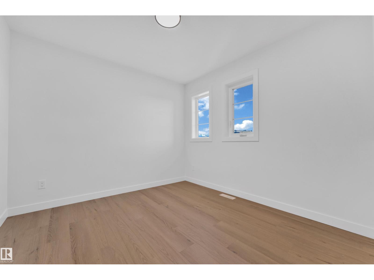
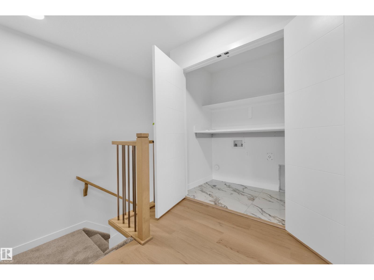
**MAIN FLOOR BEDROOM**BEAUTIFUL MODERN FINSIHES** Welcome to this well-designed 4-BEDROOM, 2.5-BATH home features a BEAUTIFUL KITCHEN WITH A CONVENIENT PANTRY, spacious living and dining areas, plus a main-floor bedroom and . Upstairs offers a PRIMARY BEDROOM, TWO ADDITIONAL BEDROOMS, BONUS ROOM, FULL BATH & LAUNDRY. Separate basement entrance provides excellent potential for future basement development, with a dedicated garage pad for future garage development. Enjoy a functional family-friendly layout close to SCHOOLS, PARKS, SHOPPING, RESTAURANTS & RECREATION (id:67770)
Facts
- Bedrooms
- 4
- Bathrooms
- 3 (1 half)
- Living area
- 1,724 sq ft
- Home type
- House
- Year built
- 2026
- MLS® number
- E4509728
Features
- Heating
- Forced air
- Basement
- Unfinished, Full
- Parking
- Parking Pad
- Building Features
- Ceiling - 9ft
Rooms
| Room | Level | Size |
|---|---|---|
| Living room | Main level | |
| Dining room | Main level | |
| Kitchen | Main level | |
| Primary Bedroom | Upper Level | |
| Bedroom 2 | Upper Level | |
| Bedroom 3 | Upper Level | |
| Bedroom 4 | Main level | |
| Bonus Room | Upper Level |
Location
Listed by LPT Realty

Listing data is supplied by the CREA Data Distribution Facility (DDF®). It is deemed reliable but not guaranteed and should be independently verified. It is provided for consumers’ personal, non-commercial use to identify properties they may be interested in purchasing.