$209,900
304, 252 4 Street SE
SE Hill, Medicine Hat
- 2 bedrooms
- 2 bathrooms
- 947 sq ft
About this home
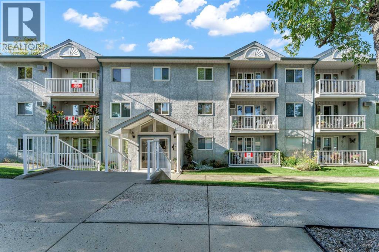
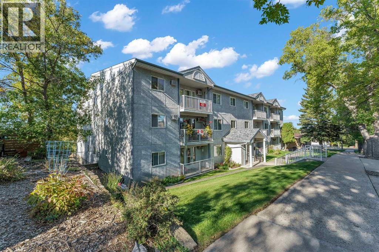
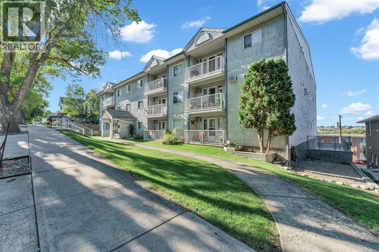
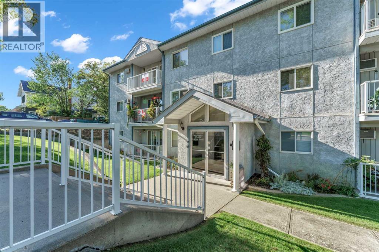
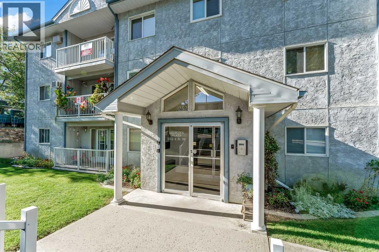
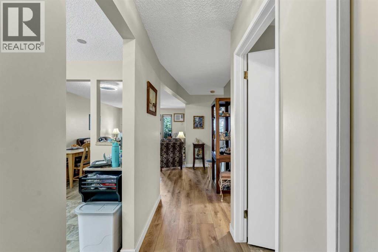
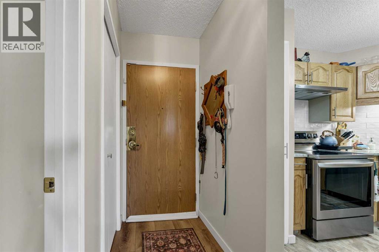
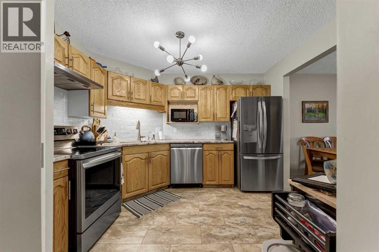
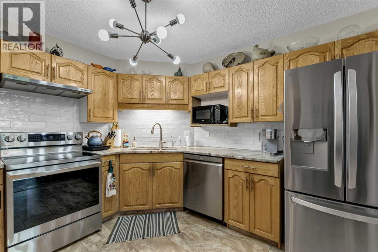
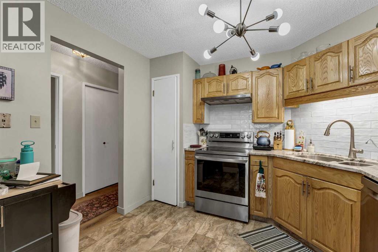
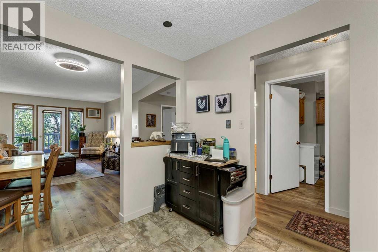
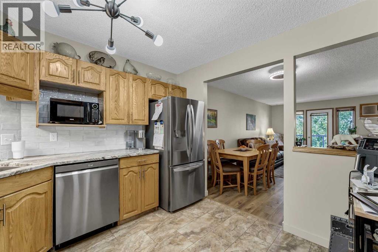
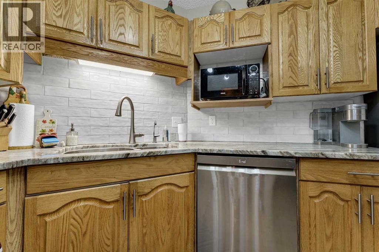
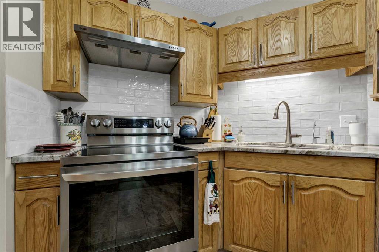
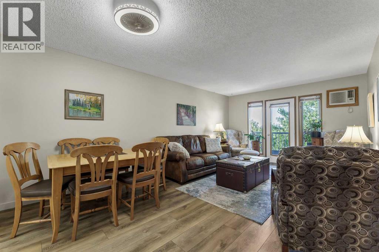
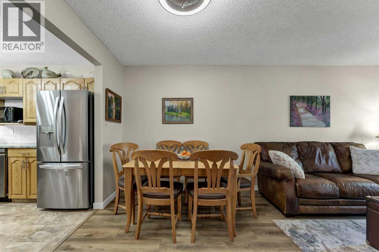
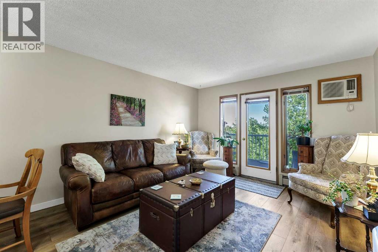
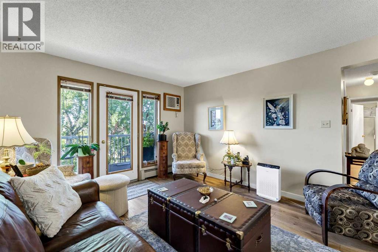
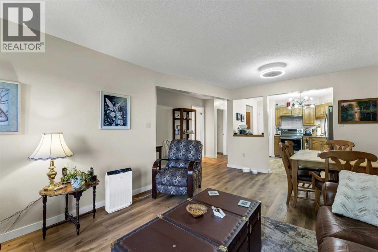
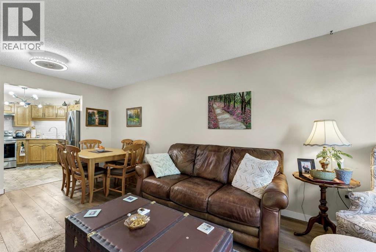
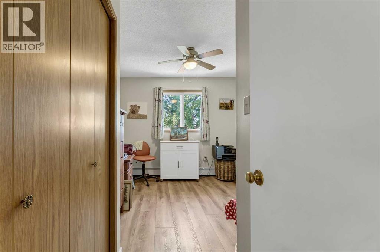
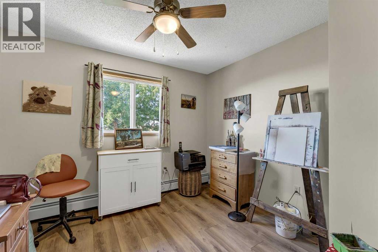
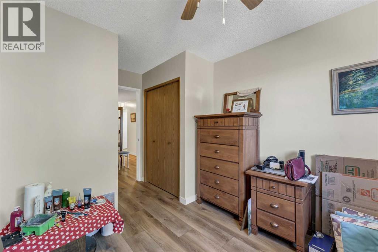
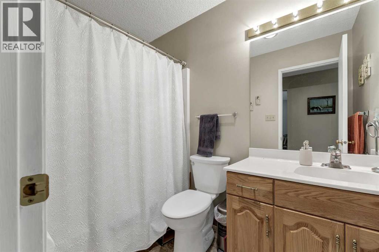
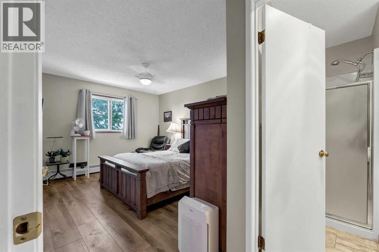
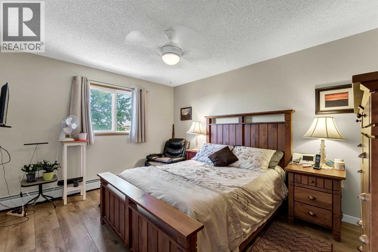
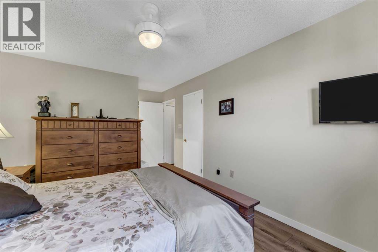
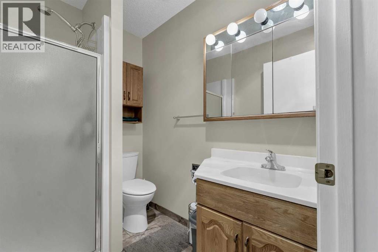
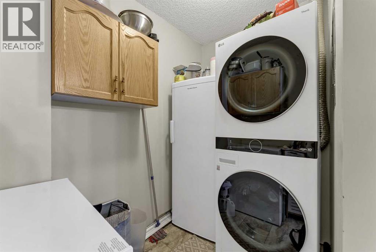
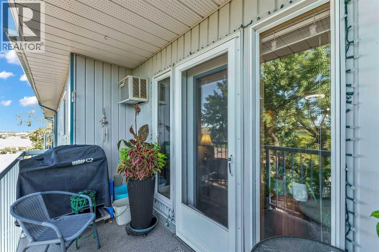
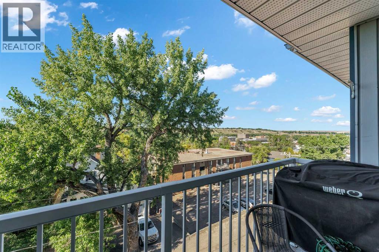
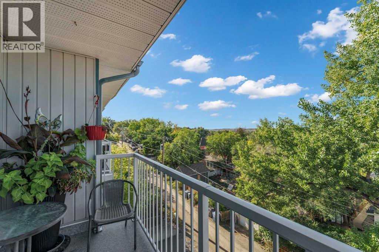
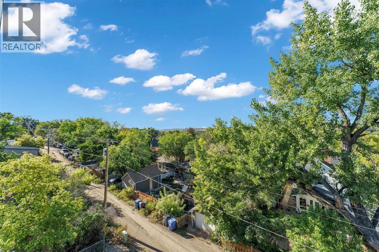
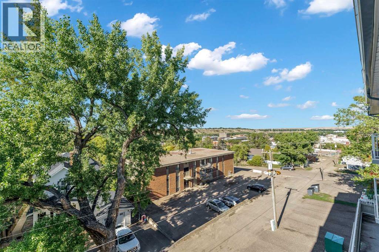
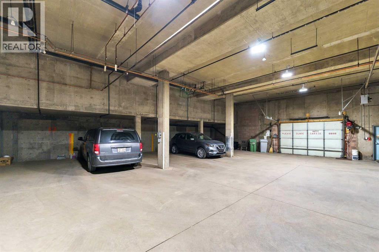
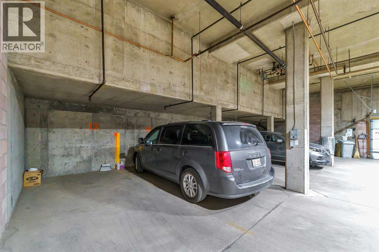
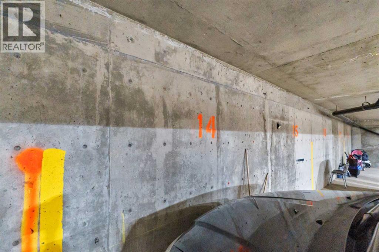
Welcome to Midtown Plaza, a beautifully cared-for building in the heart of the SE Hill, where convenience, community, and an active lifestyle come together. Located just steps from local coffee shops, boutiques, the library, public transit, and Medicine Hat’s lively arts and culture scene, this is a neighbourhood that makes it easy to get out and enjoy the community around you. Jazz festivals, pottery and plein air painting classes, bird watching, walking groups, and scenic paths along the river are all close by. As you enter Unit 304, one of the first things you’ll notice is the beautiful canopy of mature trees just beyond your private balcony. It’s a peaceful setting where you can enjoy your morning coffee, afternoon tea, or simply listen to the birds. Inside, the semi-open layout allows the kitchen, dining area, and living room to flow naturally together, creating a spacious and welcoming main living area. The kitchen features warm wood cabinetry, granite countertops, and plenty of counter space for cooking and storage. The living room opens directly onto the private balcony, extending your living space outdoors. The guest bedroom is currently used as an art studio, offering a versatile space that could easily become a bedroom, hobby room, office, or whatever suits your lifestyle. A four-piece bathroom and convenient laundry room are also located nearby. The primary bedroom offers a comfortable retreat with built-in storage, a walk-in closet, and its own three-piece ensuite. Midtown Plaza is quiet, clean, and welcoming, with beautifully maintained flower beds, comfortable sitting areas, elevator access to each floor, and heated underground parking. For those looking for a home that offers both independence and connection to the community, this location puts so much within easy reach. (id:67770)
Facts
- Bedrooms
- 2
- Bathrooms
- 2
- Living area
- 947 sq ft
- Home type
- Apartment
- Year built
- 1990
- Parking
- 1
- Property taxes
- $1,491 (2026)
- Condo / HOA fee
- $509 monthly
- MLS® number
- A2346568
Features
- Heating
- Baseboard heaters
- Cooling
- Wall unit
- Flooring
- Vinyl
- Appliances
- Refrigerator, Dishwasher, Stove, Hood Fan, Window Coverings, Washer/Dryer Stack-Up, Window/Sleeve Air Conditioner
- Parking
- Garage, Underground, Other, Heated Garage
- Community Features
- Pets Allowed, Age Restrictions
Rooms
| Room | Level | Size |
|---|---|---|
| Other | Main level | 3.25 Ft x 8.42 Ft |
| Kitchen | Main level | 10.58 Ft x 11.25 Ft |
| Dining room | Main level | 12.08 Ft x 7.08 Ft |
| Living room | Main level | 12.17 Ft x 12.83 Ft |
| Laundry room | Main level | 7.58 Ft x 8.17 Ft |
| 4pc Bathroom | Main level | 4.92 Ft x 8.17 Ft |
| Bedroom | Main level | 10.92 Ft x 9.58 Ft |
| Primary Bedroom | Main level | 10.83 Ft x 13.83 Ft |
| 3pc Bathroom | Main level | 6.92 Ft x 5.08 Ft |
| Other | Main level | 4.92 Ft x 3.75 Ft |
Location
Listed by ROYAL LEPAGE COMMUNITY REALTY

Listing data is supplied by the CREA Data Distribution Facility (DDF®). It is deemed reliable but not guaranteed and should be independently verified. It is provided for consumers’ personal, non-commercial use to identify properties they may be interested in purchasing.