$149,900
#201 17467 98A AV NW
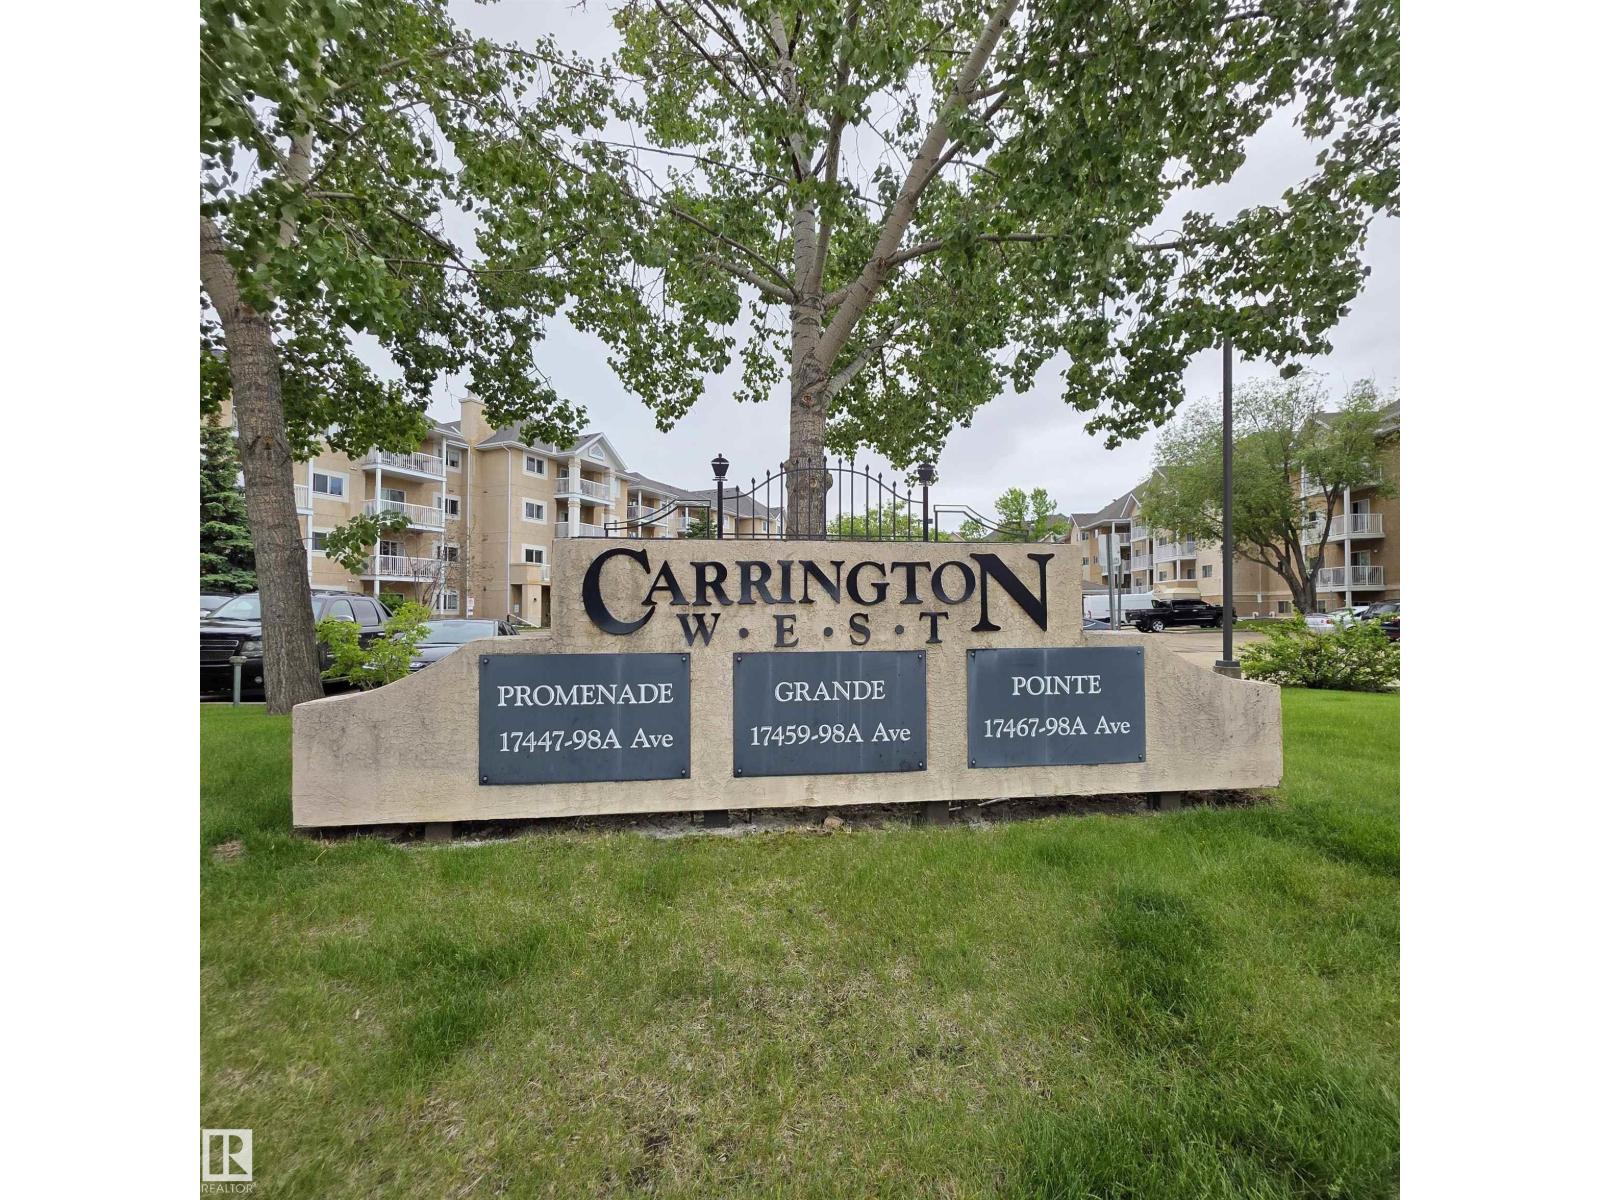
Terra Losa, Edmonton
- 3 bedrooms
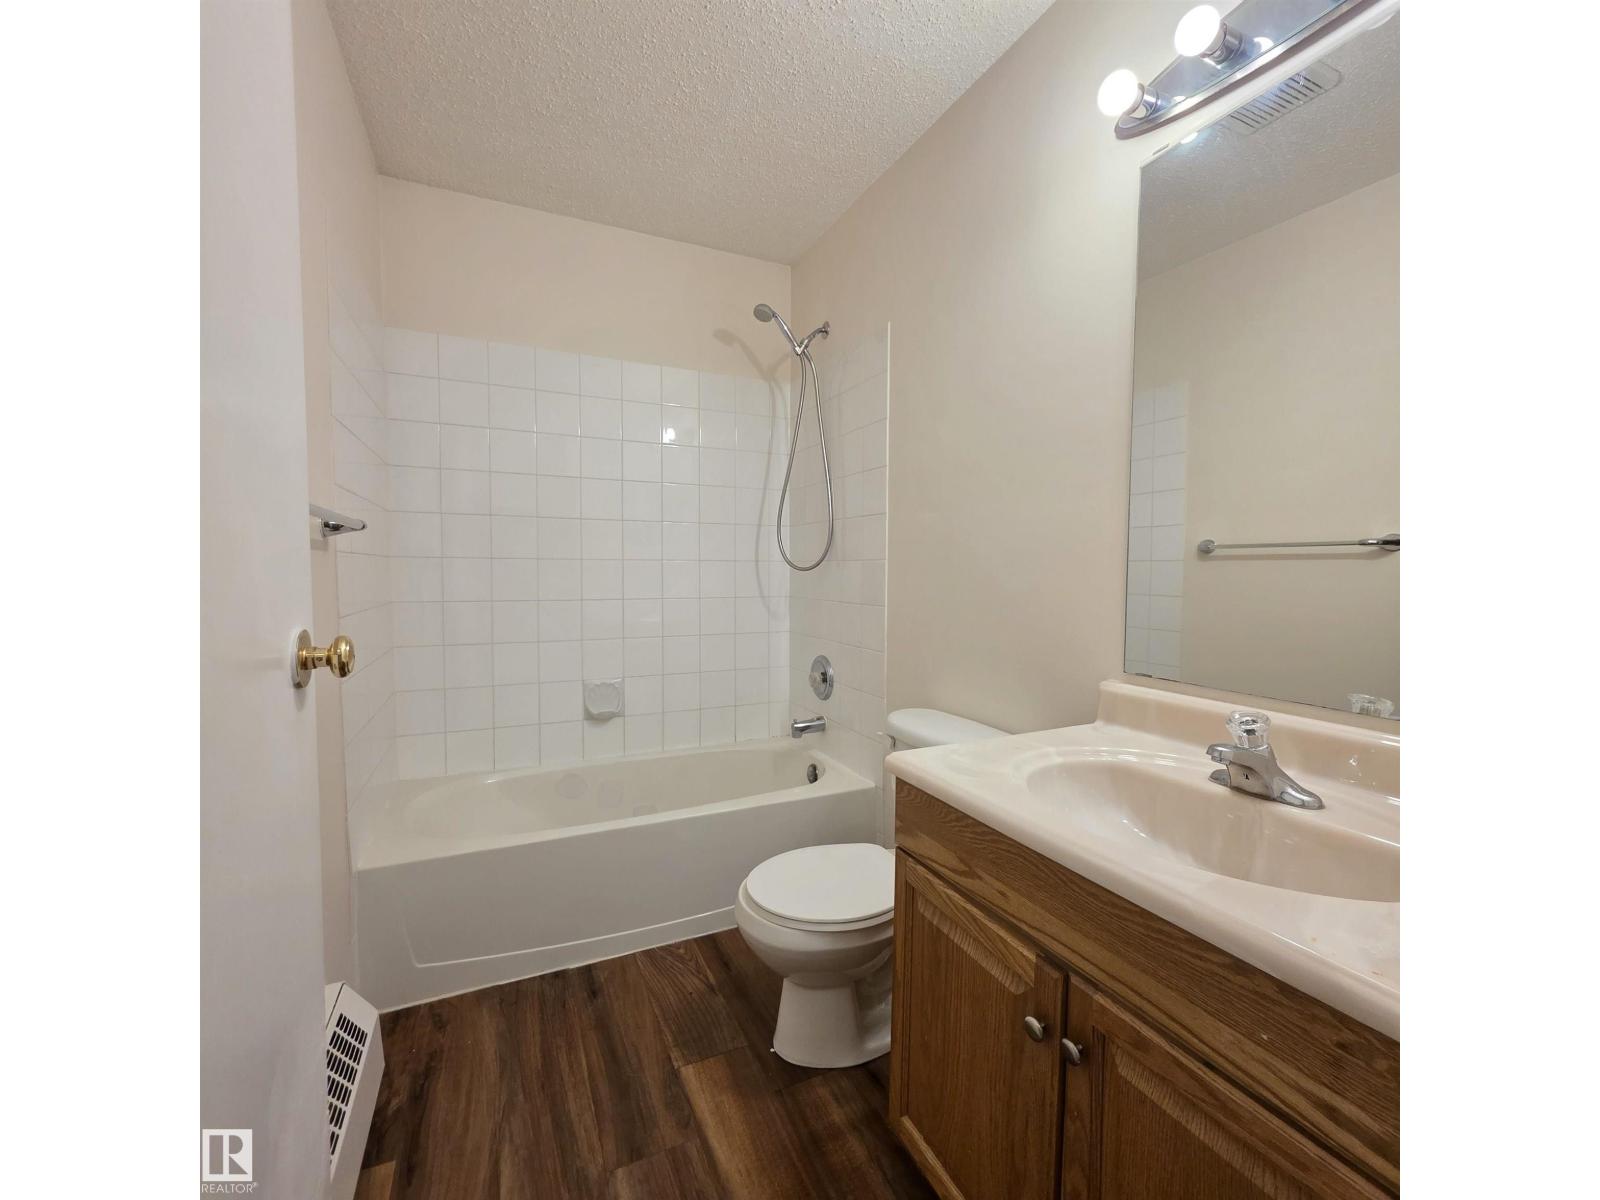
- 2 bathrooms
- 1,031 sq ft
About this home
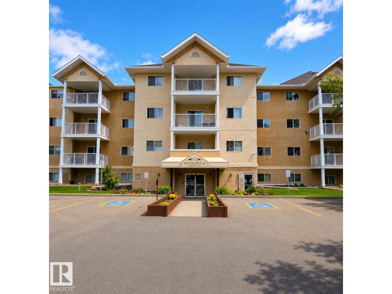
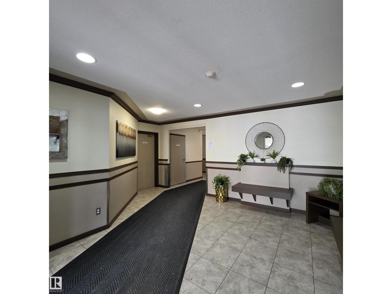
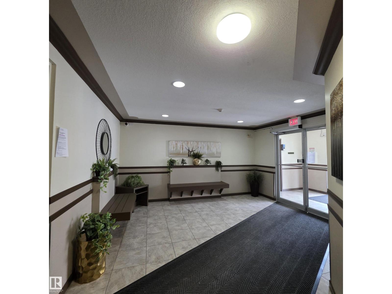
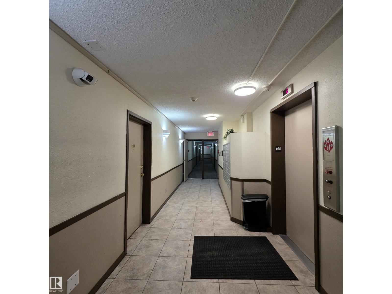
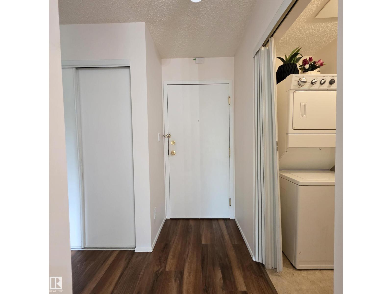
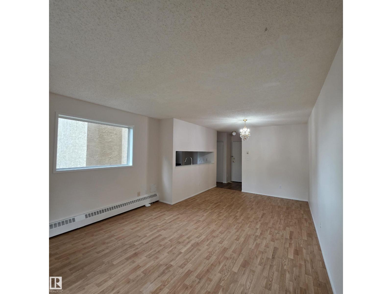
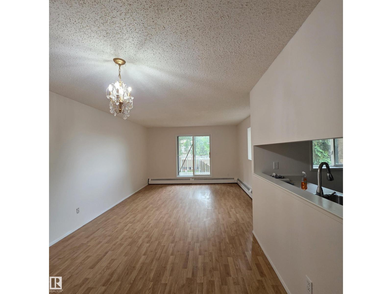
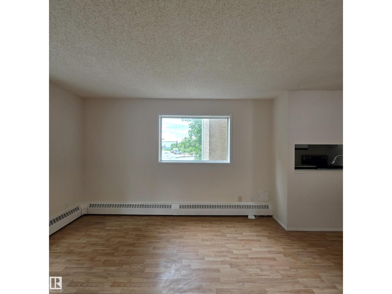
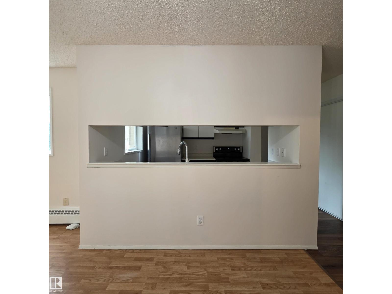
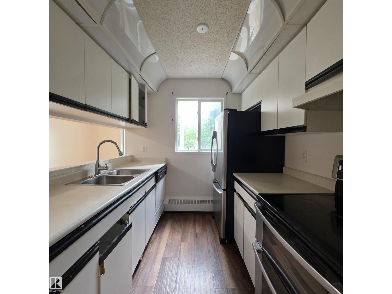
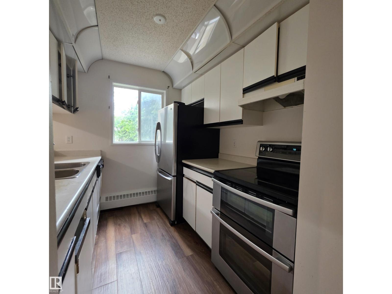
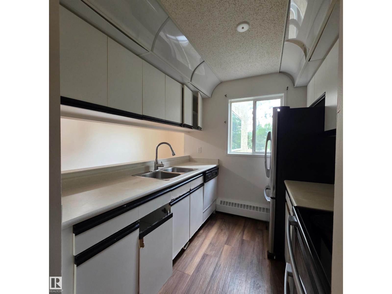
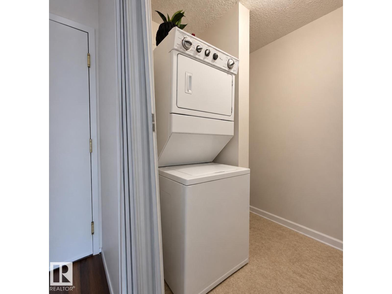
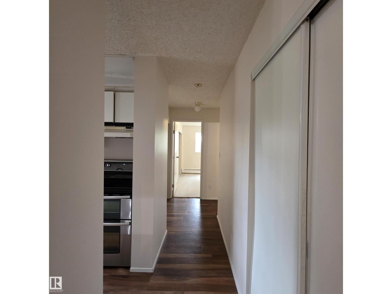
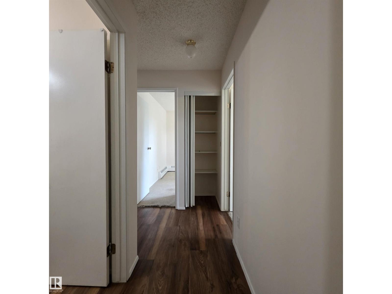
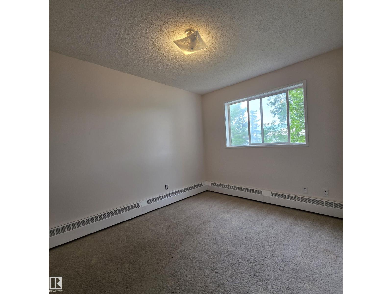
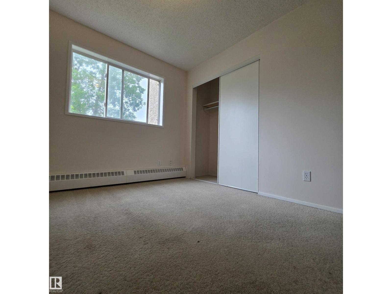
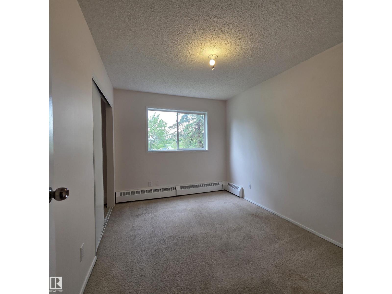
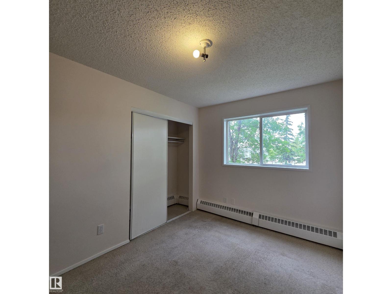
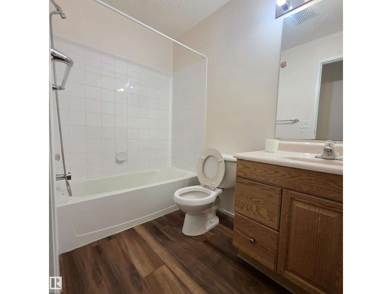
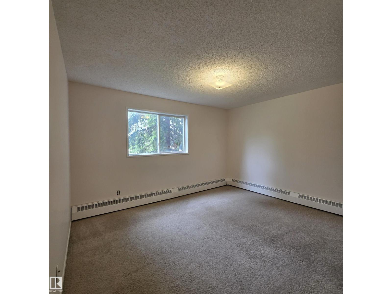
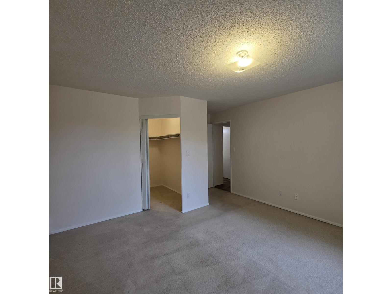
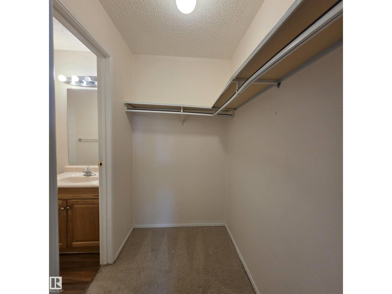
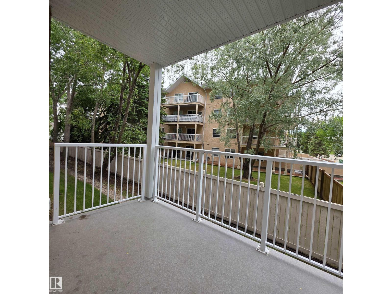
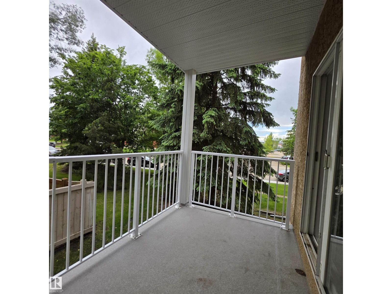
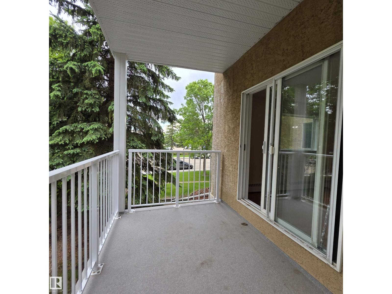
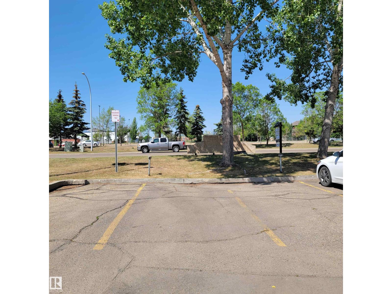
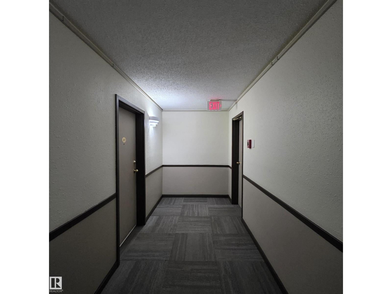
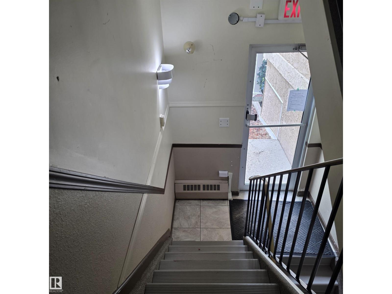
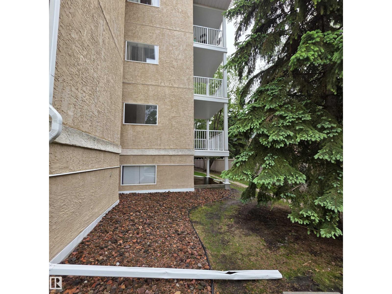
Welcome to Terra Losa in West Edmonton. This charming second-floor CORNER UNIT OFFERS THREE BEDROOMS and TWO FULL BATHROOMS, along with convenient access to ground level and the outdoor parking stall. Inside, you'll find in-suite laundry, plenty of storage, and a spacious patio - perfect for enjoying hot summer days. The large primary bedroom features a walk-through closet leading to a 4-piece ensuite, while the two additional bedrooms are also generously sized with ample closet space. Ideally located within walking distance to shopping, transit, medical centres, and West Edmonton Mall, this home combines comfort, convenience, and an excellent location. (id:67770)
Facts
- Bedrooms
- 3
- Bathrooms
- 2
- Living area
- 1,031 sq ft
- Home type
- Apartment
- Year built
- 1995
- Condo / HOA fee
- $956 monthly
- MLS® number
- E4509711
Features
- Heating
- Hot water radiator heat
- Basement
- Unfinished, None
- Appliances
- Washer, Refrigerator, Dishwasher, Stove, Dryer
- Parking
- Stall
Rooms
| Room | Level | Size |
|---|---|---|
| Living room | Main level | |
| Dining room | Main level | |
| Kitchen | Main level | |
| Primary Bedroom | Main level | |
| Bedroom 2 | Main level | |
| Bedroom 3 | Main level |
Location
Listed by Sable Realty

Listing data is supplied by the CREA Data Distribution Facility (DDF®). It is deemed reliable but not guaranteed and should be independently verified. It is provided for consumers’ personal, non-commercial use to identify properties they may be interested in purchasing.