$210,000
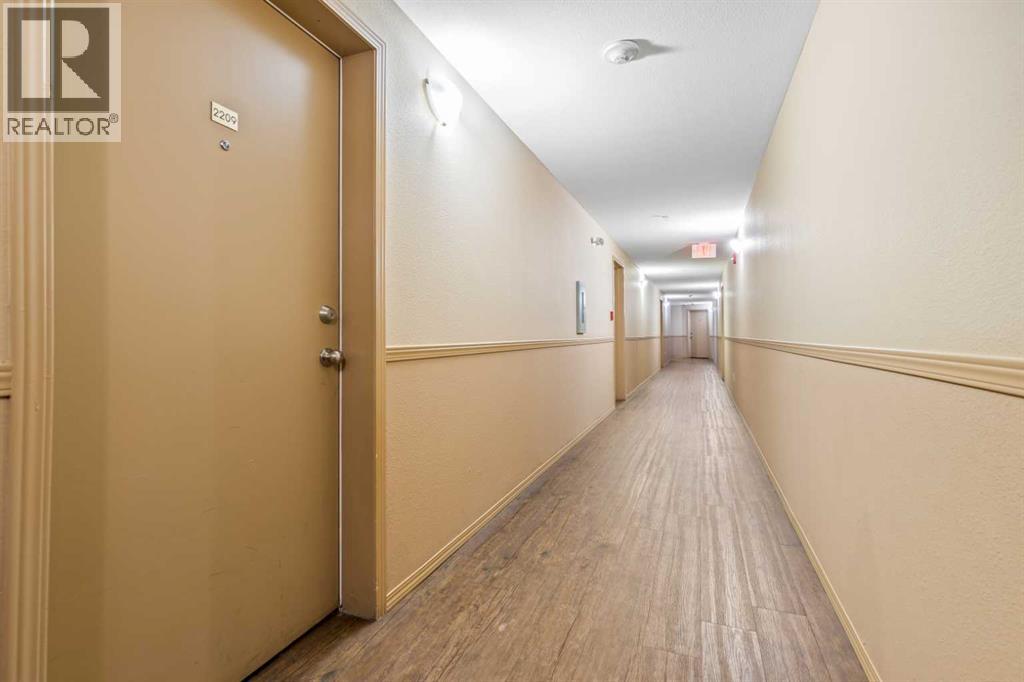
2209, 60 Panatella Street NW
Panorama Hills, Calgary
- 1 bedrooms
- 1 bathrooms
- 788 sq ft
About this home
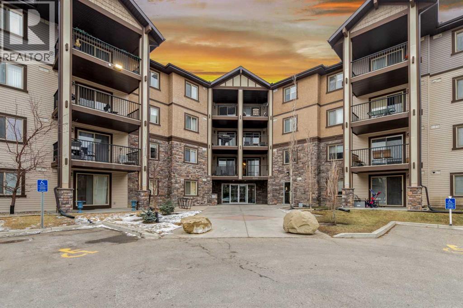
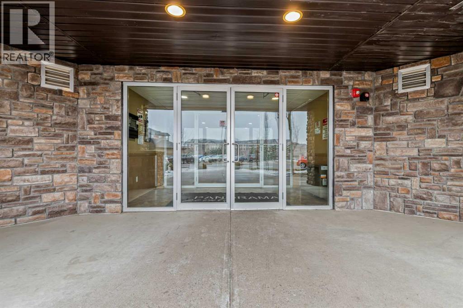
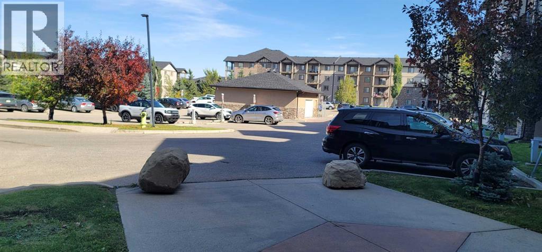
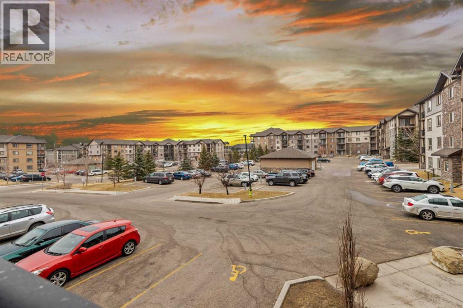
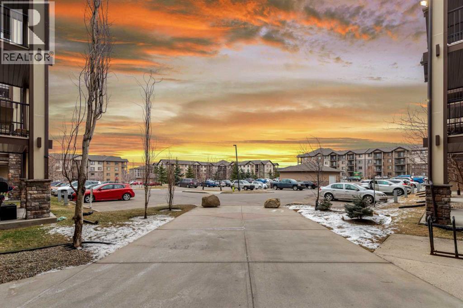
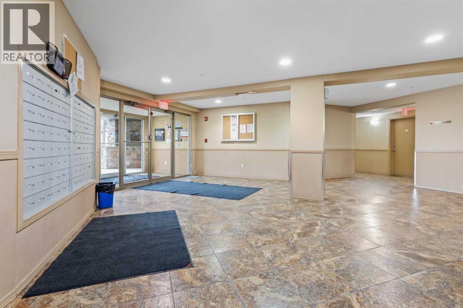
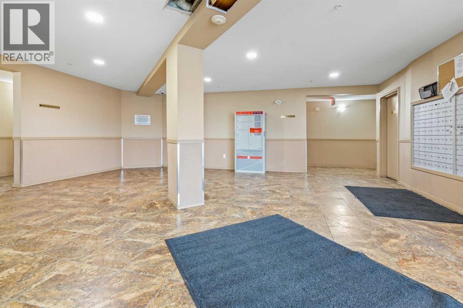
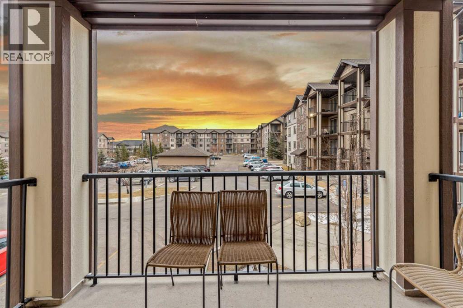
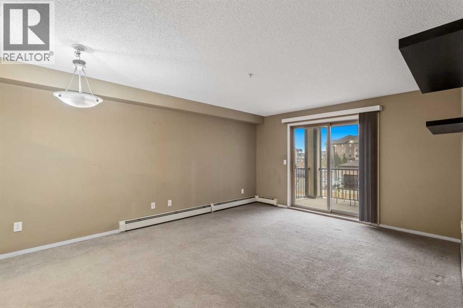
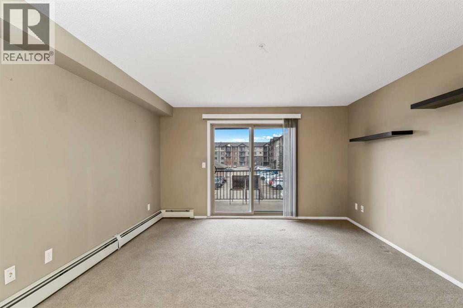
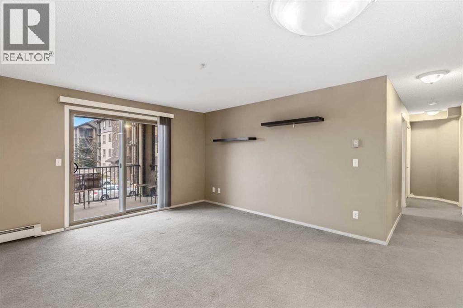
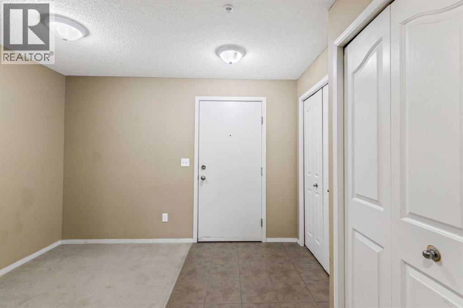
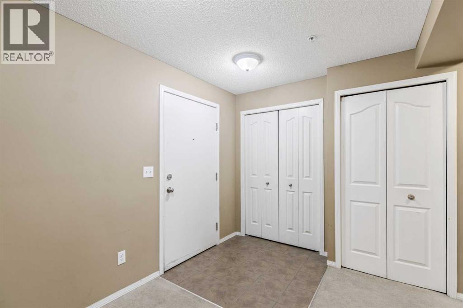
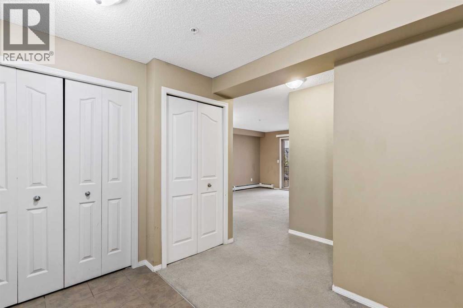
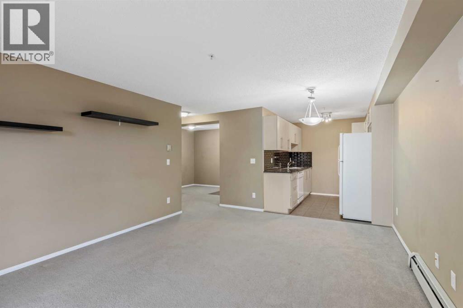
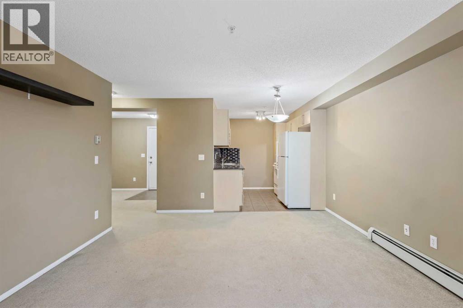
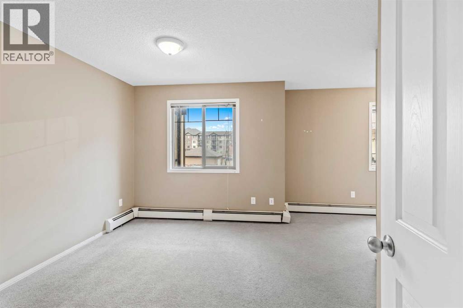
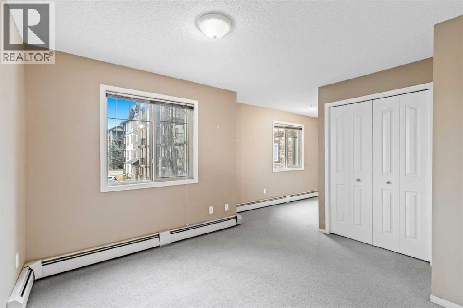
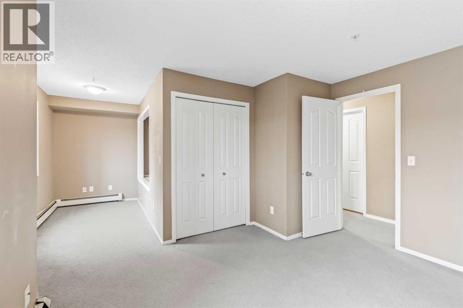
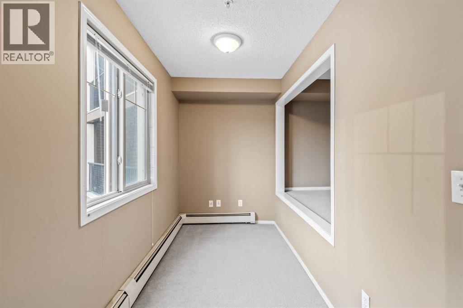
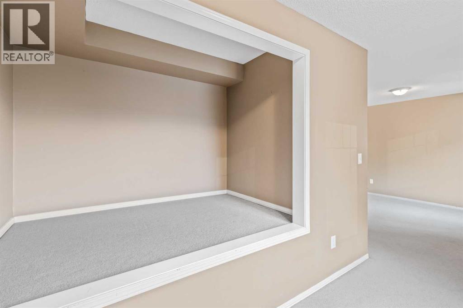
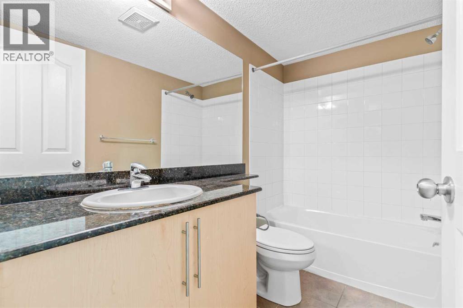
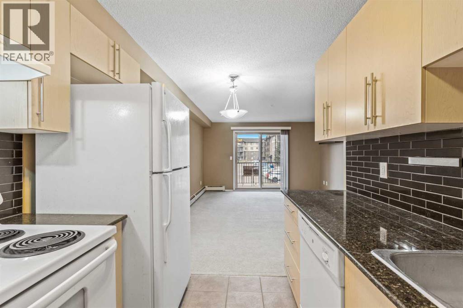
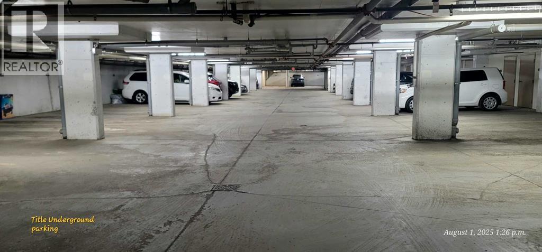
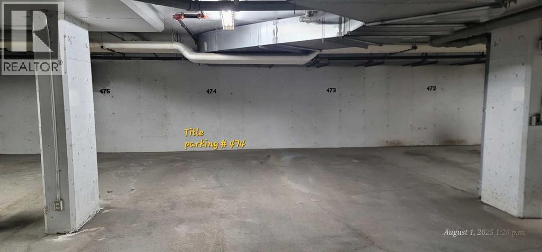
WELCOME TO THIS 1 LARGE BEDROOM UNIT, 1 FULL BATH, BIG LIVING ROOM, PRIVATE BALCONY OFF FROM LIVING ROOM, YOUR OWN UNDERGROUNG PARKING(1). SITUATED IN GREAT NW LOCATION, CLOSE TO PUBLIC STRANSIT, SHOPPING, PARK, SCHOOLS. CONDO FEES COVER: ELECTRIC, HEAT, WATER, INSURANCE, PARKING, SNOW REMOVAL, TRASH, SEWER. BASE ON 200K MORTGAGE, 5% INTEREST, PAYMENTABOUT=$1,165. CHEAPER THEN RENT. HURRY "DO NOT" MISS THIS ONE. (id:67770)
Facts
- Bedrooms
- 1
- Bathrooms
- 1
- Living area
- 788 sq ft
- Home type
- Apartment
- Year built
- 2008
- Parking
- 1
- Property taxes
- $1,685 (2026)
- Condo / HOA fee
- $503 monthly
- MLS® number
- A2347027
Features
- Heating
- Baseboard heaters
- Cooling
- None
- Flooring
- Carpeted, Ceramic Tile
- Appliances
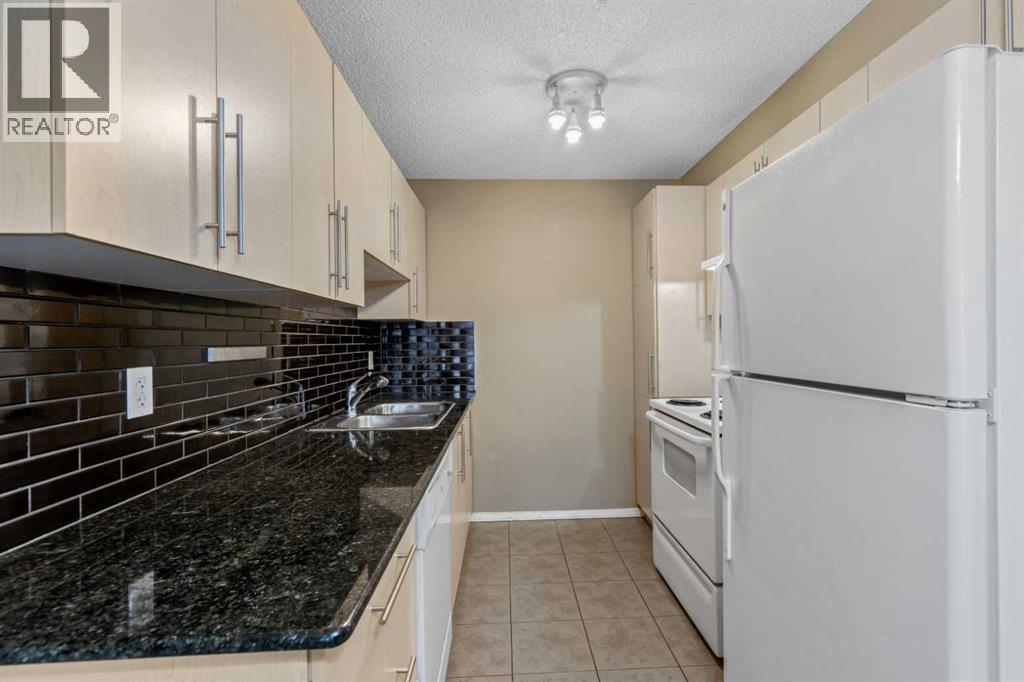
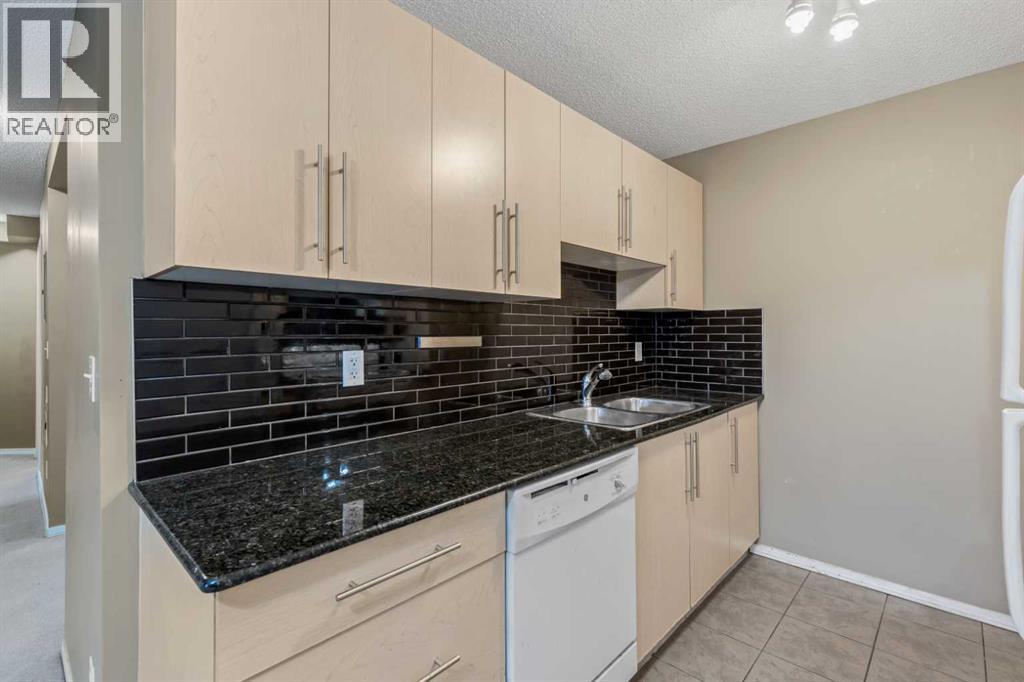
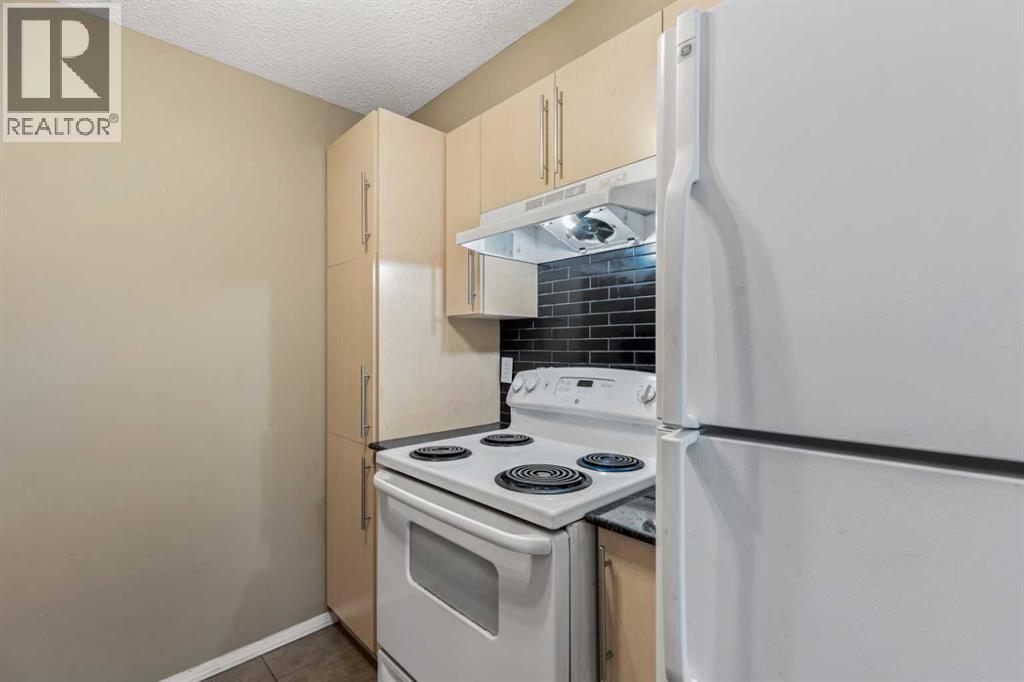
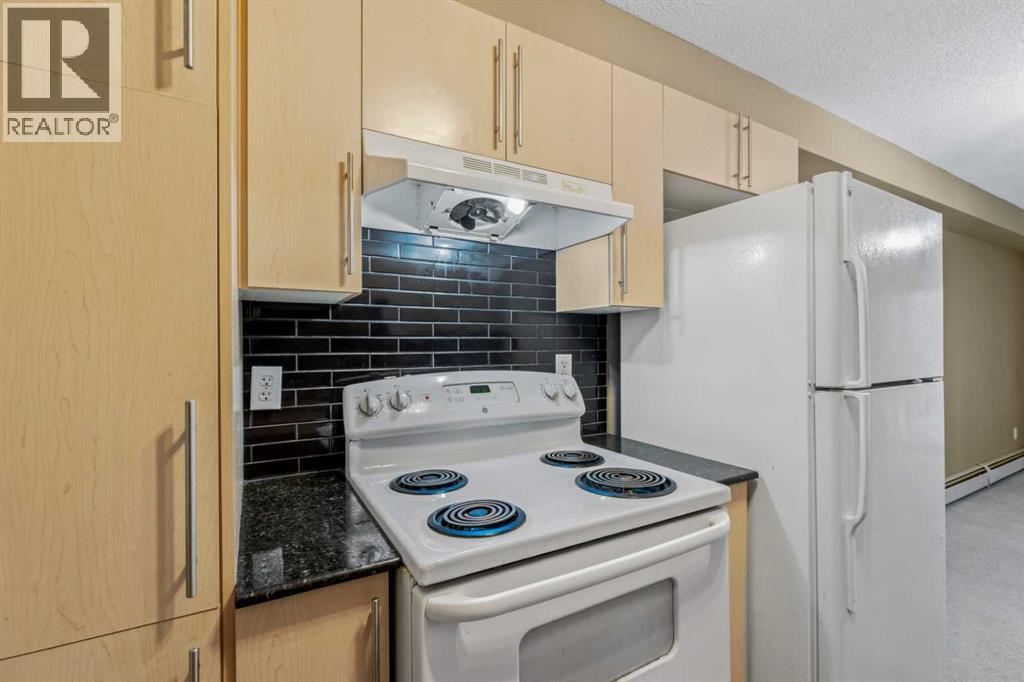
- Refrigerator, Stove
- Parking
- Underground
- Exterior Features
- Stone, Vinyl siding
- Community Features
- Pets Allowed With Restrictions
Rooms
| Room | Level | Size |
|---|---|---|
| Living room | Main level | 12.67 Ft x 16.42 Ft |
| 4pc Bathroom | Main level | 4.75 Ft x 8.33 Ft |
| Other | Main level | 7.75 Ft x 9.17 Ft |
| Kitchen | Main level | 7.58 Ft x 8.50 Ft |
| Primary Bedroom | Main level | 11.58 Ft x 22.92 Ft |
Location
Listed by URBAN-REALTY.ca

Listing data is supplied by the CREA Data Distribution Facility (DDF®). It is deemed reliable but not guaranteed and should be independently verified. It is provided for consumers’ personal, non-commercial use to identify properties they may be interested in purchasing.