$148,000
3, 218 Mayor Magrath Drive N
Westminster, Lethbridge
- 2 bedrooms
- 1 bathrooms
- 754 sq ft
About this home
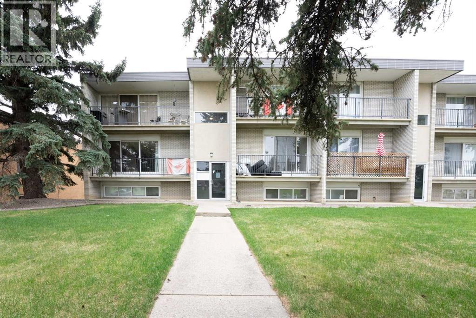
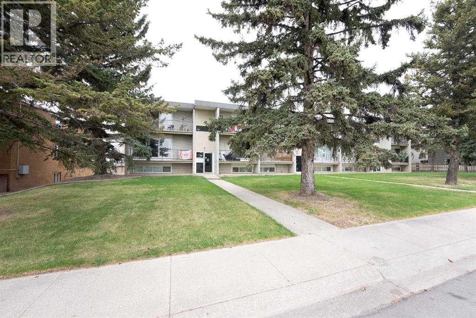
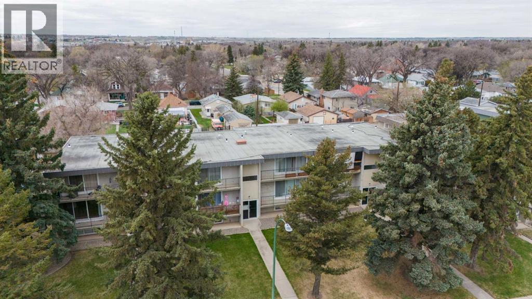
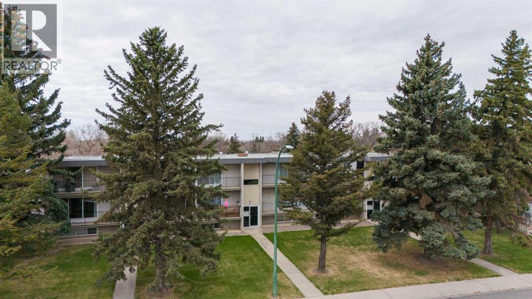
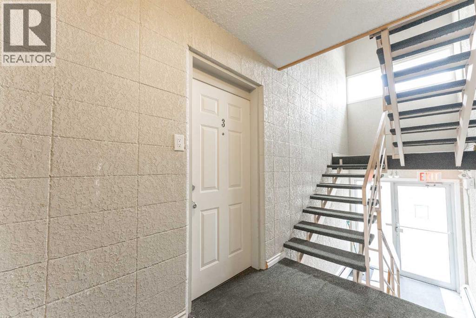
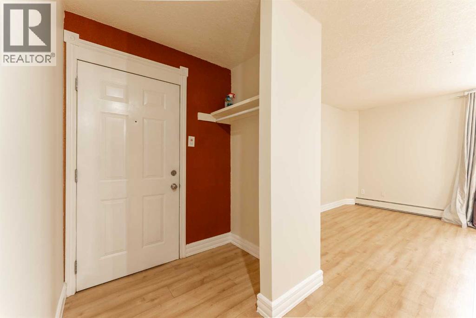
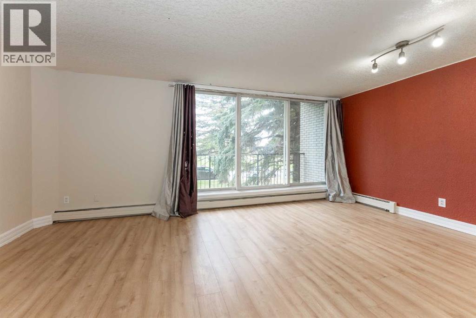
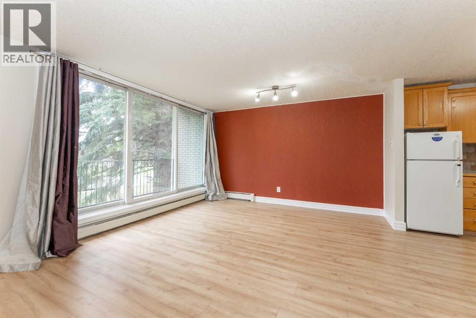
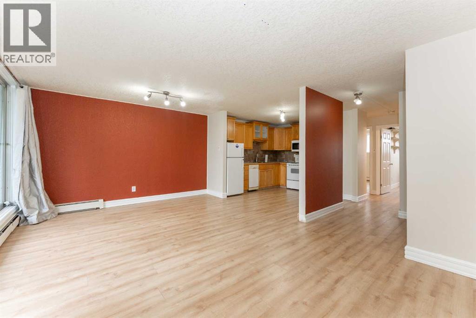
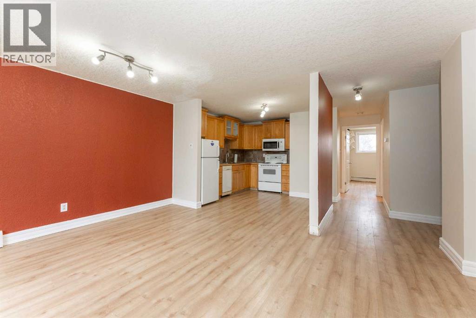
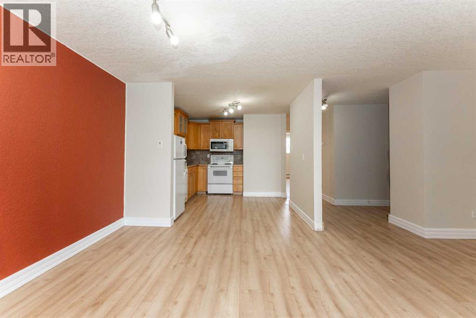
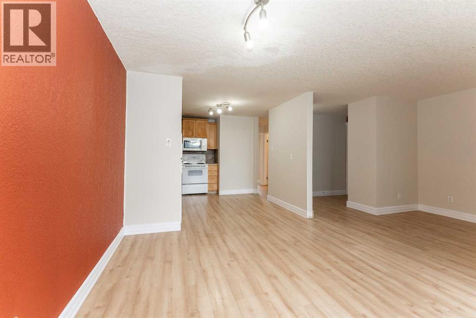
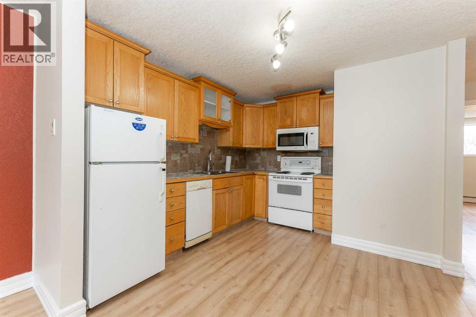
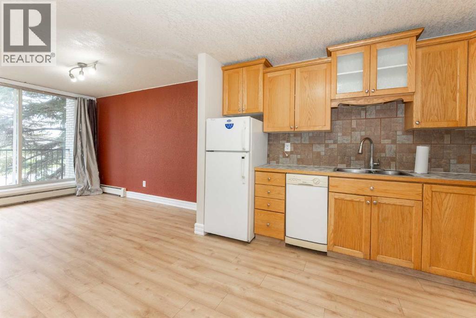
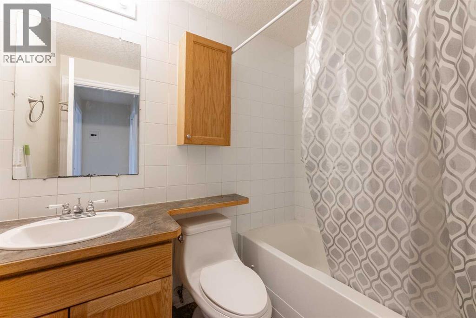
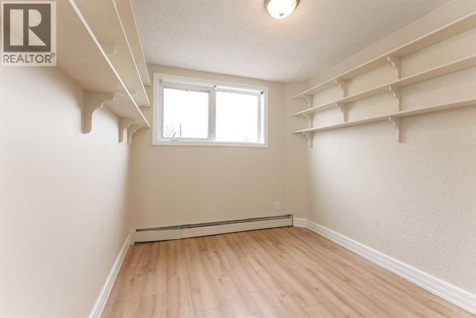
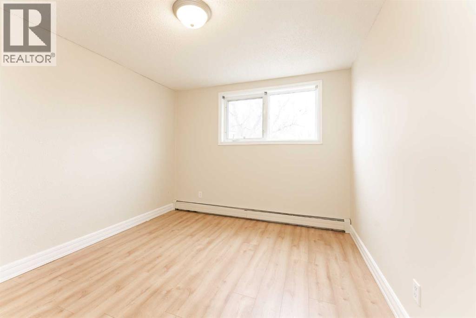
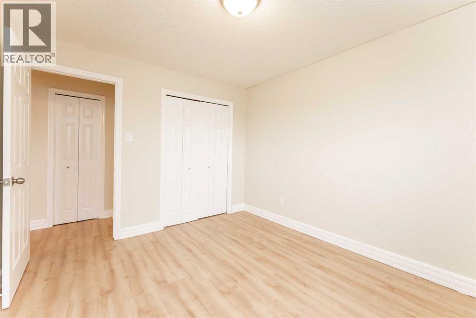
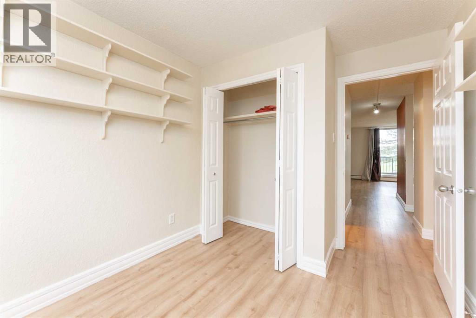
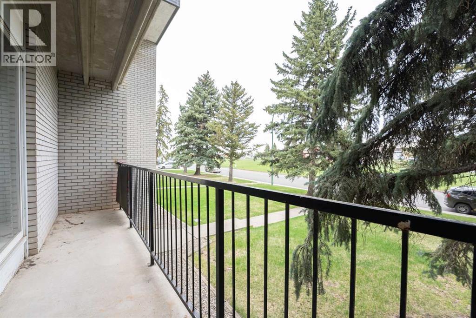
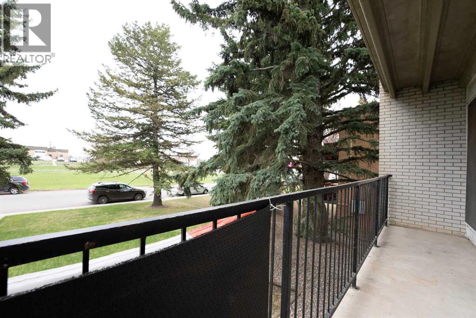
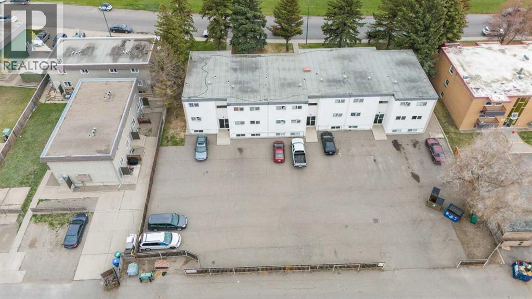
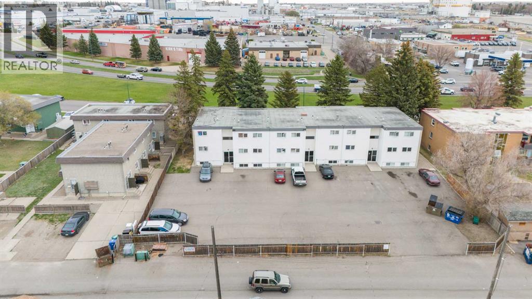
Welcome to #3 218 Mayor Magrath Dr N - A fantastic opportunity to own a well-maintained 2-bedroom, 1-bathroom condo in a highly convenient north Lethbridge location! This affordable apartment-style unit offers 754 sq ft of functional living space, making it an ideal investment property, a perfect option for students, first-time buyers, or those looking to downsize. The unit features a bright and spacious kitchen with eating area and durable laminate flooring. Enjoy your morning coffee or unwind in the evening on the private balcony. The layout is practical, with two comfortable bedrooms and a full 4-piece bathroom.Located close to shopping, transit routes, and everyday amenities, this condo offers excellent rental potential. Assigned parking and a well-managed building add to the appeal.Whether you're building your investment portfolio or searching for a low-maintenance home in a central location, this is a smart buy with strong long-term value. Reach out to your favourite REALTOR® today to book your private tour. (id:67770)
Facts
- Bedrooms
- 2
- Bathrooms
- 1
- Living area
- 754 sq ft
- Home type
- Apartment
- Year built
- 1969
- Lot size
- 25,141 square feet
- Parking
- 1
- Property taxes
- $1,386 (2026)
- Condo / HOA fee
- $549 monthly
- MLS® number
- A2346322
Features
- Heating
- Baseboard heaters
- Cooling
- None
- Flooring
- Laminate, Linoleum
- Appliances
- Refrigerator, Dishwasher, Stove, Microwave, Window Coverings
- Exterior Features
- Brick, Stucco
- Community Features
- Pets Allowed With Restrictions
Rooms
| Room | Level | Size |
|---|---|---|
| Bedroom | Main level | 8.67 Ft x 11.33 Ft |
| Primary Bedroom | Main level | 10.17 Ft x 11.33 Ft |
| 4pc Bathroom | Main level | 5.08 Ft x 7.42 Ft |
| Other | Main level | 19.25 Ft x 23.83 Ft |
Location
Listed by eXp Realty of Canada

Listing data is supplied by the CREA Data Distribution Facility (DDF®). It is deemed reliable but not guaranteed and should be independently verified. It is provided for consumers’ personal, non-commercial use to identify properties they may be interested in purchasing.