Skip to content
Rajesh BabunaiduREALTOR®smartPRO Realty
  • #122 5151 Windermere BV SW, photo 1 of 64
  • #122 5151 Windermere BV SW, photo 2 of 64
  • #122 5151 Windermere BV SW, photo 3 of 64
  • #122 5151 Windermere BV SW, photo 4 of 64
  • #122 5151 Windermere BV SW, photo 5 of 64
  • #122 5151 Windermere BV SW, photo 6 of 64
  • #122 5151 Windermere BV SW, photo 7 of 64
  • #122 5151 Windermere BV SW, photo 8 of 64
  • #122 5151 Windermere BV SW, photo 9 of 64
  • #122 5151 Windermere BV SW, photo 10 of 64
  • #122 5151 Windermere BV SW, photo 11 of 64
  • #122 5151 Windermere BV SW, photo 12 of 64
  • #122 5151 Windermere BV SW, photo 13 of 64
  • #122 5151 Windermere BV SW, photo 14 of 64
  • #122 5151 Windermere BV SW, photo 15 of 64
  • #122 5151 Windermere BV SW, photo 16 of 64
  • #122 5151 Windermere BV SW, photo 17 of 64
  • #122 5151 Windermere BV SW, photo 18 of 64
  • #122 5151 Windermere BV SW, photo 19 of 64
  • #122 5151 Windermere BV SW, photo 20 of 64
  • #122 5151 Windermere BV SW, photo 21 of 64
  • #122 5151 Windermere BV SW, photo 22 of 64
  • #122 5151 Windermere BV SW, photo 23 of 64
  • #122 5151 Windermere BV SW, photo 24 of 64
  • #122 5151 Windermere BV SW, photo 25 of 64
  • #122 5151 Windermere BV SW, photo 26 of 64
  • #122 5151 Windermere BV SW, photo 27 of 64
  • #122 5151 Windermere BV SW, photo 28 of 64
  • #122 5151 Windermere BV SW, photo 29 of 64
  • #122 5151 Windermere BV SW, photo 30 of 64
  • #122 5151 Windermere BV SW, photo 31 of 64
  • #122 5151 Windermere BV SW, photo 32 of 64
  • #122 5151 Windermere BV SW, photo 33 of 64
  • #122 5151 Windermere BV SW, photo 34 of 64
  • #122 5151 Windermere BV SW, photo 35 of 64
  • #122 5151 Windermere BV SW, photo 36 of 64
  • #122 5151 Windermere BV SW, photo 37 of 64
  • #122 5151 Windermere BV SW, photo 38 of 64
  • #122 5151 Windermere BV SW, photo 39 of 64
  • #122 5151 Windermere BV SW, photo 40 of 64
  • #122 5151 Windermere BV SW, photo 41 of 64
  • #122 5151 Windermere BV SW, photo 42 of 64
  • #122 5151 Windermere BV SW, photo 43 of 64
  • #122 5151 Windermere BV SW, photo 44 of 64
  • #122 5151 Windermere BV SW, photo 45 of 64
  • #122 5151 Windermere BV SW, photo 46 of 64
  • #122 5151 Windermere BV SW, photo 47 of 64
  • #122 5151 Windermere BV SW, photo 48 of 64
  • #122 5151 Windermere BV SW, photo 49 of 64
  • #122 5151 Windermere BV SW, photo 50 of 64
  • #122 5151 Windermere BV SW, photo 51 of 64
  • #122 5151 Windermere BV SW, photo 52 of 64
  • #122 5151 Windermere BV SW, photo 53 of 64
  • #122 5151 Windermere BV SW, photo 54 of 64
  • #122 5151 Windermere BV SW, photo 55 of 64
  • #122 5151 Windermere BV SW, photo 56 of 64
  • #122 5151 Windermere BV SW, photo 57 of 64
  • #122 5151 Windermere BV SW, photo 58 of 64
  • #122 5151 Windermere BV SW, photo 59 of 64
  • #122 5151 Windermere BV SW, photo 60 of 64
  • #122 5151 Windermere BV SW, photo 61 of 64
  • #122 5151 Windermere BV SW, photo 62 of 64
  • #122 5151 Windermere BV SW, photo 63 of 64
  • #122 5151 Windermere BV SW, photo 64 of 64

$599,000

#122 5151 Windermere BV SW

Ambleside, Edmonton

  • 3 bedrooms
  • 3 bathrooms
  • 2,289 sq ft

About this home

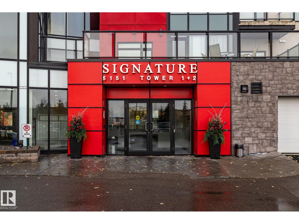
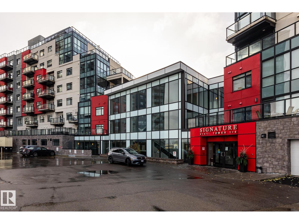
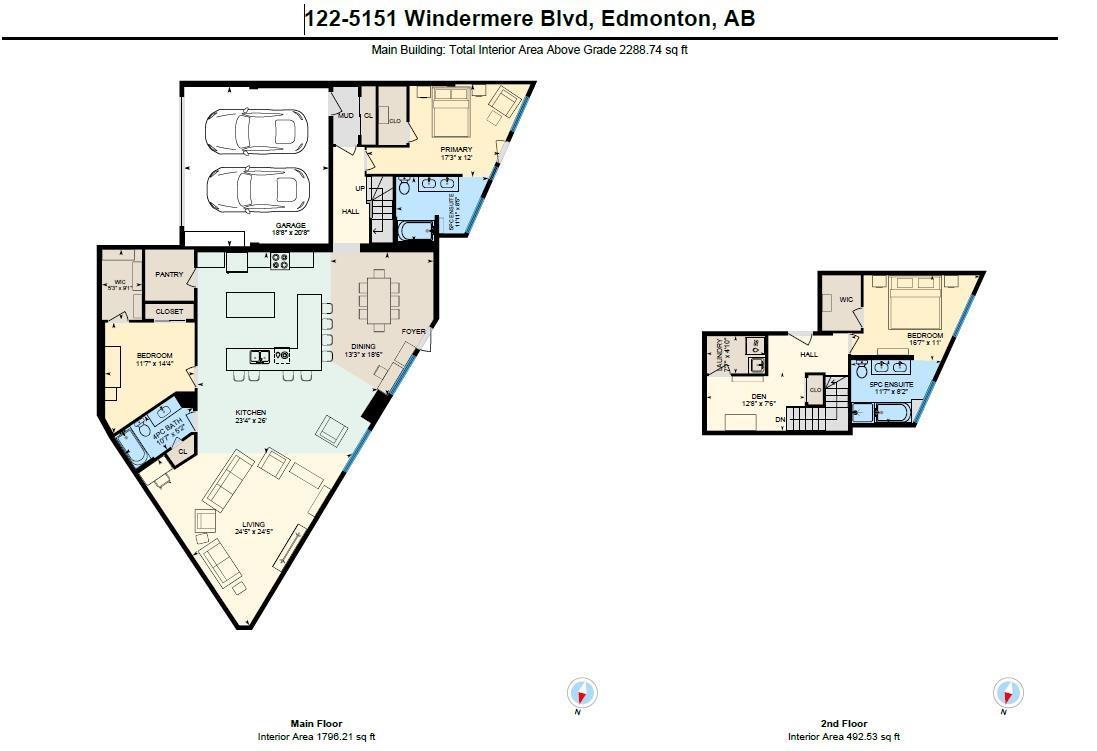
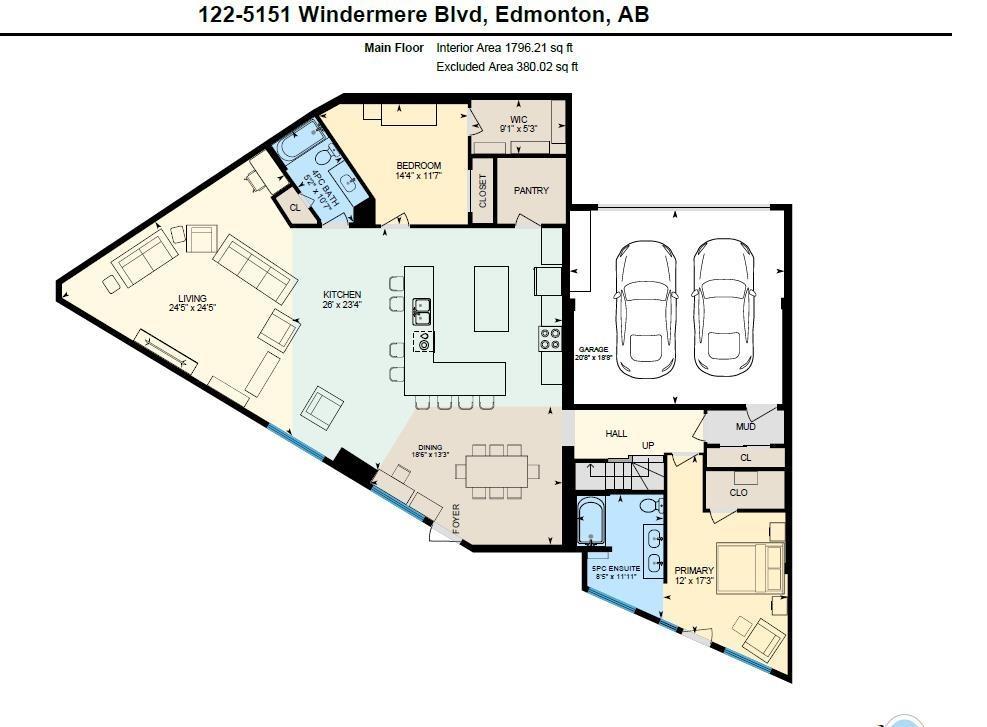
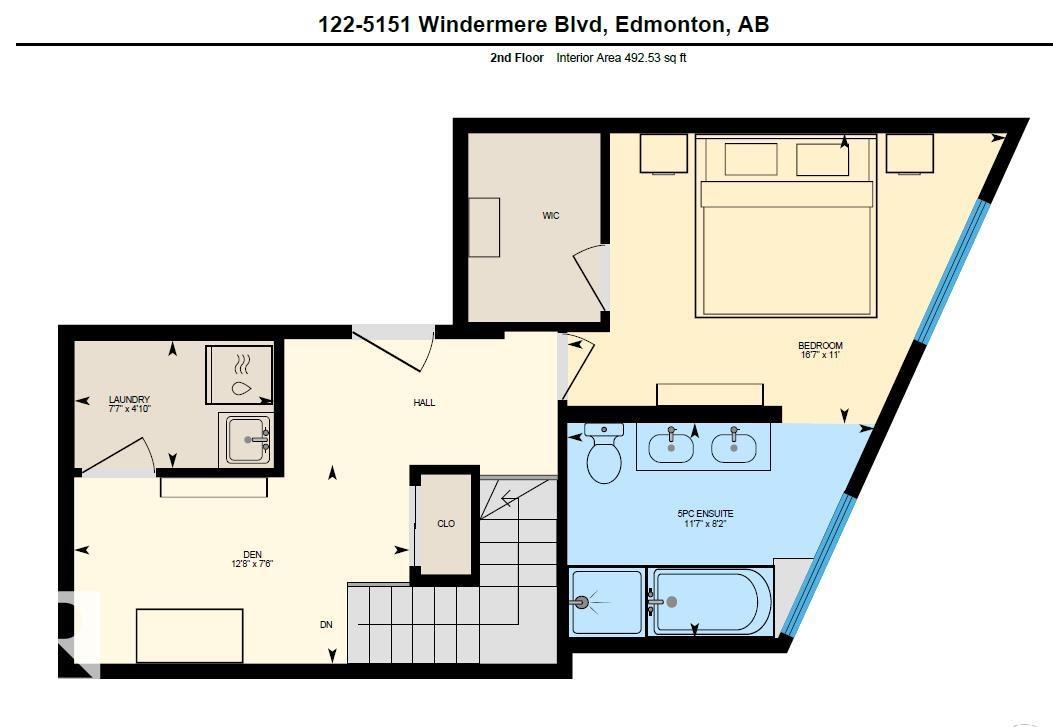
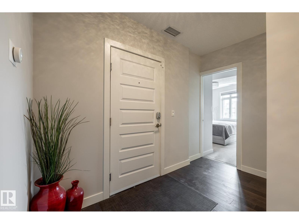
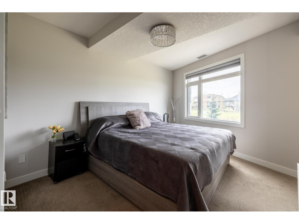
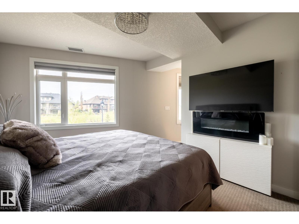
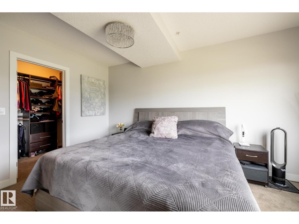
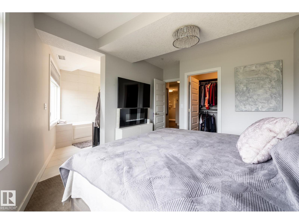
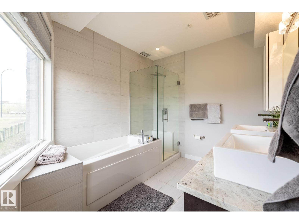
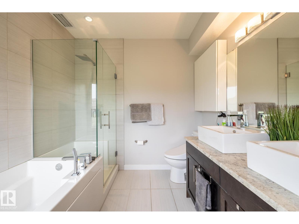
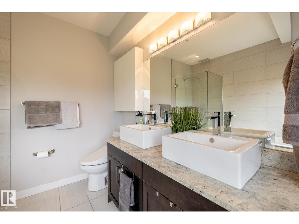
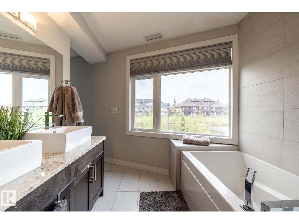
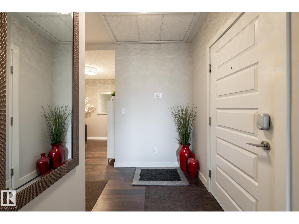
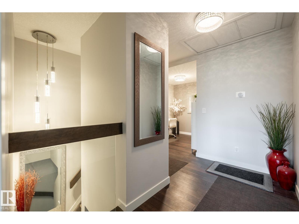
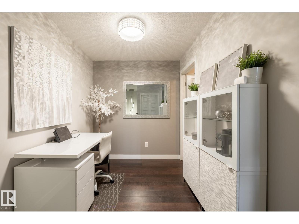
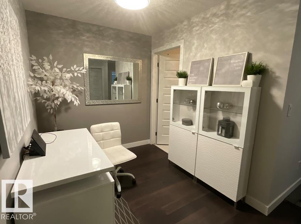
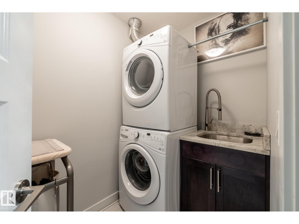
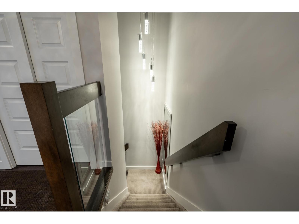
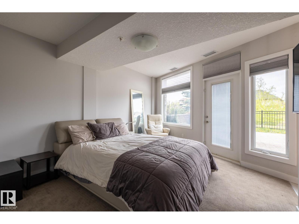
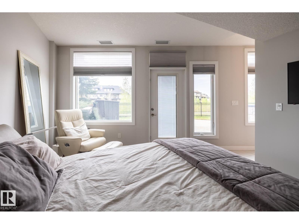
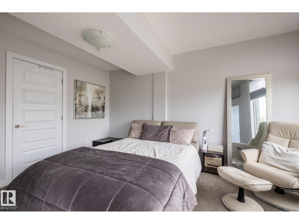
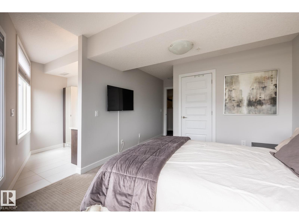
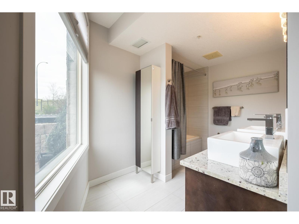
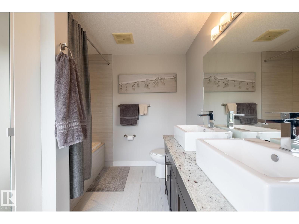
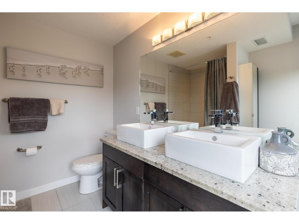
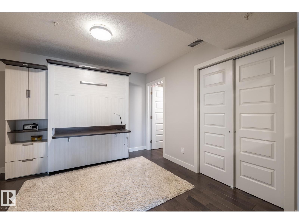
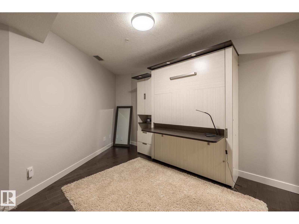
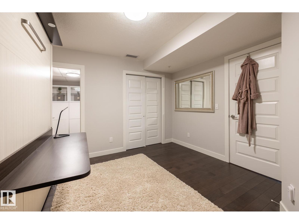
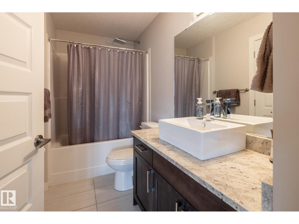
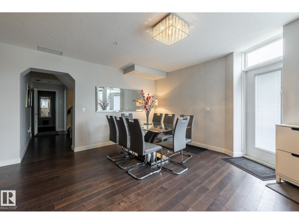
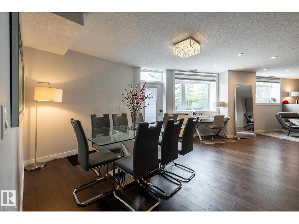
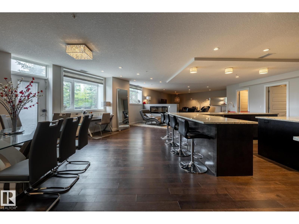
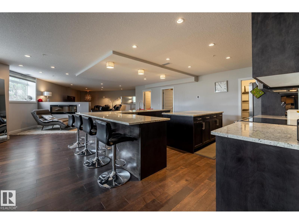
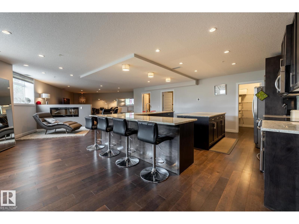
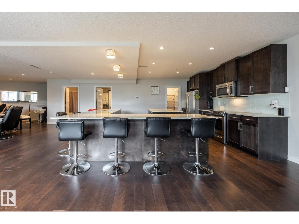
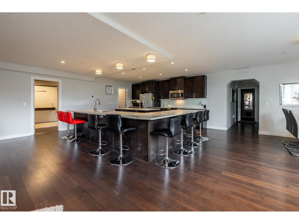
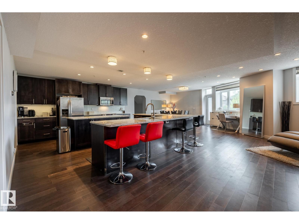
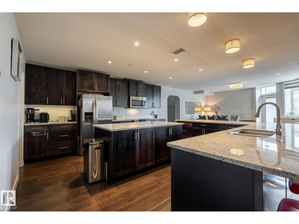
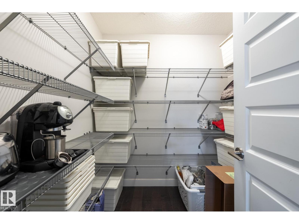
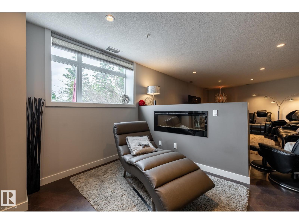
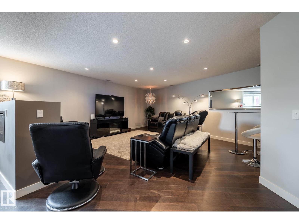
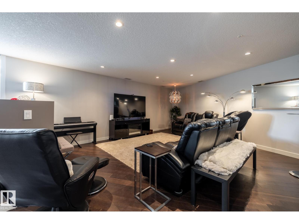
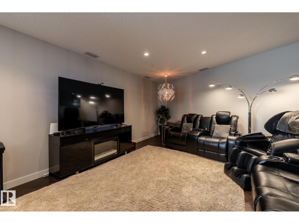
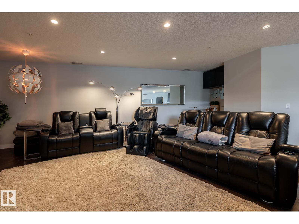
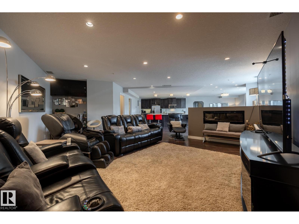
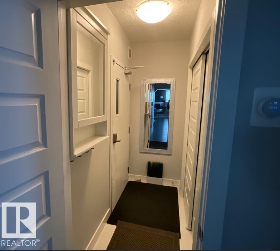
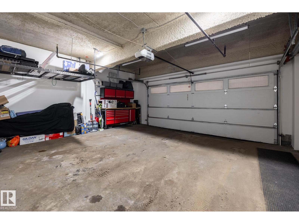
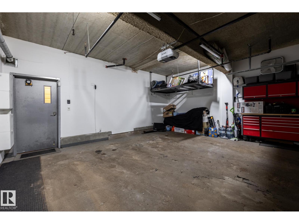
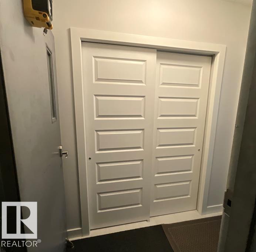
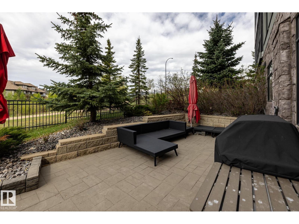
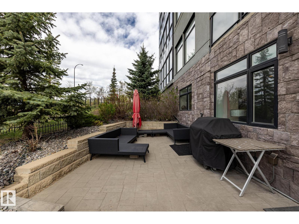
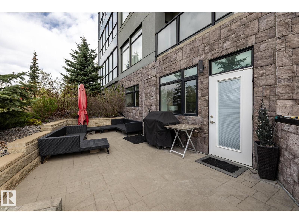
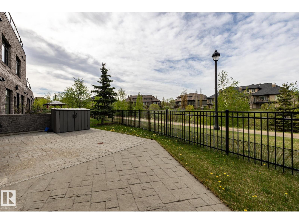
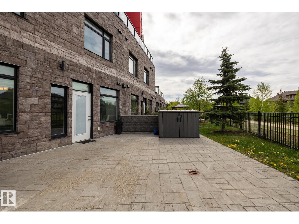
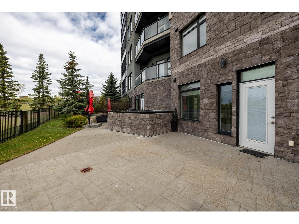
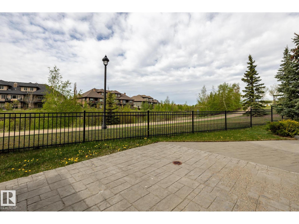
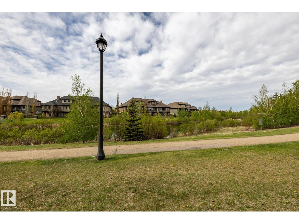
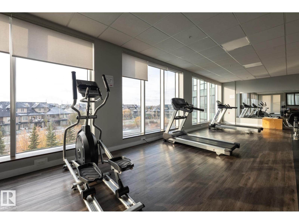
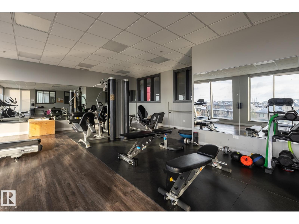
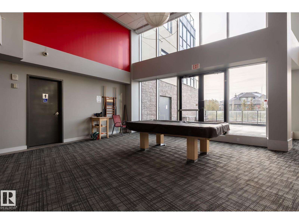
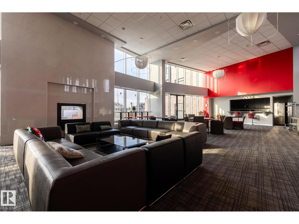
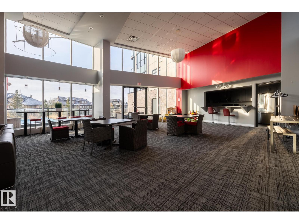
Large Executive 2-storey Townhouse style condo. It has it's own underground Double Garage (heated). Park your auto and walk into your Executive Condo. Three Bedrooms (2 with ensuite bathrooms), 3 full Bathrooms, an office/den on upper level. In-suite Laundry room (with sink) in the upper area. A huge Kitchen will appeal to those who like to entertain. The L-shaped counter seats at least 8-10 people. Large pantry next to kitchen. A nice Dining area. A double-sided electric fireplace will make those evenings very relaxing. Large south-facing walk-out patio (2 access doors to the VERY large concrete patio/deck). Faces the pond and walking area/park. Very quiet unit. Building has Concierge Service, gym (no extra change to use gym.), and Signature Lounge to enjoy for free (or rent it), and near proximity to shopping and restaurants. (id:67770)

Facts

Bedrooms
3
Bathrooms
3
Living area
2,289 sq ft
Home type
Apartment
Year built
2015
Parking
2
Condo / HOA fee
$1,582 monthly
MLS® number
E4509697

Features

Heating
Heat Pump
Basement
None
Appliances
Washer, Refrigerator, Dishwasher, Stove, Dryer, Microwave Range Hood Combo, Window Coverings, Garage door opener
Parking
Attached Garage
Building Features
Ceiling - 9ft
Community Features
Lake Privileges

Rooms

RoomLevelSize
Living roomMain level7.43m
Dining roomMain level5.65m
KitchenMain level7.94m
DenUpper Level2.29m
Primary BedroomMain level3.65m
Bedroom 2Main level4.38m
Bedroom 3Upper Level3.35m

Location

Listed by MaxWell Challenge Realty

Powered by REALTOR.ca

Listing data is supplied by the CREA Data Distribution Facility (DDF®). It is deemed reliable but not guaranteed and should be independently verified. It is provided for consumers’ personal, non-commercial use to identify properties they may be interested in purchasing.