$299,900
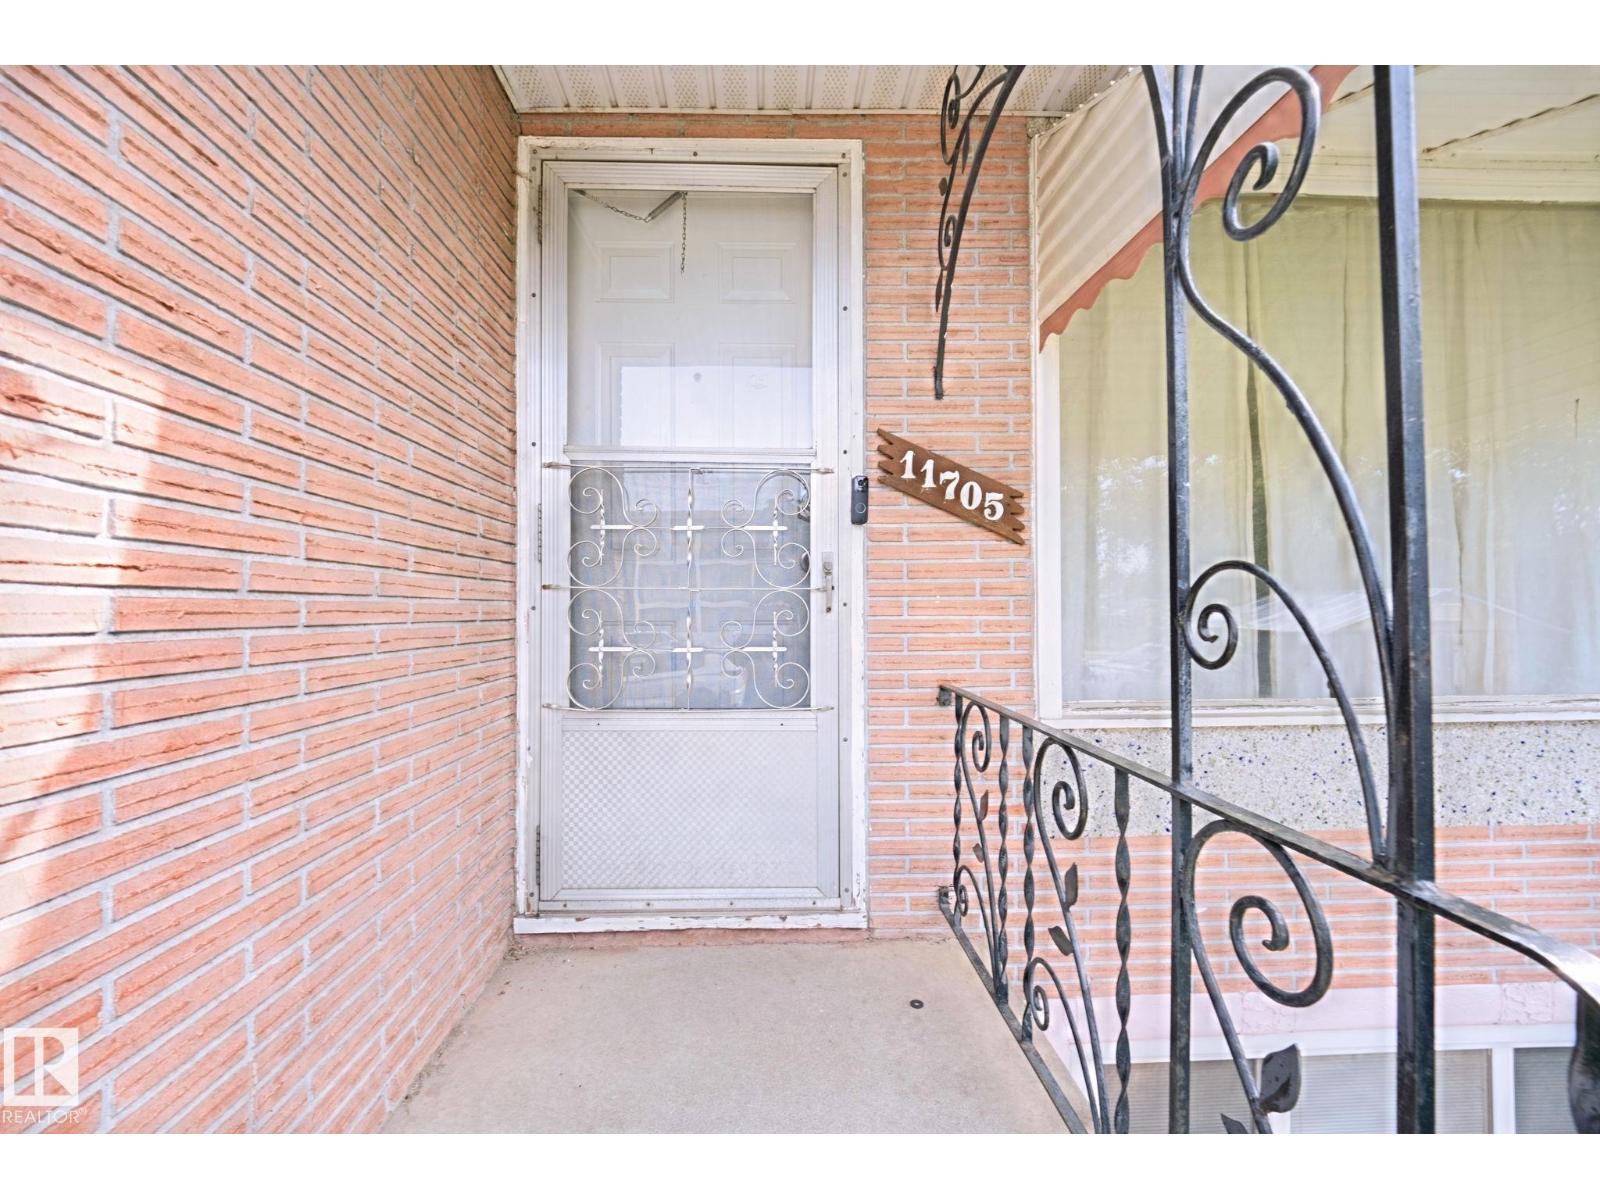
11705 81 ST NW
Parkdale, Edmonton
- 6 bedrooms
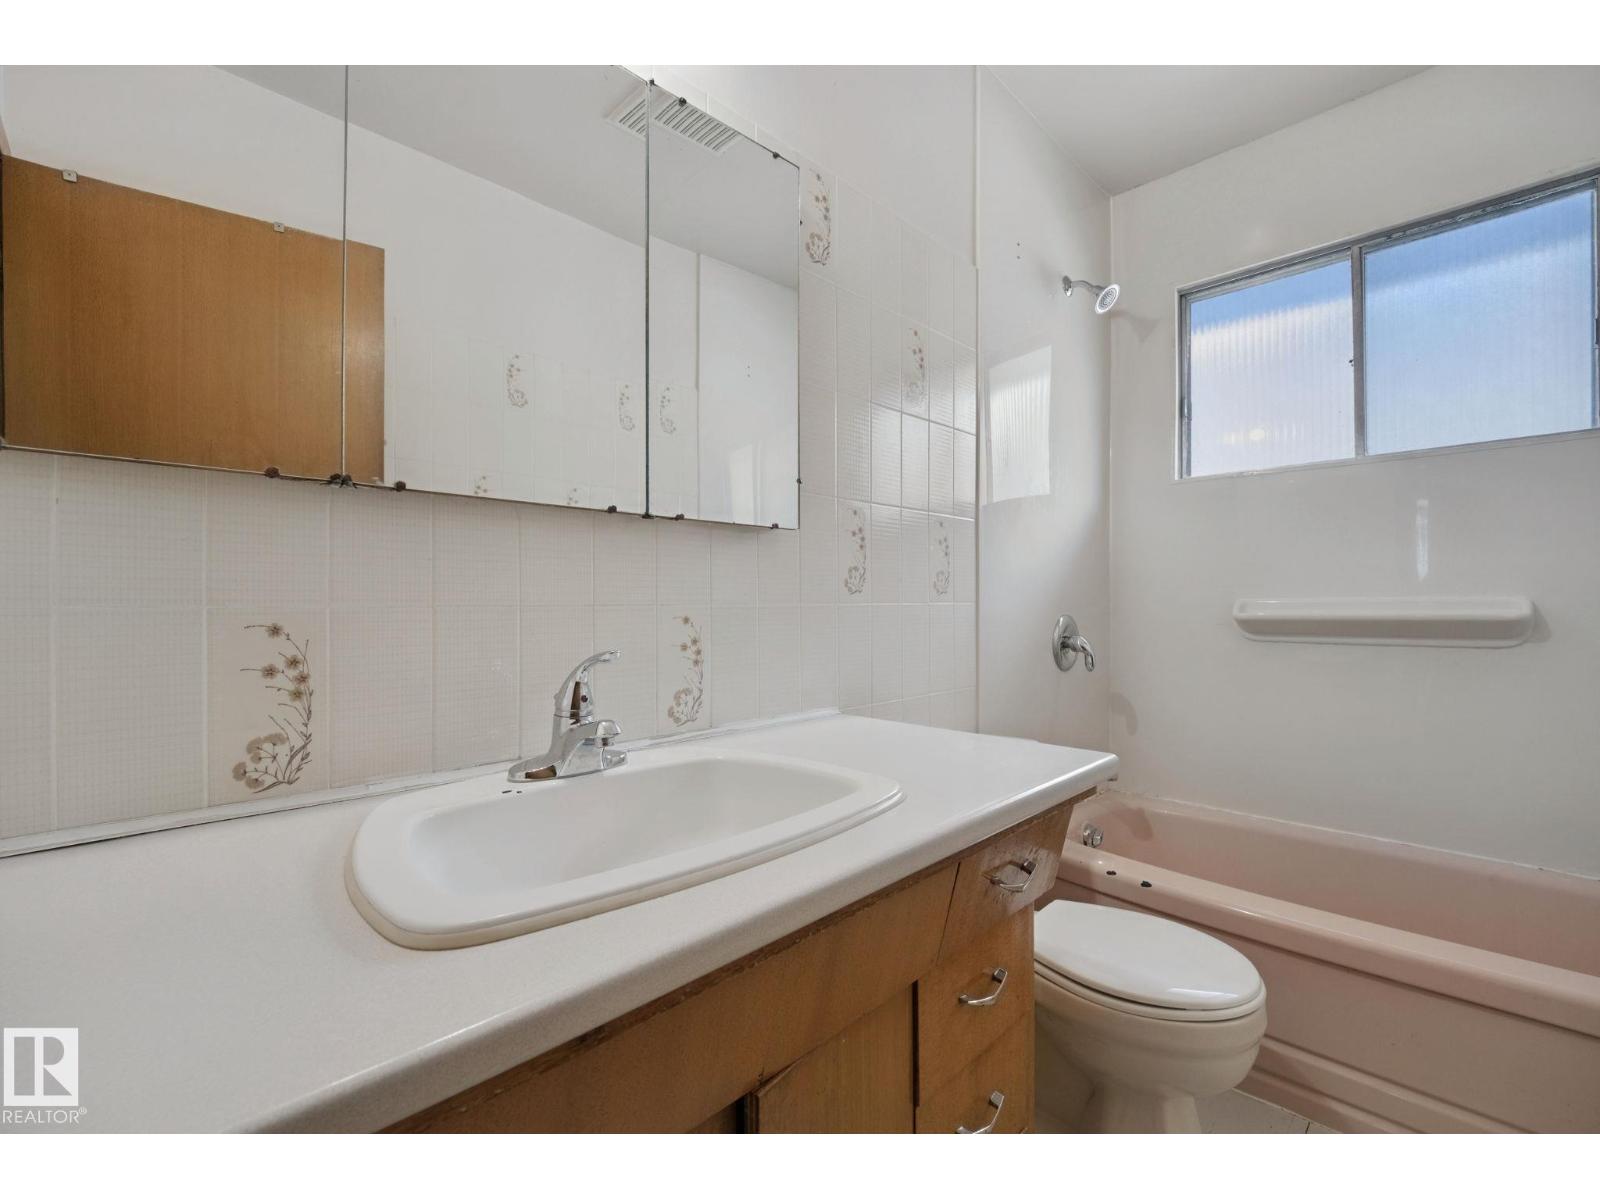
- 2 bathrooms
- 1,033 sq ft
About this home
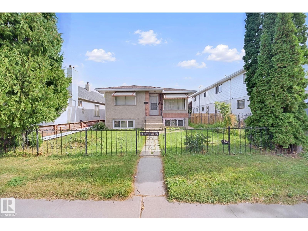
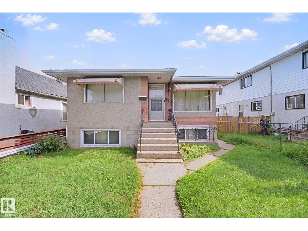
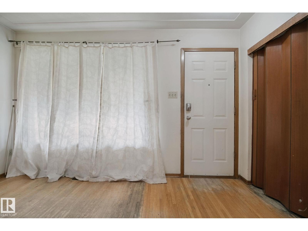
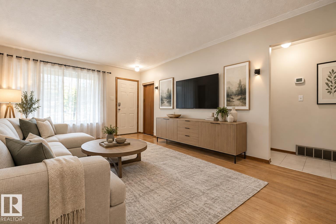
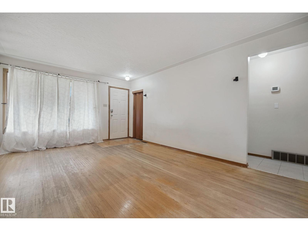
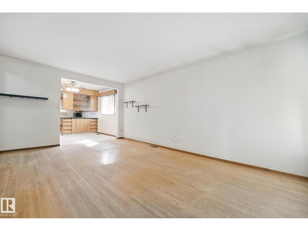
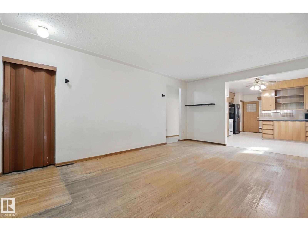
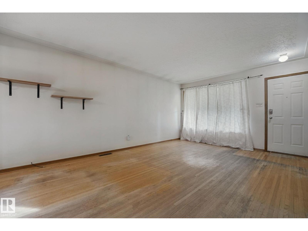
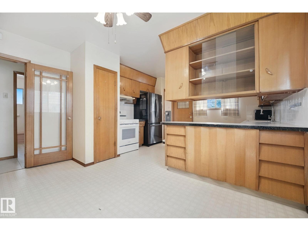
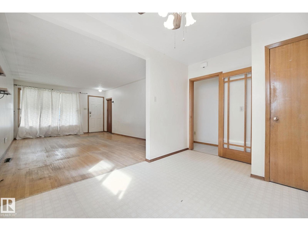
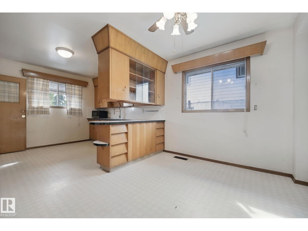
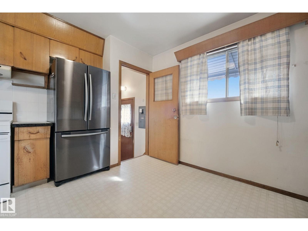
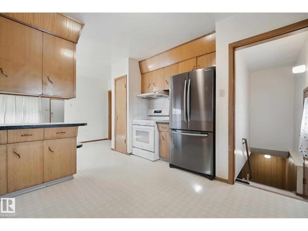
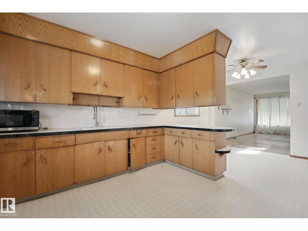
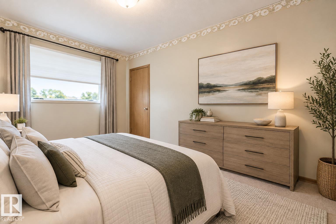
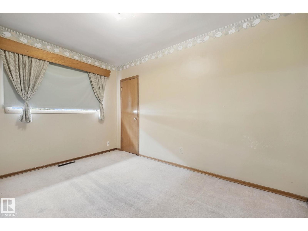
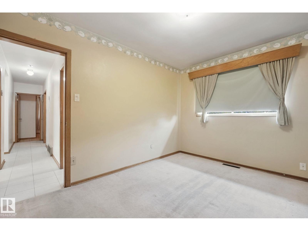
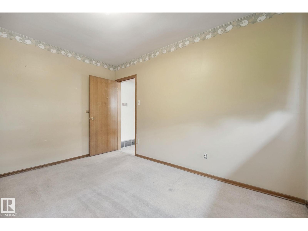
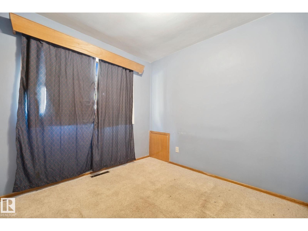
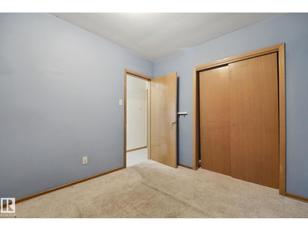
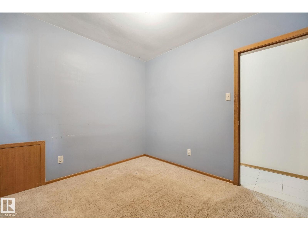
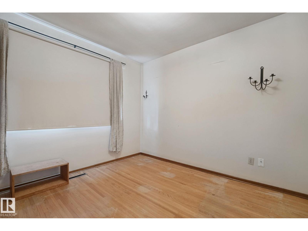
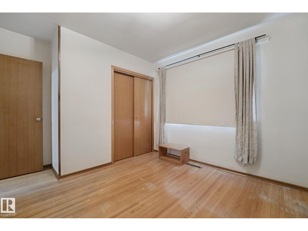
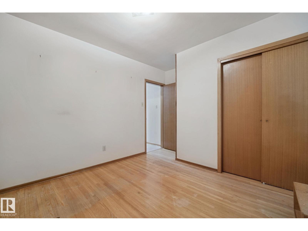
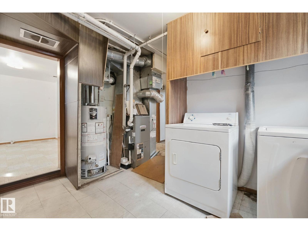
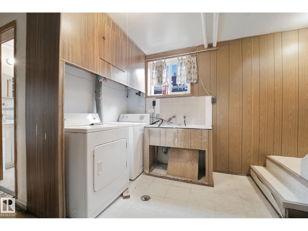
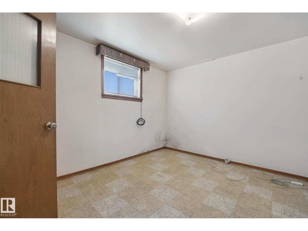
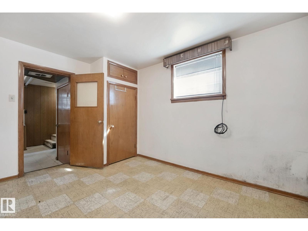
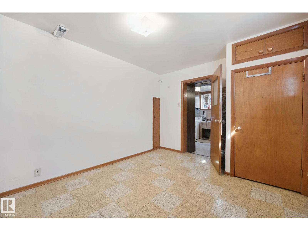
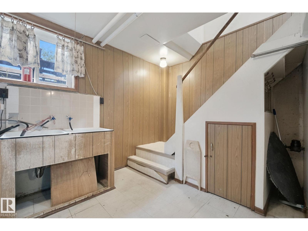
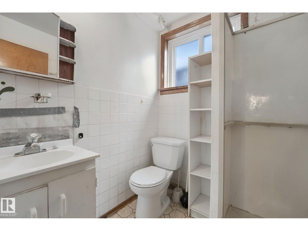
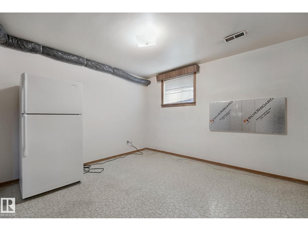
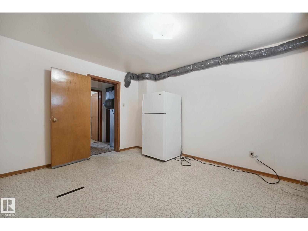
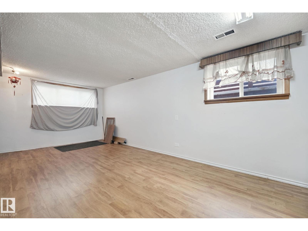
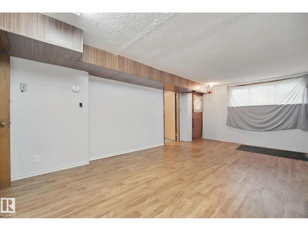
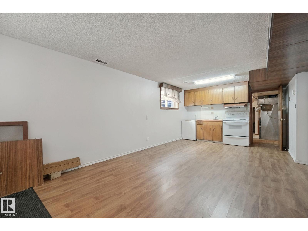
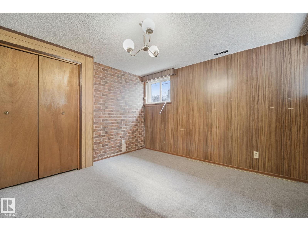
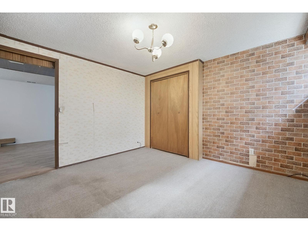
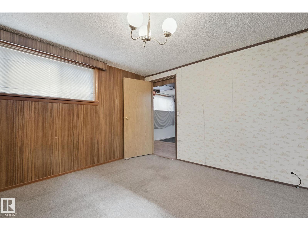
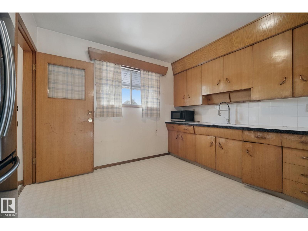
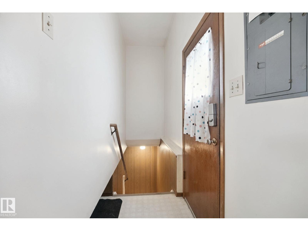
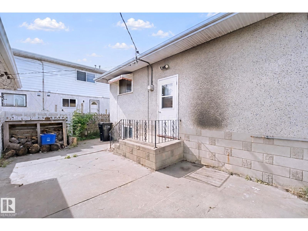
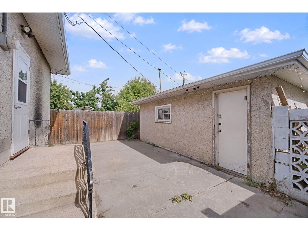
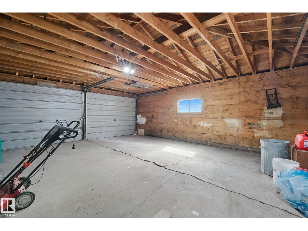
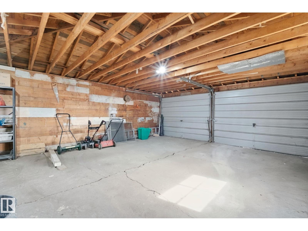
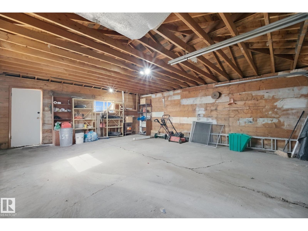
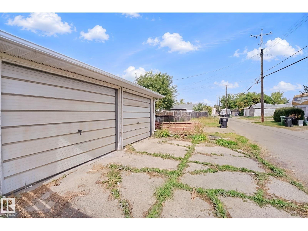
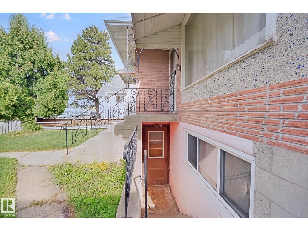
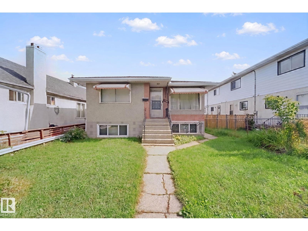
Welcome to 11705 81 St NW! This spacious home offers excellent versatility with 6 bedrooms, 2 bathrooms and a fully developed basement featuring two separate entrances, providing added flexibility for extended family, guests or potential future use. The main level offers a comfortable layout with plenty of space for everyday living, while the developed basement provides valuable additional living space. With six bedrooms throughout, there is plenty of room for a growing family, home office or hobbies. A double detached garage provides secure parking and additional storage. Ideally located in central Edmonton, this home offers convenient access to schools, shopping, parks, public transit and major roadways. A great opportunity to own a spacious and versatile property in a convenient Edmonton location. (id:67770)
Facts
- Bedrooms
- 6
- Bathrooms
- 2
- Living area
- 1,033 sq ft
- Home type
- House
- Year built
- 1960
- Lot size
- 367.84 square meters
- MLS® number
- E4509694
Features
- Heating
- Forced air
- Basement
- Finished, Full
- Appliances
- Washer, Dryer, Two stoves, Window Coverings, Two Refrigerators
- Parking
- Detached Garage
Rooms
| Room | Level | Size |
|---|---|---|
| Living room | Main level | |
| Dining room | Main level | |
| Kitchen | Main level | |
| Primary Bedroom | Main level | |
| Bedroom 2 | Main level | |
| Bedroom 3 | Main level | |
| Bedroom 4 | Lower level | |
| Bedroom 5 | Lower level | |
| Bedroom 6 | Lower level | |
| Recreation room | Lower level |
Location
Listed by CIR Realty

Listing data is supplied by the CREA Data Distribution Facility (DDF®). It is deemed reliable but not guaranteed and should be independently verified. It is provided for consumers’ personal, non-commercial use to identify properties they may be interested in purchasing.