$529,900
2459 7 Avenue NE
Northeast Crescent Heights, Medicine Hat
- 4 bedrooms
- 4 (1 half) bathrooms
- 1,542 sq ft
About this home
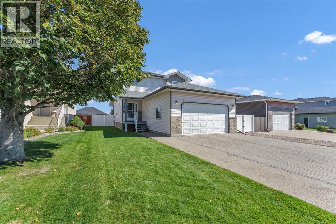
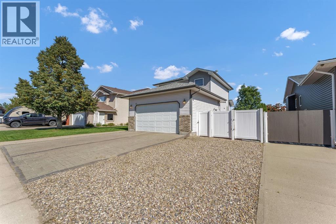
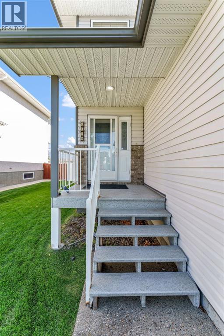
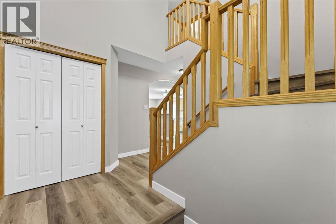
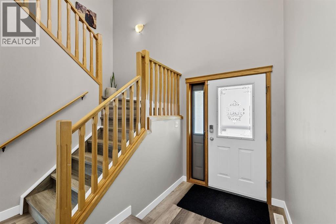
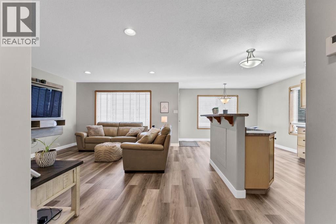
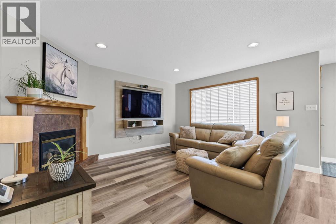
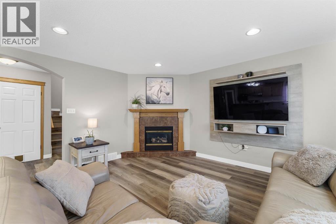
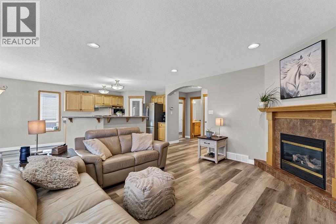
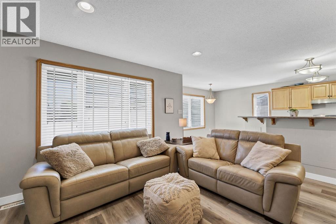
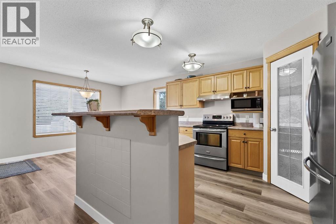
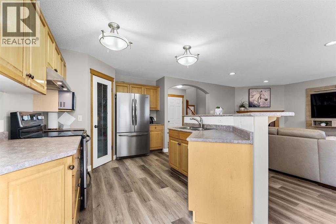
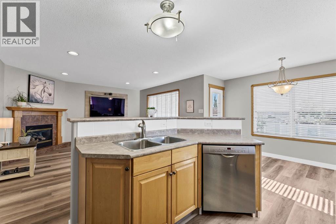
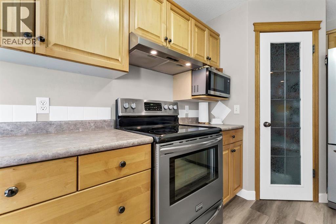
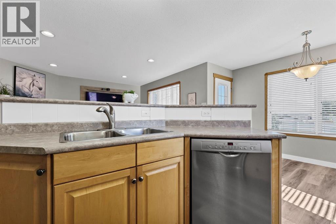
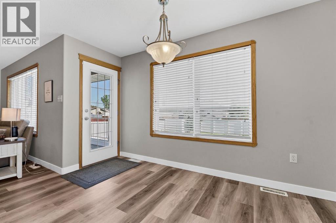
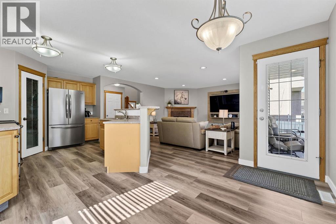
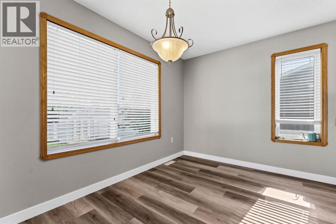
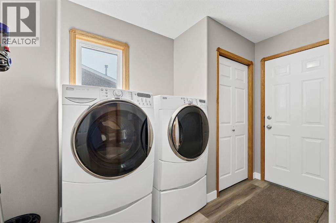
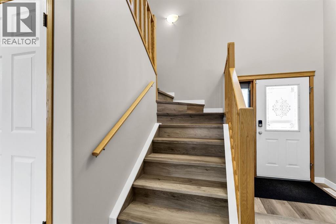
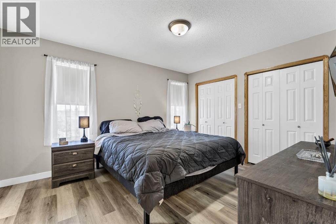
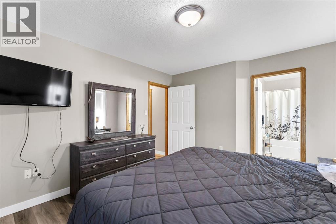
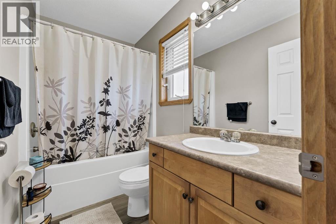
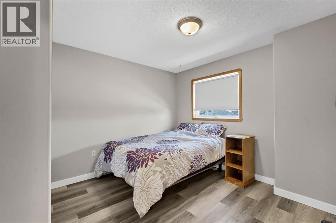
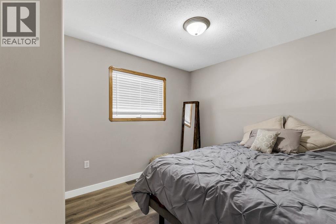
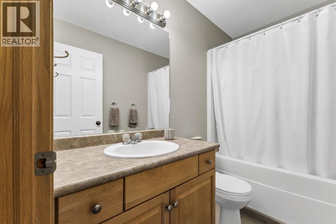
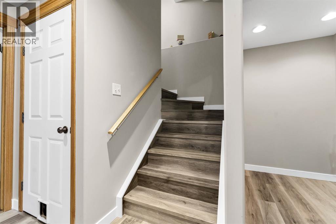
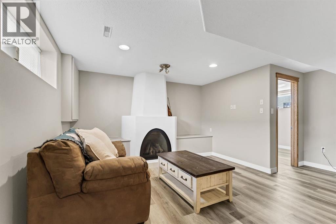
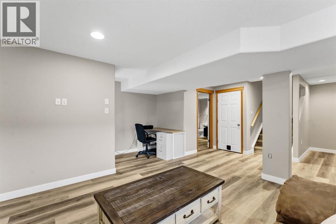
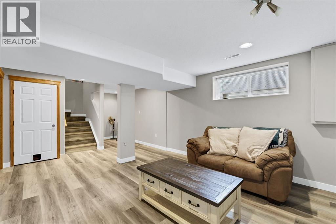
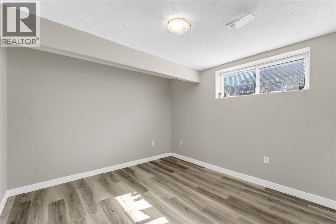
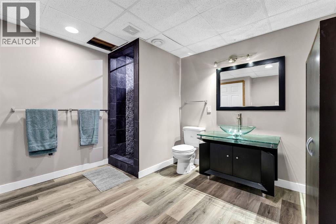
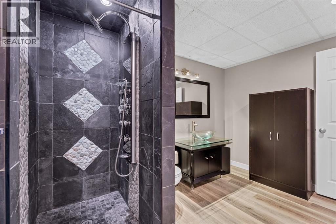
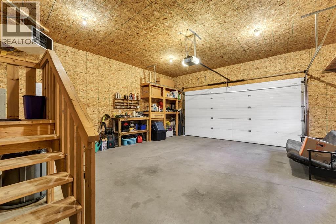
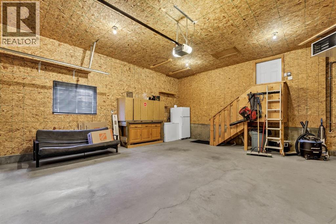
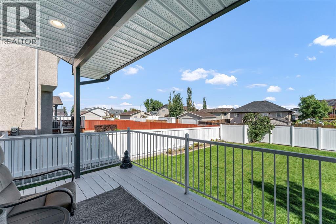
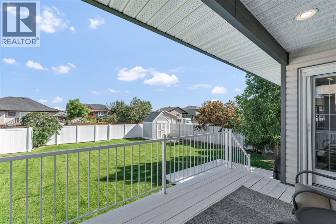
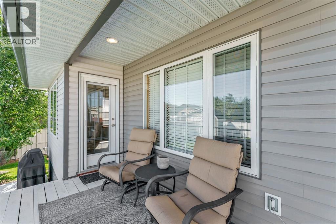
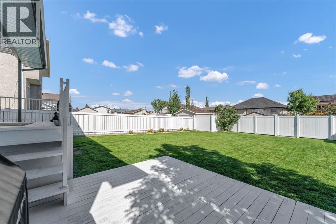
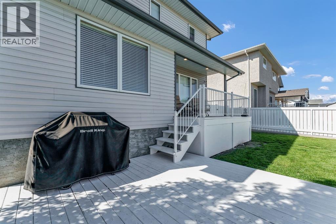
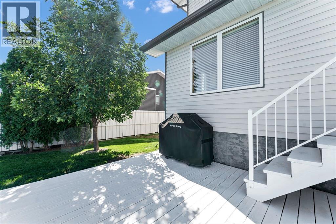
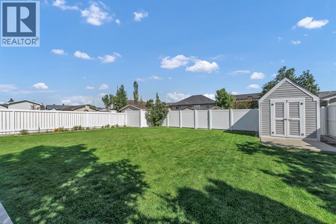
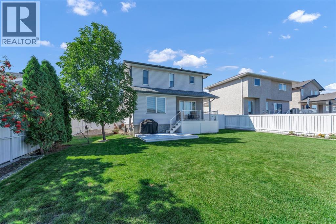
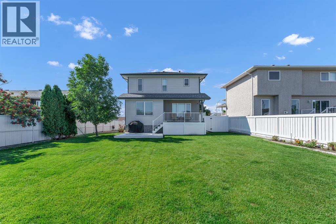
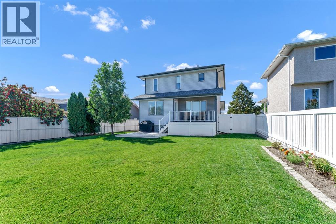
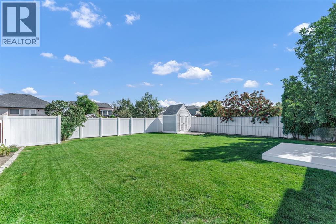
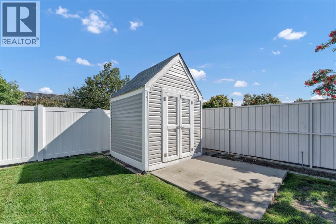
Welcome to 2459 7th Ave NE — a spacious two-storey home offering room for the whole family, plus plenty of space to enjoy outdoors! With 1,542 sq ft of above-grade living space, this home features three bedrooms upstairs, including a primary bedroom with 4pc ensuite. The open concept main floor is the perfect space for entertaining, with the functional kitchen overlooking both the livingroom with corner gas fireplace, and the generous dining space. Downstairs, the finished basement adds flexibility with a 4th bedroom, family room with gas fireplace, and gorgeous 3pc bathroom. This basement is the perfect space for the independent teenager in your life! Recent updates to the home include NEW vinyl plank flooring throughout (2025), NEW fresh paint (2022), NEW Air Conditioner (2025), and NEW vinyl fence (2026). The attached 22x24 garage is heated, keeping your vehicles warm and protected from the elements. Outside, the possibilities continue on the HUGE 54' x 133' lot. The fully fenced yard provides plenty of room for kids, pets, gardening, entertaining, and relaxing. Enjoy summer evenings from the covered rear deck. The yard is fully equipped with underground sprinklers and a storage shed providing convenient space for tools and outdoor equipment. The convenient RV parking space is located inside the fenced yard and is accessible from the front. This home offers an excellent blend of comfort, functionality, and outdoor living - don't miss out on this one! (id:67770)
Facts
- Bedrooms
- 4
- Bathrooms
- 4 (1 half)
- Living area
- 1,542 sq ft
- Home type
- House
- Year built
- 2002
- Lot size
- 7,175 square feet
- Parking
- 4
- Property taxes
- $4,235 (2026)
- MLS® number
- A2347003
Features
- Heating
- Forced air
- Cooling
- Central air conditioning
- Basement
- Finished, Full
- Flooring
- Vinyl Plank
- Appliances
- Refrigerator, Dishwasher, Stove, Microwave, Freezer, Window Coverings, Washer & Dryer
- Parking
- Attached Garage
Rooms
| Room | Level | Size |
|---|---|---|
| Living room | Main level | 14.83 Ft x 13.25 Ft |
| Kitchen | Main level | 13.25 Ft x 10.25 Ft |
| Dining room | Main level | 8.50 Ft x 12.50 Ft |
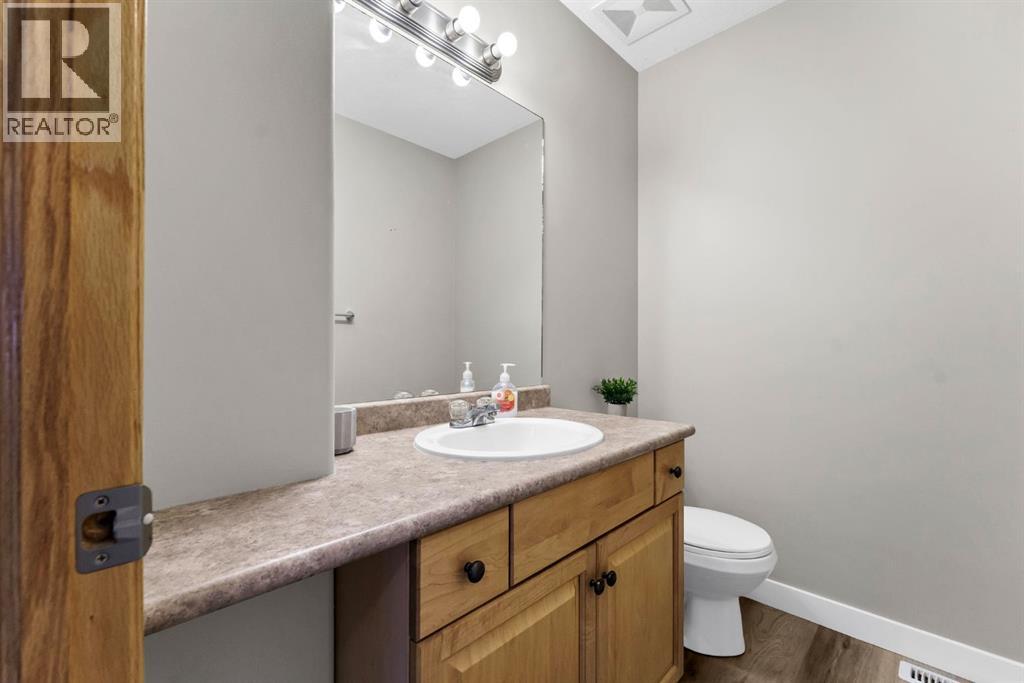
| 2pc Bathroom | Main level | .00 Ft x .00 Ft |
| Laundry room | Main level | 11.00 Ft x 7.33 Ft |
| Primary Bedroom | Second level | 11.25 Ft x 13.25 Ft |
| 4pc Bathroom | Second level | .00 Ft x .00 Ft |
| 4pc Bathroom | Second level | .00 Ft x .00 Ft |
| Bedroom | Second level | 9.50 Ft x 9.33 Ft |
| Bedroom | Second level | 9.67 Ft x 11.75 Ft |
| Family room | Basement | 26.75 Ft x 12.67 Ft |
| Bedroom | Basement | 10.92 Ft x 10.83 Ft |
| 3pc Bathroom | Basement | 10.75 Ft x 11.00 Ft |
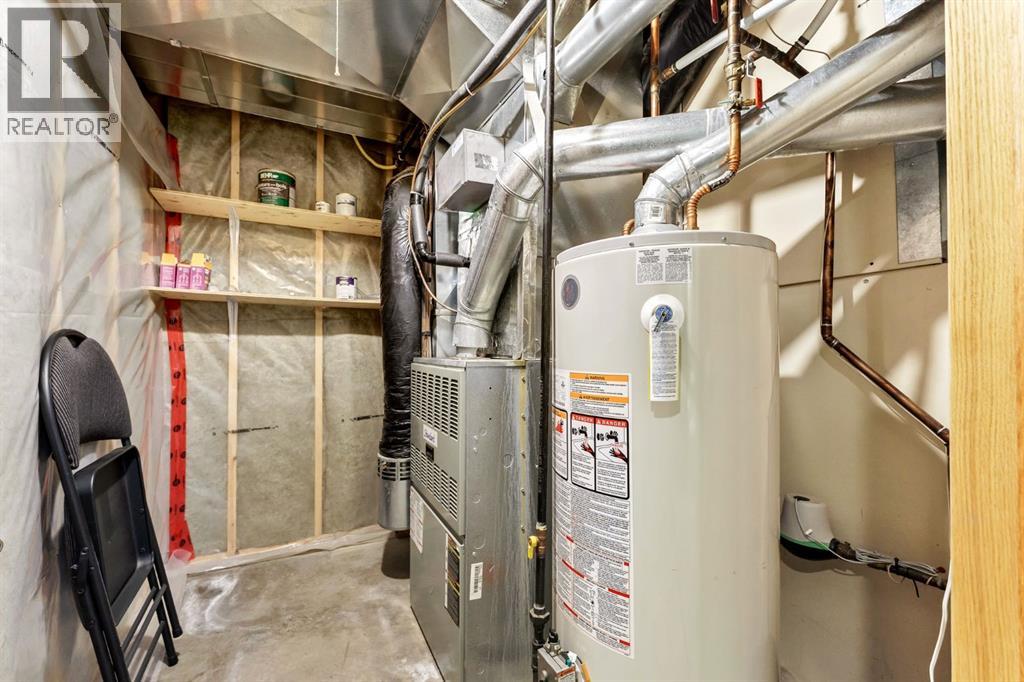
| Furnace | Basement | 8.08 Ft x 8.83 Ft |
Location
Listed by ROYAL LEPAGE COMMUNITY REALTY

Listing data is supplied by the CREA Data Distribution Facility (DDF®). It is deemed reliable but not guaranteed and should be independently verified. It is provided for consumers’ personal, non-commercial use to identify properties they may be interested in purchasing.