$214,900
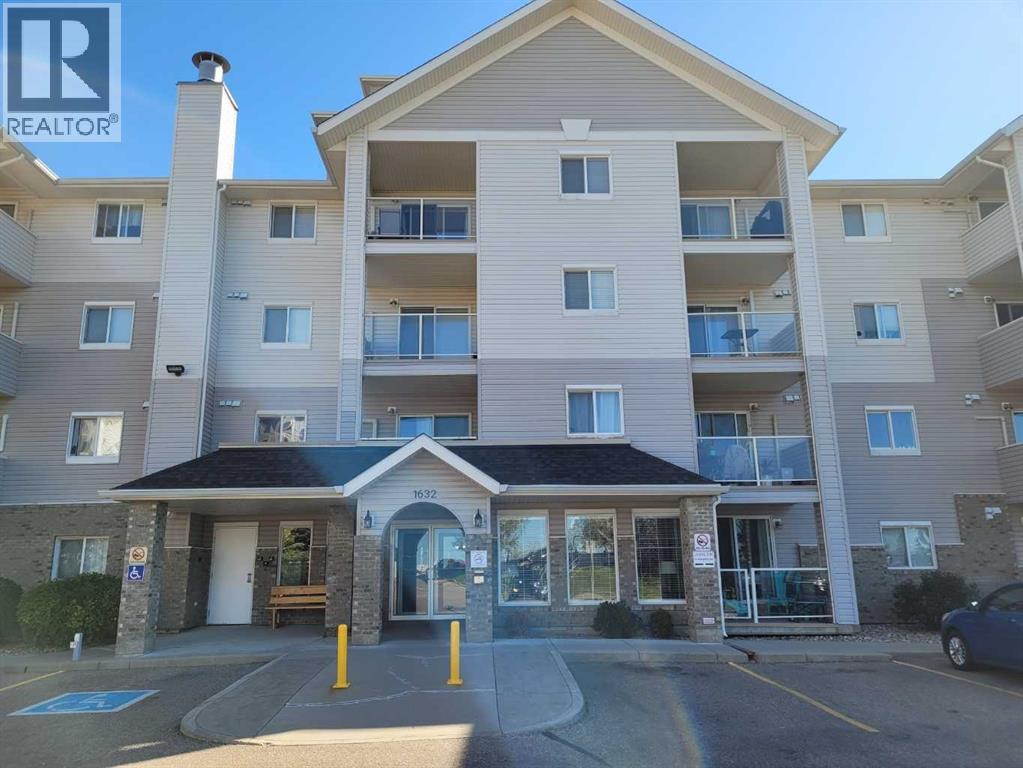
320, 1632 Saamis Drive NW
Northwest Crescent Heights, Medicine Hat
- 2 bedrooms
- 2 bathrooms
- 982 sq ft
About this home
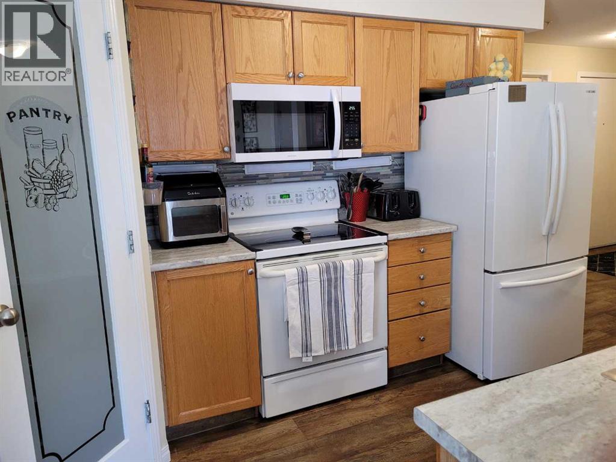
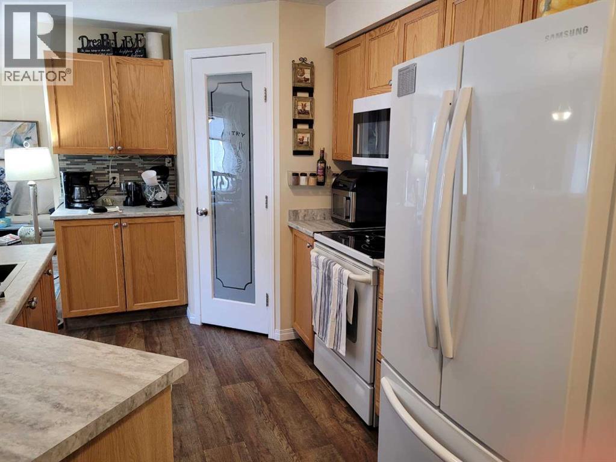
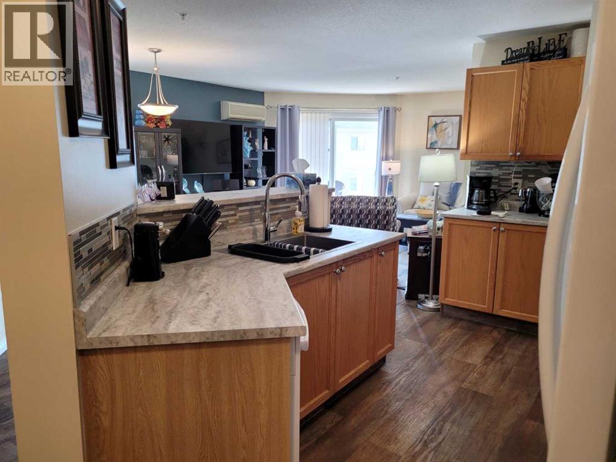
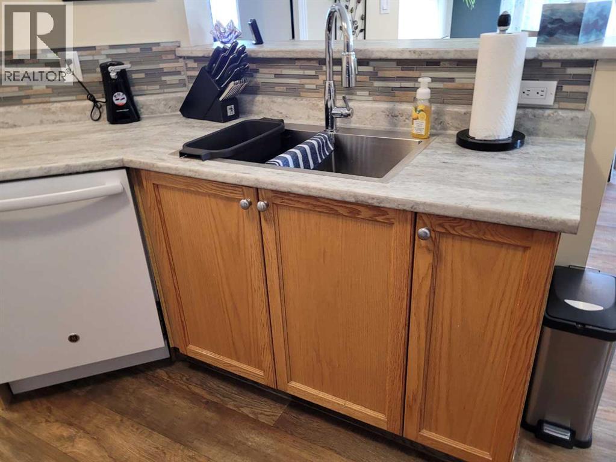
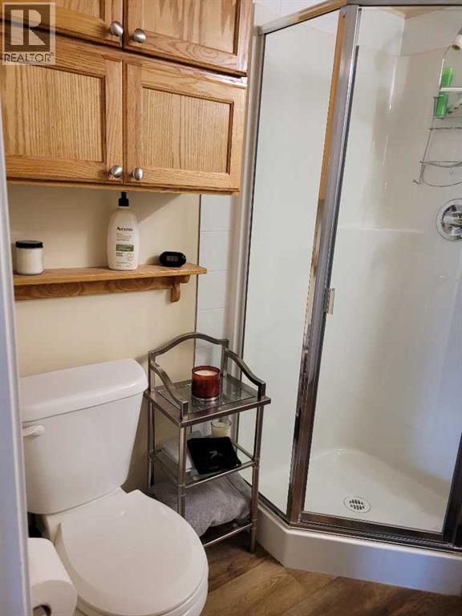
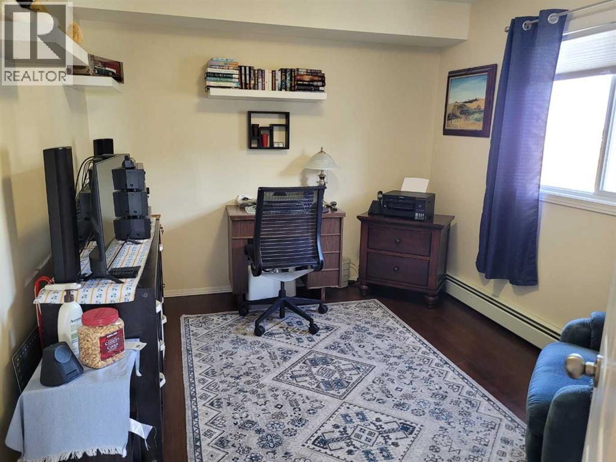
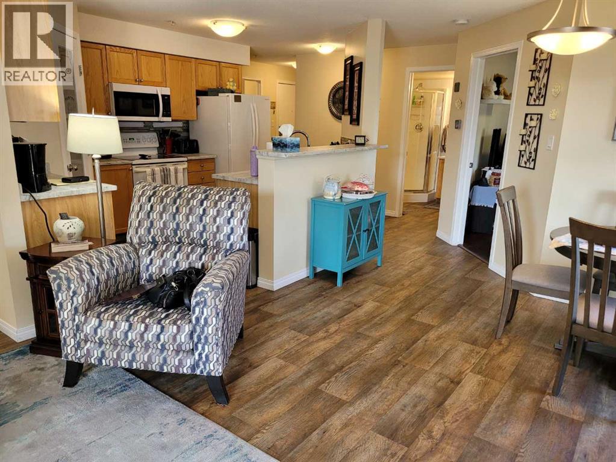
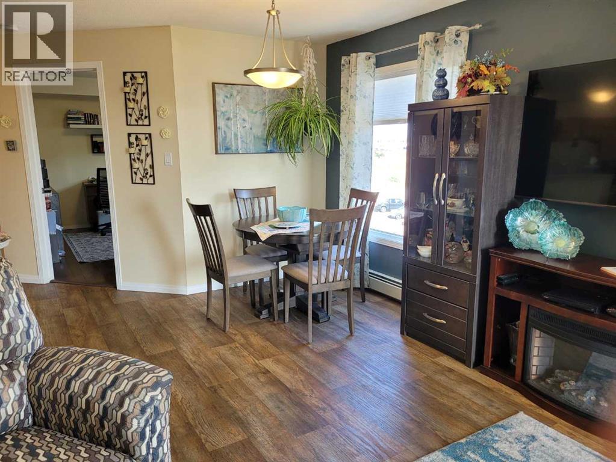
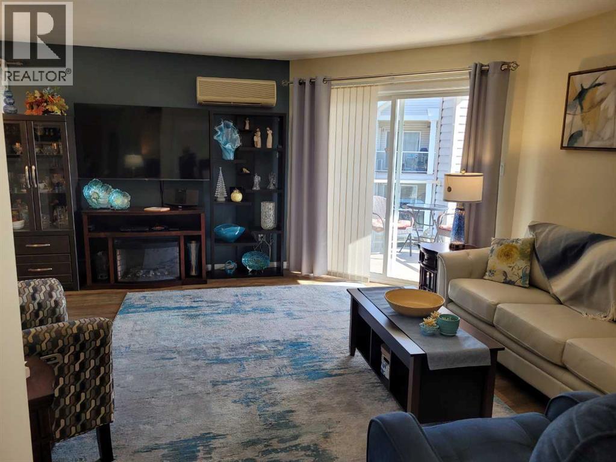
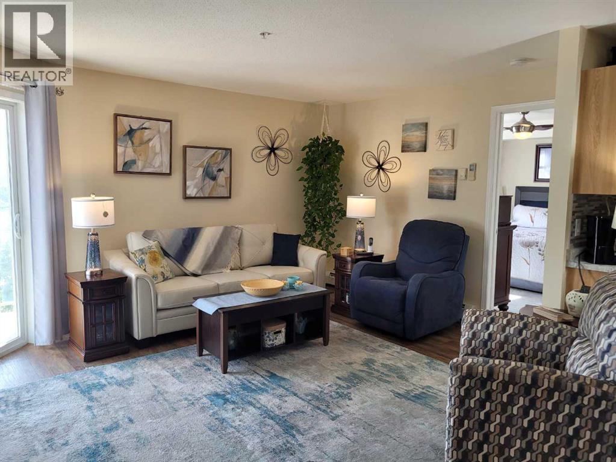
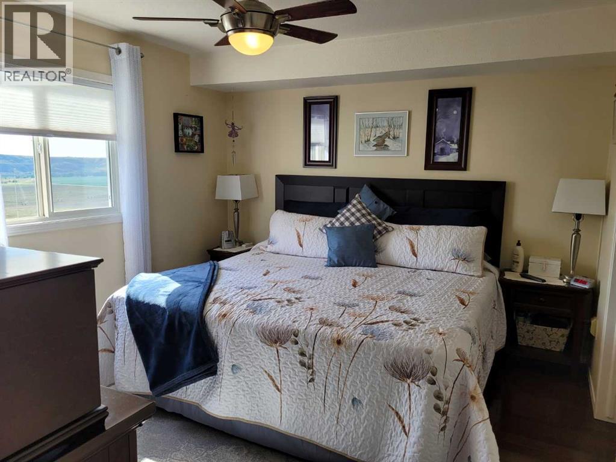
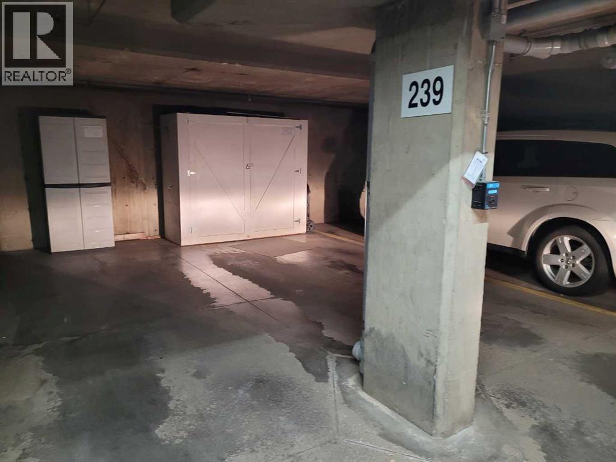
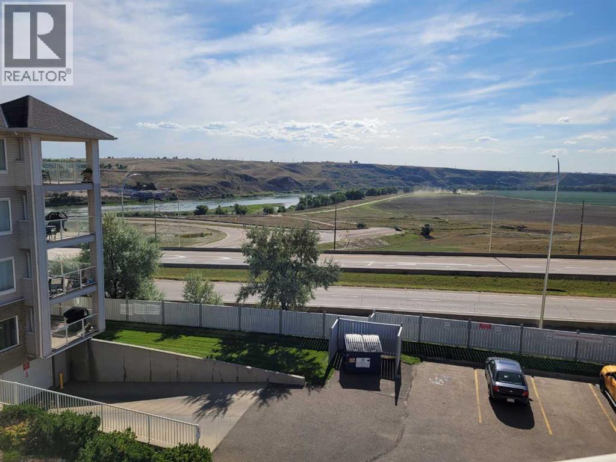
Fantastic,well laid out tastefully updated corner unit on the 3rd floor with an oversized deck and beautiful view.Some recent upgrades are new doors, added storage in bathrooms and laundry room, new window coverings , new countertops and backsplash in kitchen and baths also new sinks.New stackable washer and dryer ,diswasher, microwave ,updated fridge and stove. New bamboo hardwood in bedrooms. The master bedroom has a 4pc ensuite and walkin closet with organizers.Also included is the upright deepfreeze in the laundry room,small fridge in the pantry, gas BBq on deck.Unit has been painted wthin the last year.This unit is completely move in ready.centrally located near Costco and the event center.This condo also has 1 underground heated parking stall, with storage space. (id:67770)
Facts
- Bedrooms
- 2
- Bathrooms
- 2
- Living area
- 982 sq ft
- Home type
- Apartment
- Year built
- 2005
- Parking
- 1
- Property taxes
- $1,738 (2026)
- Condo / HOA fee
- $609 monthly
- MLS® number
- A2346846
Features
- Heating
- Forced air
- Cooling
- Central air conditioning
- Flooring
- Hardwood, Linoleum
- Appliances
- Refrigerator, Dishwasher, Stove, Range, Freezer, Microwave Range Hood Combo, Window Coverings, Washer/Dryer Stack-Up, Window/Sleeve Air Conditioner
- Community Features
- Pets Allowed, Pets Allowed With Restrictions
Rooms
| Room | Level | Size |
|---|---|---|
| Living room | Main level | 16.00 Ft x 11.17 Ft |
| Primary Bedroom | Main level | 12.00 Ft x 10.58 Ft |
| Dining room | Main level | 10.50 Ft x 9.00 Ft |
| Kitchen | Main level | 13.00 Ft x 9.50 Ft |
| Bedroom | Main level | 11.17 Ft x 9.42 Ft |
| Other | Main level | 4.67 Ft x 10.67 Ft |
| Laundry room | Main level | 3.75 Ft x 6.00 Ft |
| 3pc Bathroom | Main level | 6.42 Ft x 4.58 Ft |
| 4pc Bathroom | Main level | 6.00 Ft x 7.42 Ft |
Location
Listed by ROYAL LEPAGE COMMUNITY REALTY

Listing data is supplied by the CREA Data Distribution Facility (DDF®). It is deemed reliable but not guaranteed and should be independently verified. It is provided for consumers’ personal, non-commercial use to identify properties they may be interested in purchasing.