

$849,500
73 Scripps Landing NW
Scenic Acres, Calgary
- 3 bedrooms
- 3 (1 half) bathrooms
- 1,437 sq ft
About this home
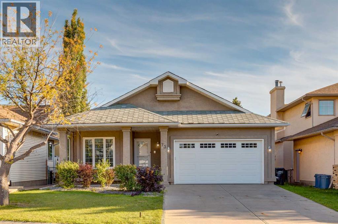
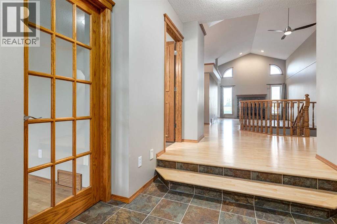
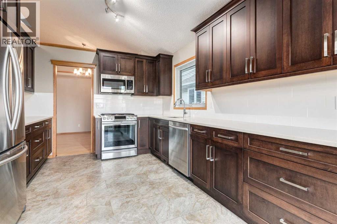
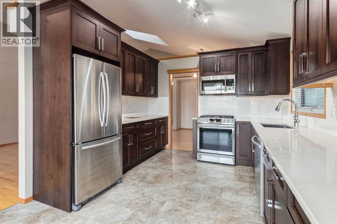
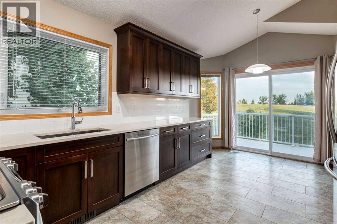
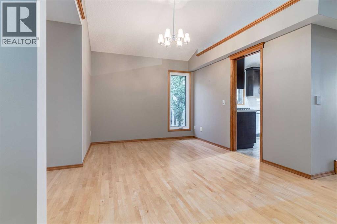
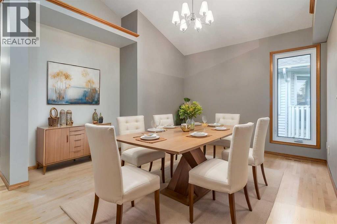
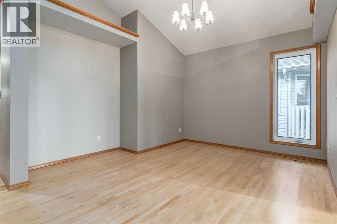
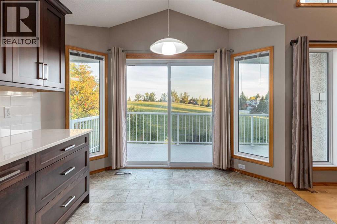
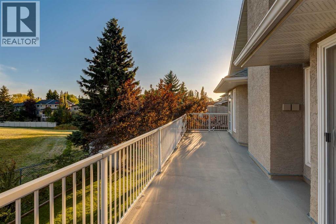
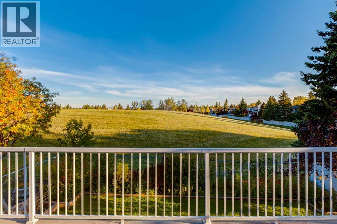
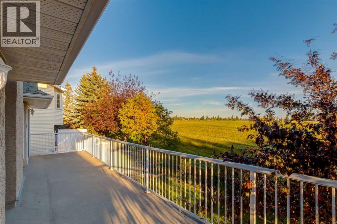
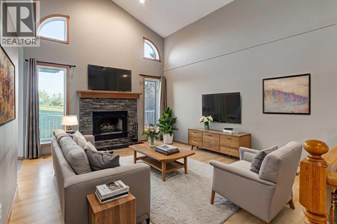
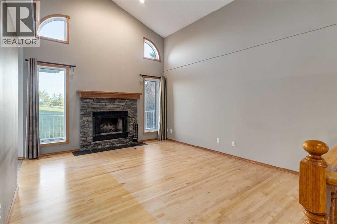
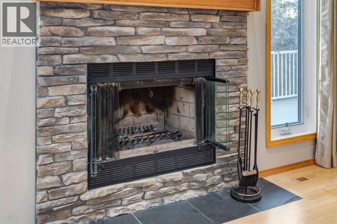
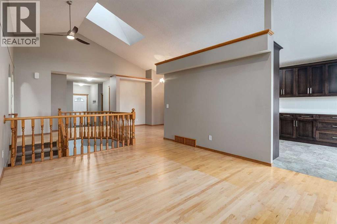
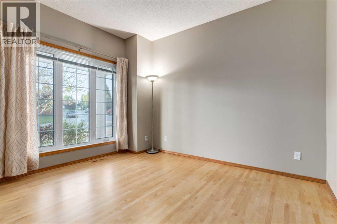
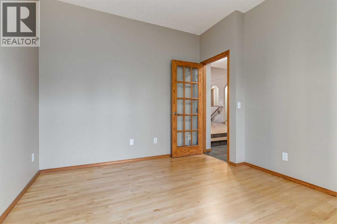
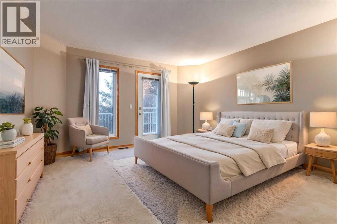
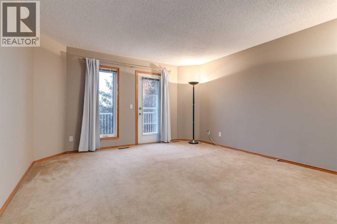
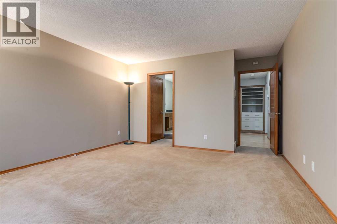
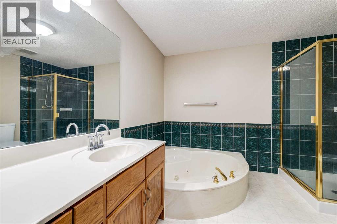
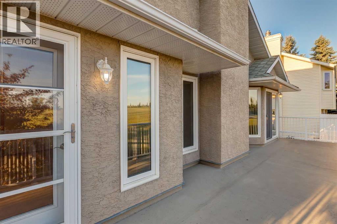
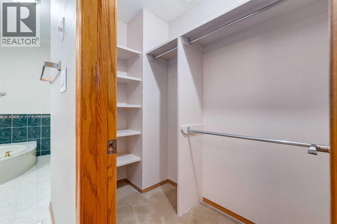
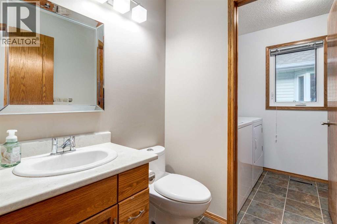
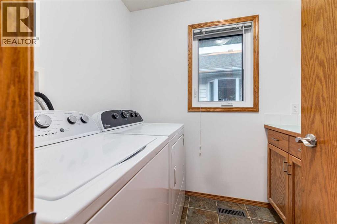
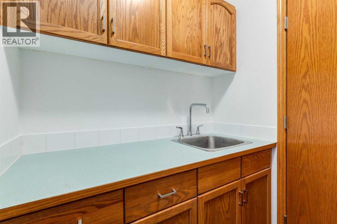
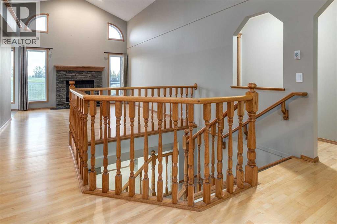
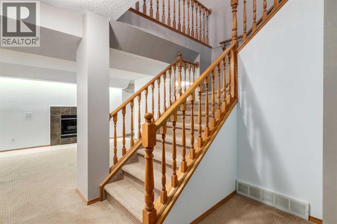
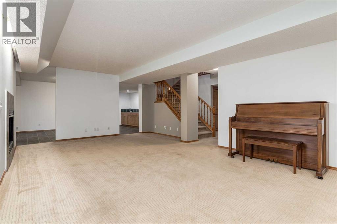
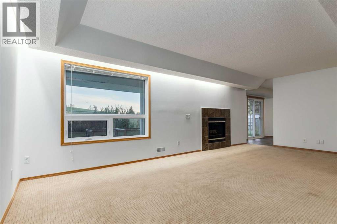
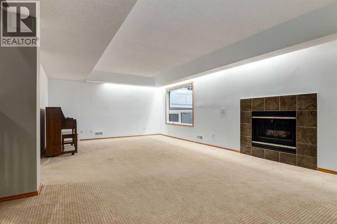
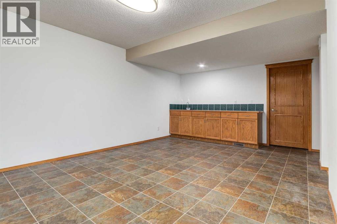
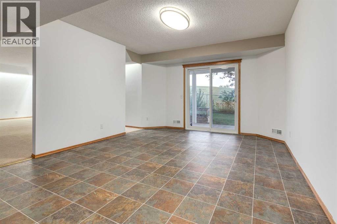
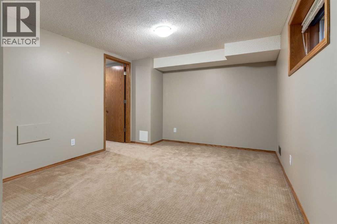
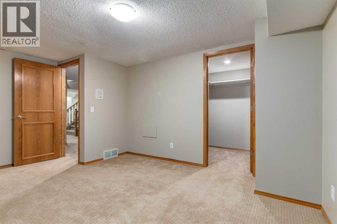
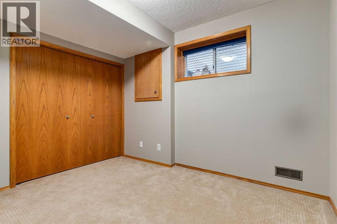
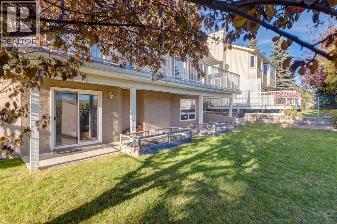
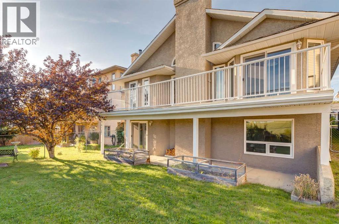
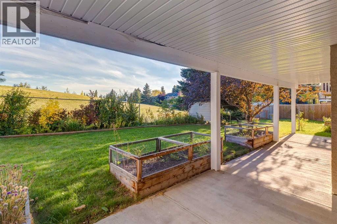
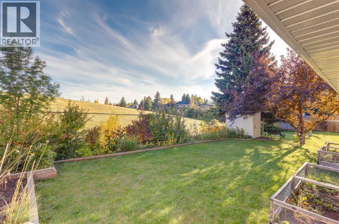
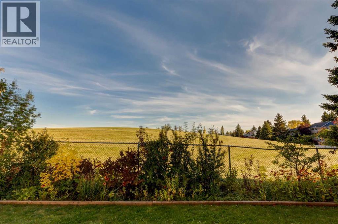
There are homes that check the boxes, and then there are homes that simply feel right. 73 Scripps Landing NW is the kind of opportunity buyers wait for in Scenic Acres, a true walkout bungalow with space, sunlight, and a south facing backyard that backs onto green space, giving the home an open outlook and an added sense of privacy. Step inside and the vaulted ceilings draw your eye upward while generous windows bring natural light across the living room, dining space, and kitchen. At the back of the home, the kitchen opens to an expansive deck overlooking the green space and school grounds beyond, creating a setting that feels open, peaceful, and connected to the outdoors. Morning coffee here feels different. So does a summer evening with friends. The main floor keeps everyday life wonderfully simple with a spacious primary bedroom and private ensuite, dedicated den, laundry, and a cozy wood burning fireplace at the heart of the living area. Then there is the walkout level, and this is where the home really surprises. Rather than feeling like an afterthought, it becomes a second layer of living with two additional bedrooms, a large family room anchored by a gas fireplace, generous games and recreation space, and direct access to the backyard. It is a home that lets you embrace bungalow living without sacrificing the space to host, work, relax, or grow. Add the attached double garage, quiet Scripps Landing location, green space at your back door, and easy access to the pathways, schools, parks, shopping, and everyday amenities that make Scenic Acres so sought after, and this becomes a genuinely special opportunity. If you have been waiting for the right home in Scenic Acres, this is one you will want to experience in person. Schedule your private showing today. (id:67770)
Facts
- Bedrooms
- 3
- Bathrooms
- 3 (1 half)
- Living area
- 1,437 sq ft
- Home type
- House
- Year built
- 1991
- Lot size
- 467 square meters
- Parking
- 4
- Property taxes
- $5,409 (2026)
- MLS® number
- A2345930
Features
- Heating
- Forced air, Natural gas
- Cooling
- None
- Basement
- Finished, Full, Walk out
- Flooring
- Hardwood, Carpeted, Linoleum
- Appliances
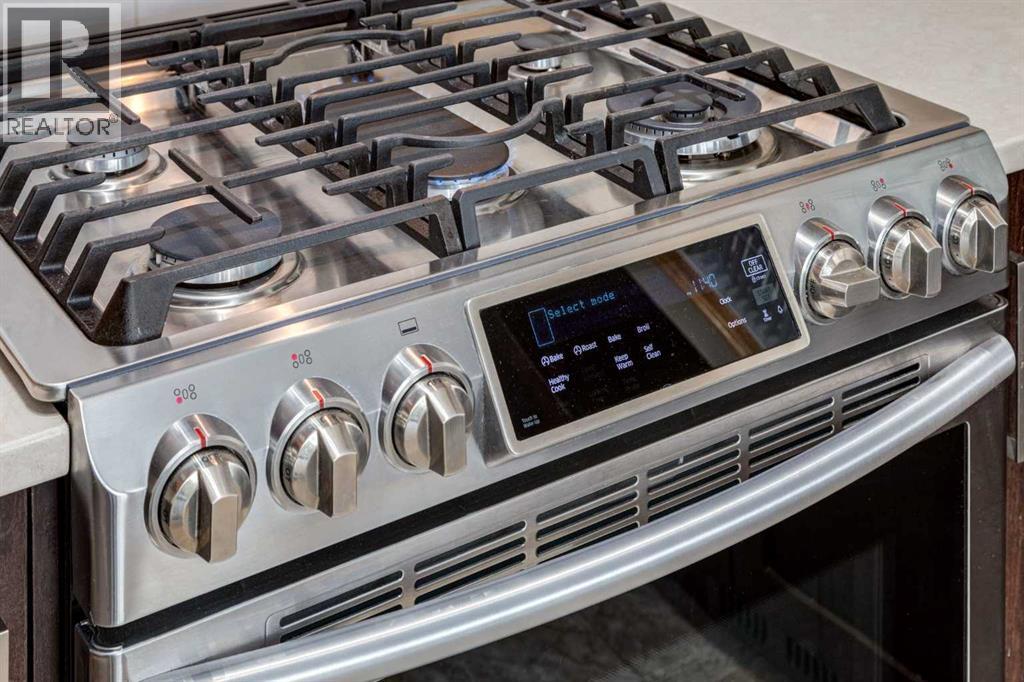
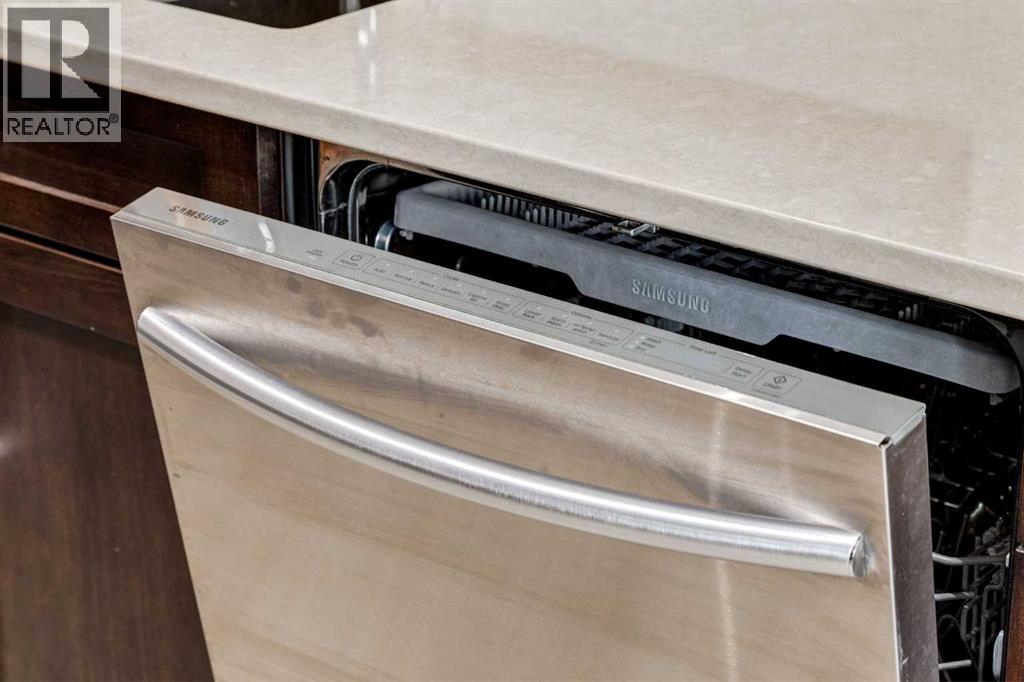
- Washer, Refrigerator, Gas stove(s), Dishwasher, Oven, Dryer, Garburator, Microwave Range Hood Combo, Humidifier, Garage door opener
- Parking
- Attached Garage
Rooms
| Room | Level | Size |
|---|---|---|
| 2pc Bathroom | Main level | 5.50 Ft x 5.00 Ft |
| 4pc Bathroom | Main level | 13.42 Ft x 9.92 Ft |
| Breakfast | Main level | 7.08 Ft x 10.92 Ft |
| Dining room | Main level | 11.92 Ft x 12.08 Ft |
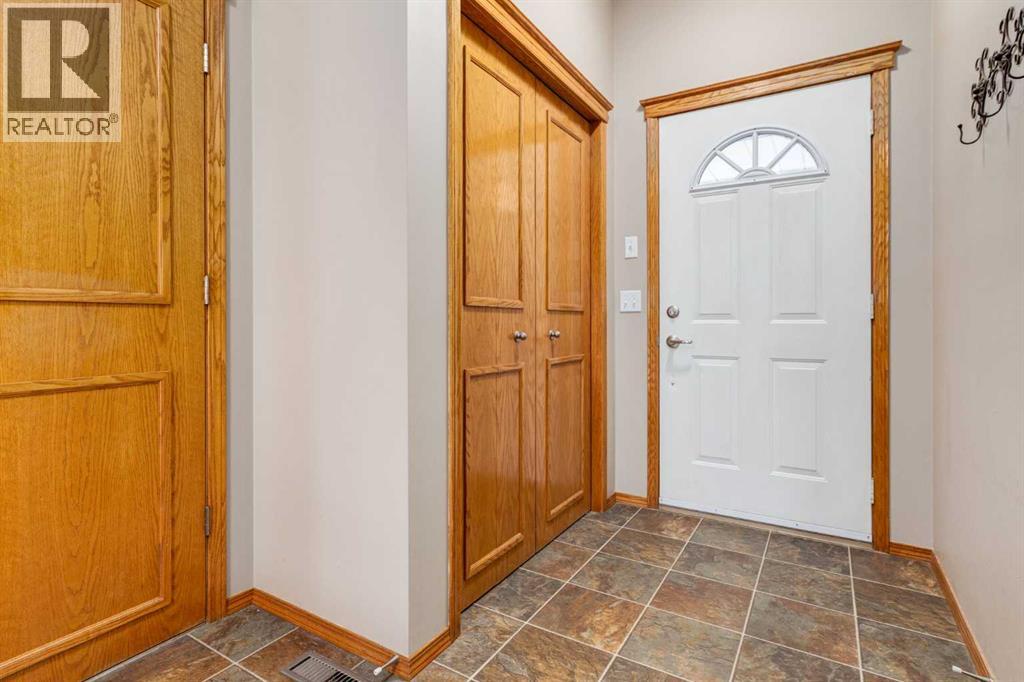
| Foyer | Main level | 5.33 Ft x 4.50 Ft |
| Kitchen | Main level | 9.92 Ft x 10.75 Ft |
| Laundry room | Main level | 7.58 Ft x 5.33 Ft |
| Living room | Main level | 15.33 Ft x 12.33 Ft |
| Office | Main level | 12.00 Ft x 10.67 Ft |
| Primary Bedroom | Main level | 18.00 Ft x 13.58 Ft |
| Other | Main level | 7.33 Ft x 4.25 Ft |
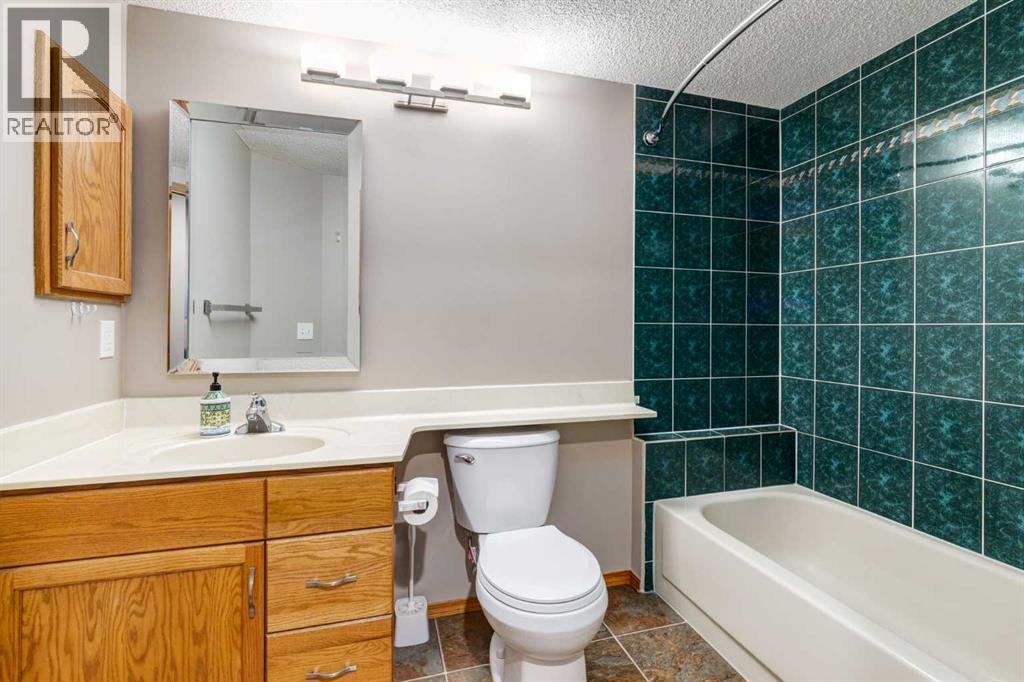
| 4pc Bathroom | Basement | 8.92 Ft x 5.58 Ft |
| Bedroom | Basement | 15.17 Ft x 10.83 Ft |
| Bedroom | Basement | 11.17 Ft x 9.75 Ft |
| Family room | Basement | 14.75 Ft x 23.17 Ft |
| Recreational, Games room | Basement | 20.50 Ft x 13.25 Ft |
| Furnace | Basement | 11.33 Ft x 18.00 Ft |
| Other | Basement | 5.50 Ft x 5.58 Ft |
Location
Listed by Coldwell Banker Mountain Central

Listing data is supplied by the CREA Data Distribution Facility (DDF®). It is deemed reliable but not guaranteed and should be independently verified. It is provided for consumers’ personal, non-commercial use to identify properties they may be interested in purchasing.