$299,500
6609 45 Avenue
Westmount, Camrose
- 3 bedrooms
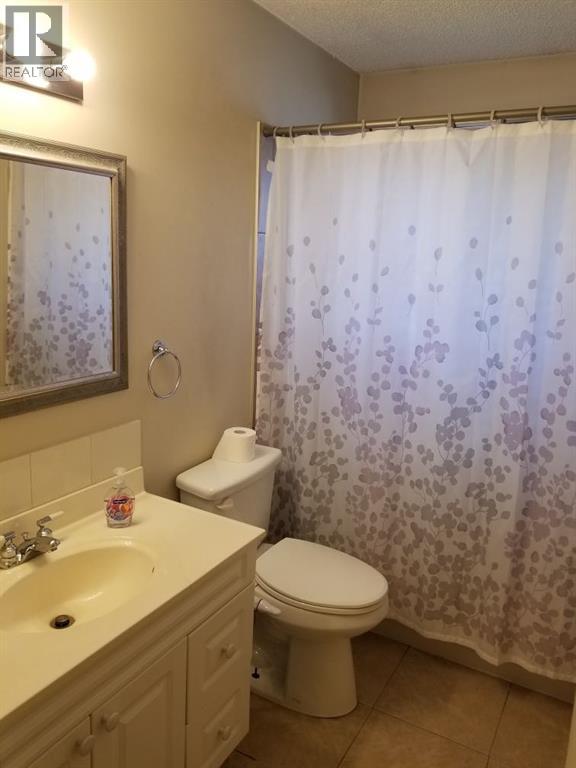
- 1 bathrooms
- 897 sq ft
About this home
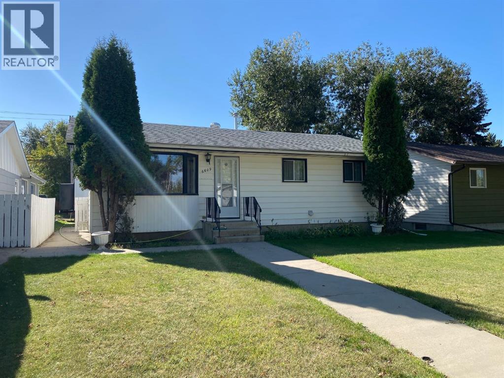
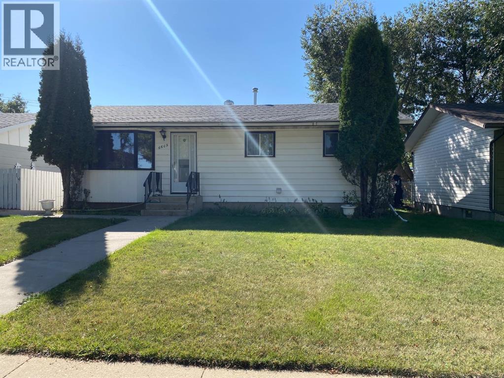
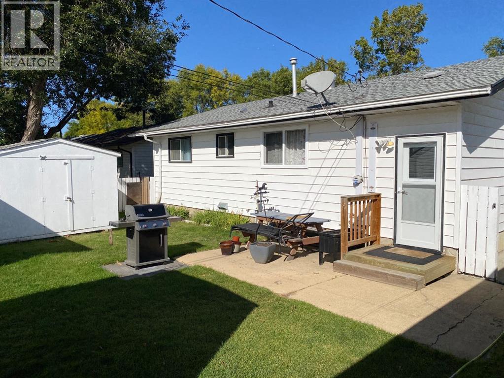
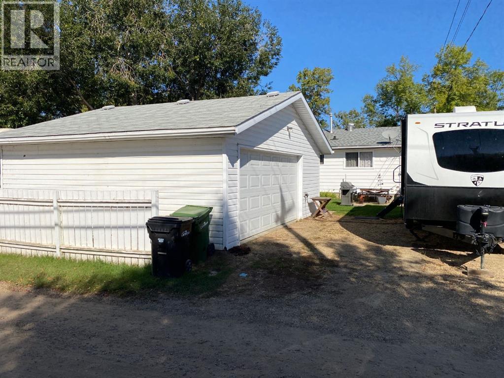
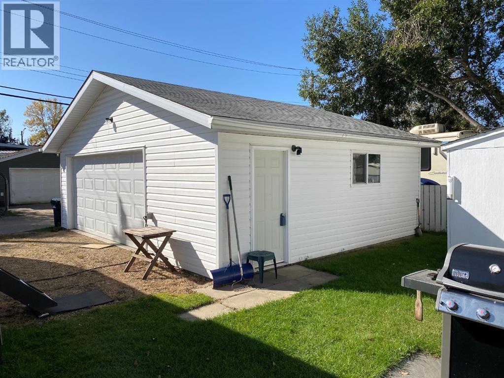
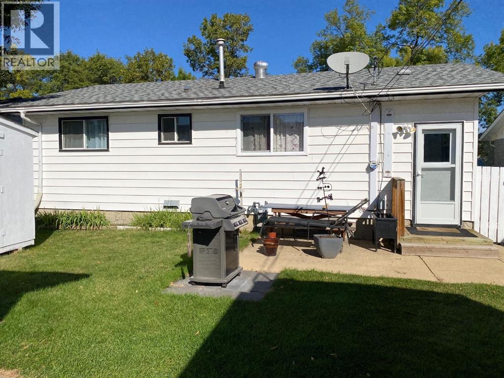
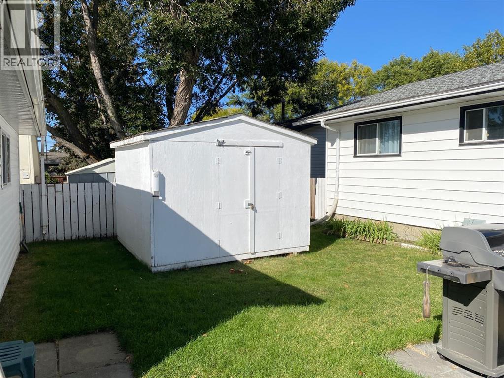
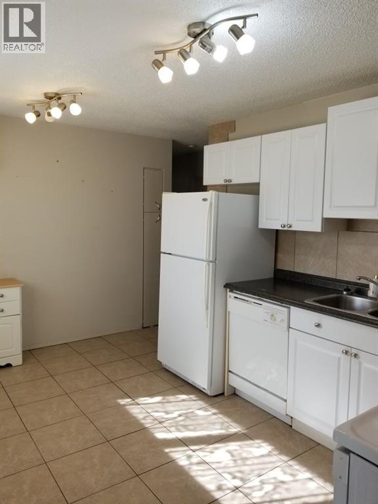
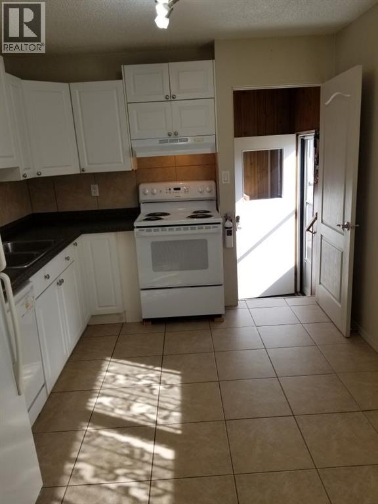
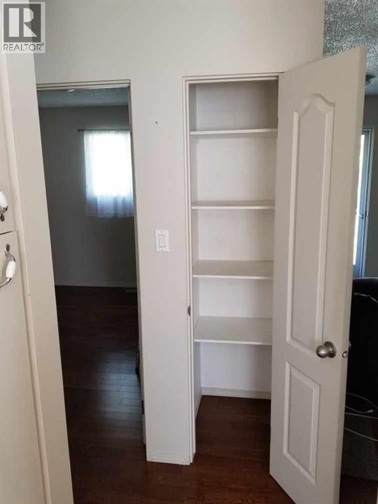
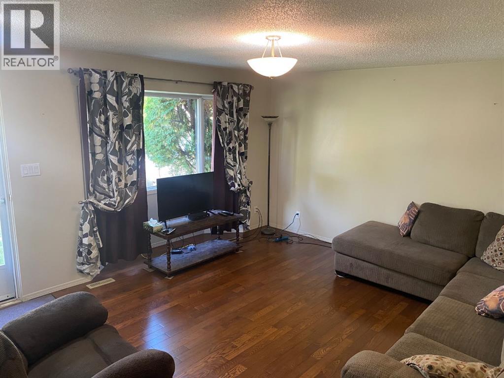
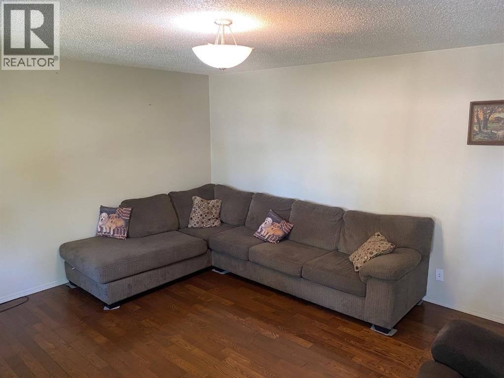
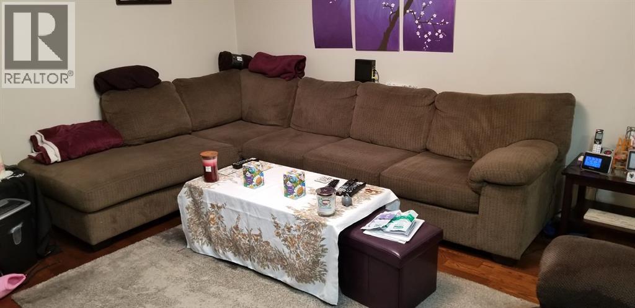
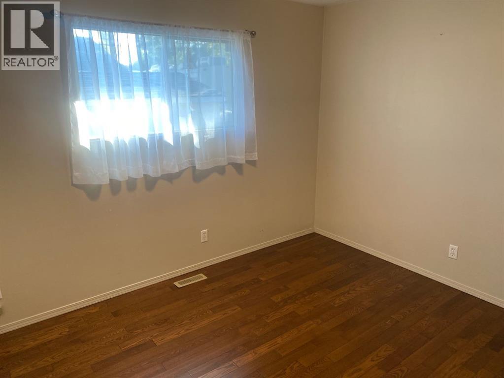
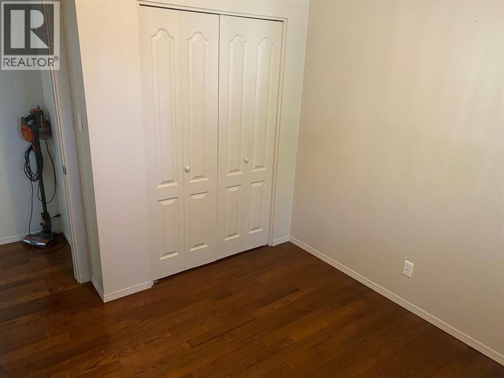
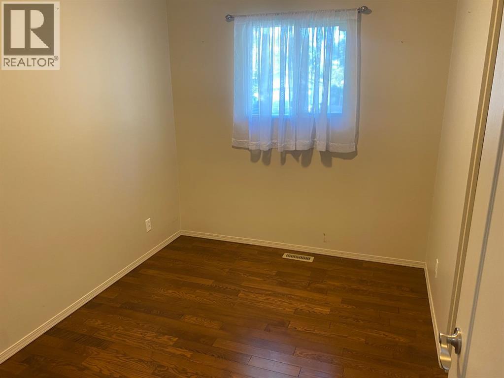
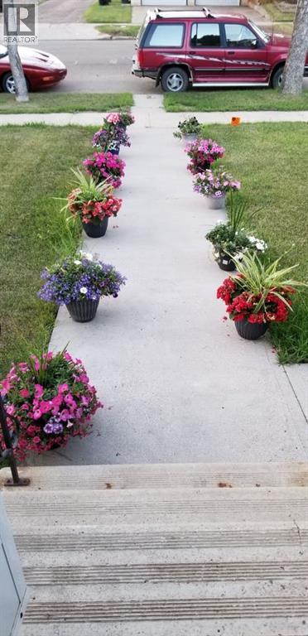
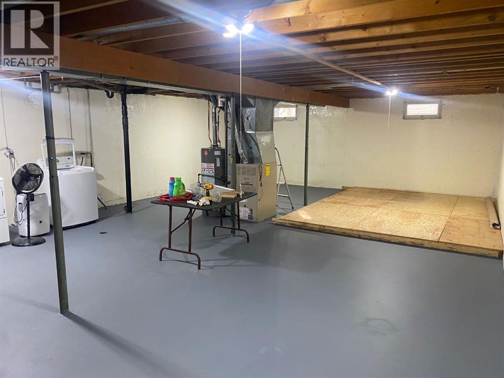
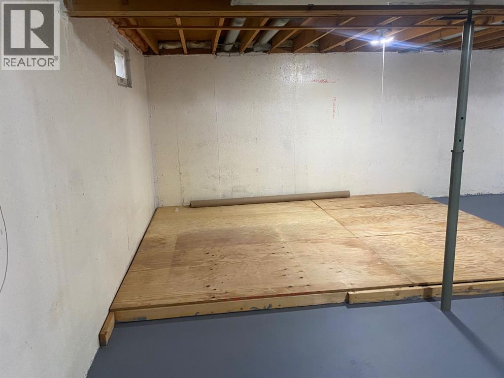
Great Starter or Retirement Home! This solid three-bedroom, one-bathroom home is conveniently located close to schools and shopping, making it a great choice for a first-time buyer or those looking for a comfortable retirement home. The home features upgraded kitchen cabinets and hardwood flooring, adding both character and functionality. The basement offers an open canvas, ready for your own development ideas and future potential. Outside, you’ll find an oversized double detached garage that is insulated and boarded, with plenty of room for vehicles, storage, and a workbench. A large storage shed provides even more space for your tools and belongings. A solid home with plenty of potential in a convenient location! (id:67770)
Facts
- Bedrooms
- 3
- Bathrooms
- 1
- Living area
- 897 sq ft
- Home type
- House
- Year built
- 1971
- Lot size
- 5,060 square feet
- Parking
- 3
- Property taxes
- $2,700 (2026)
- MLS® number
- A2346259
Features
- Heating
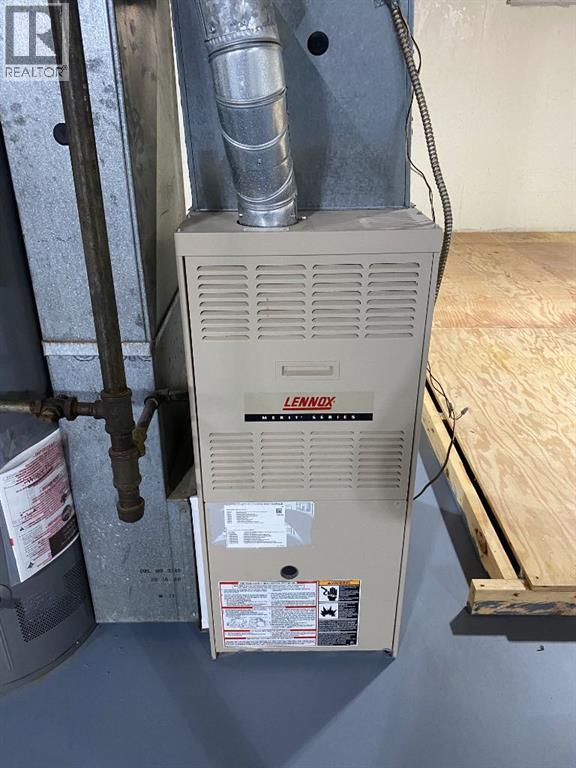
- Forced air, Natural gas
- Cooling
- None
- Basement
- Unfinished, Full
- Flooring
- Hardwood
- Appliances
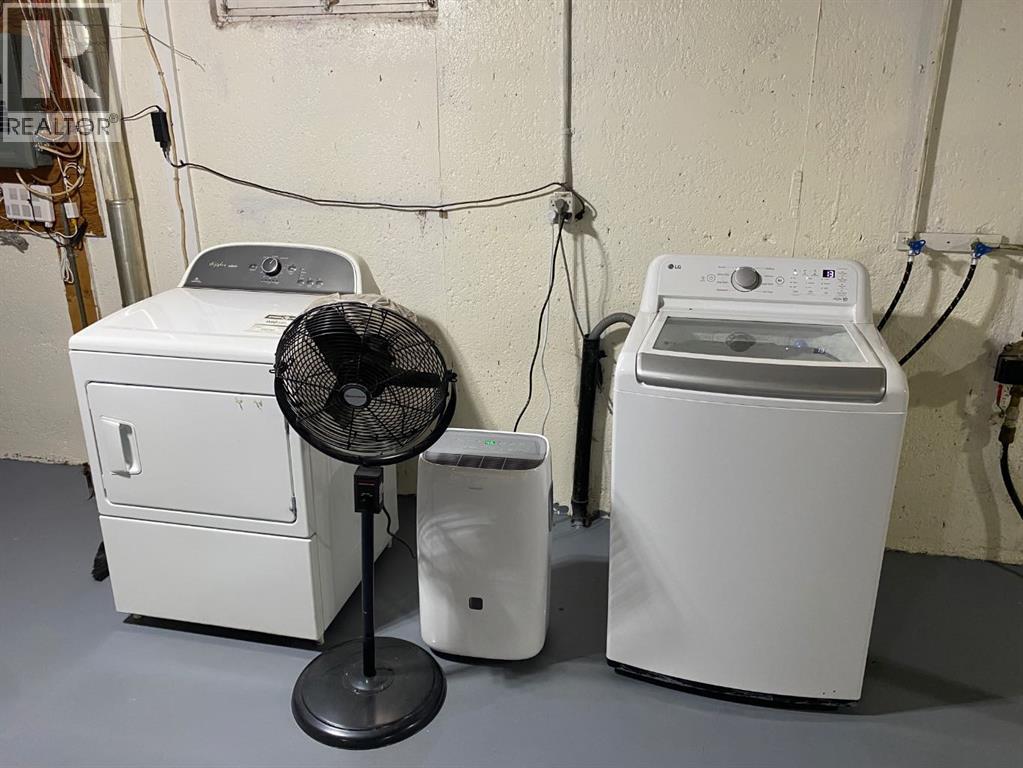
- Refrigerator, Dishwasher, Stove, Freezer, Window Coverings, Garage door opener, Washer & Dryer
- Parking
- Detached Garage, Street, Oversize
- Exterior Features
- Concrete, Vinyl siding
Rooms
| Room | Level | Size |
|---|---|---|
| Kitchen | Main level | 13.50 Ft x 9.50 Ft |
| Living room | Main level | 13.42 Ft x 15.42 Ft |
| Primary Bedroom | Main level | 9.50 Ft x 11.17 Ft |
| Bedroom | Main level | 8.00 Ft x 10.00 Ft |
| Bedroom | Main level | 8.92 Ft x 8.92 Ft |
| 4pc Bathroom | Main level | .00 Ft x .00 Ft |
Location
Listed by Century 21 Leading

Listing data is supplied by the CREA Data Distribution Facility (DDF®). It is deemed reliable but not guaranteed and should be independently verified. It is provided for consumers’ personal, non-commercial use to identify properties they may be interested in purchasing.