$167,000
402, 160 Moberly Road
Grande Cache
- 2 bedrooms
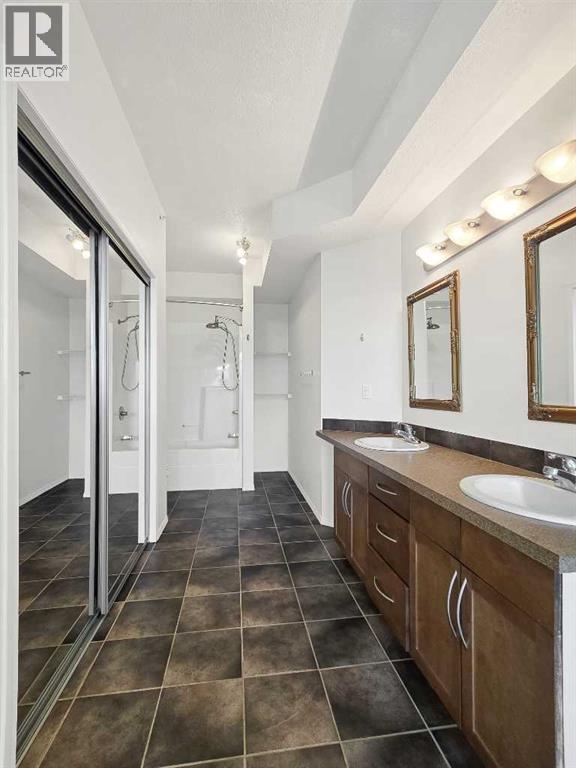
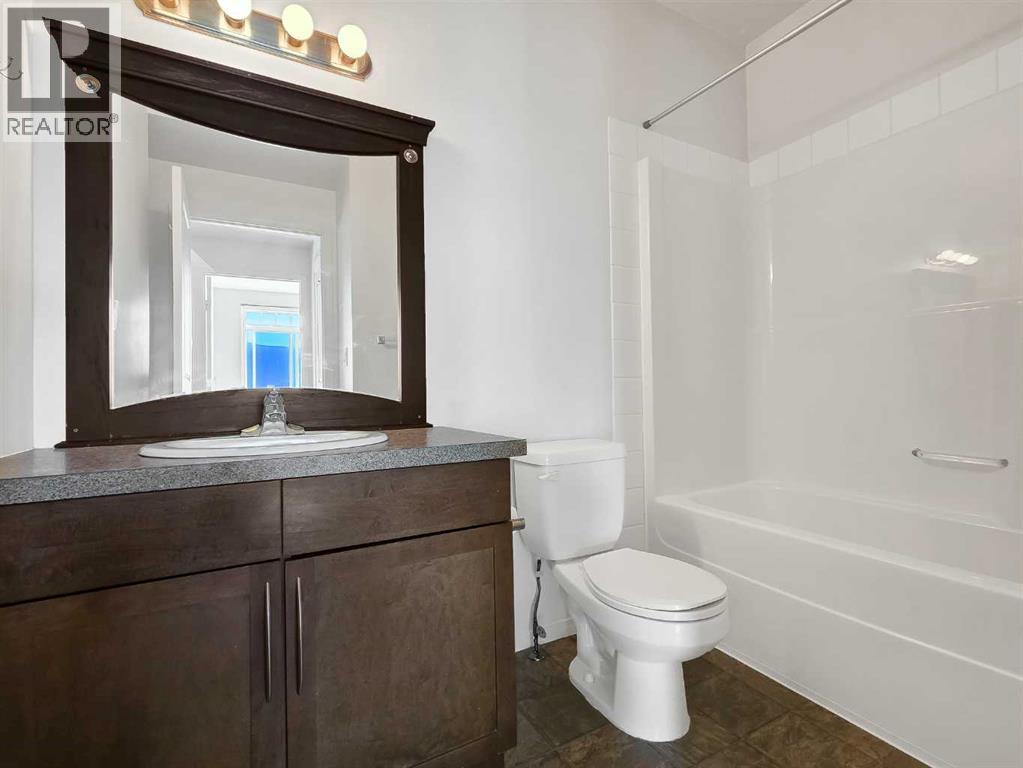
- 2 bathrooms
- 977 sq ft
About this home
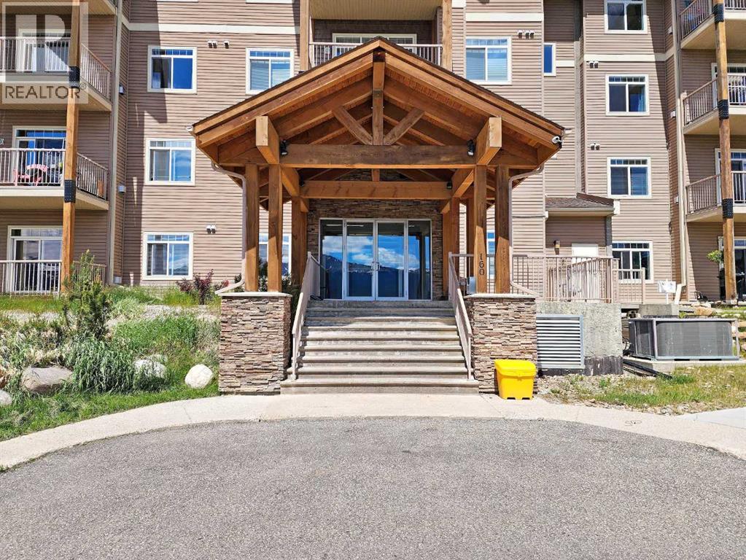
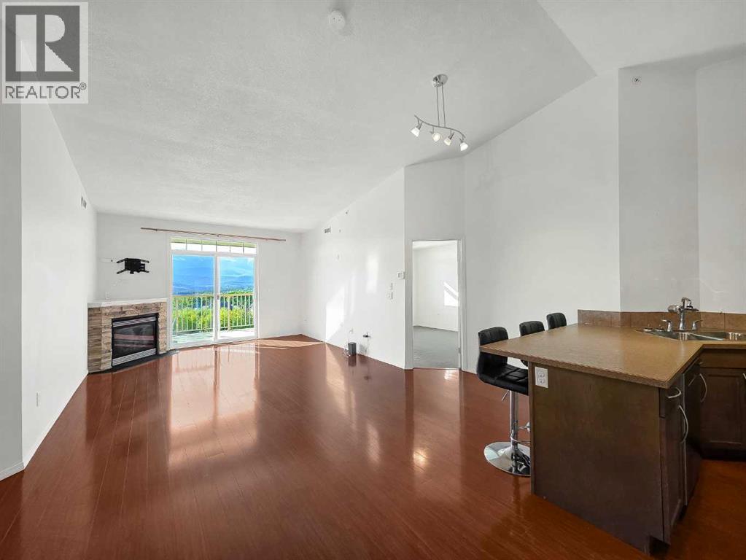
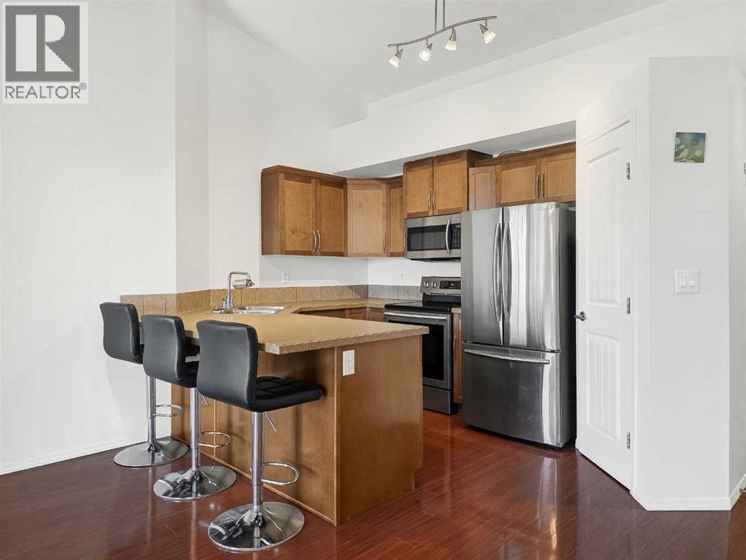
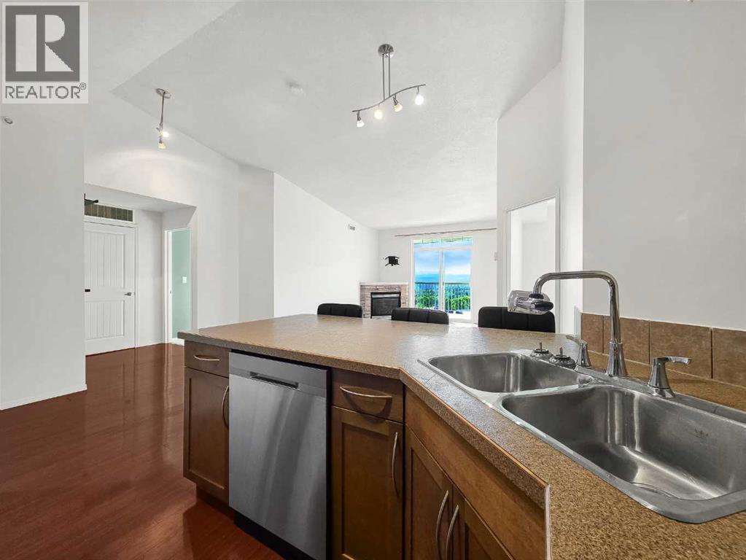
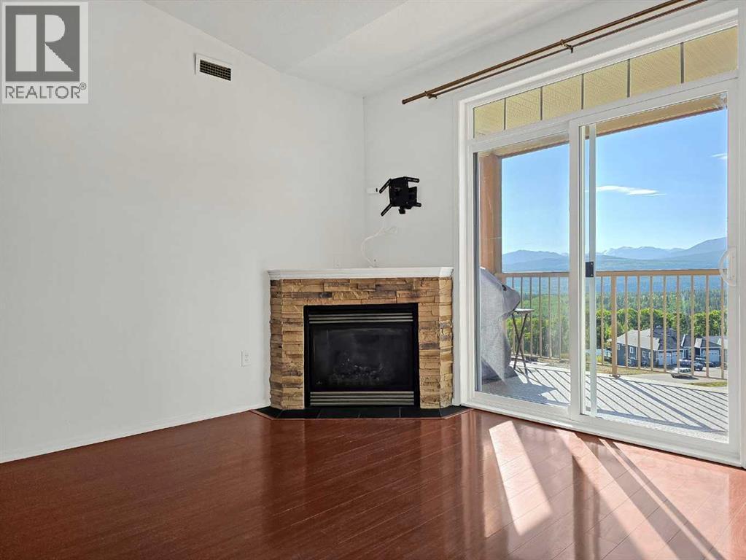
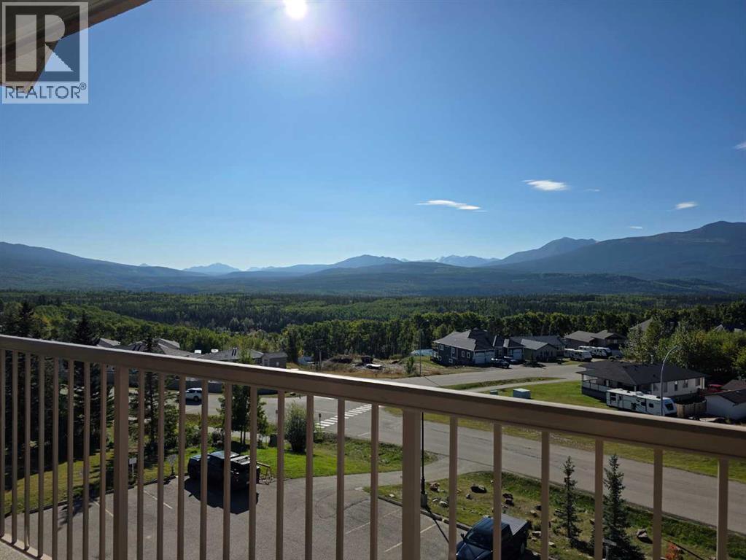
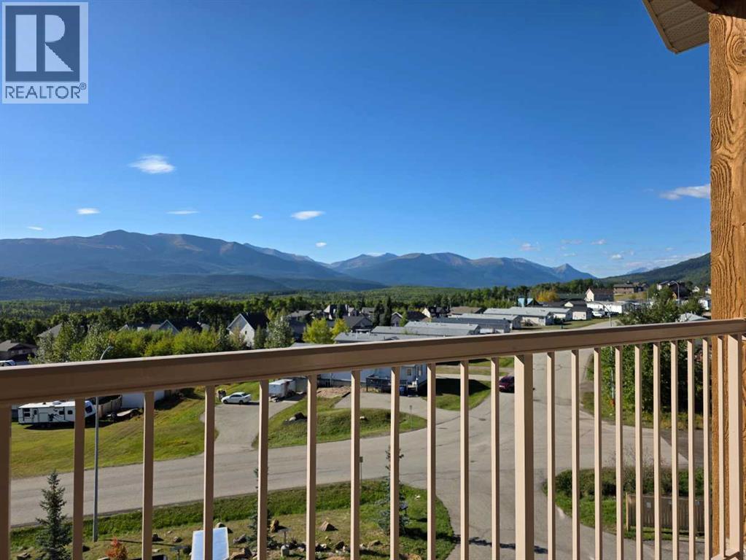
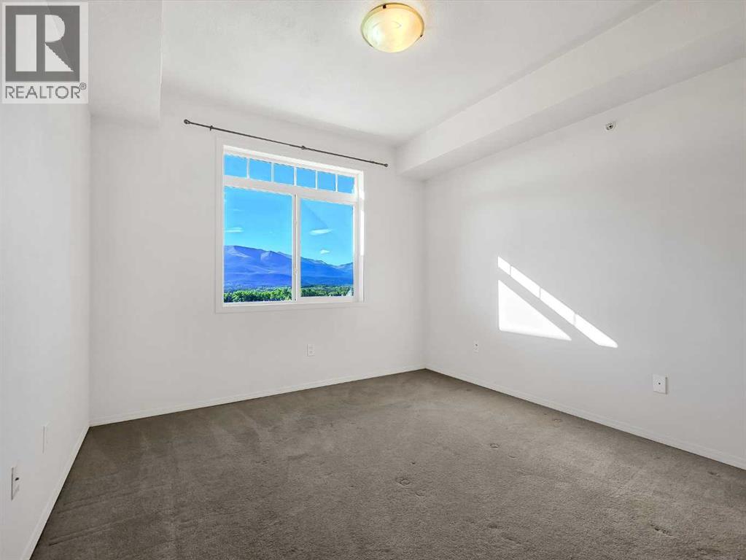
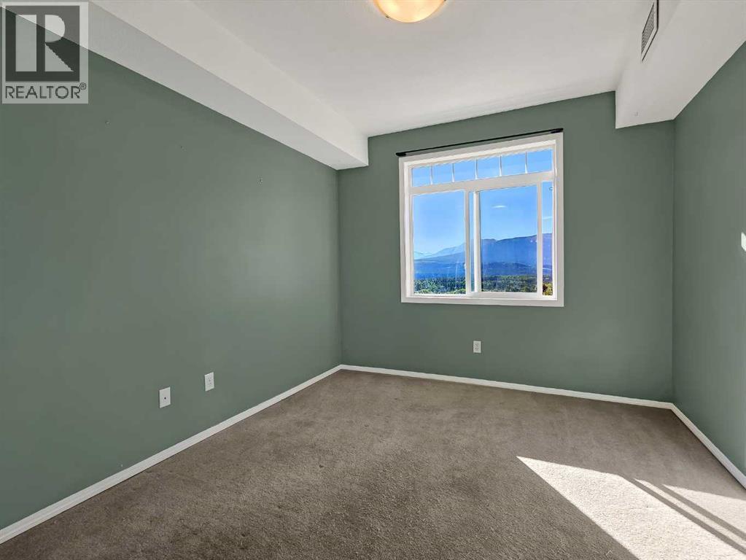
Top-floor living with a view you’ll get to enjoy from every room. This two-bedroom, two-full-bathroom unit is south facing, giving you an incredible view of the Rocky Mountains as well as beautiful sunrises throughout the year. The view can be taken in from the balcony, living room, and both bedrooms, making it something you get to enjoy whether you’re relaxing around the gas fireplace in the living room or waking up in your bed. The spacious layout features higher ceilings and plenty of comfortable living space. You’ll also have a titled, heated underground parking stall, making winter mornings a little easier. With no mowing, no shoveling, and minimal exterior maintenance, this is an easy place to call home while still giving you plenty of space and an incredible view to enjoy. (id:67770)
Facts
- Bedrooms
- 2
- Bathrooms
- 2
- Living area
- 977 sq ft
- Home type
- Apartment
- Year built
- 2007
- Parking
- 1
- Property taxes
- $1,076 (2026)
- Condo / HOA fee
- $478 monthly
- MLS® number
- A2346939
Features
- Heating
- Forced air
- Cooling
- None
- Flooring
- Laminate, Carpeted
- Appliances
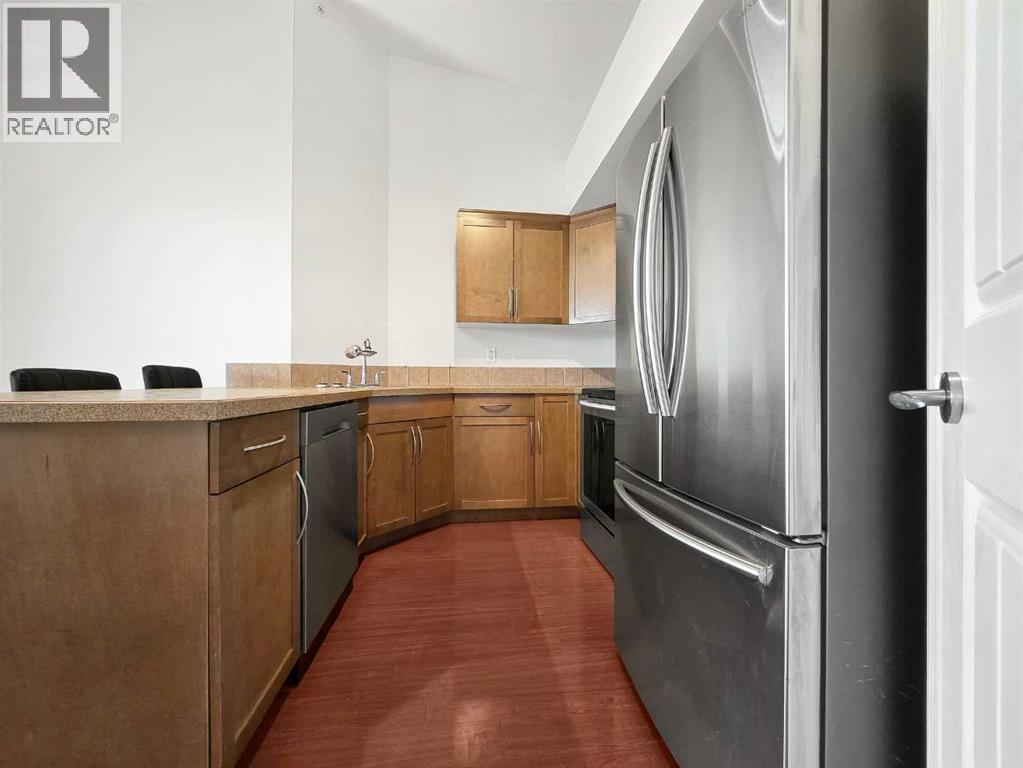
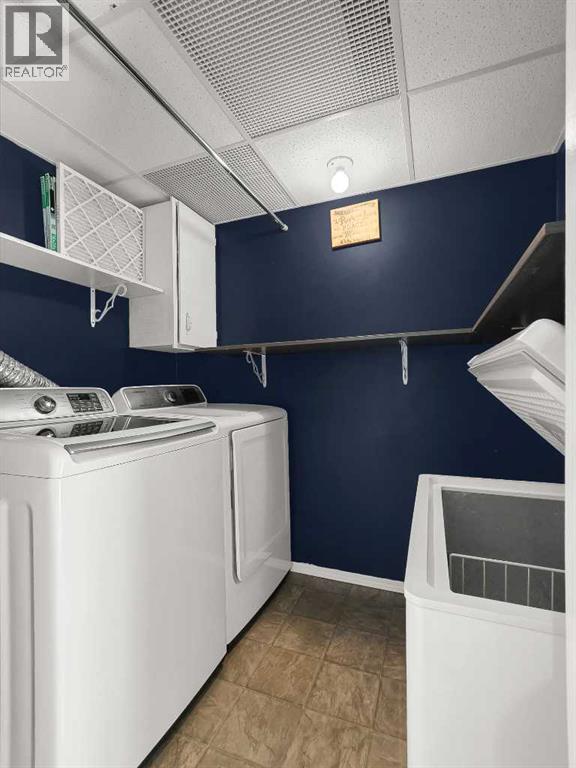
- Refrigerator, Range - Electric, Dishwasher, Washer & Dryer
- Exterior Features
- Vinyl siding
- Building Features
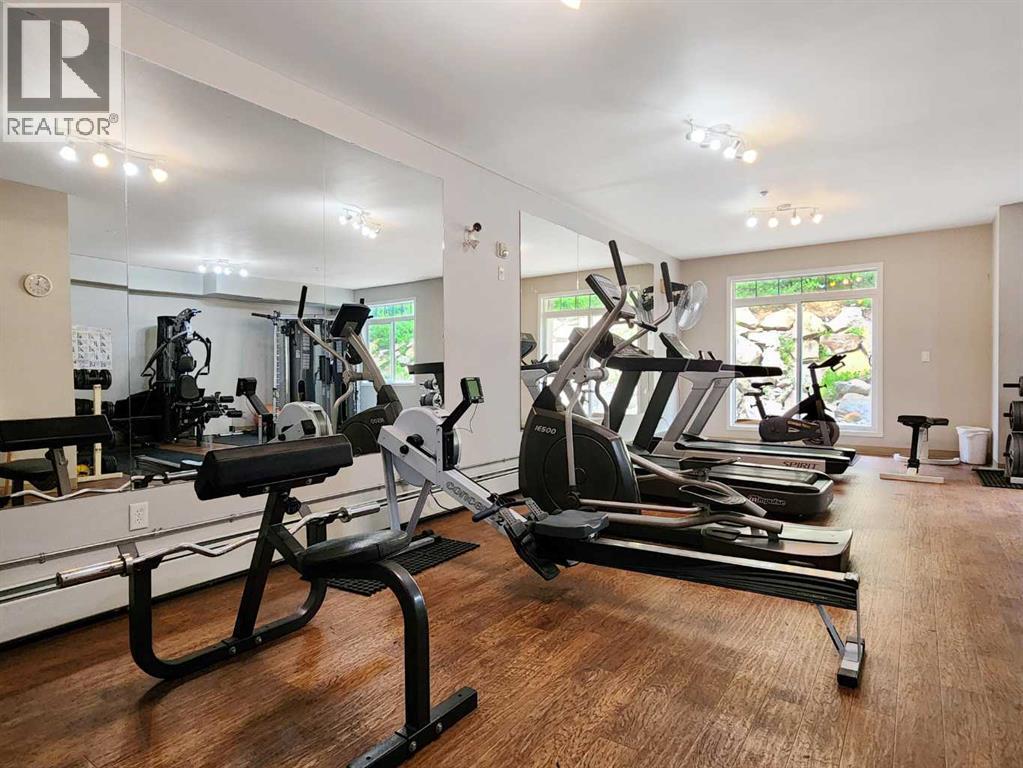
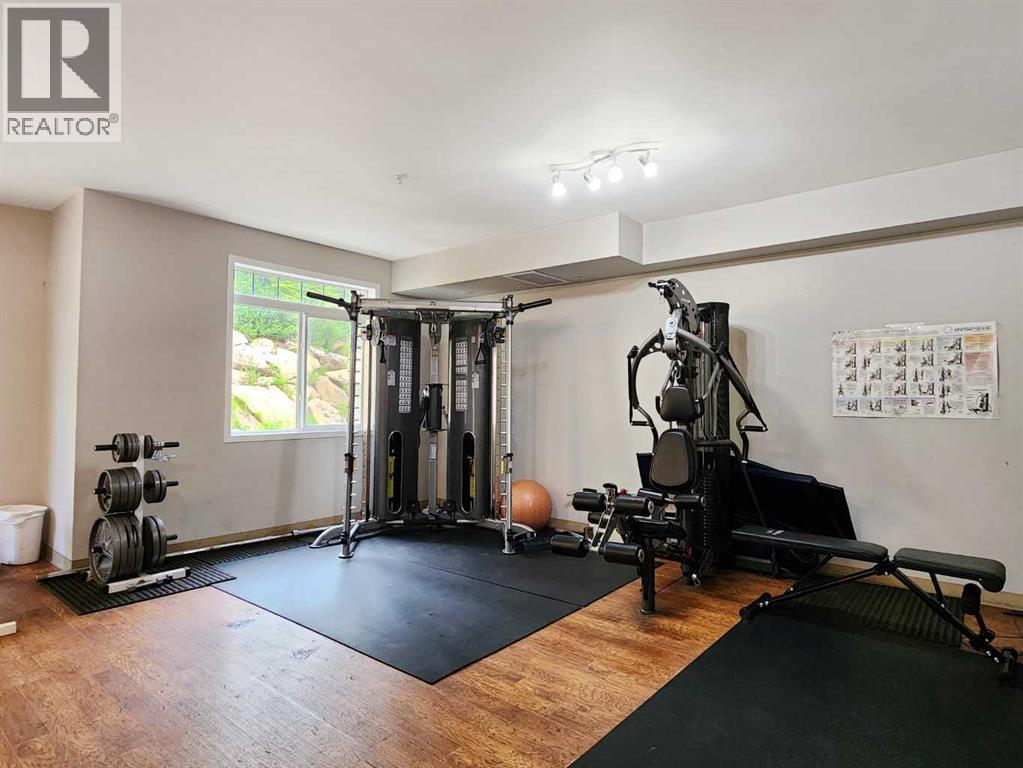
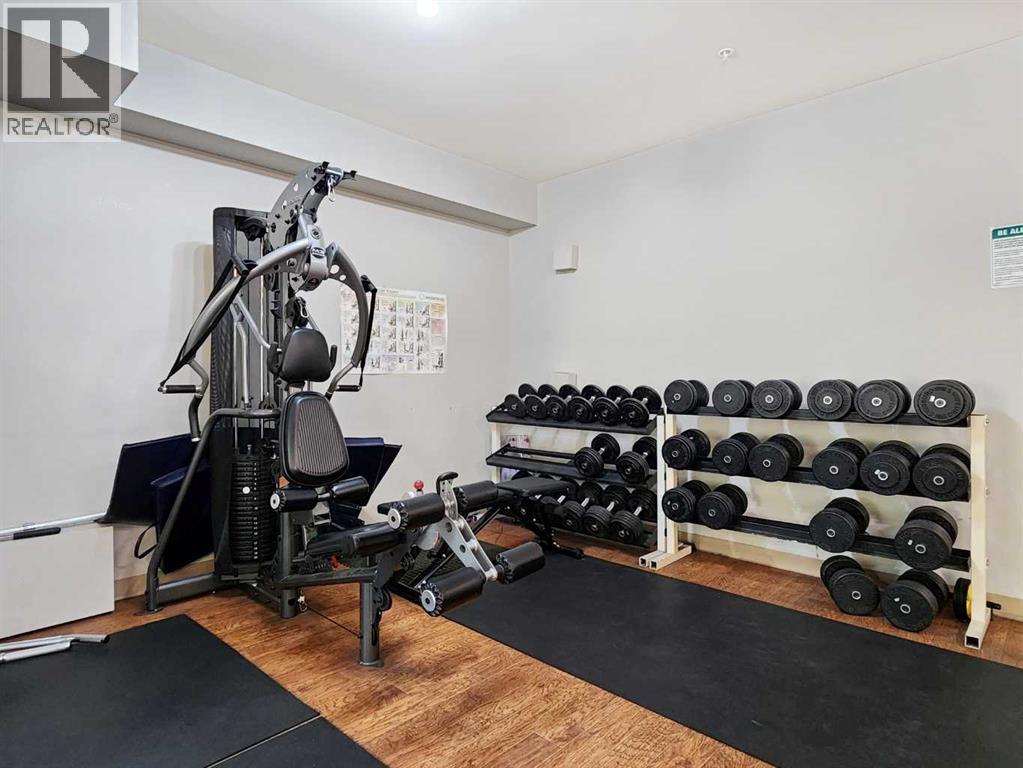
- Exercise Centre
- Community Features
- Golf Course Development, Lake Privileges, Pets Allowed, Fishing
Rooms
| Room | Level | Size |
|---|---|---|
| Primary Bedroom | Main level | 10.83 Ft x 12.50 Ft |
| Bedroom | Main level | 11.92 Ft x 10.33 Ft |
| 4pc Bathroom | Main level | .00 Ft x .00 Ft |
| 5pc Bathroom | Main level | .00 Ft x .00 Ft |
Location
Listed by RE/MAX Grande Prairie

Listing data is supplied by the CREA Data Distribution Facility (DDF®). It is deemed reliable but not guaranteed and should be independently verified. It is provided for consumers’ personal, non-commercial use to identify properties they may be interested in purchasing.