$489,900
5304 155 AV NW
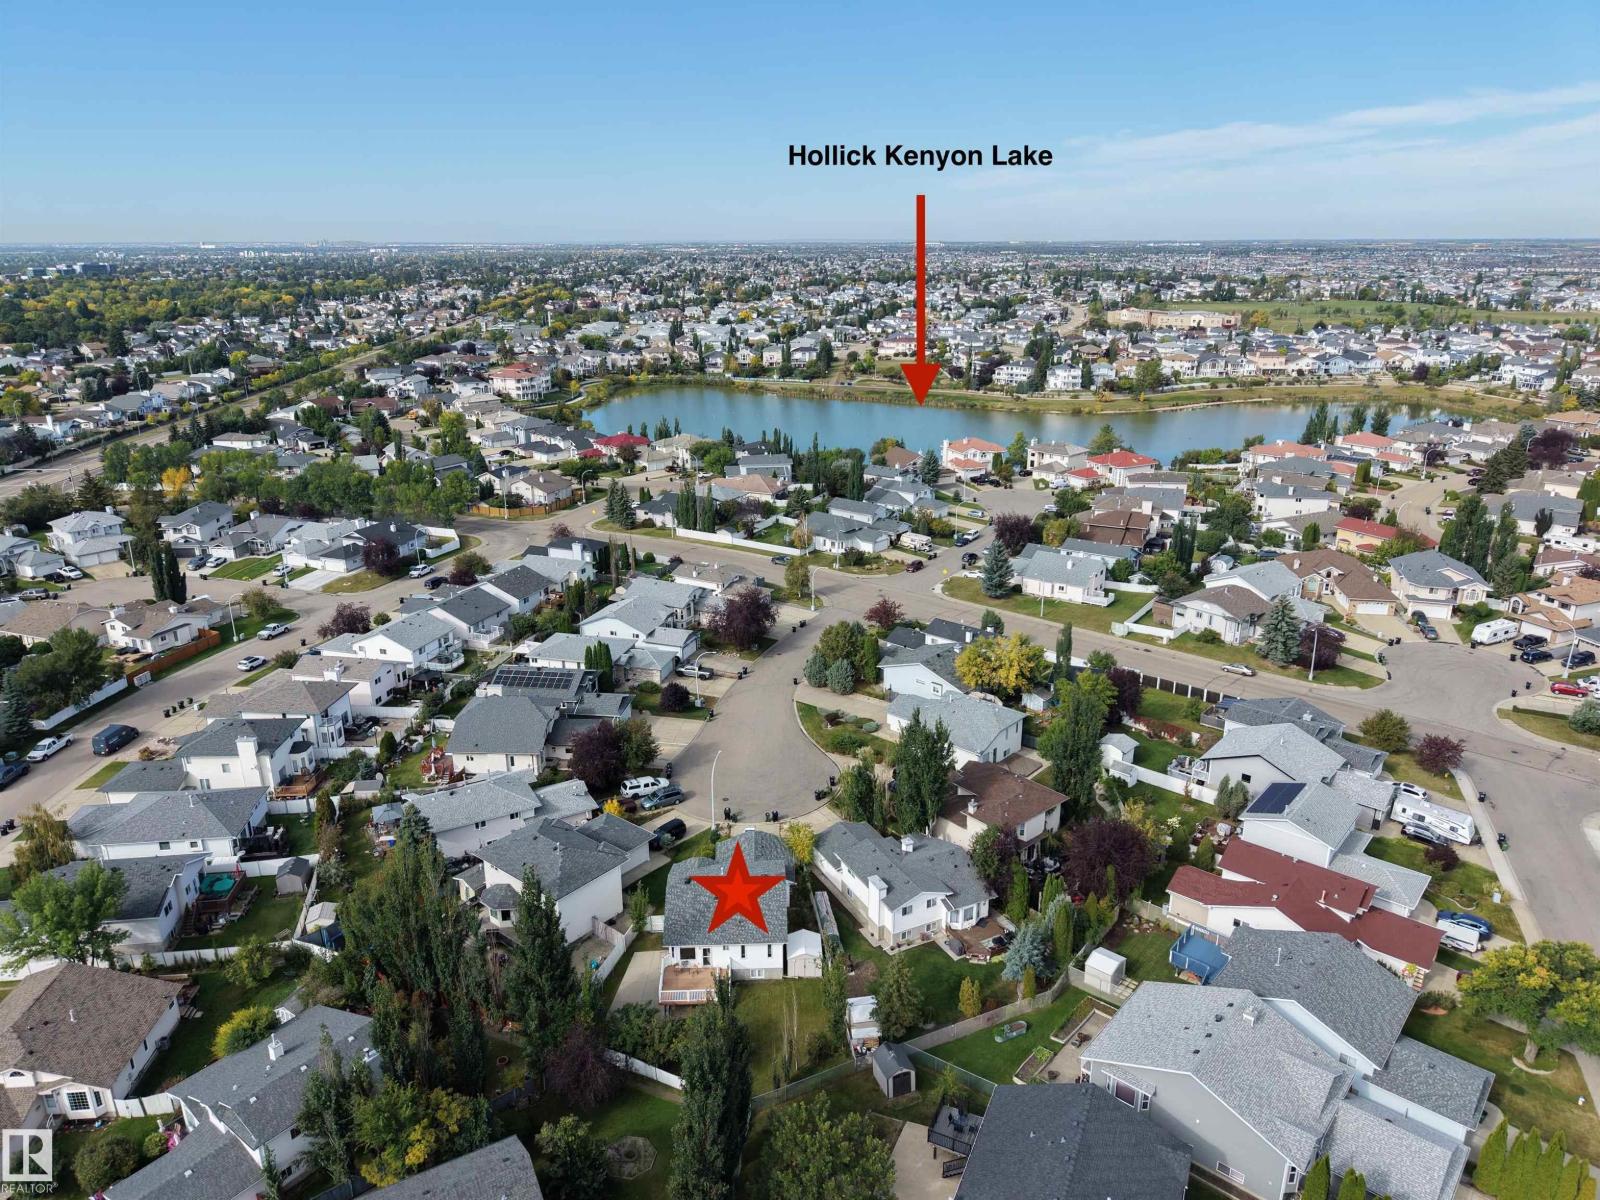
Hollick-Kenyon, Edmonton
- 5 bedrooms
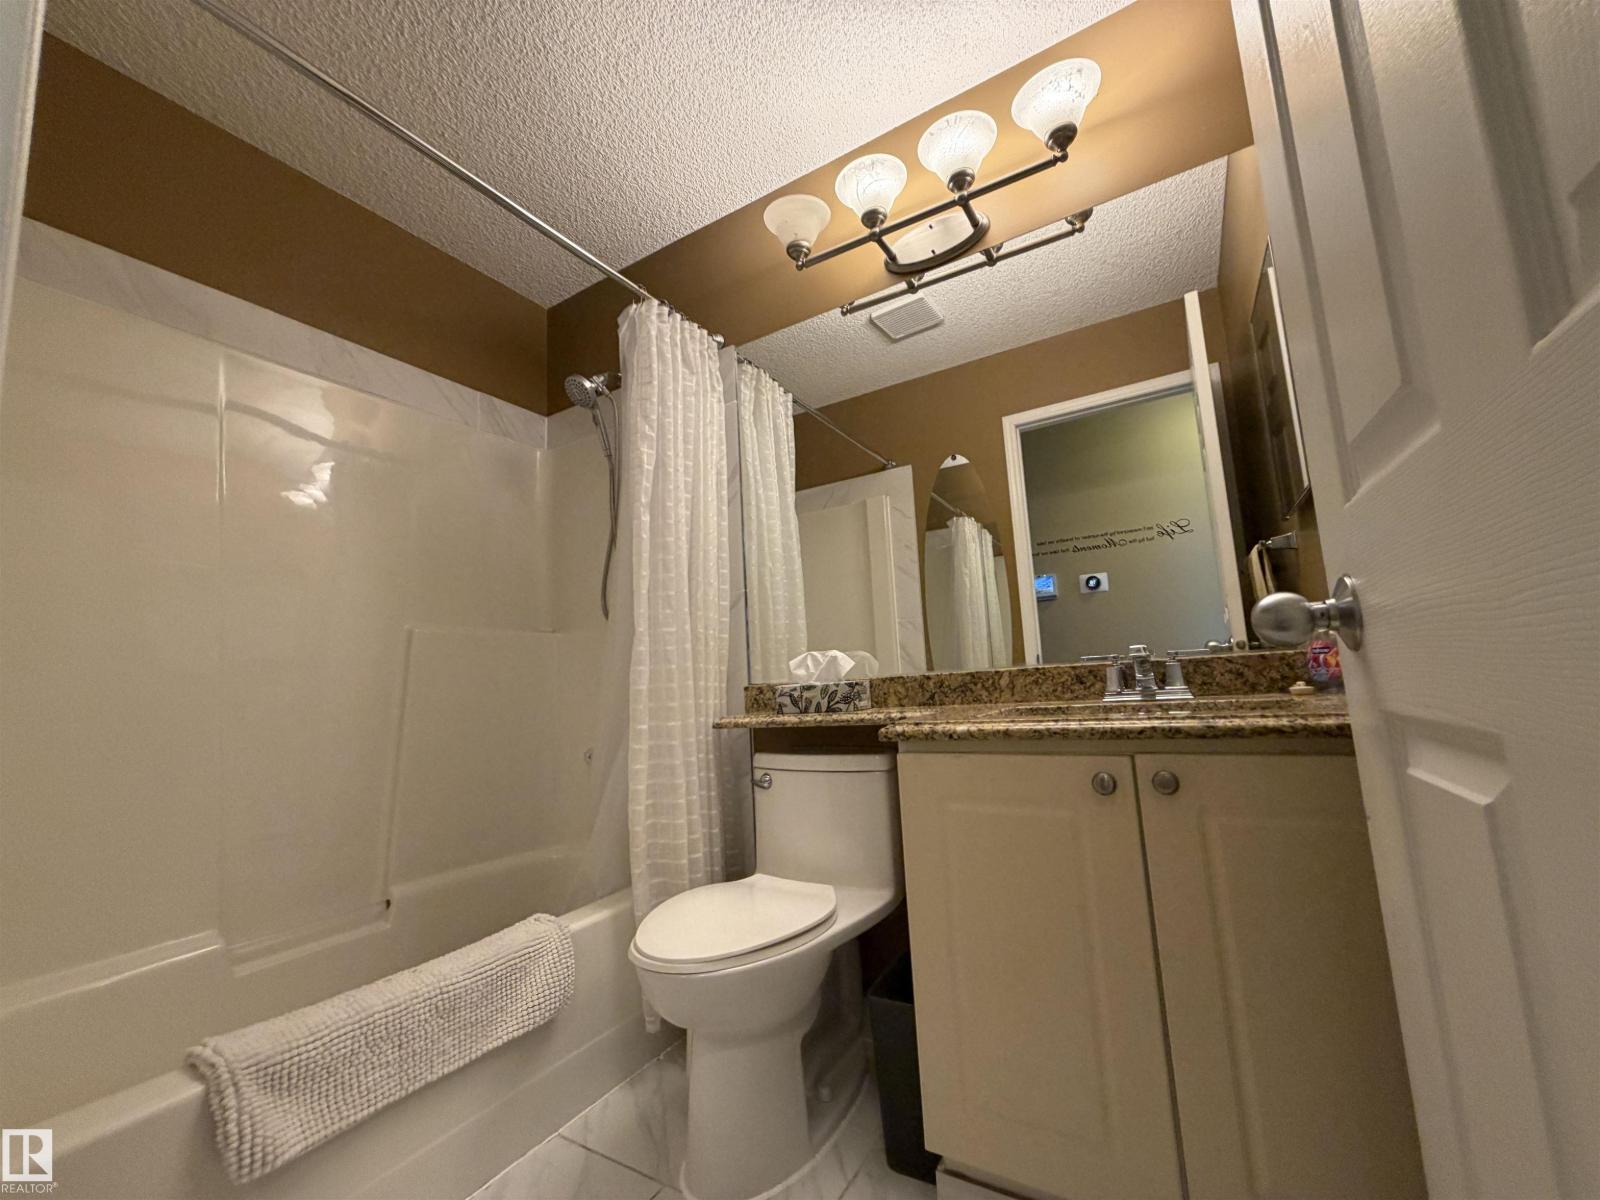
- 3 bathrooms
- 1,096 sq ft
About this home
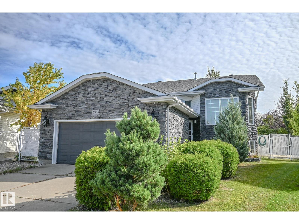
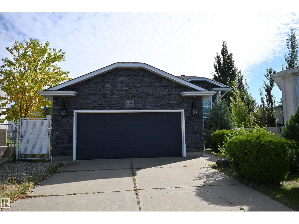
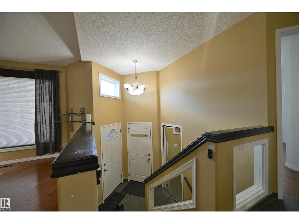
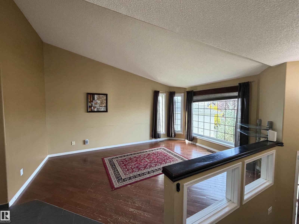
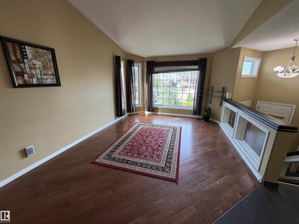
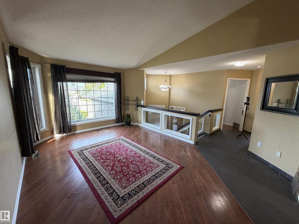
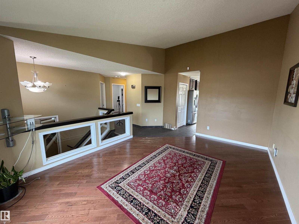
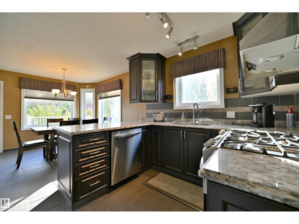
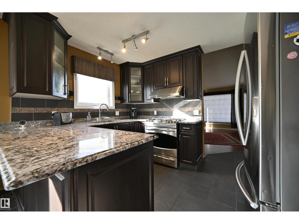
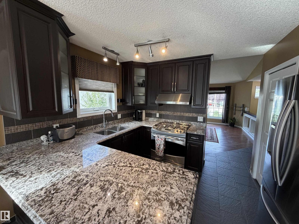
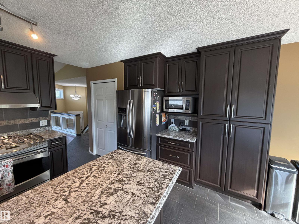
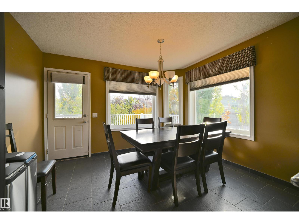
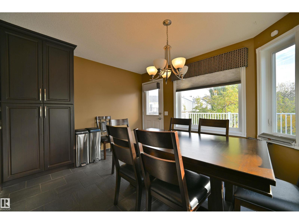
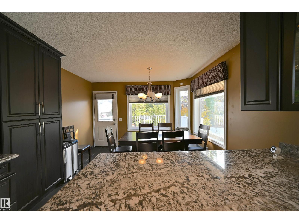
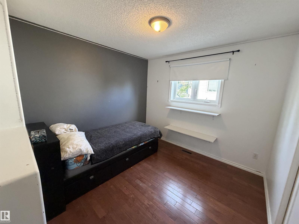
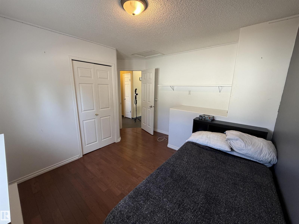
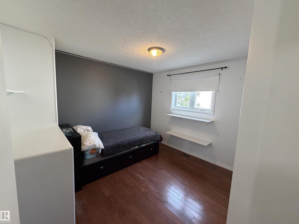
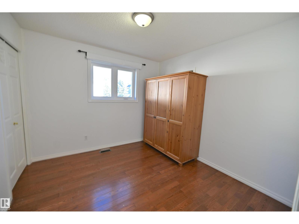
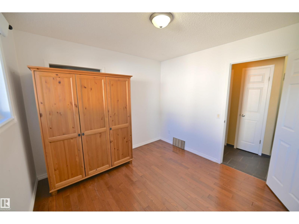
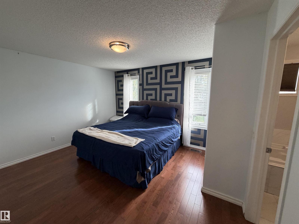
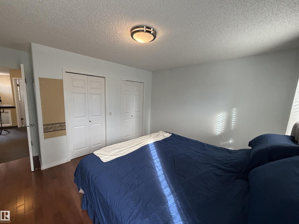
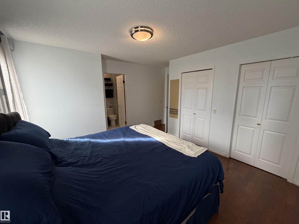
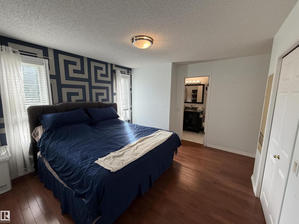
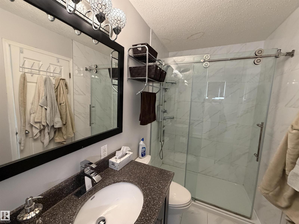
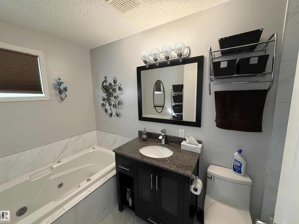
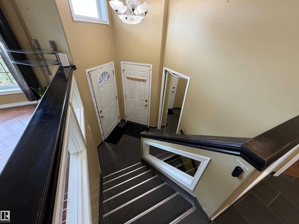
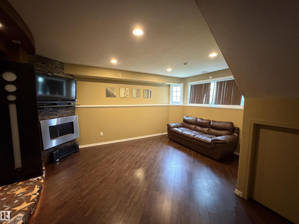
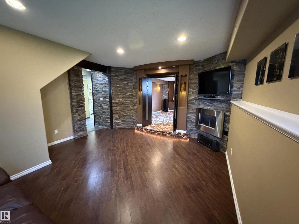
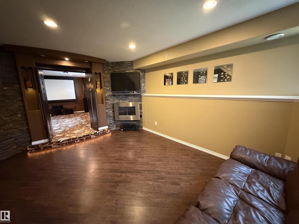
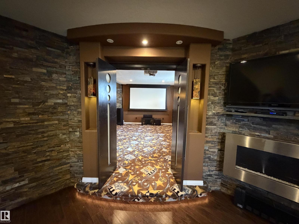
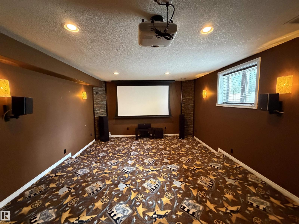
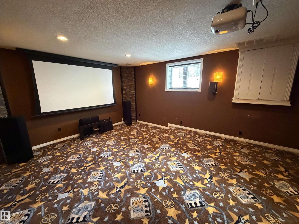
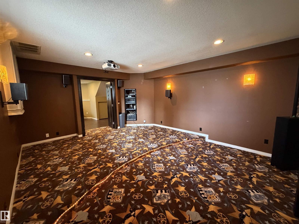
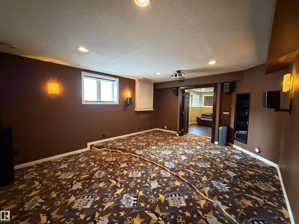
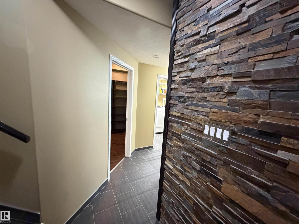
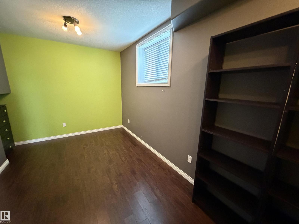
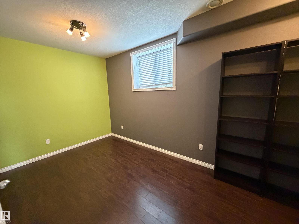
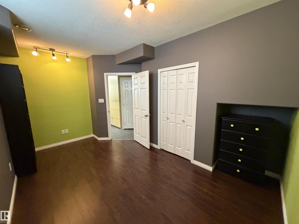
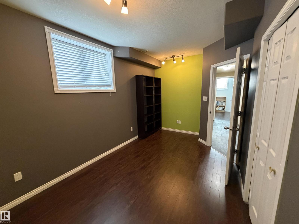
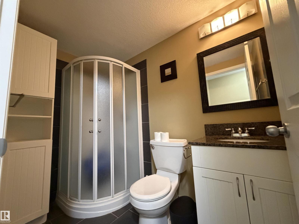
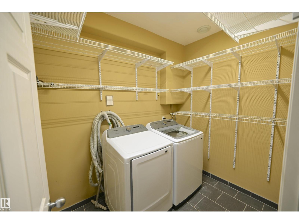
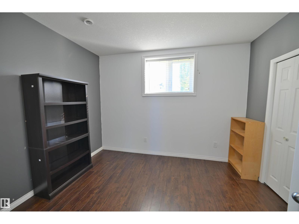
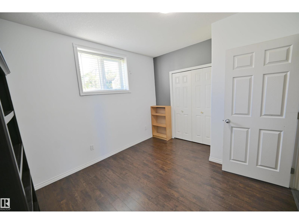
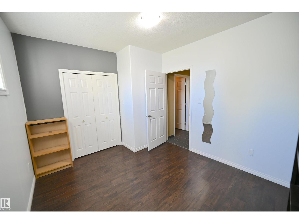
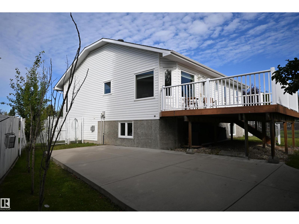
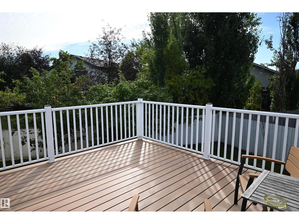
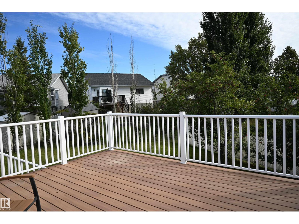
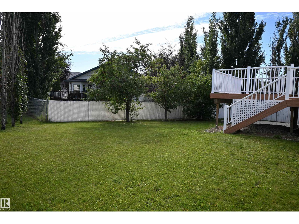
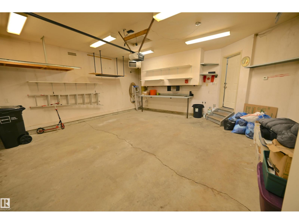
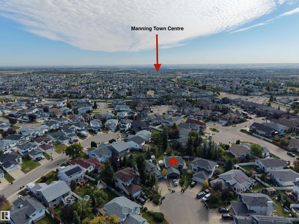
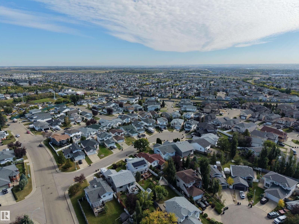
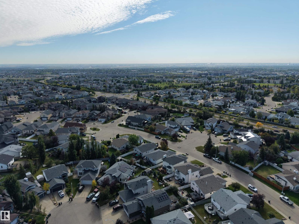
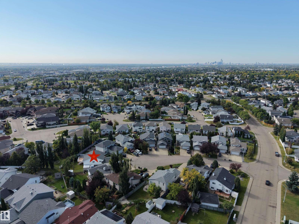
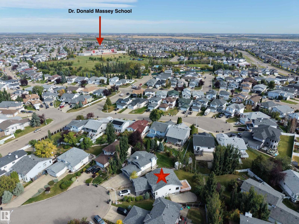
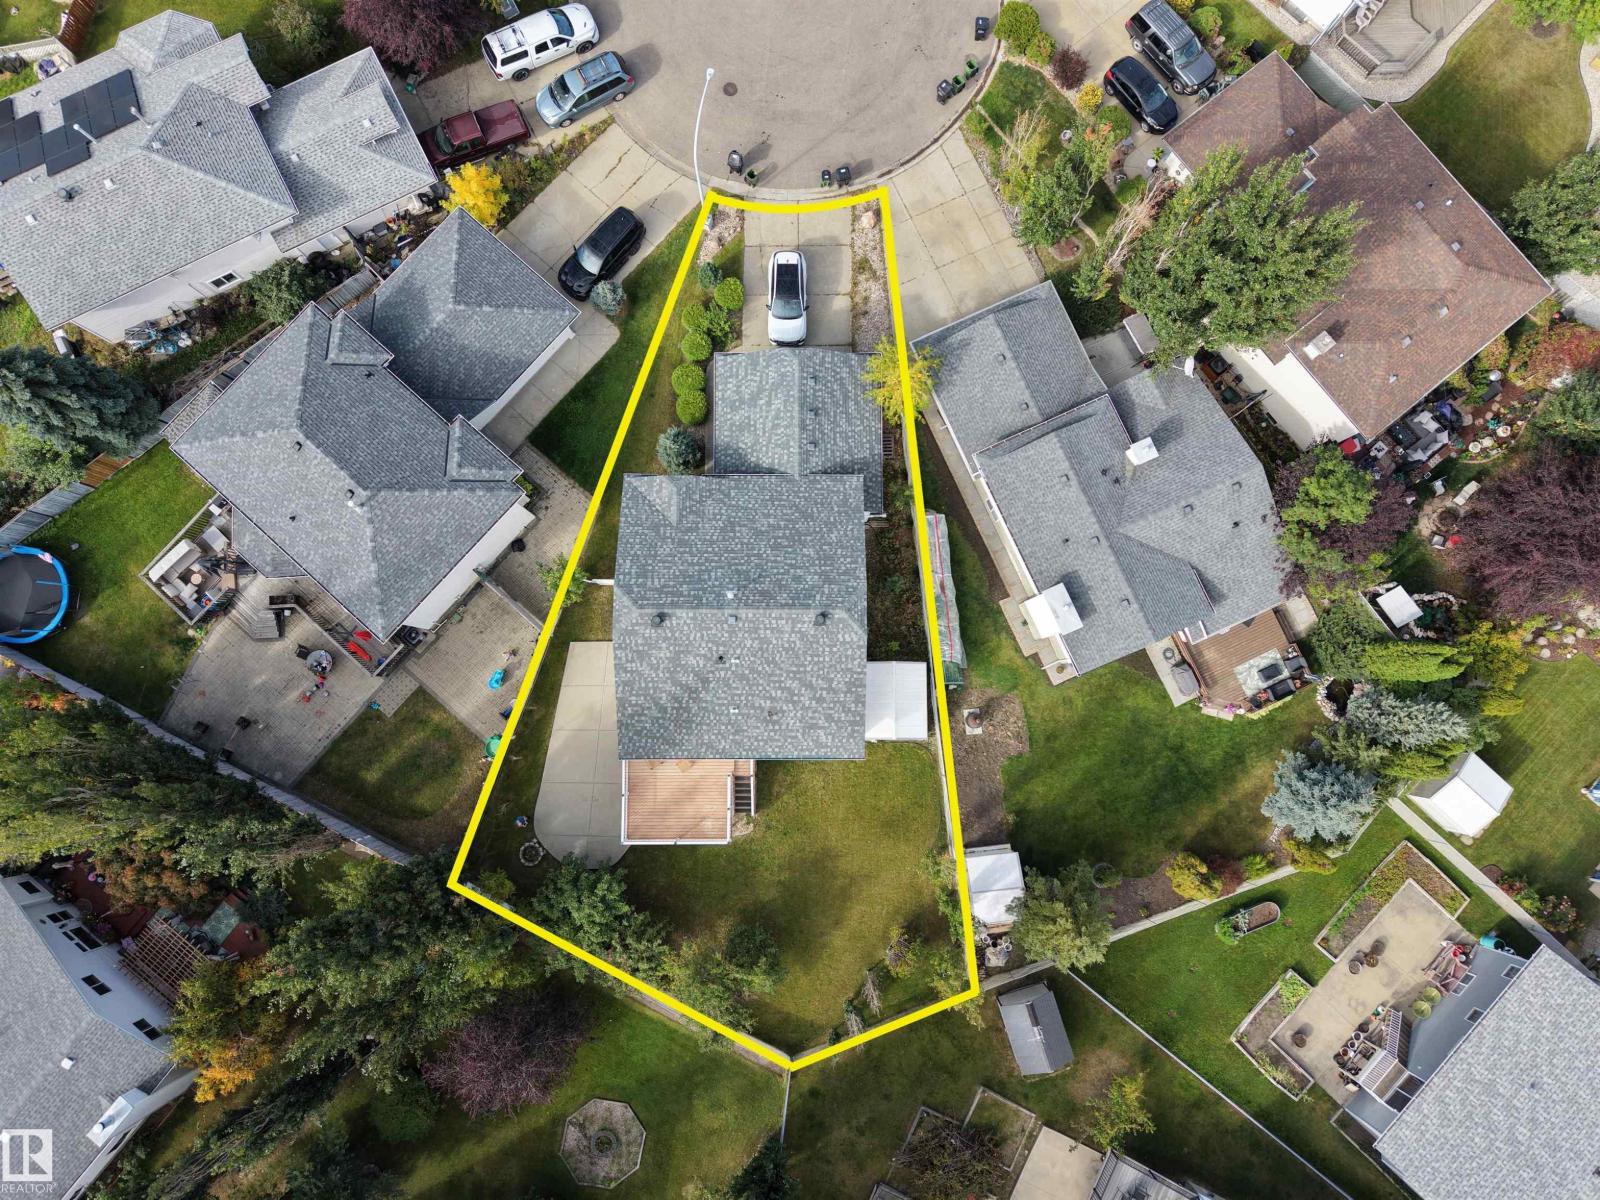
Located in a QUIET CUL-DE-SAC, this 5 bedroom, 3 bathroom residence with over 2100 sqft of living space features HARDWOOD FLOORING and tile, soaring vaulted ceilings in the living room, and a GOURMET KITCHEN equipped with a gas oven and granite counter tops. The large primary suite offers ensuite and walk-in closet. The professionally designed basement showcases a THEATRE ROOM, ideal for movie nights with the family, alongside two additional bedrooms and a 3-piece bathroom and laundry room with newer washer and dryer. Step outside to the expansive deck overlooking the large pie shaped landscaped yard with large concrete pad and storage shed. Boasting CENTRAL A/C, a LARGE INSULATED AND HEATED GARAGE, and newer windows (2019). Enjoy the convenience of nearby schools, walking trails, shopping destinations, and all modern amenities. (id:67770)
Facts
- Bedrooms
- 5
- Bathrooms
- 3
- Living area
- 1,096 sq ft
- Home type
- House
- Year built
- 1996
- Lot size
- 610.38 square meters
- Parking
- 4
- MLS® number
- E4509673
Features
- Heating
- Forced air
- Cooling
- Central air conditioning
- Basement
- Finished, Full
- Appliances
- Washer, Refrigerator, Gas stove(s), Dishwasher, Dryer, Microwave, Hood Fan, Window Coverings
- Parking
- Attached Garage, Heated Garage
- Building Features
- Vinyl Windows
Rooms
| Room | Level | Size |
|---|---|---|
| Living room | Main level | |
| Dining room | Main level | |
| Kitchen | Main level | |
| Family room | Main level | |
| Primary Bedroom | Main level | |
| Bedroom 2 | Main level | |
| Bedroom 3 | Main level | |
| Bedroom 4 | Basement | |
| Bedroom 5 | Basement | |
| Laundry room | Basement | |
| Media | Basement |
Location
Listed by RE/MAX Elite

Listing data is supplied by the CREA Data Distribution Facility (DDF®). It is deemed reliable but not guaranteed and should be independently verified. It is provided for consumers’ personal, non-commercial use to identify properties they may be interested in purchasing.