$243,000
#15 603 YOUVILLE DR NW
Tawa, Edmonton
- 4 bedrooms
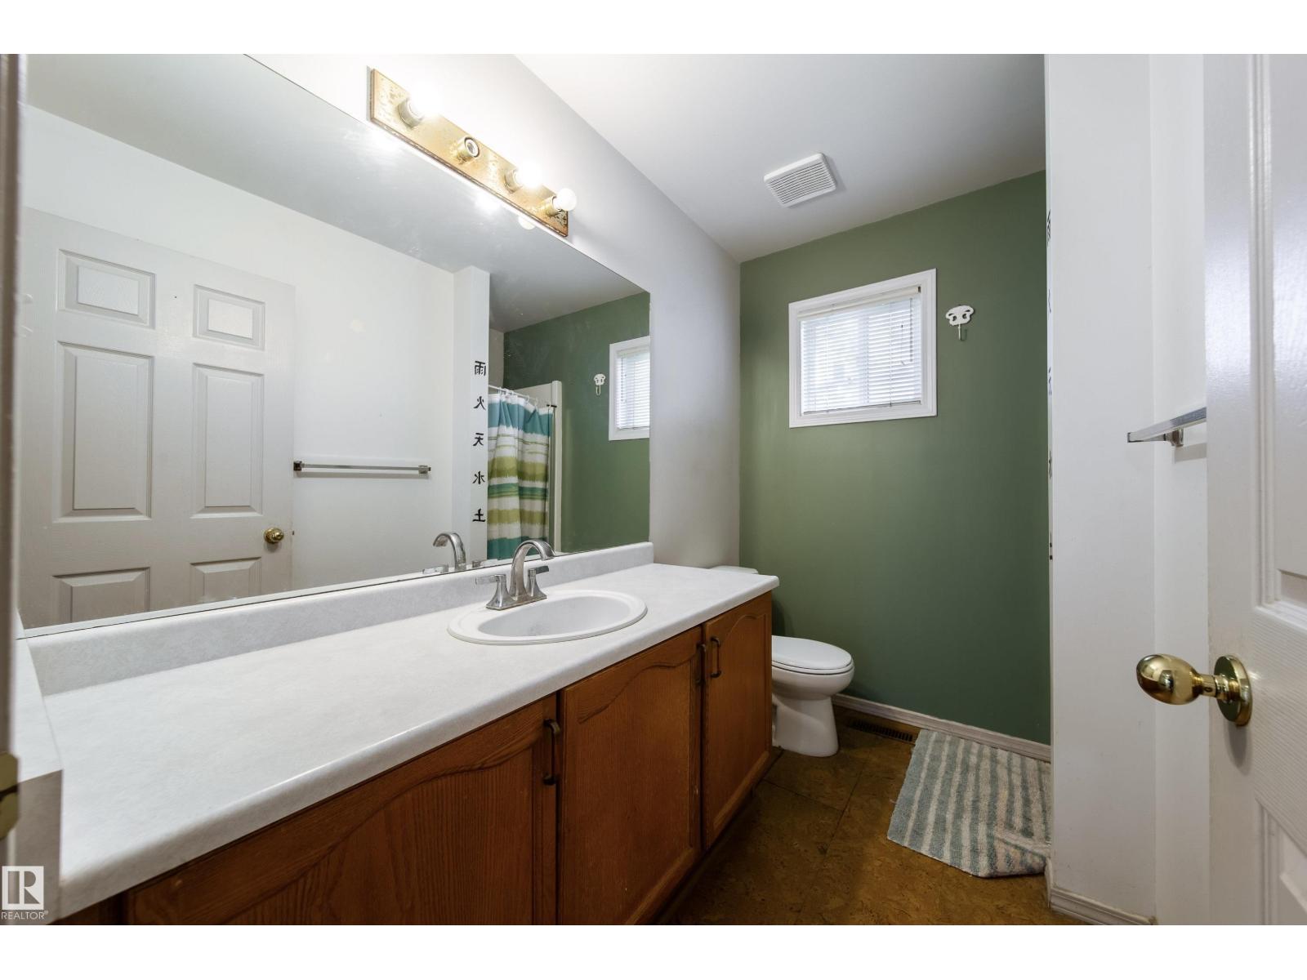
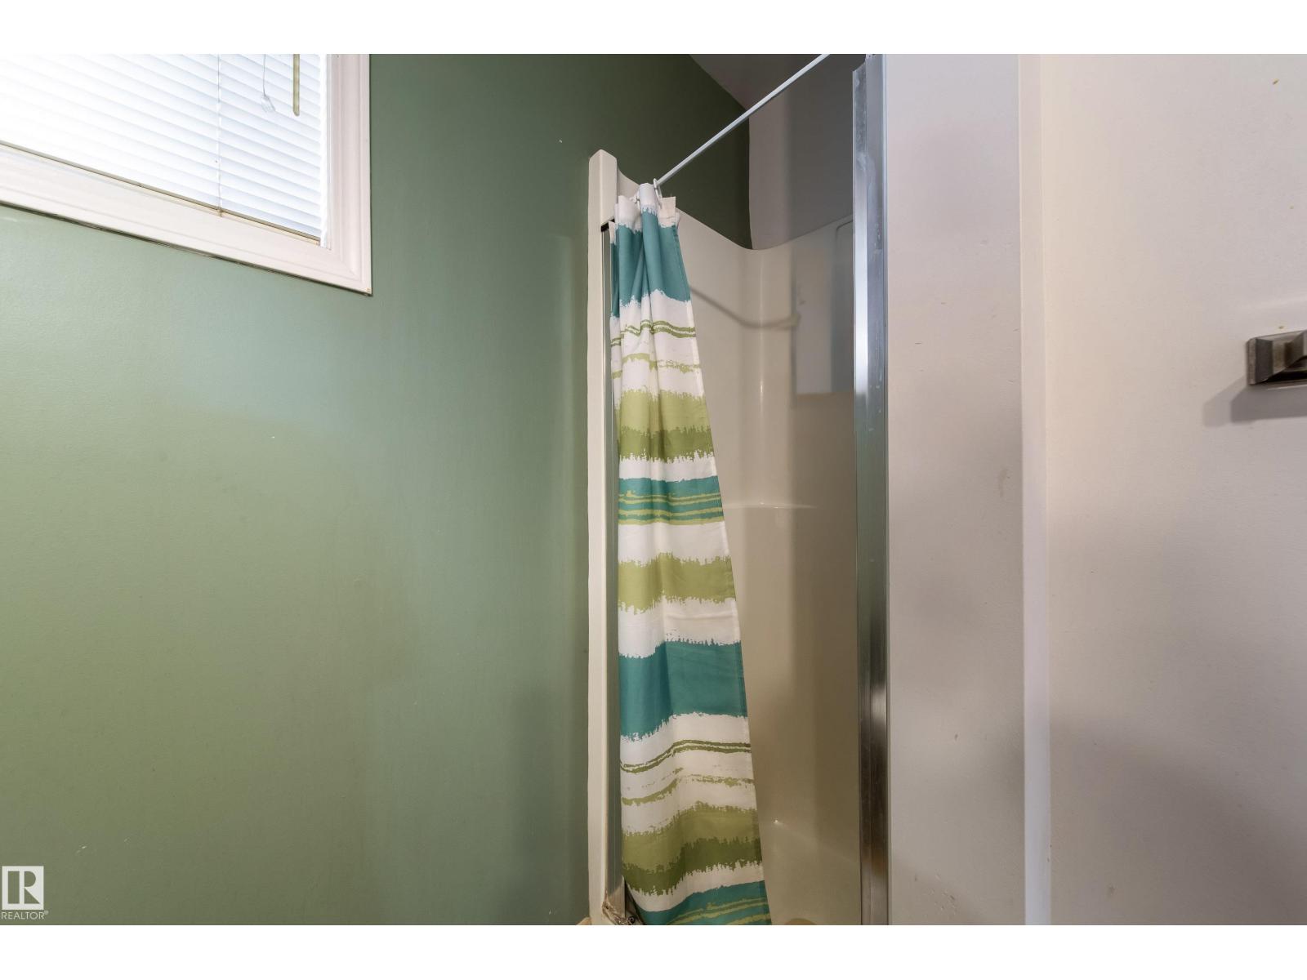
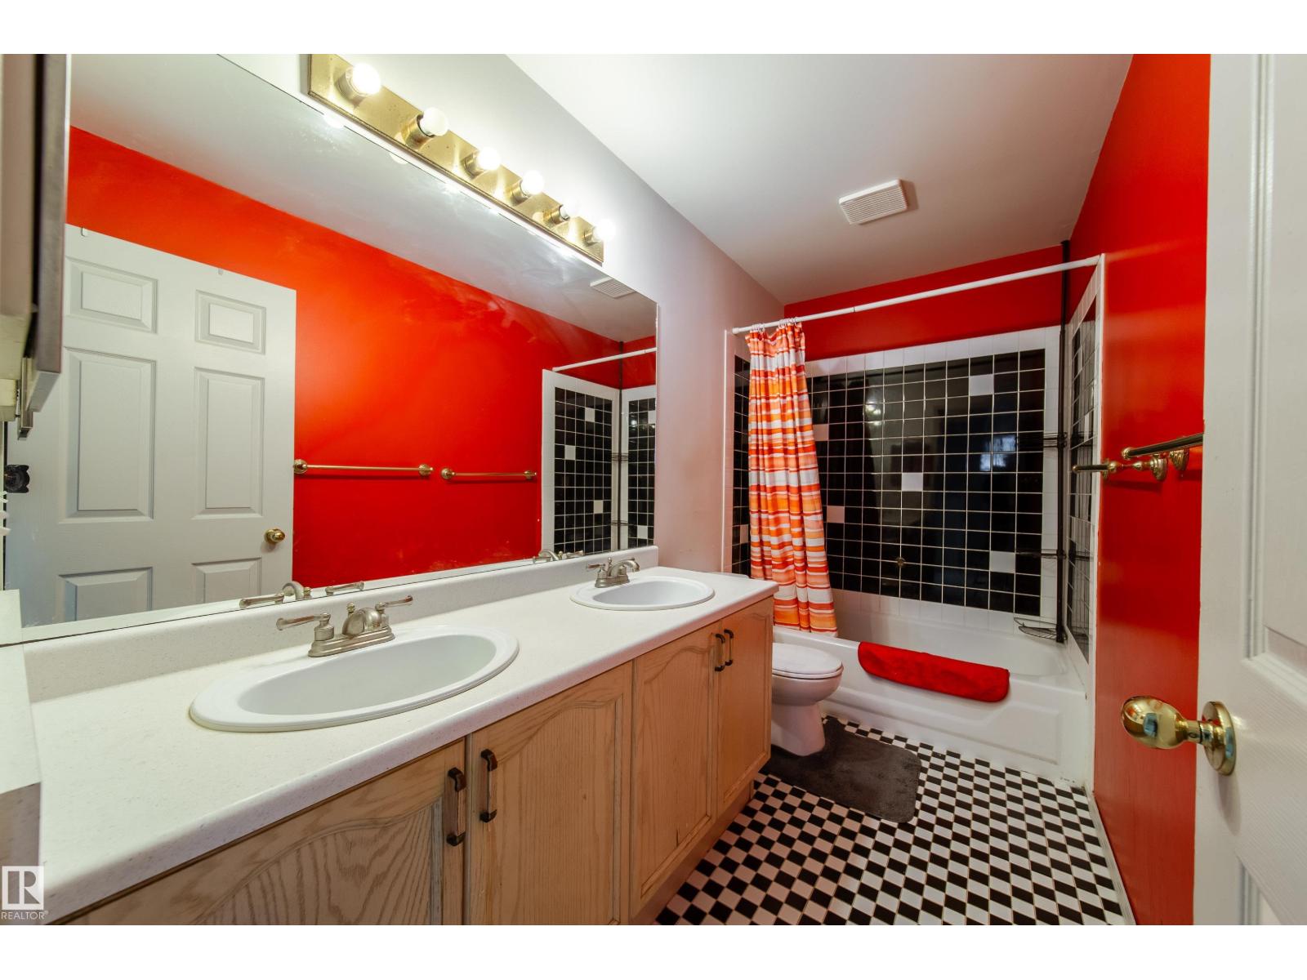
- 2 bathrooms
- 1,497 sq ft
About this home
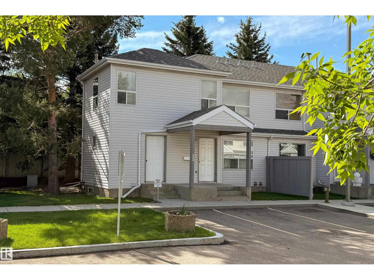
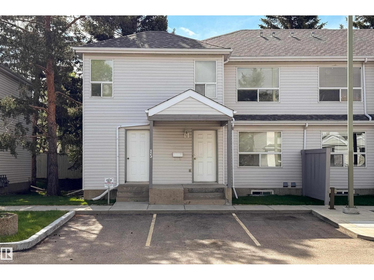
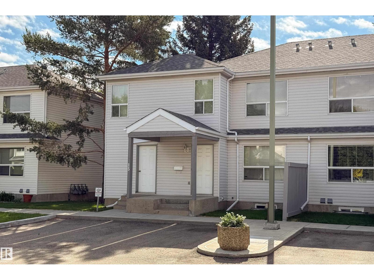
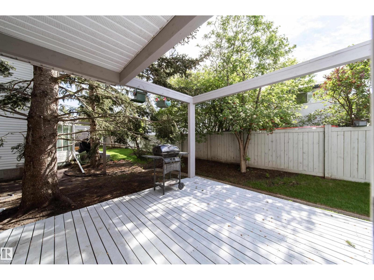
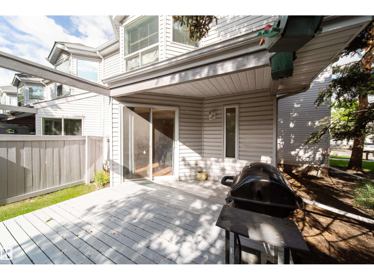
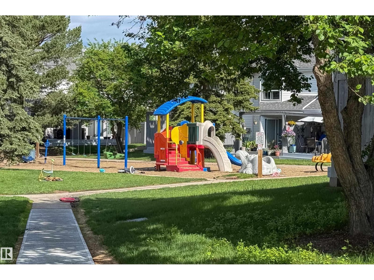
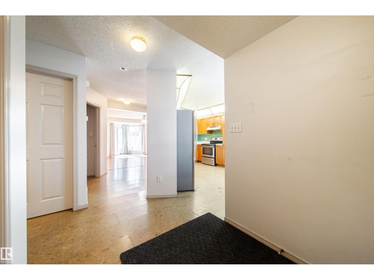
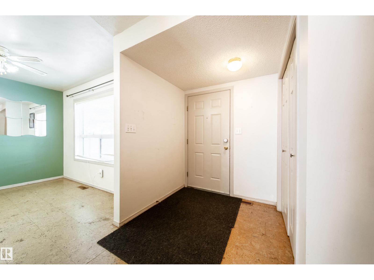
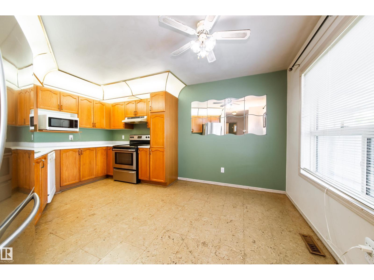
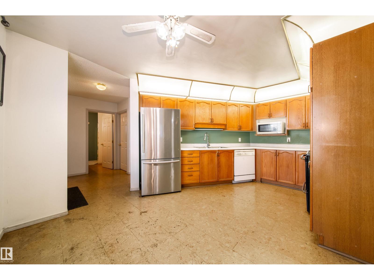
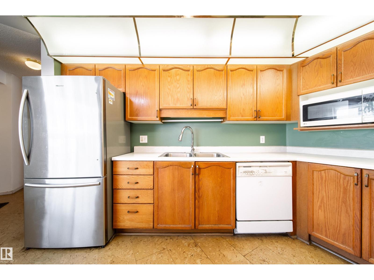
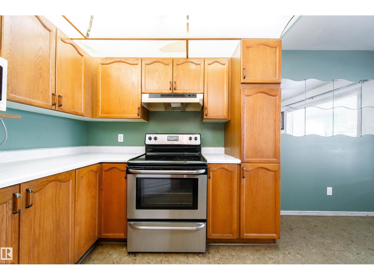
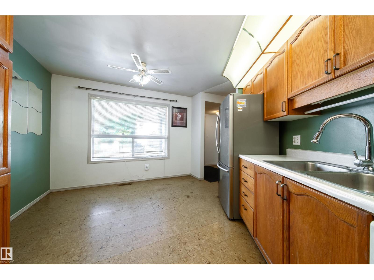
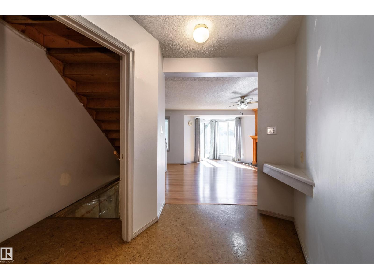
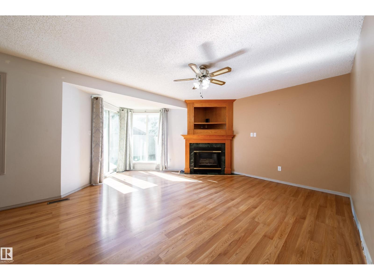
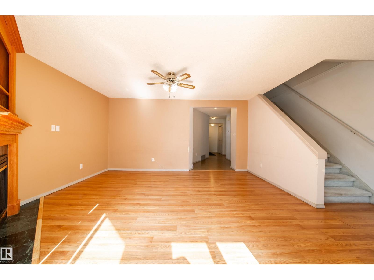
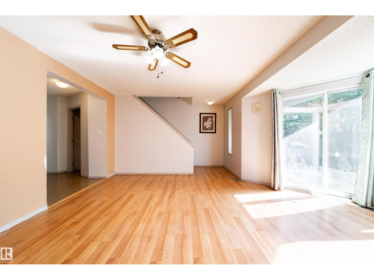
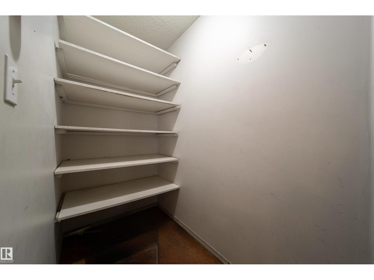
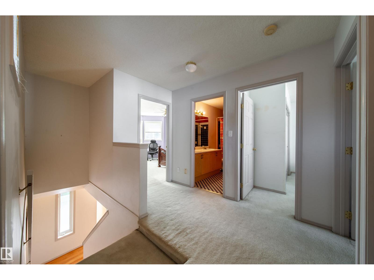
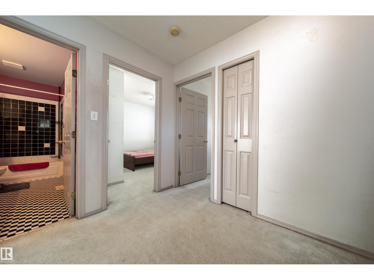
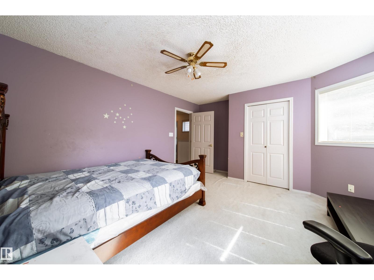
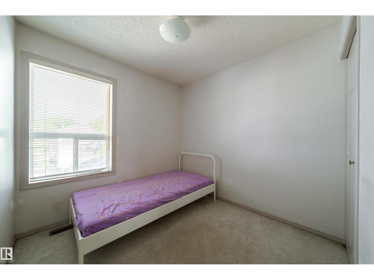
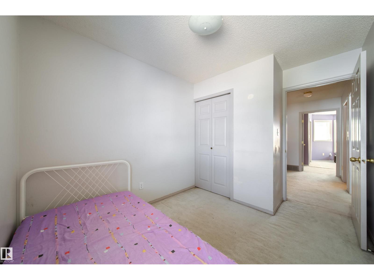
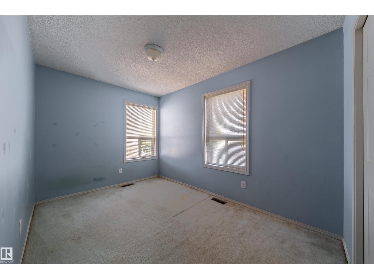
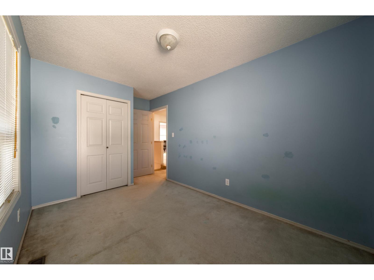
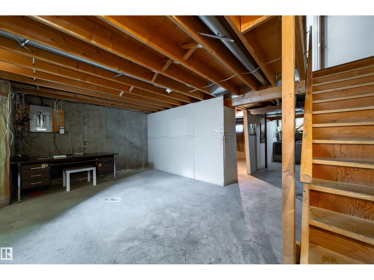
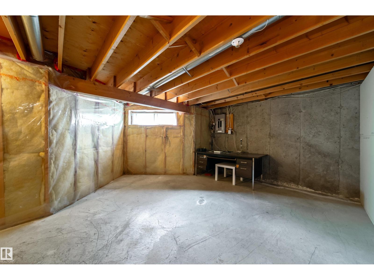
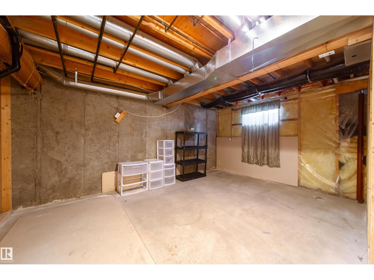
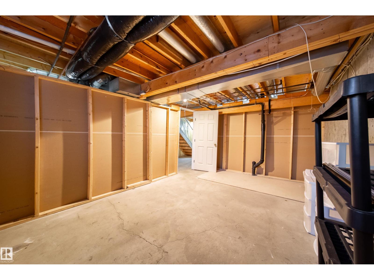
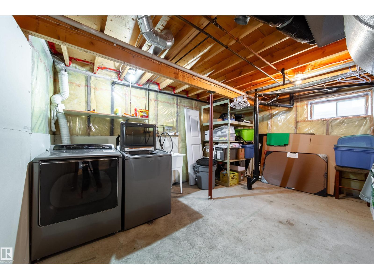
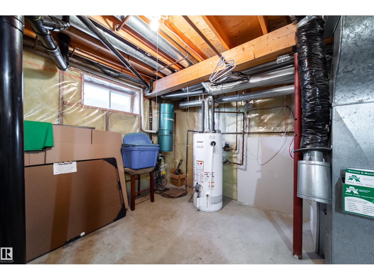
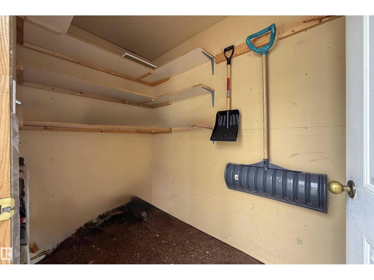
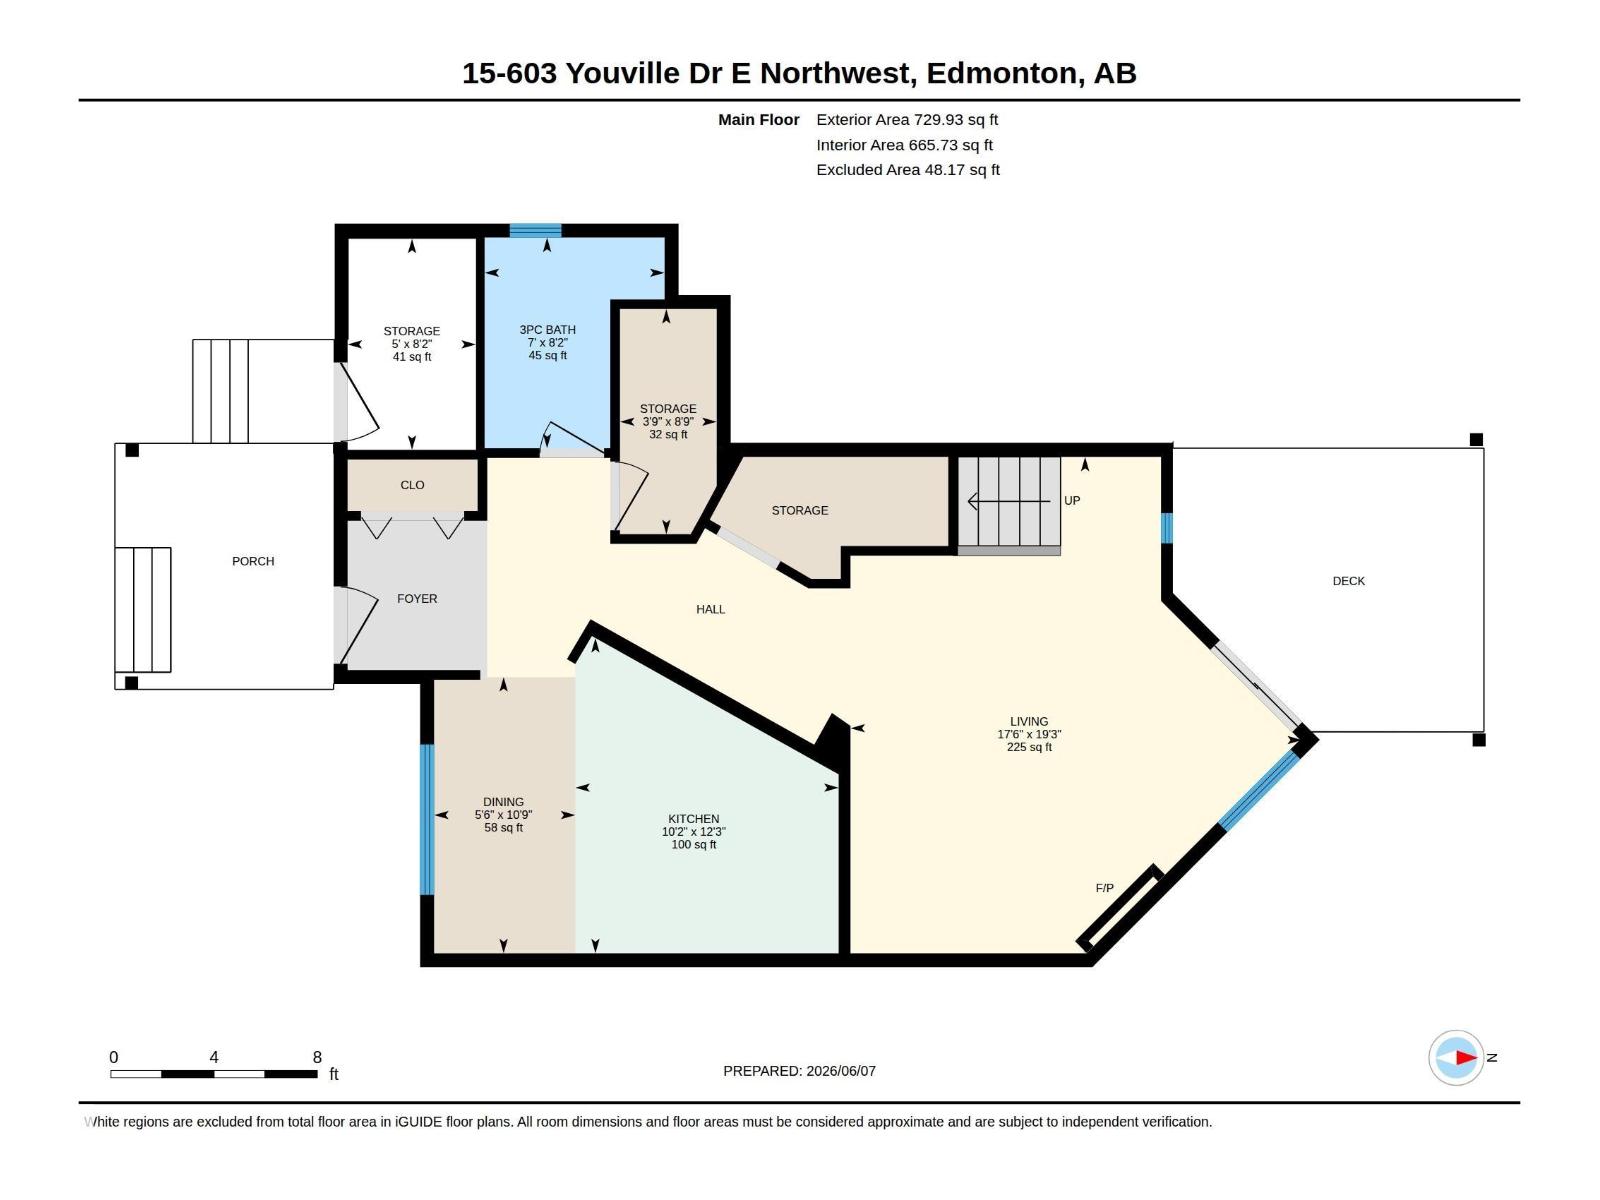
WOW!! MAKE THIS HOME YOUR OWN. Great for a growing family or a student wanting to rent out rooms - this property can definitely accommodate. AFFORDABLE 4 bed, 2 bath home in an UNBEATABLE LOCATION just 850 metres from Grey Nuns Community Hospital. Perfect for FIRST-TIME HOME BUYERS, INVESTORS, or HEALTHCARE PROFESSIONALS seeking CONVENIENCE, VALUE and SPACE. Enjoy 2 PARKING STALLS, VISITOR PARKING at your front door and a HEATED attached exterior STORAGE ROOM,an exceptional bonus rarely found. The FUNCTIONAL and SPACIOUS 1,496.82 SqFt layout features a BRIGHT kitchen with AMPLE cabinetry, generous counter space and a LARGE WALK-IN PANTRY. The OPEN living room offers abundant NATURAL LIGHT and flows onto a BACK DECK. The UNFINISHED BASEMENT provides incredible SPACE with potential for a 5th bedroom, home office, gym or added living area, plus a dedicated laundry zone. Close to SHOPPING, TRANSIT, SCHOOLS, PARKS and major commuter routes, this home delivers COMFORT, LOCATION and AFFORDABILITY. (id:67770)
Facts
- Bedrooms
- 4
- Bathrooms
- 2
- Living area
- 1,497 sq ft
- Home type
- Row / Townhouse
- Year built
- 1993
- Parking
- 2
- Condo / HOA fee
- $394 monthly
- MLS® number
- E4509672
Features
- Heating
- Forced air
- Basement
- Unfinished, Full
- Appliances
- Washer, Refrigerator, Dishwasher, Stove, Dryer, Microwave, Hood Fan
- Parking
- Stall
- Community Features
- Public Swimming Pool
Rooms
| Room | Level | Size |
|---|---|---|
| Living room | Main level | 17'6" x 19'3" |
| Dining room | Main level | 5'6" x 10'9" |
| Kitchen | Main level | 10'2" x 12'3" |
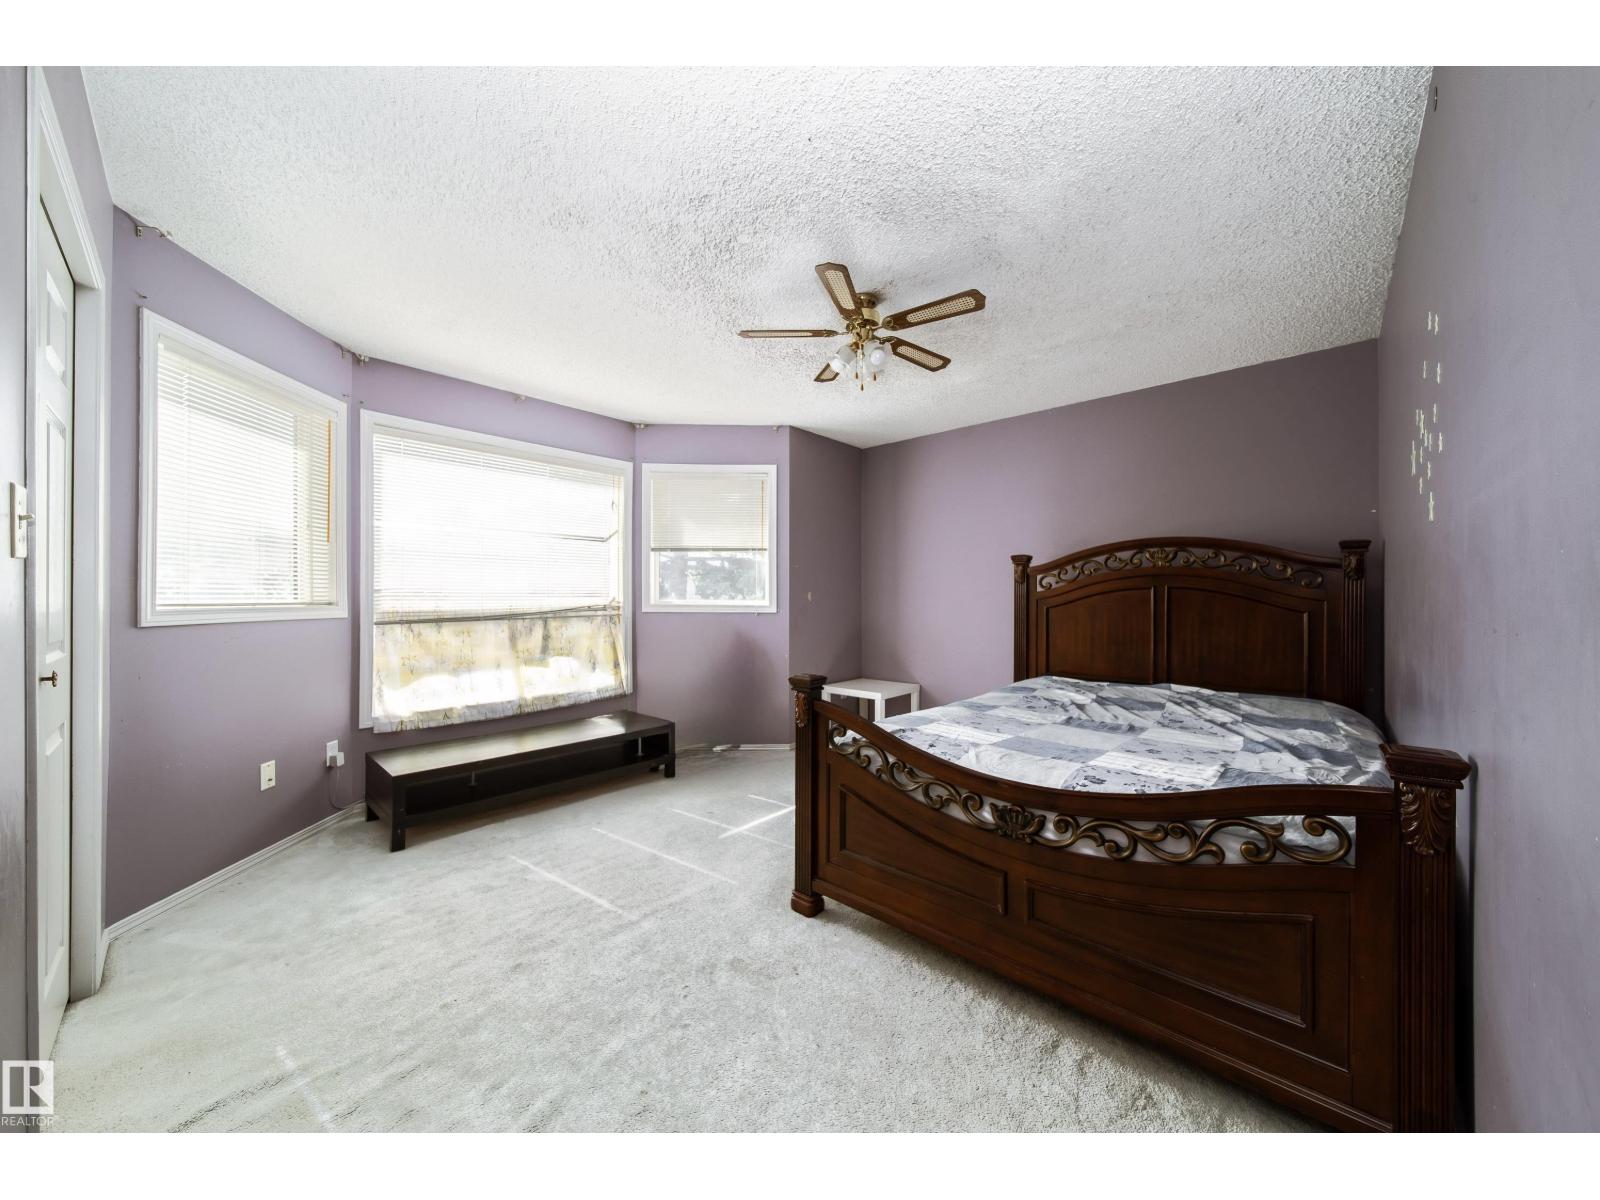
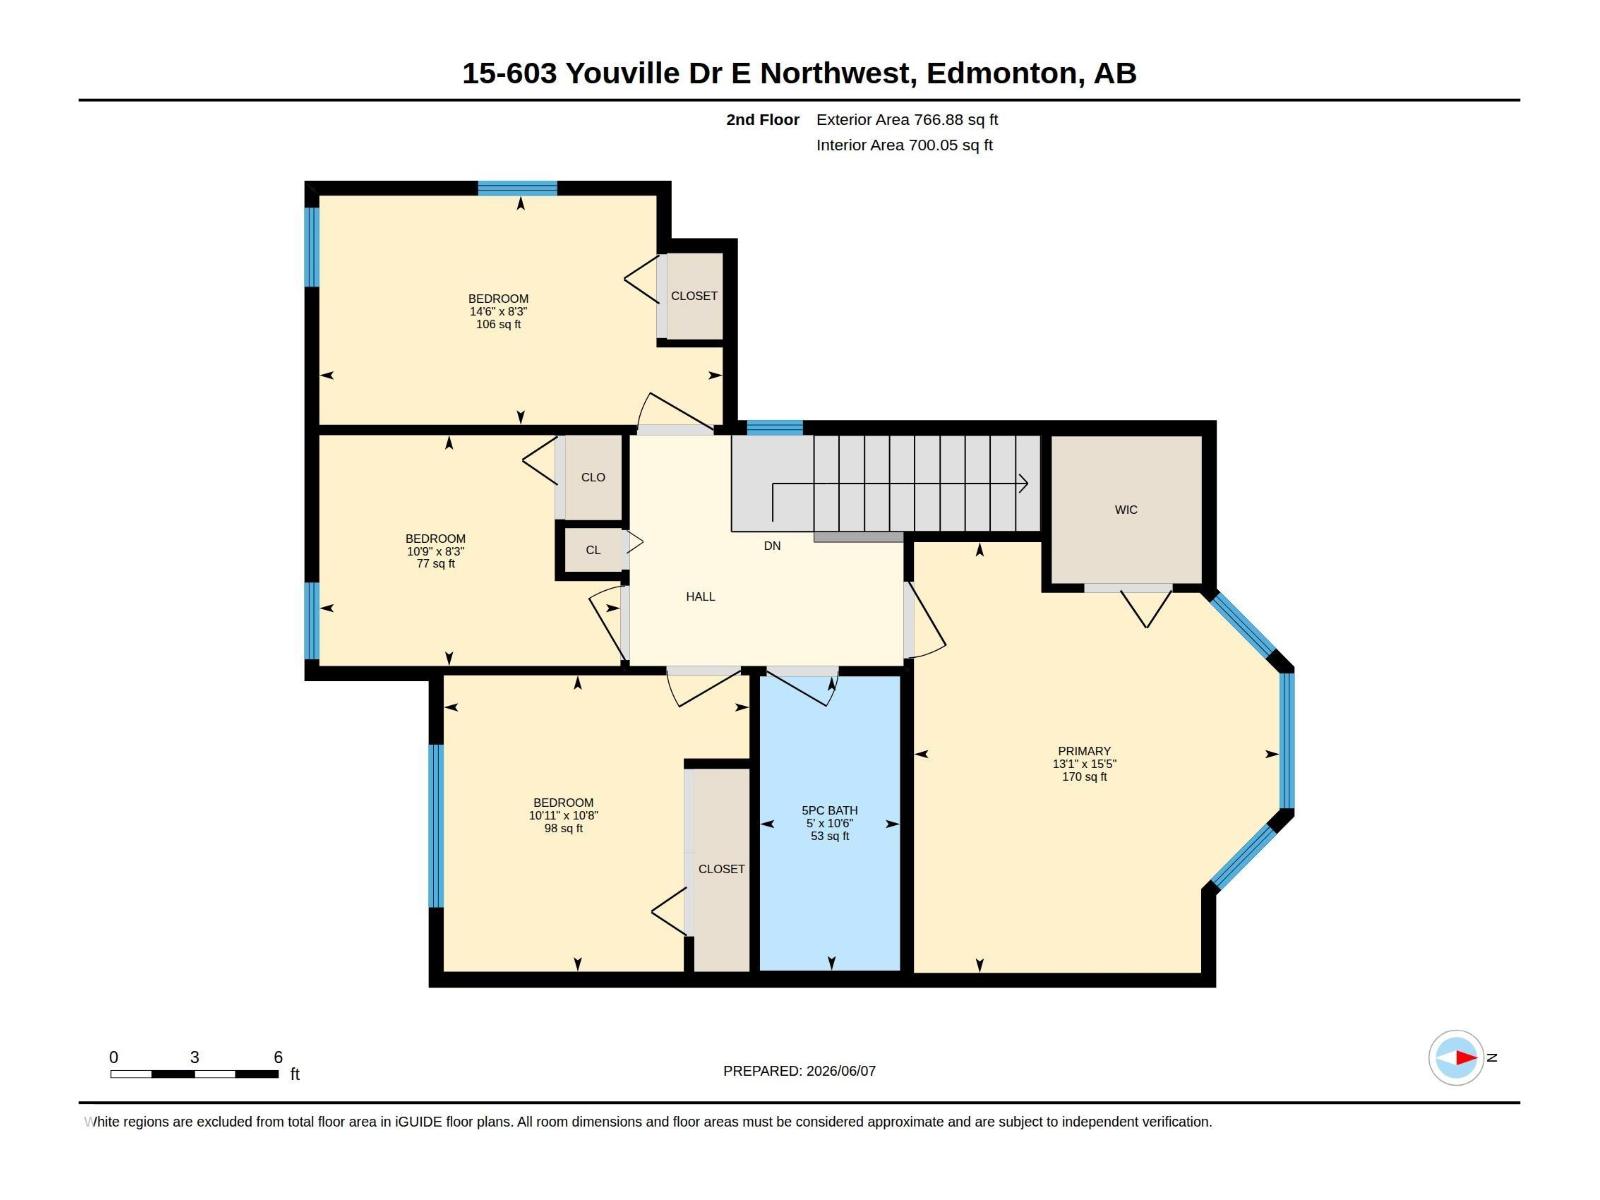
| Primary Bedroom | Upper Level | 13'1" x 15'5" |
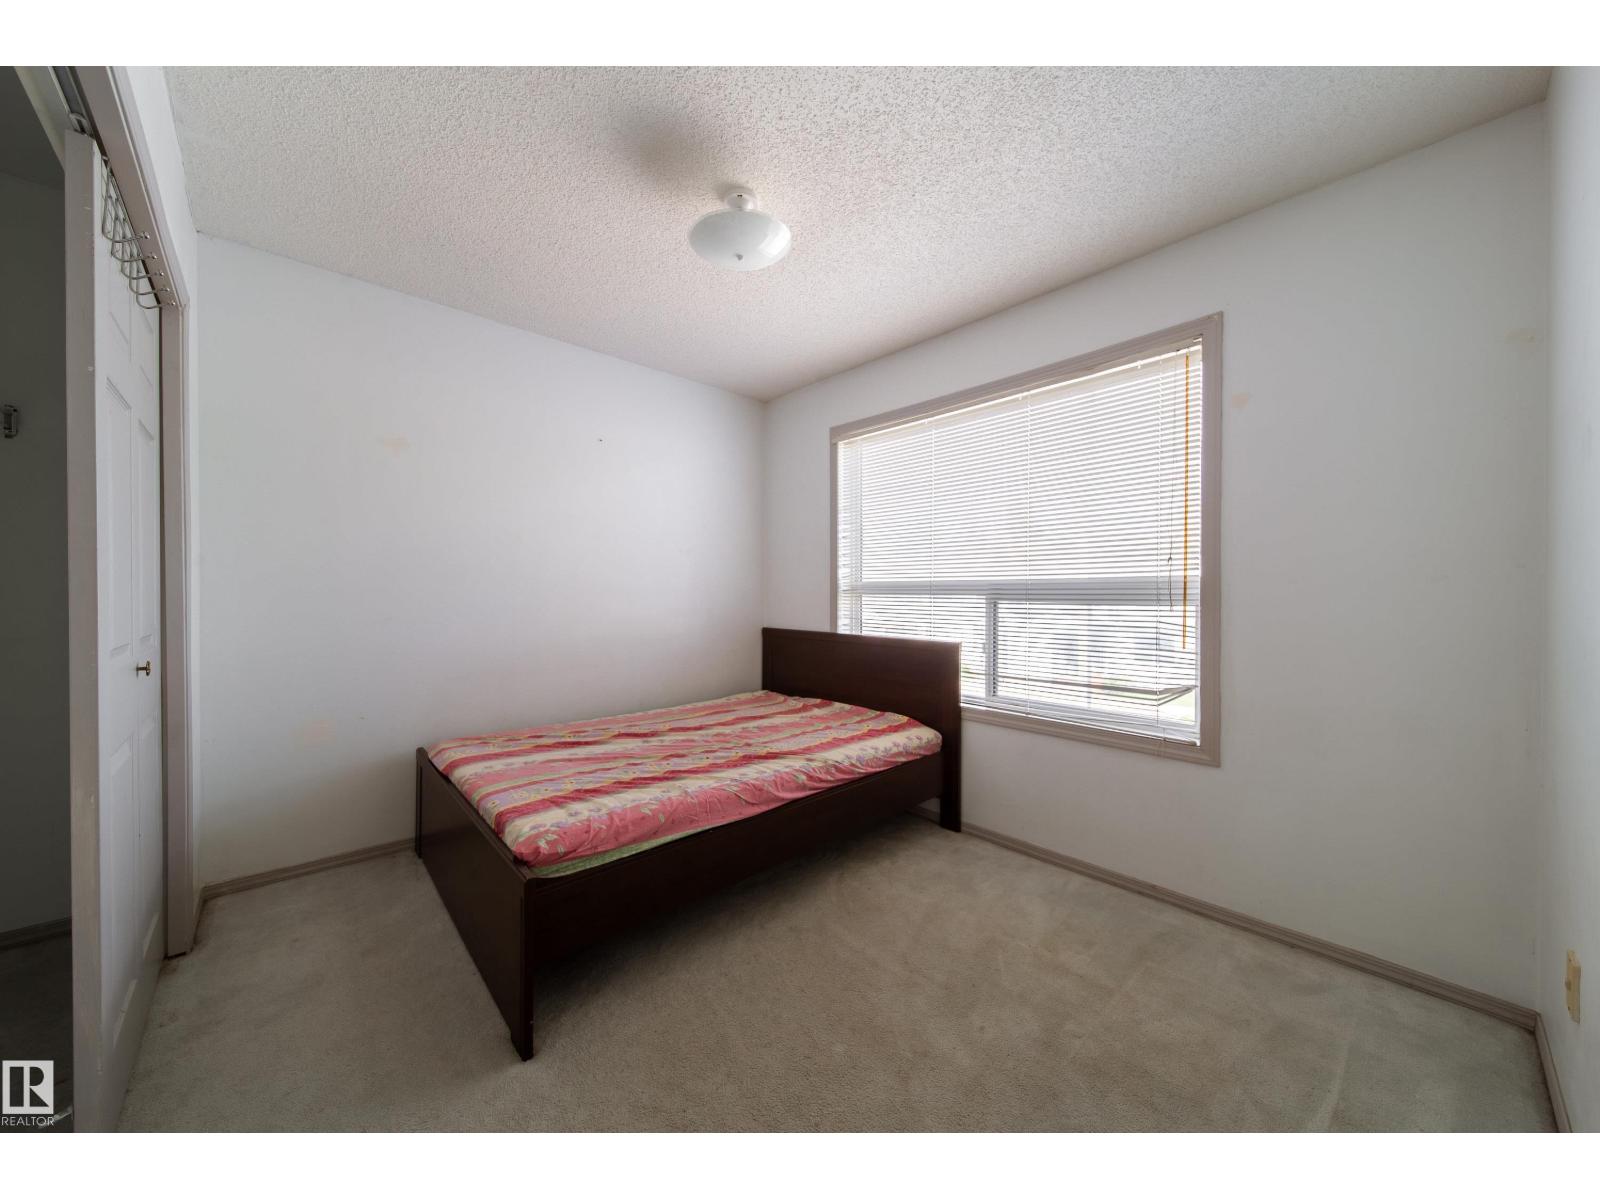
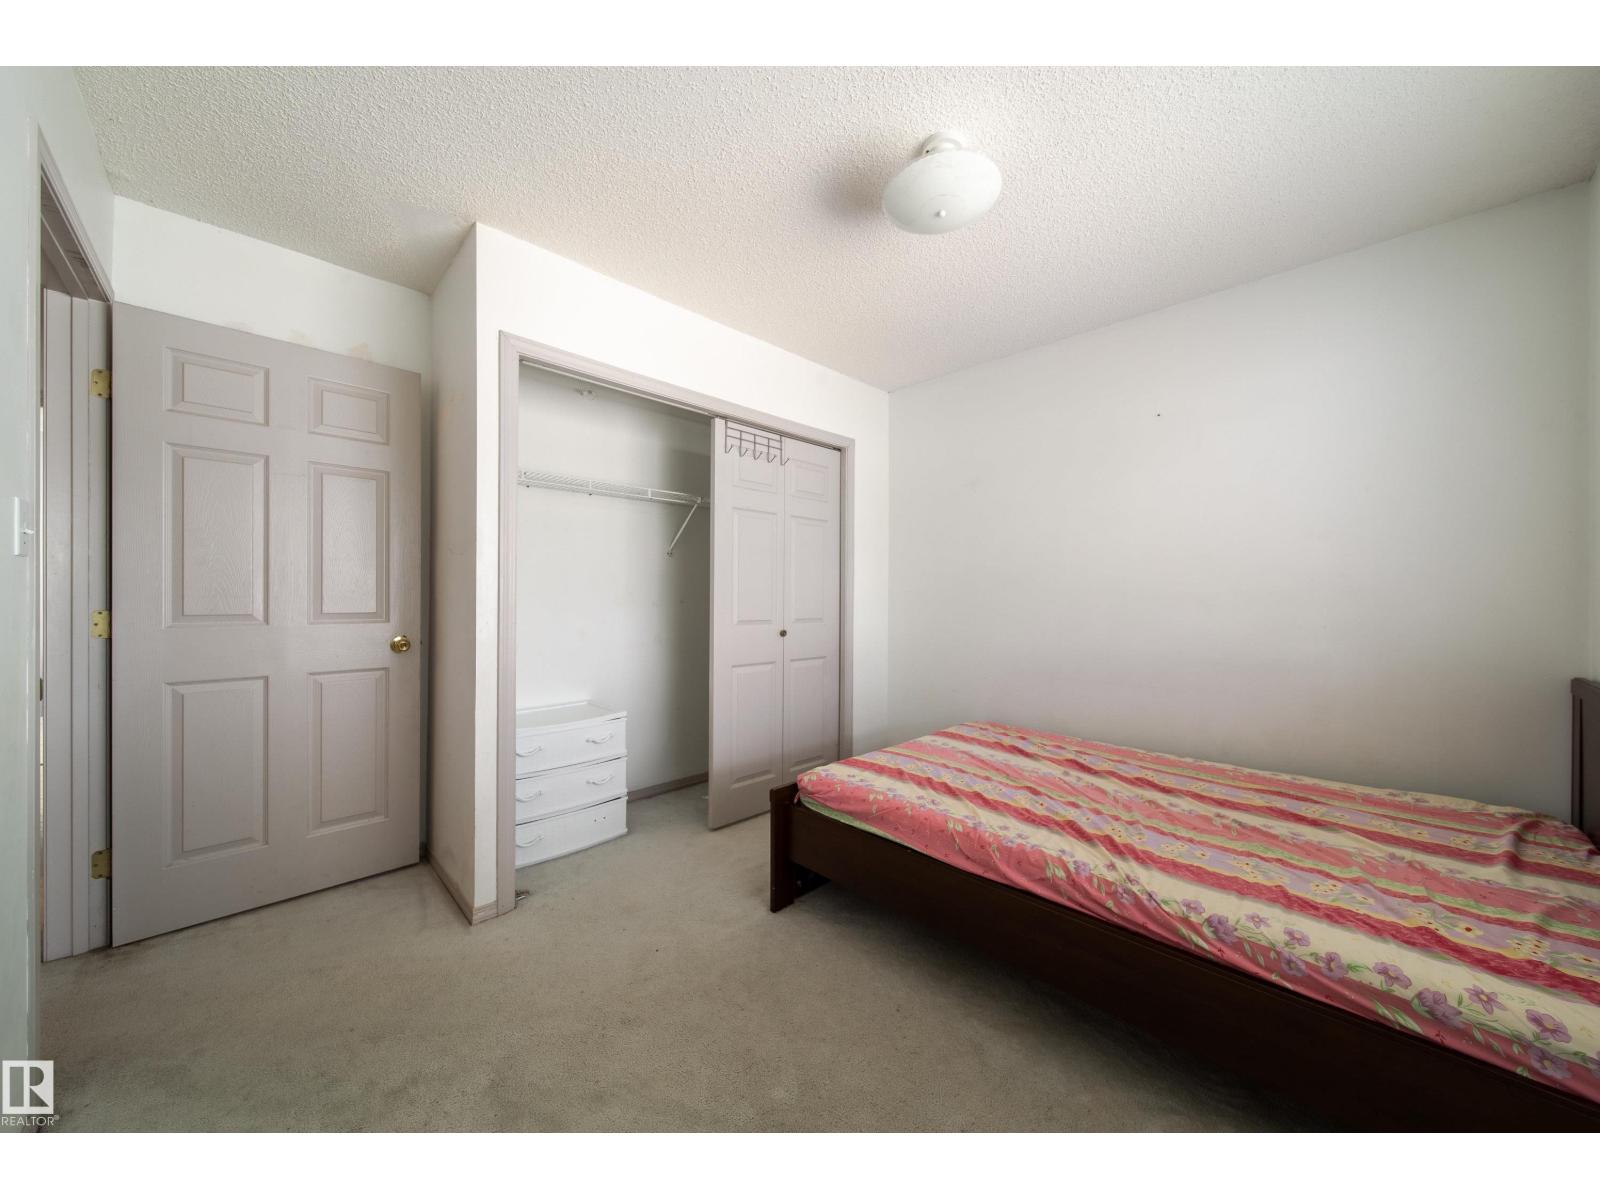
| Bedroom 2 | Upper Level | 10'11 x 10'8" |
| Bedroom 3 | Upper Level | 10'9" x 8'3" |
| Bedroom 4 | Upper Level | 14'6" x 8'3" |
Location
Listed by MaxWell Progressive

Listing data is supplied by the CREA Data Distribution Facility (DDF®). It is deemed reliable but not guaranteed and should be independently verified. It is provided for consumers’ personal, non-commercial use to identify properties they may be interested in purchasing.