$614,900
31 Fireside Common W
Fireside, Cochrane
- 4 bedrooms
- 3 (1 half) bathrooms
- 2,073 sq ft
About this home
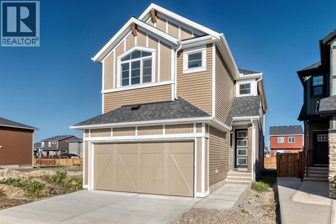
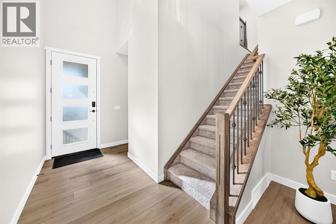
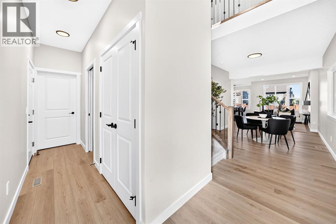
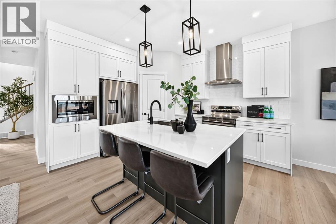
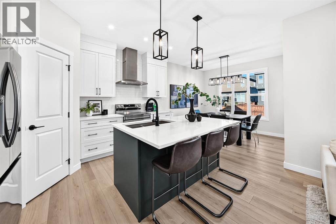
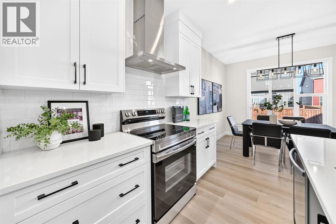
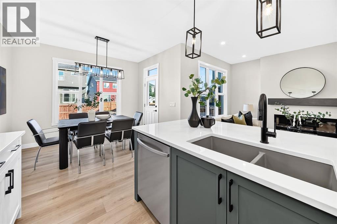
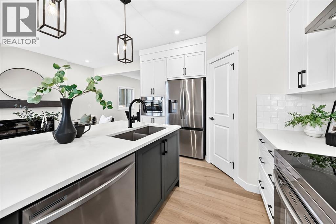
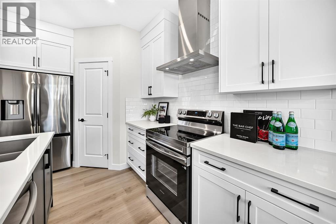
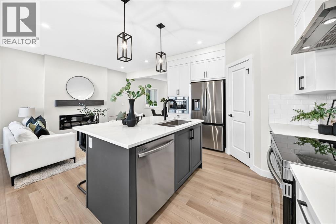
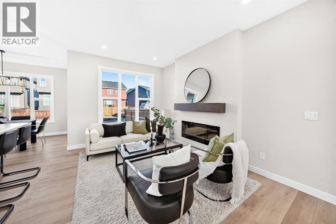
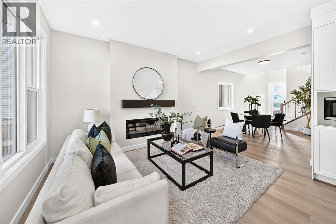
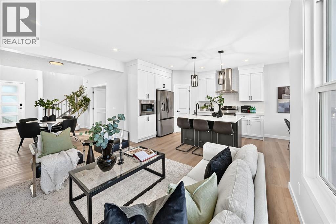
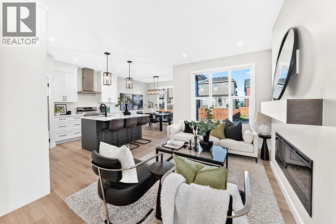
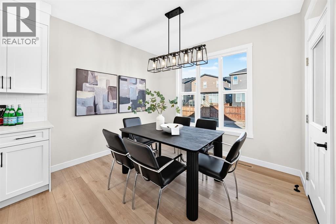
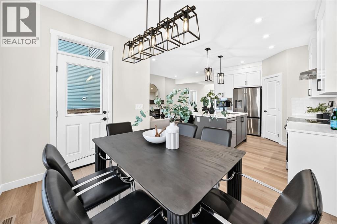
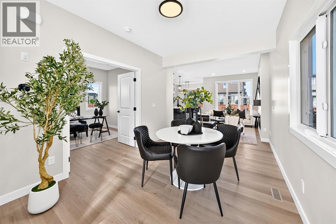
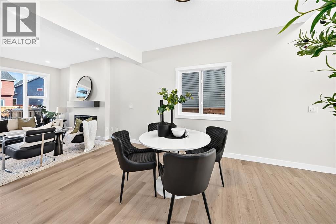
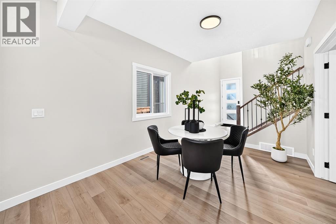
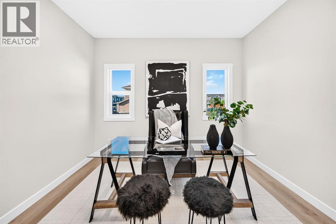
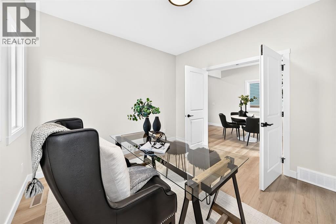
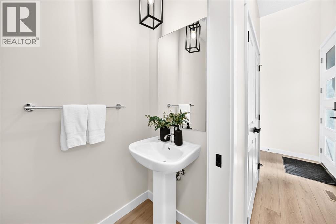
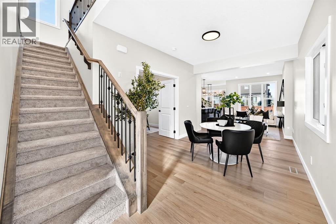
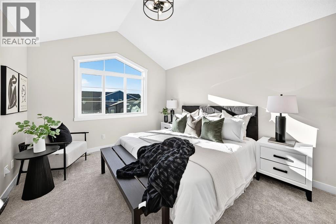
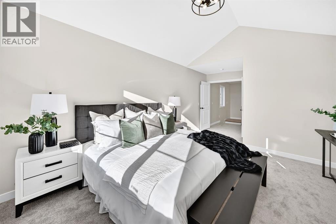
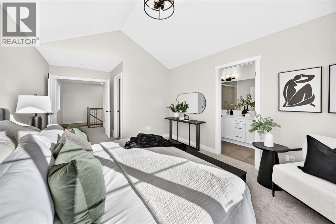
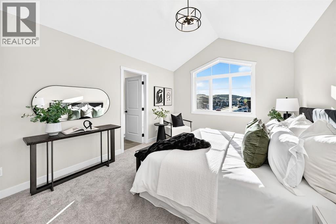
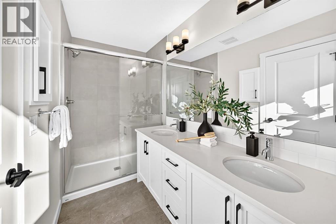
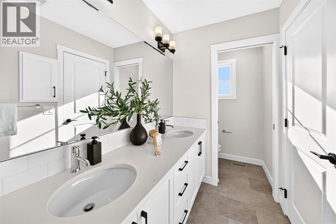
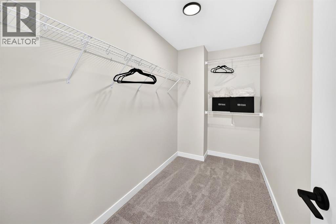
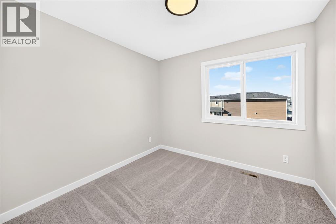
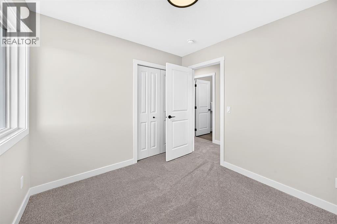
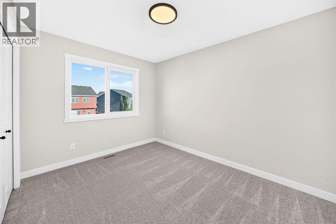
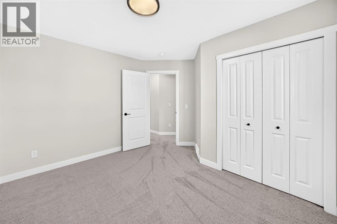
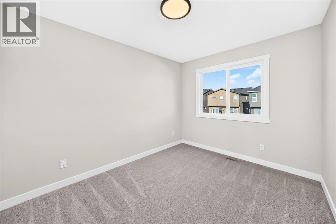
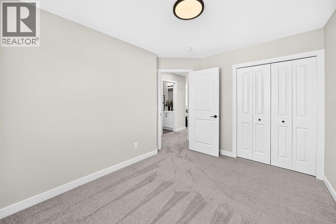
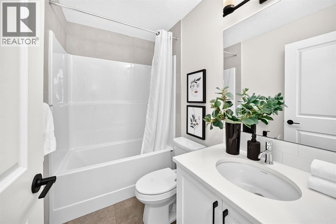
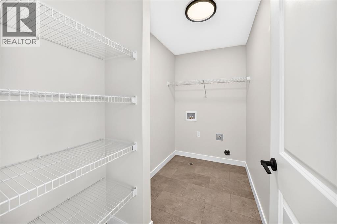
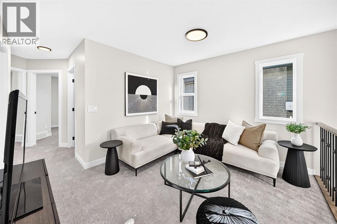
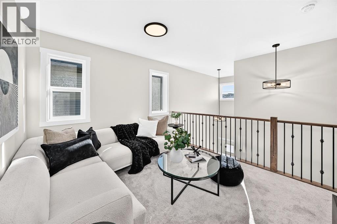
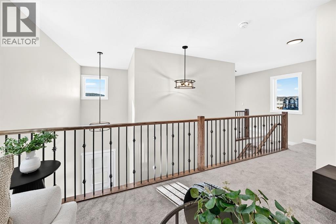
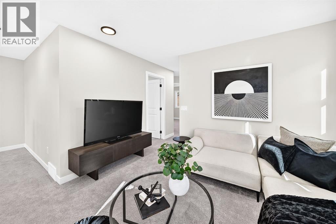
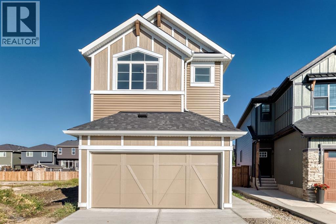
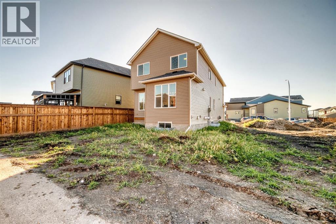
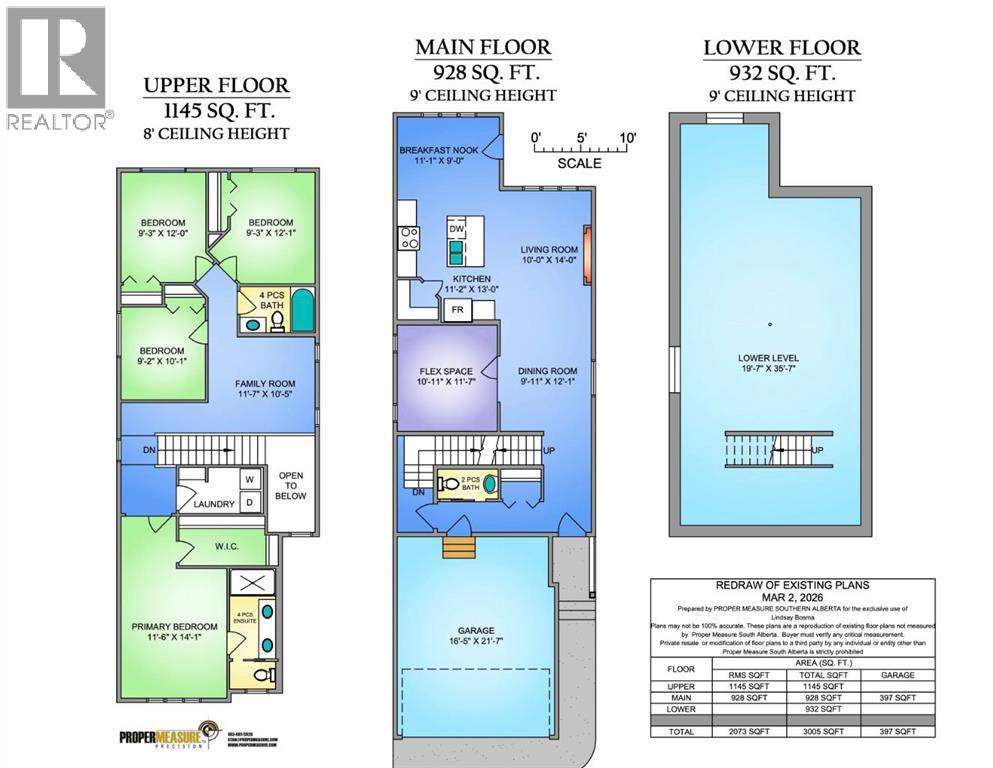
Welcome to 31 Fireside Common, a brand new home built by Genesis Builders Group in the sought-after community of Fireside, offering over 2,000 sq. ft. of developed living space with 4 bedrooms, 2.5 bathrooms and a main floor flex room. The main floor features a bright, open layout with a welcoming living room that flows into the kitchen, complete with ample cabinetry, a central island, and a breakfast nook. A separate dining room provides additional space for hosting and entertaining, while the flex room offers versatility as a home office, study, or play area. A convenient 2-piece bathroom and access to the attached double garage complete the main level. Upstairs, the home offers four bedrooms, including a spacious primary suite with a walk-in closet and private ensuite. Three additional bedrooms share a full bathroom. The upper level also features a comfortable family room and a dedicated laundry room, adding convenience to everyday routines. The lower level offers approximately 932 sq. ft. of unfinished space, providing excellent potential for future development. Located in the vibrant community of Fireside, this home is close to parks, pathways, schools, and everyday amenities, making it a great opportunity to own a quality-built home in one of Cochrane’s most popular neighbourhoods. (id:67770)
Facts
- Bedrooms
- 4
- Bathrooms
- 3 (1 half)
- Living area
- 2,073 sq ft
- Home type
- House
- Year built
- 2026
- Lot size
- 325.1 square meters
- Parking
- 4
- MLS® number
- A2345833
Features
- Heating
- Forced air
- Cooling
- None
- Basement
- Unfinished, Full
- Flooring
- Carpeted, Vinyl
- Appliances
- Refrigerator, Dishwasher, Stove, Microwave, Hood Fan
- Parking
- Attached Garage
- Exterior Features
- Vinyl siding
- Building Features
- Other
Rooms
| Room | Level | Size |
|---|---|---|
| Kitchen | Main level | 13.00 Ft x 11.17 Ft |
| Breakfast | Main level | 9.00 Ft x 11.08 Ft |
| Dining room | Main level | 12.08 Ft x 9.92 Ft |
| Living room | Main level | 14.00 Ft x 10.00 Ft |
| 2pc Bathroom | Main level | 3.25 Ft x 6.58 Ft |
| Other | Main level | 11.58 Ft x 10.92 Ft |
| Primary Bedroom | Upper Level | 14.08 Ft x 11.50 Ft |
| 4pc Bathroom | Upper Level | 13.08 Ft x 5.00 Ft |
| Bedroom | Upper Level | 12.08 Ft x 9.25 Ft |
| Bedroom | Upper Level | 12.08 Ft x 9.25 Ft |
| Bedroom | Upper Level | 10.08 Ft x 9.17 Ft |
| 4pc Bathroom | Upper Level | 5.00 Ft x 8.17 Ft |
| Family room | Upper Level | 10.42 Ft x 11.58 Ft |
| Laundry room | Upper Level | 3.00 Ft x 9.17 Ft |
Location
Listed by LPT Realty

Listing data is supplied by the CREA Data Distribution Facility (DDF®). It is deemed reliable but not guaranteed and should be independently verified. It is provided for consumers’ personal, non-commercial use to identify properties they may be interested in purchasing.