$400,000
9218 115 Avenue
Summit, Grande Prairie
- 5 bedrooms
- 2 bathrooms
- 1,055 sq ft
About this home
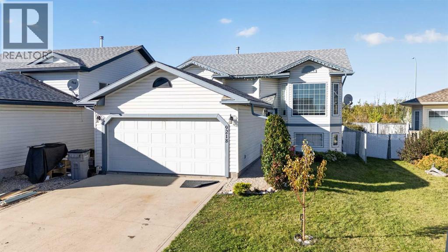
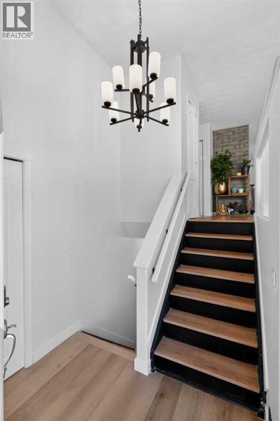
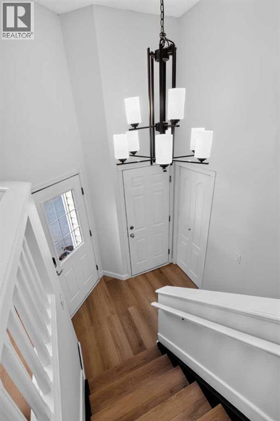
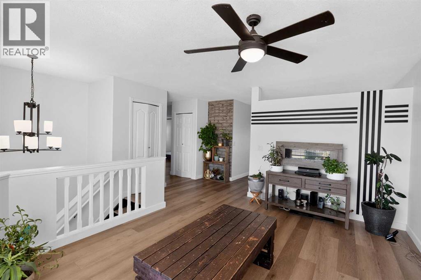
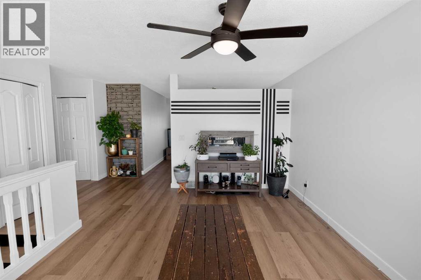
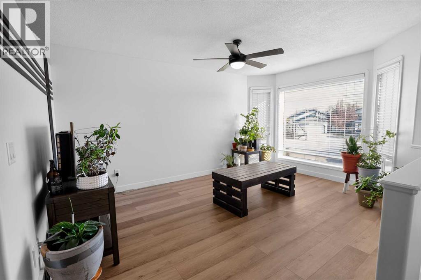
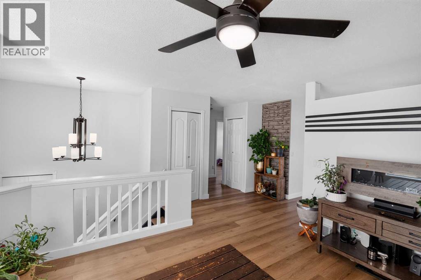
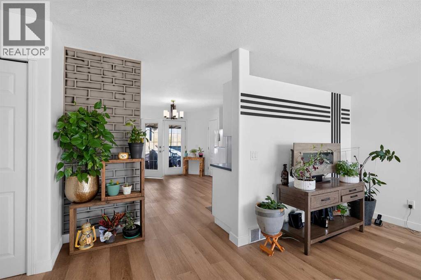
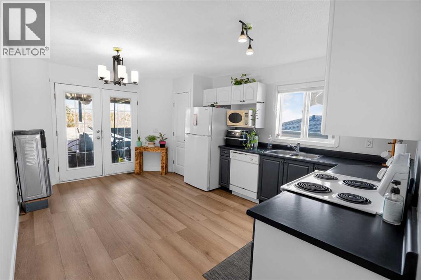
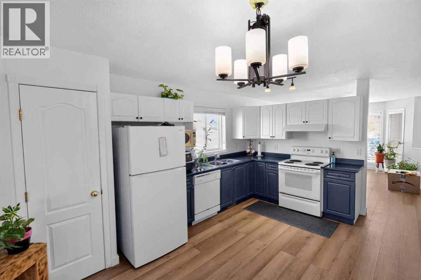
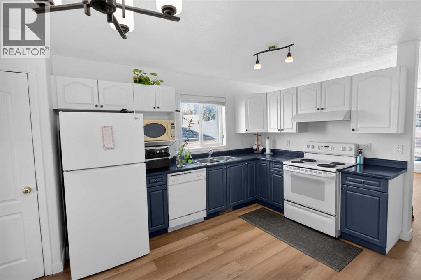
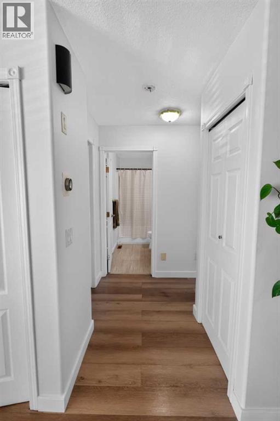
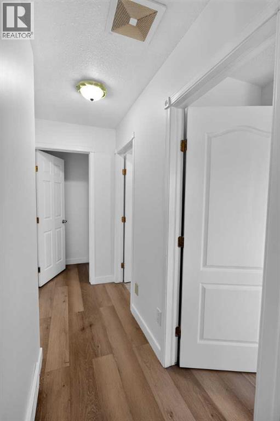
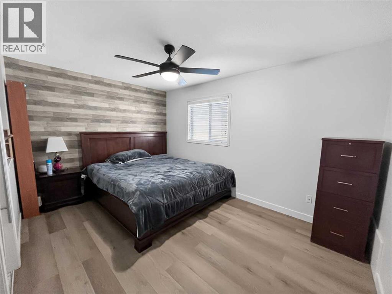
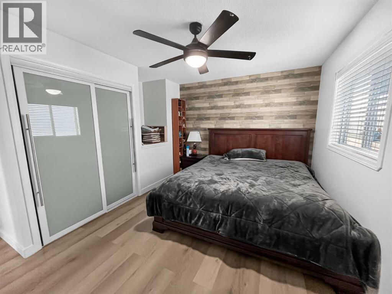
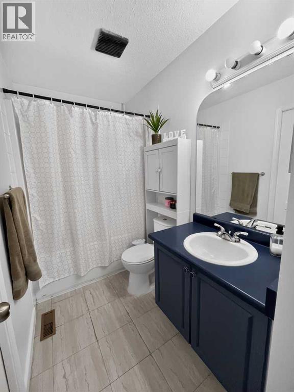
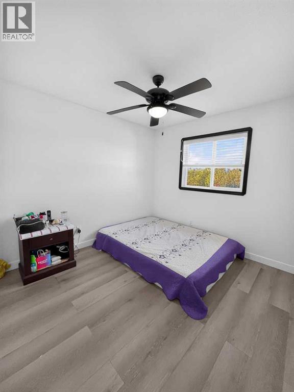
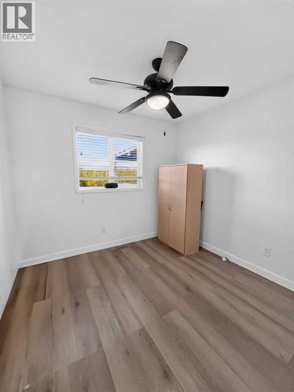
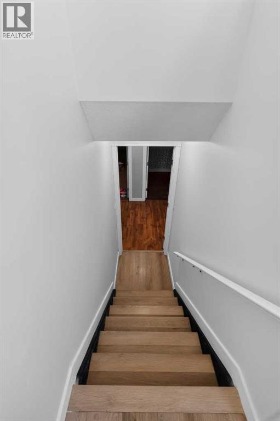
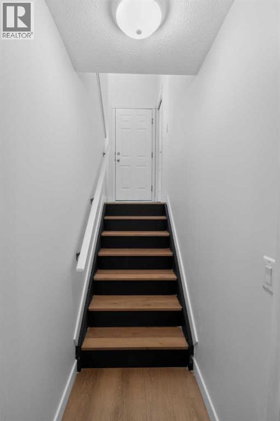
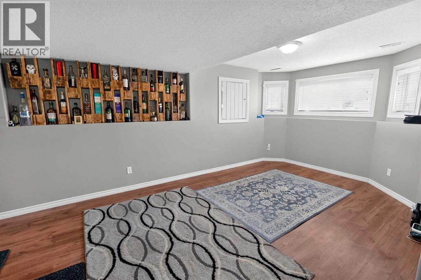
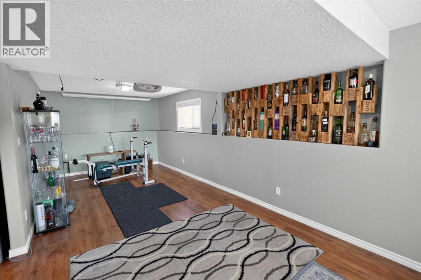
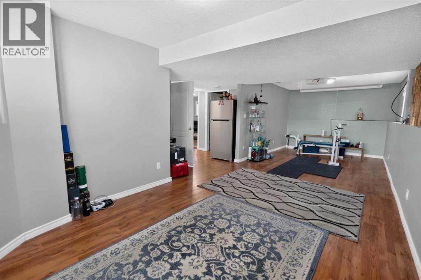
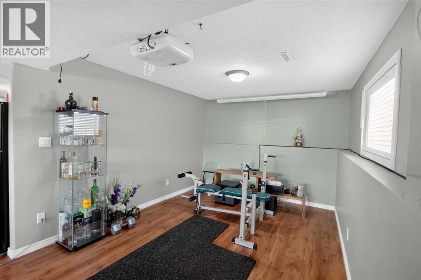
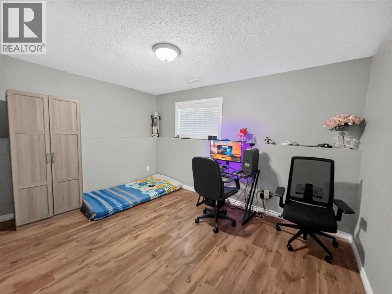
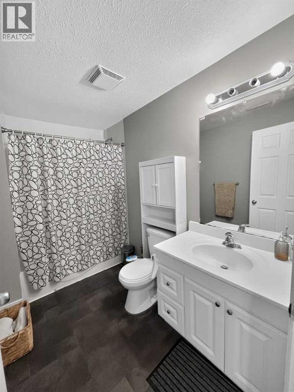
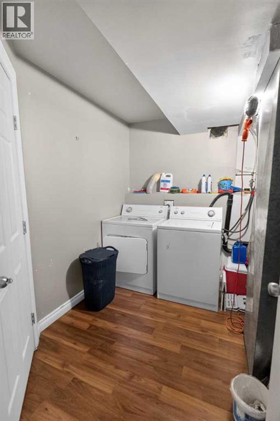
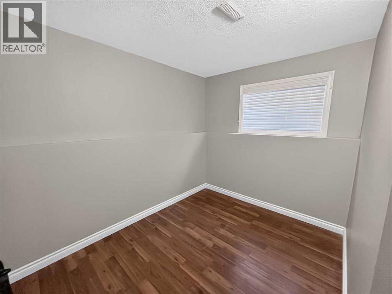
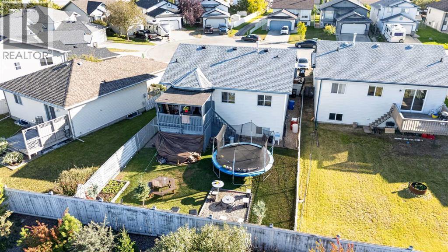
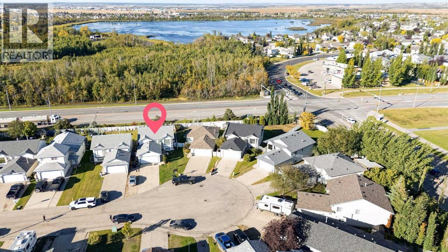
Welcome to this updated bi-level home located on a quiet cul-de-sac in the family-friendly neighbourhood of Summit. This home is a great option for first-time buyers or a growing family, offering a bright and functional layout with plenty of natural light throughout. The main floor features updated flooring, a spacious living area, a functional kitchen with plenty of cabinet space, 3 bedrooms and 1 full bathroom. Downstairs offers a large developed living/recreation area, 2 additional bedrooms and another full bathroom, providing plenty of space for the whole family.The home has also been freshly painted, giving it a clean and refreshed feel throughout. Enjoy the backyard with a covered deck and plenty of room for kids, pets or entertaining. Recent updates include shingles replaced in 2023, hot water tank in 2022, and new flooring upstairs in 2024.Complete with an attached double garage and ideally located within walking distance to Crystal Park School, while also being close to parks, shopping and everyday amenities. Come see this home today! (id:67770)
Facts
- Bedrooms
- 5
- Bathrooms
- 2
- Living area
- 1,055 sq ft
- Home type
- House
- Year built
- 2002
- Lot size
- 4,759 square feet
- Parking
- 6
- Property taxes
- $3,979 (2025)
- MLS® number
- A2346819
Features
- Heating
- Forced air, Natural gas
- Cooling
- None
- Basement
- Finished, Full
- Flooring
- Vinyl Plank
- Appliances
- Washer, Refrigerator, Dishwasher, Stove, Dryer
- Parking
- Attached Garage
- Exterior Features
- Vinyl siding
Rooms
| Room | Level | Size |
|---|---|---|
| Primary Bedroom | Main level | 13.75 Ft x 10.00 Ft |
| Bedroom | Main level | 9.92 Ft x 9.25 Ft |
| Bedroom | Main level | 8.92 Ft x 9.25 Ft |
| 3pc Bathroom | Main level | .00 Ft x .00 Ft |
| Bedroom | Basement | 9.50 Ft x 12.92 Ft |
| Bedroom | Basement | 9.25 Ft x 7.25 Ft |
| 3pc Bathroom | Basement | .00 Ft x .00 Ft |
Location
Listed by RE/MAX Grande Prairie

Listing data is supplied by the CREA Data Distribution Facility (DDF®). It is deemed reliable but not guaranteed and should be independently verified. It is provided for consumers’ personal, non-commercial use to identify properties they may be interested in purchasing.