$599,900
459 Citadel Meadow Bay NW
Citadel, Calgary
- 4 bedrooms
- 4 (1 half) bathrooms
- 1,680 sq ft
About this home
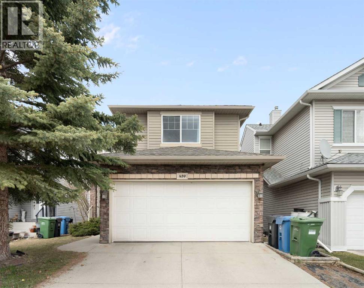
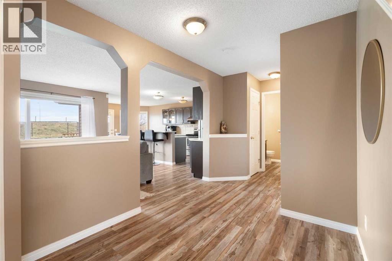
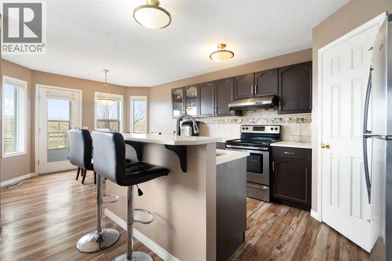
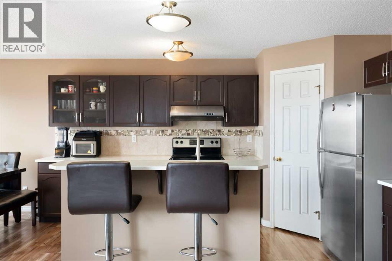
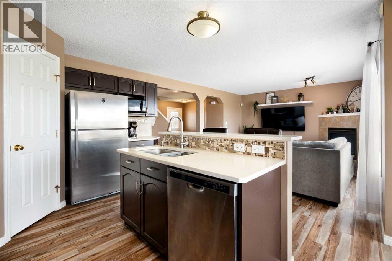
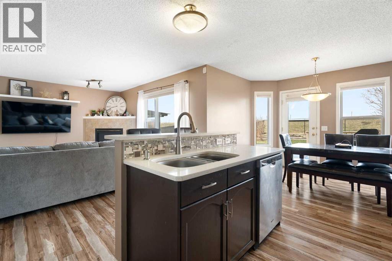
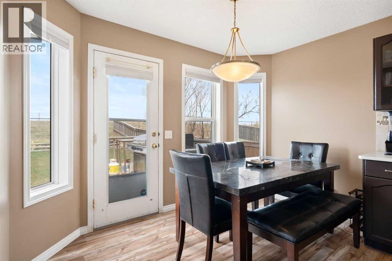
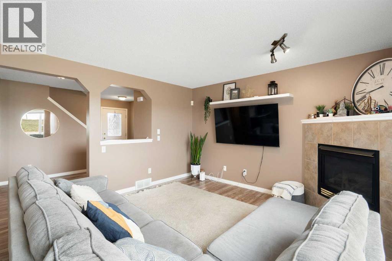
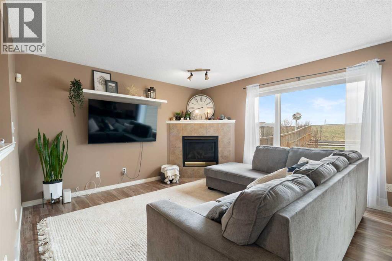
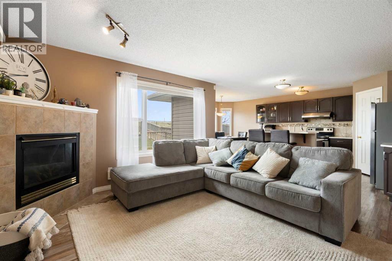
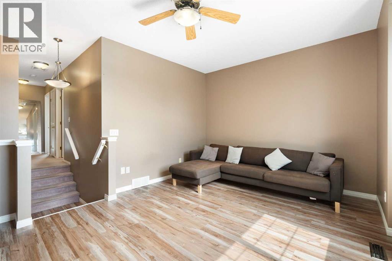
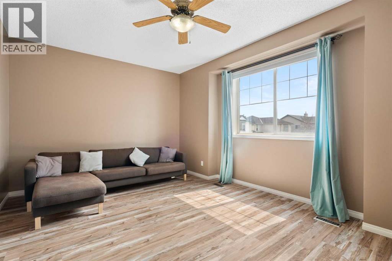
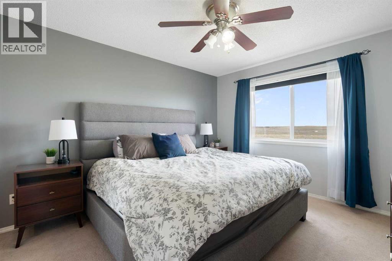
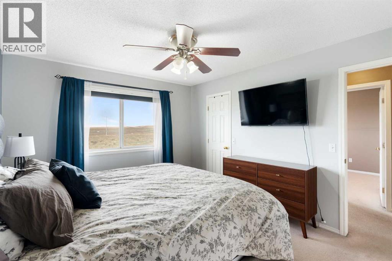
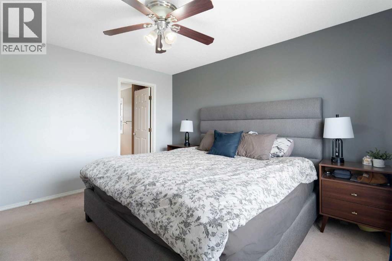
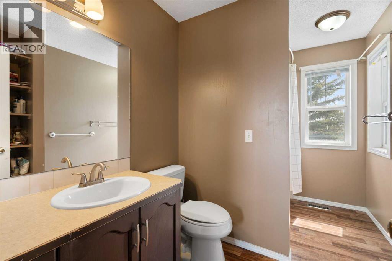
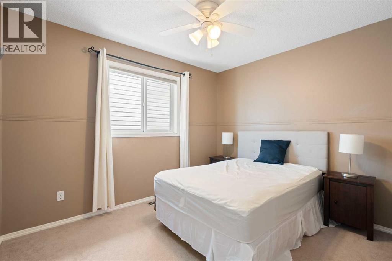
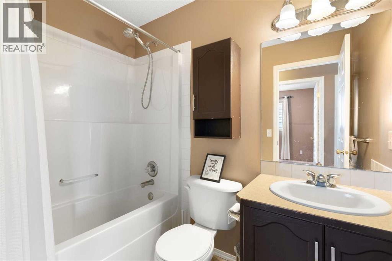
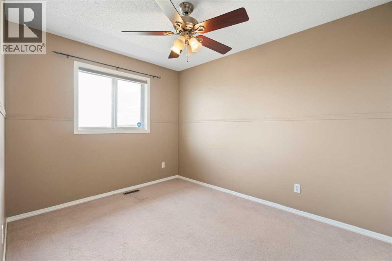
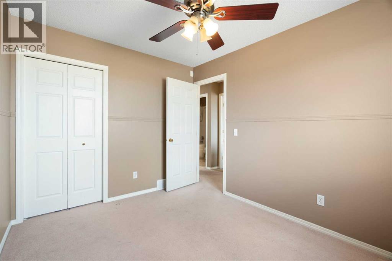
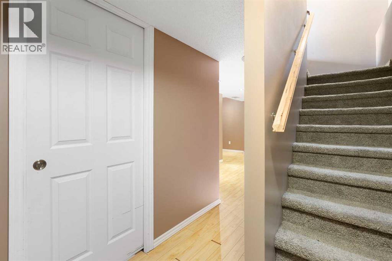
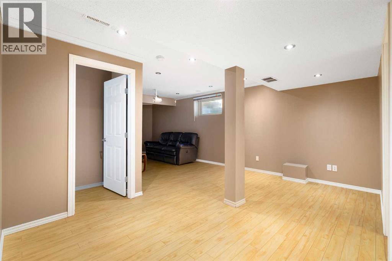
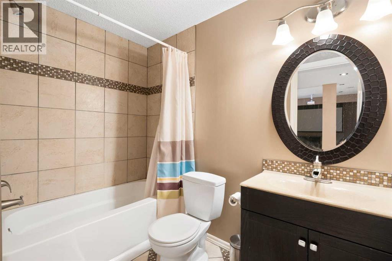
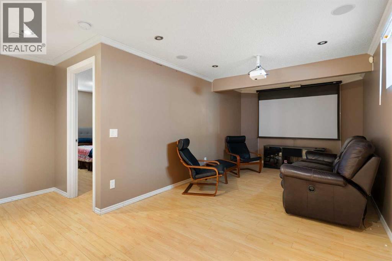
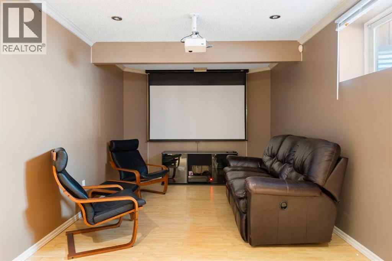
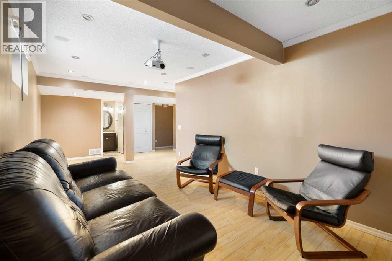
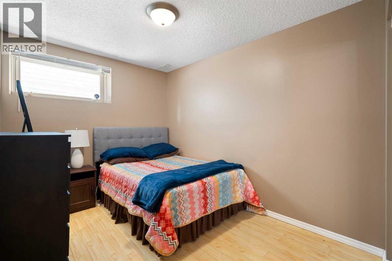
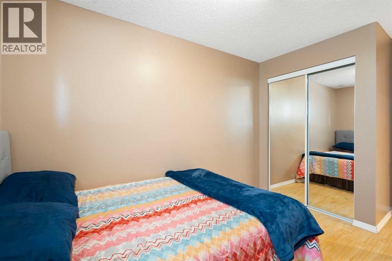
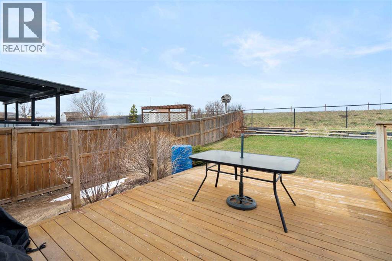
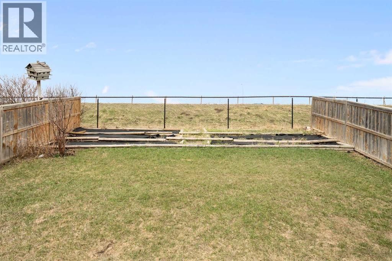
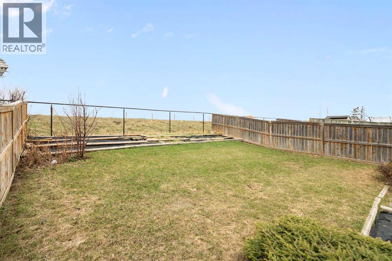
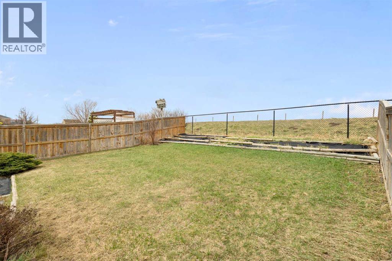
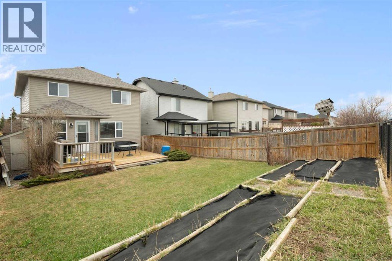
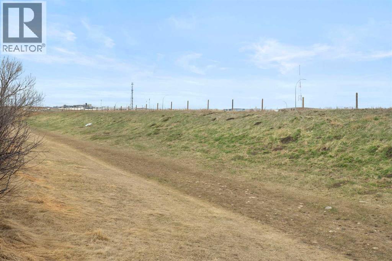
Welcome to the highly sought-after community of Citadel! This well maintained two story home is situated in a prime location. It's in a quiet cul-de-sac that has lots of extra parking and is within walking distance to both a public and a Catholic school. With over 2000 sq ft of developed space, 4 bedrooms, and 3 full bathrooms, 1 half bath, this fully finished home is sure to impress. Upon entering the home, you are greeted by a nice open floor plan with lots of natural light. The spacious living room features a large picture window looking out onto your backyard and a green space. With no other homes behind the property, you get huge blue sky views. The beautiful kitchen boasts quartz counters, stainless steel appliances, a large pantry and an attached dining room. As you head upstairs, you will find a massive bonus room to your left and to the right the large primary bedroom with an ensuite, along with the second and third bedrooms and a full bathroom. The fully developed basement has a huge flex room and just off that is the fourth bedroom. There is also a nice full bathroom in the basement, making this home the perfect size for a large family. In the large fully fenced backyard, you will find a garden area and patio big enough for seating and BBQ. Come check out this amazing property! (id:67770)
Facts
- Bedrooms
- 4
- Bathrooms
- 4 (1 half)
- Living area
- 1,680 sq ft
- Home type
- House
- Year built
- 2001
- Lot size
- 374 square meters
- Parking
- 4
- Property taxes
- $4,648 (2026)
- MLS® number
- A2346929
Features
- Heating
- Forced air
- Cooling
- None
- Basement
- Finished, Full
- Flooring
- Laminate, Carpeted
- Appliances
- Washer, Refrigerator, Dishwasher, Stove, Dryer
- Parking
- Attached Garage
- Exterior Features
- Concrete, Vinyl siding
Rooms
| Room | Level | Size |
|---|---|---|
| Primary Bedroom | Second level | 13.17 Ft x 11.17 Ft |
| Bedroom | Second level | 11.42 Ft x 8.92 Ft |
| Bedroom | Second level | 10.92 Ft x 8.92 Ft |
| Bedroom | Basement | 8.25 Ft x 13.67 Ft |
| 4pc Bathroom | Second level | 11.42 Ft x 6.75 Ft |
| 4pc Bathroom | Second level | 7.50 Ft x 4.92 Ft |
| 4pc Bathroom | Basement | 5.33 Ft x 8.33 Ft |
| 2pc Bathroom | Main level | 5.08 Ft x 4.92 Ft |
Location
Listed by CIR Realty

Listing data is supplied by the CREA Data Distribution Facility (DDF®). It is deemed reliable but not guaranteed and should be independently verified. It is provided for consumers’ personal, non-commercial use to identify properties they may be interested in purchasing.