$764,900
1632 12 Avenue SW
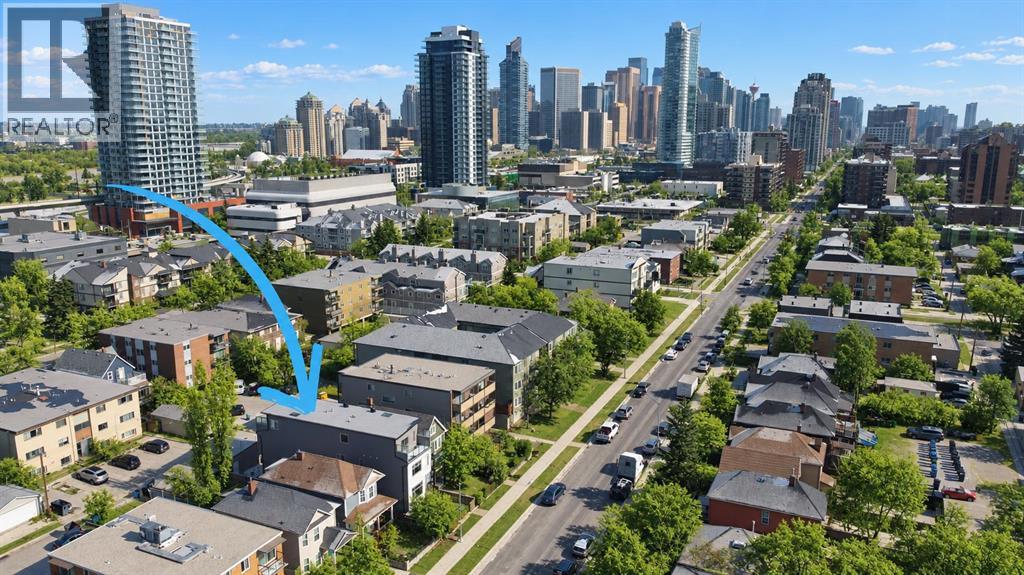
Sunalta, Calgary
- 4 bedrooms
- 5 (1 half) bathrooms
- 1,638 sq ft
About this home
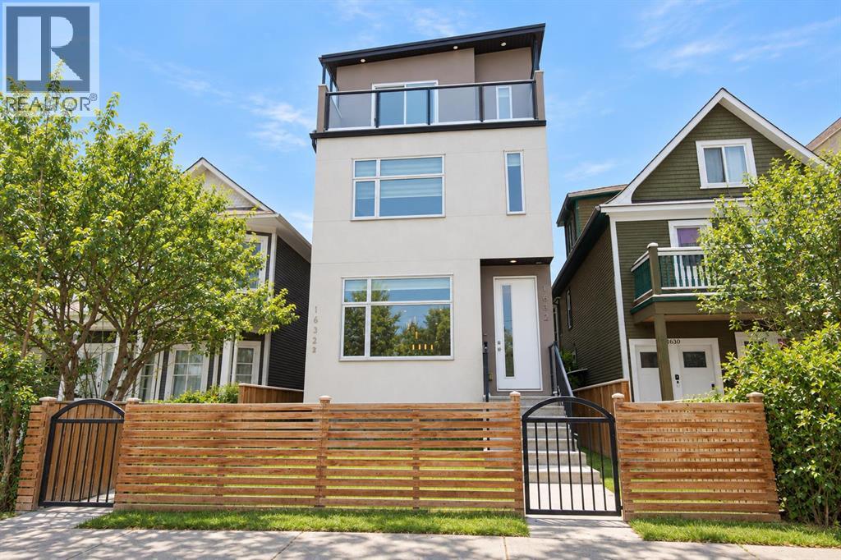
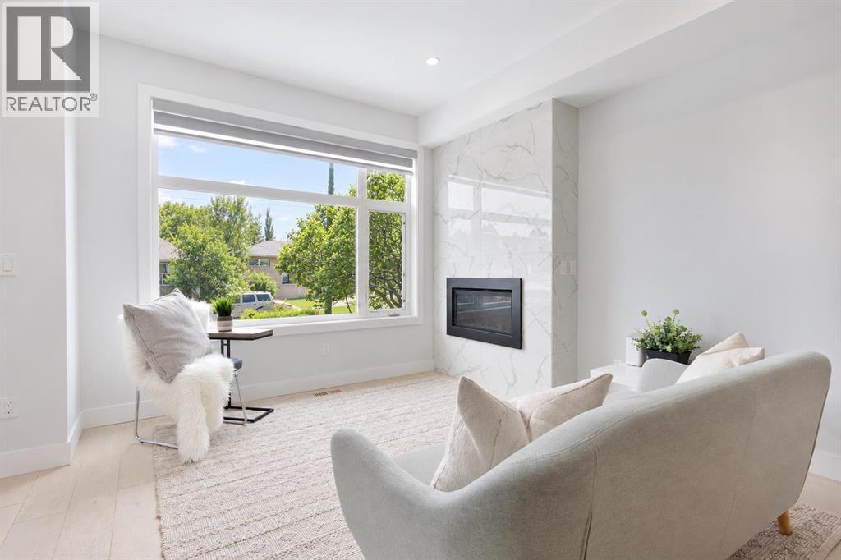
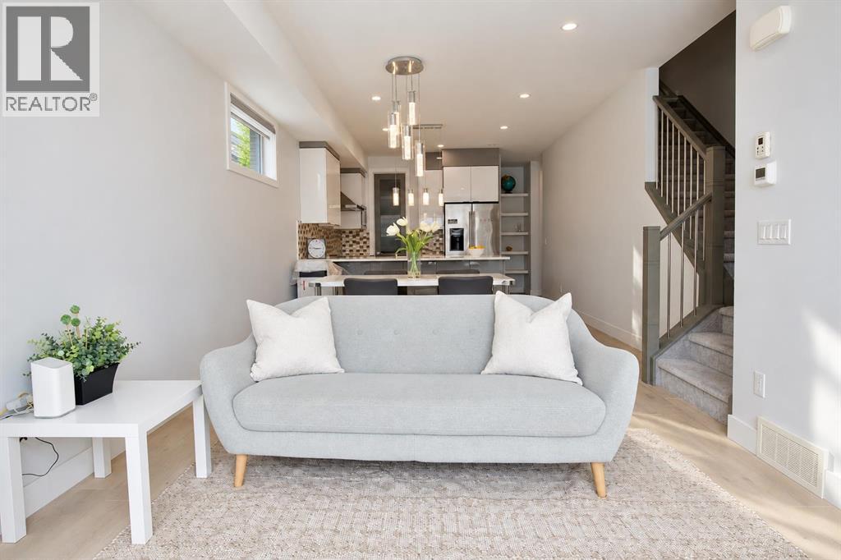
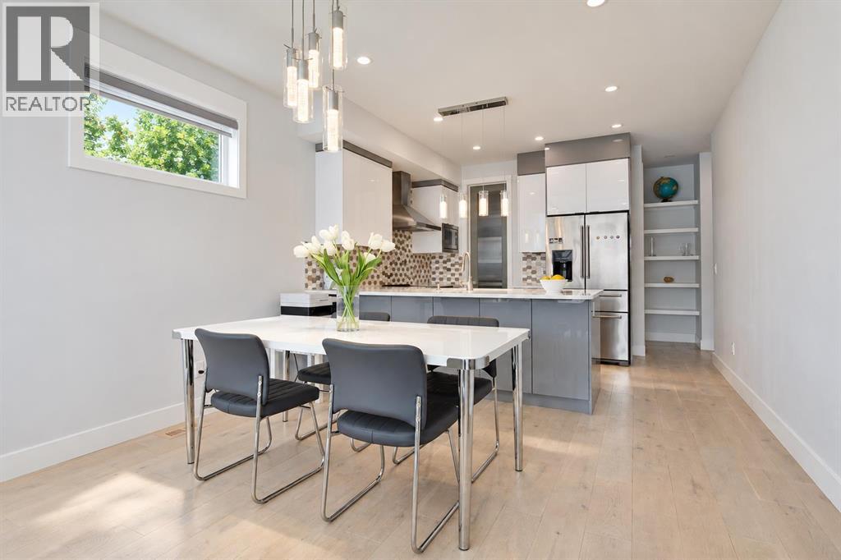
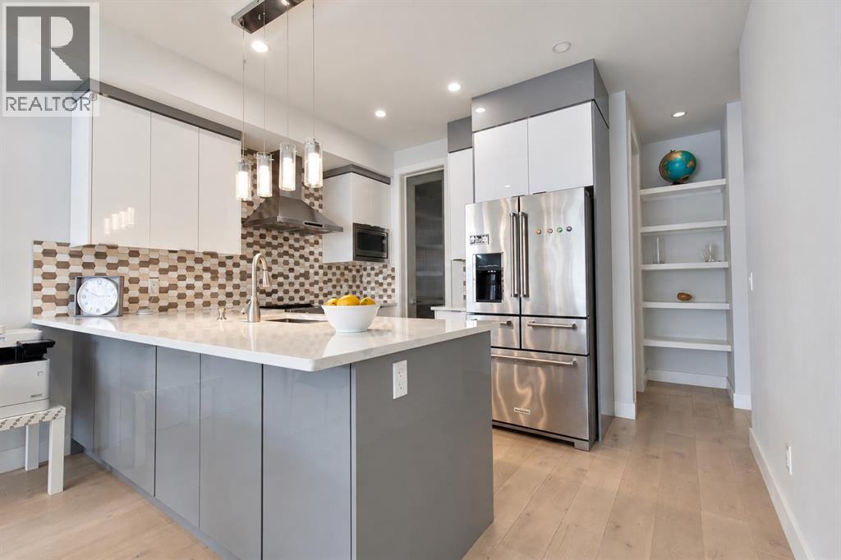
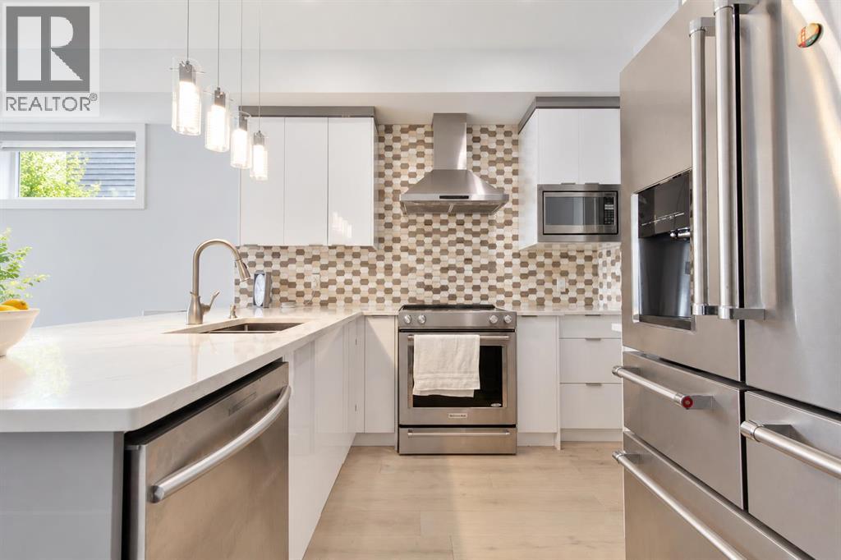
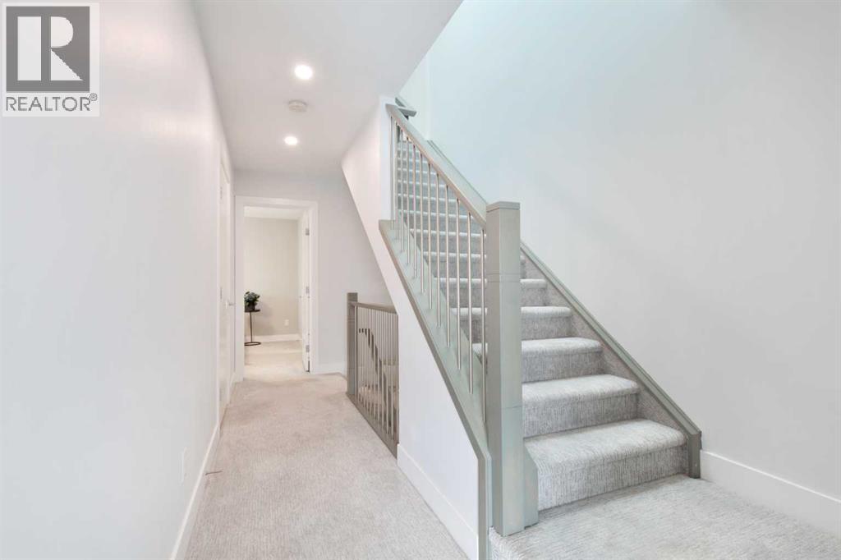
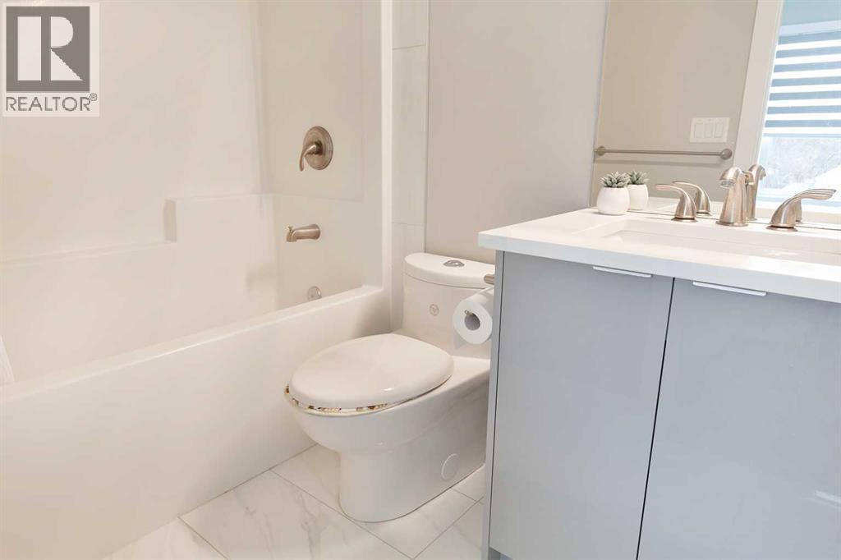
Nestled in the coveted community of Sunalta, this stunning modern half duplex epitomizes urban living at its finest. With this front half of a front/back split duplex, you don't feel like you are in a duplex at all. Mere minutes from downtown, its prime location offers unparalleled convenience, with all amenities within walking distance. Boasting a detached garage to keep your car out of the weather and adorned with high-end finishes throughout, this residence seamlessly marries style with functionality. Whether you're drawn to its sleek design or its proximity to the pulse of the city, this home is sure to captivate discerning buyers seeking the epitome of contemporary living in an enviable location. Come take a closer look today!! (id:67770)
Facts
- Bedrooms
- 4
- Bathrooms
- 5 (1 half)
- Living area
- 1,638 sq ft
- Home type
- Duplex
- Year built
- 2017
- Parking
- 1
- Property taxes
- $5,033 (2026)
- Condo / HOA fee
- $5 monthly
- MLS® number
- A2346300
Features
- Heating
- Forced air, Natural gas
- Cooling
- None
- Basement
- Finished, Full, Separate entrance
- Flooring
- Hardwood, Carpeted, Ceramic Tile
- Appliances
- See remarks
- Parking
- Detached Garage
- Exterior Features
- Stucco
- Community Features
- Pets Allowed
Rooms
| Room | Level | Size |
|---|---|---|
| Kitchen | Main level | 9.92 Ft x 12.33 Ft |
| Dining room | Main level | 6.17 Ft x 12.33 Ft |
| Living room | Main level | 14.75 Ft x 16.00 Ft |
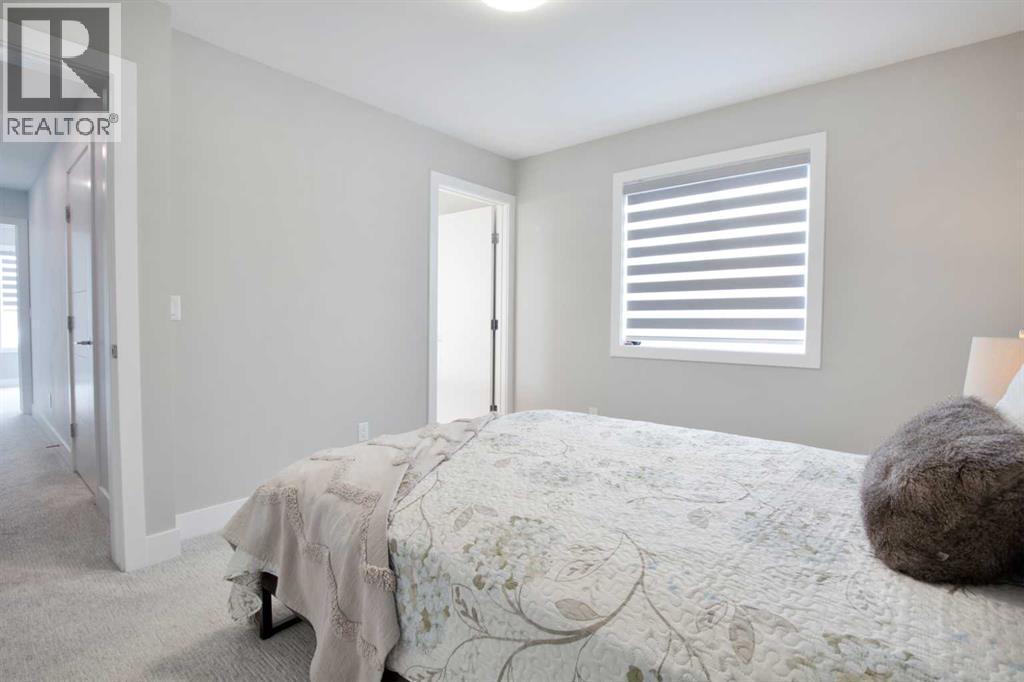
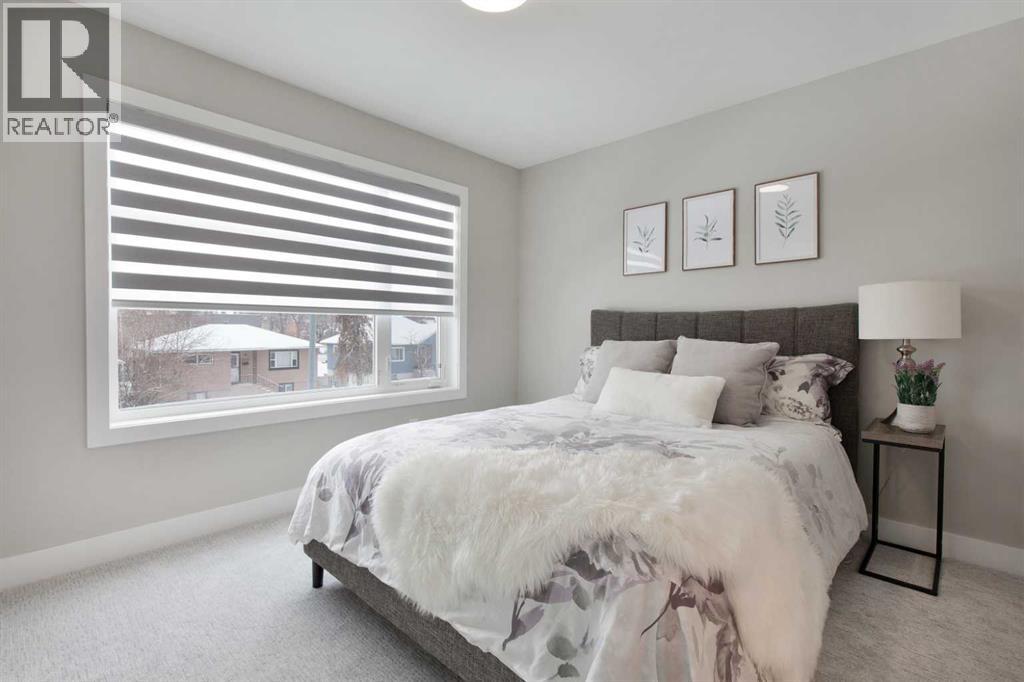
| Bedroom | Second level | 10.50 Ft x 12.08 Ft |
| Bedroom | Second level | 10.92 Ft x 11.92 Ft |
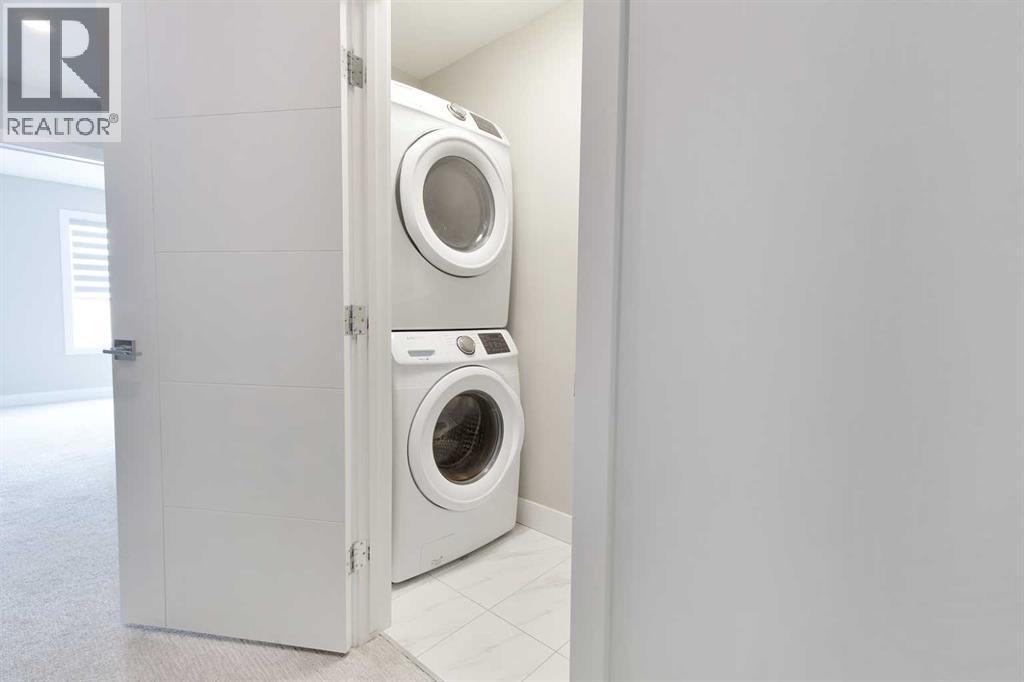
| Laundry room | Second level | 8.33 Ft x 3.00 Ft |
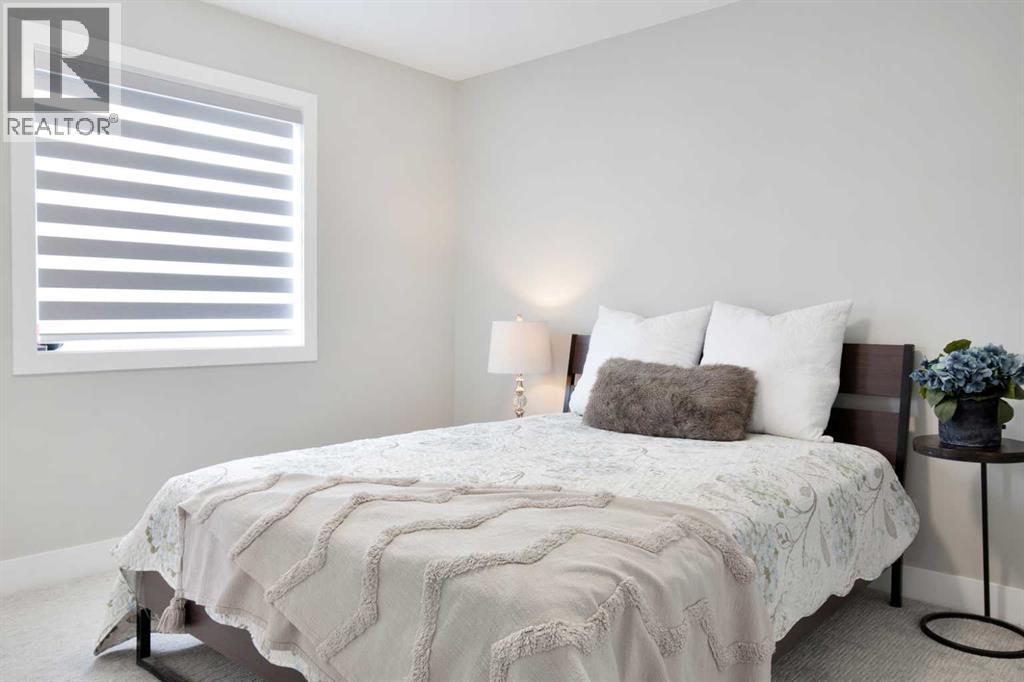
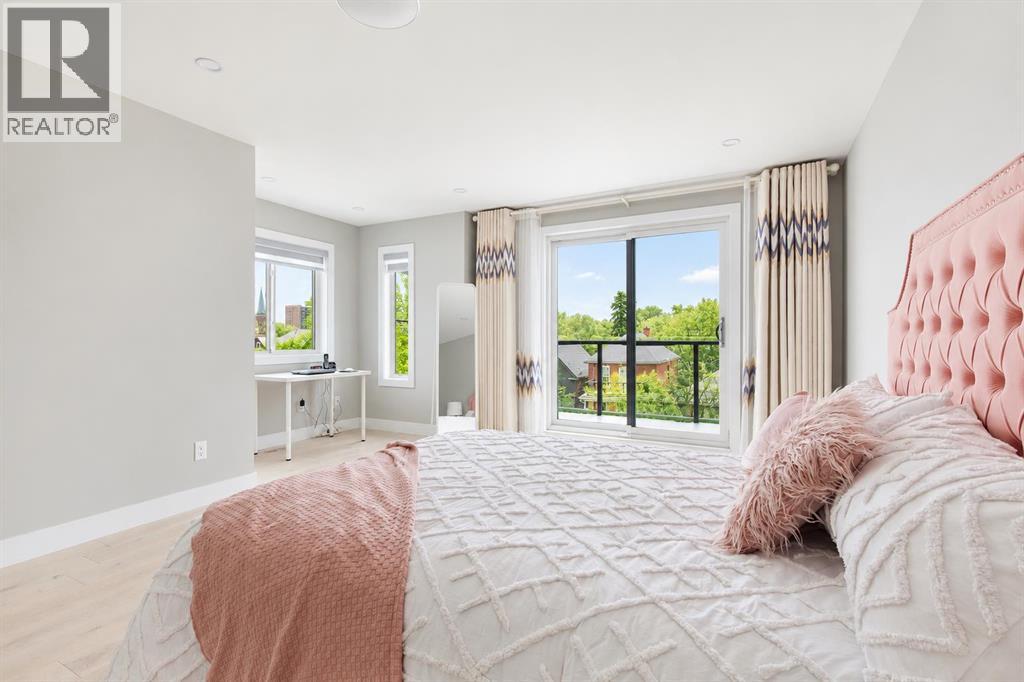
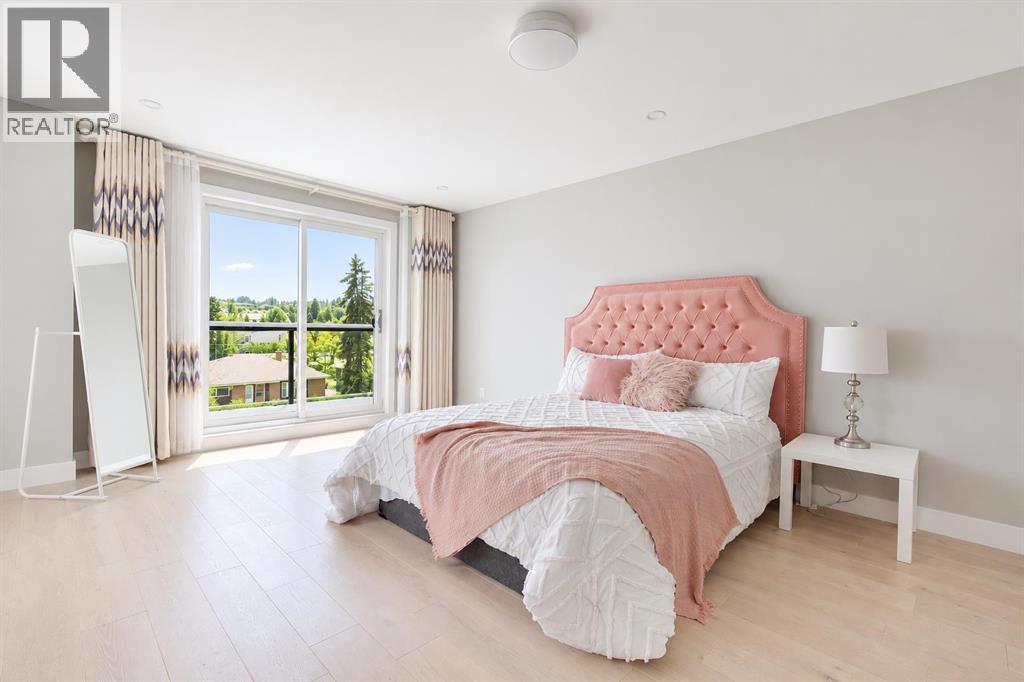
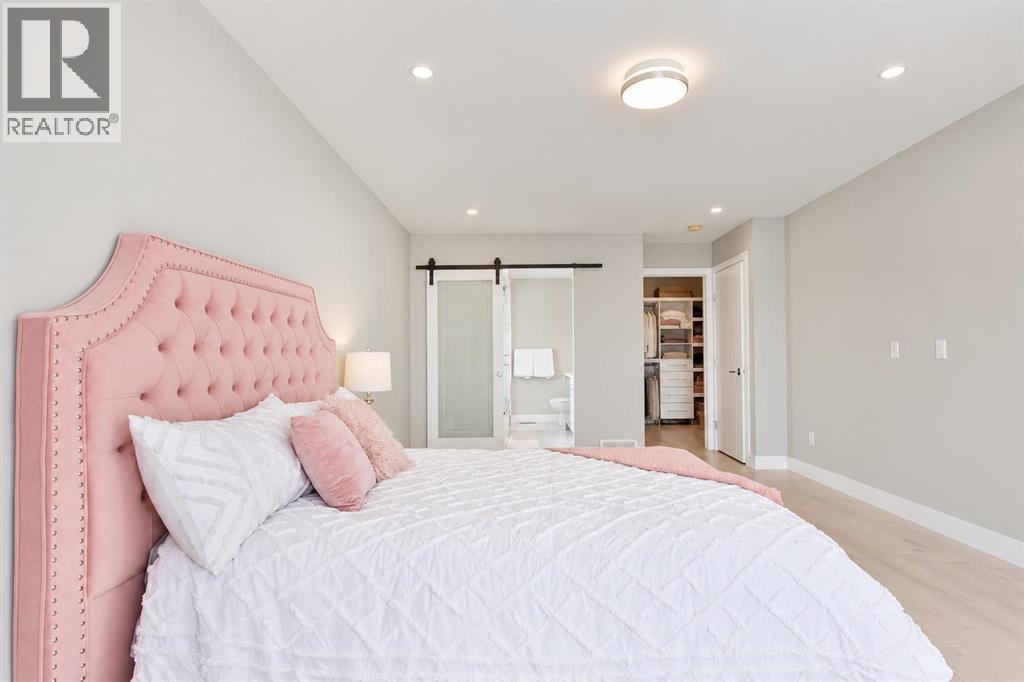
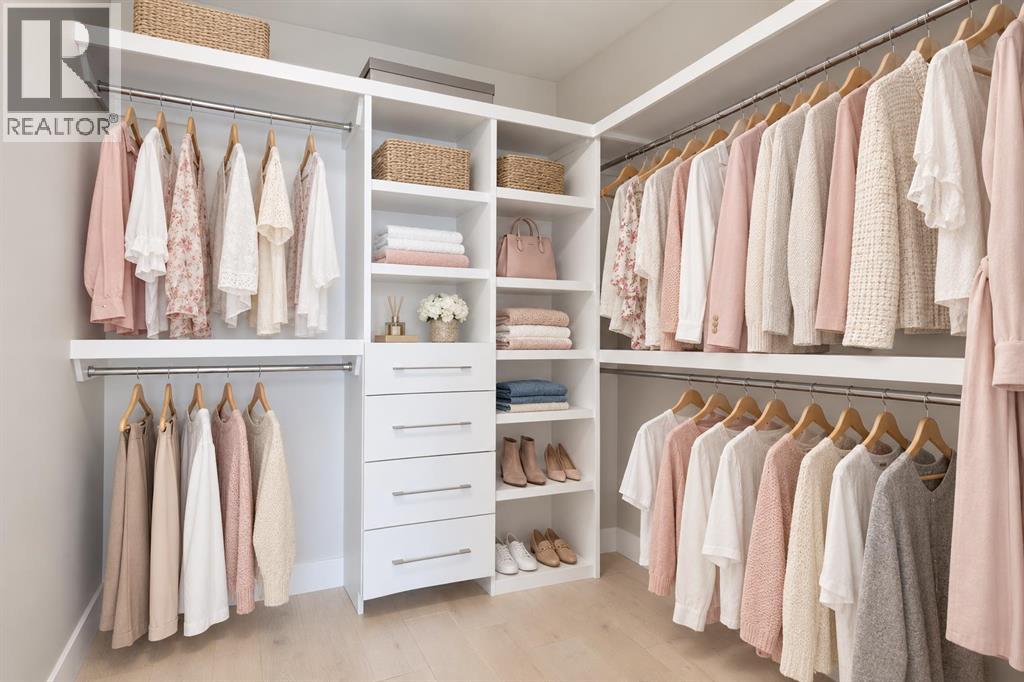
| Primary Bedroom | Third level | 22.83 Ft x 16.00 Ft |
| Bedroom | Basement | 11.58 Ft x 8.50 Ft |
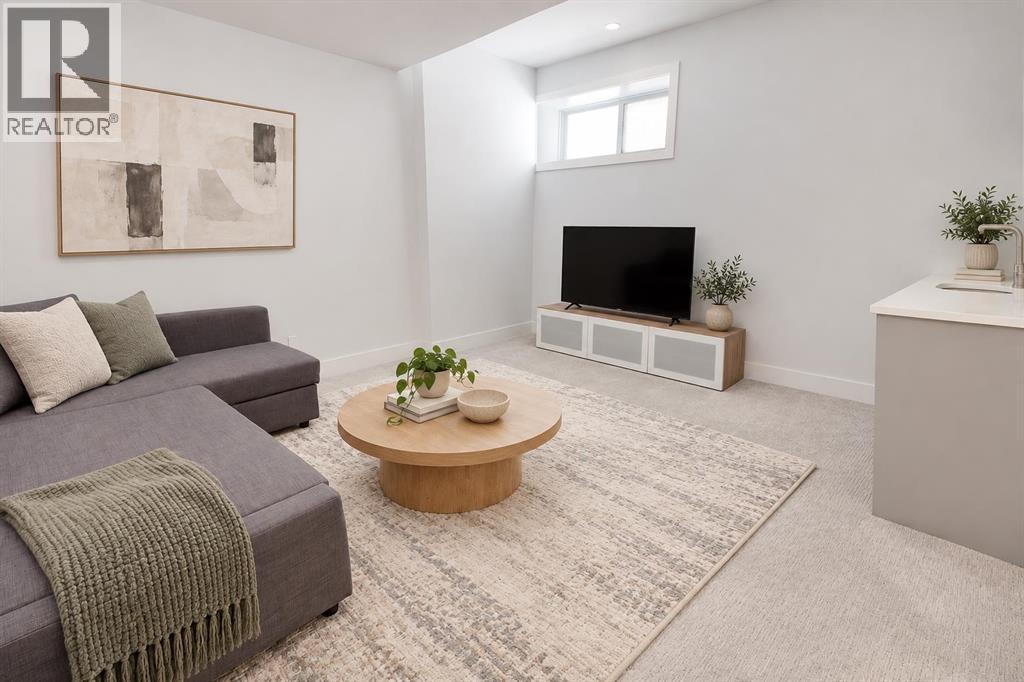
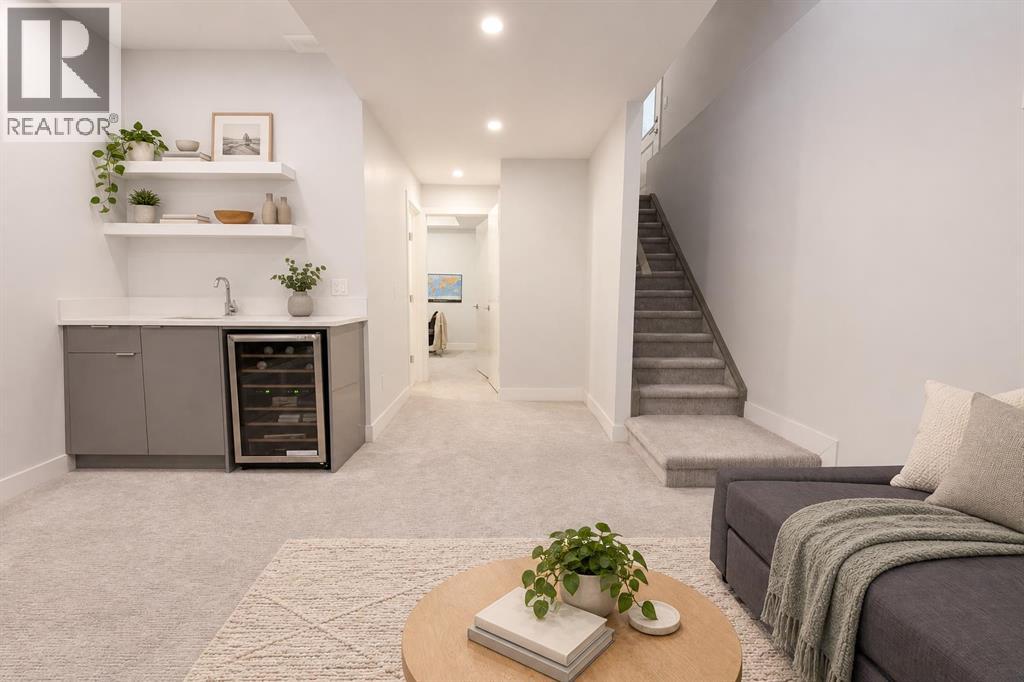
| Family room | Basement | 21.50 Ft x 14.58 Ft |
| Furnace | Basement | 5.58 Ft x 12.17 Ft |
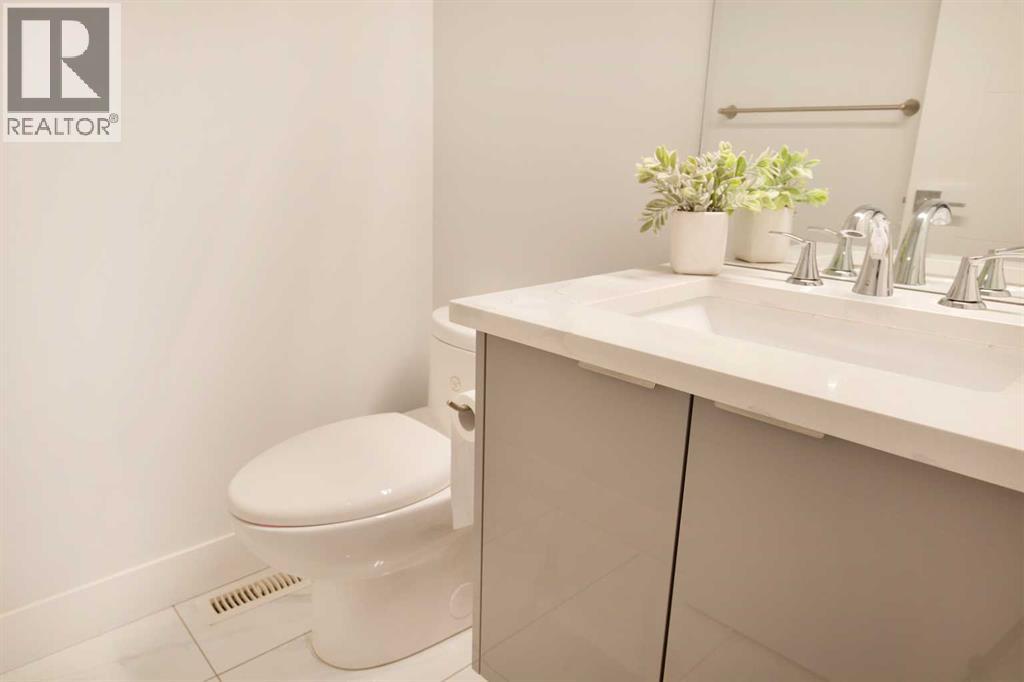
| 2pc Bathroom | Main level | |
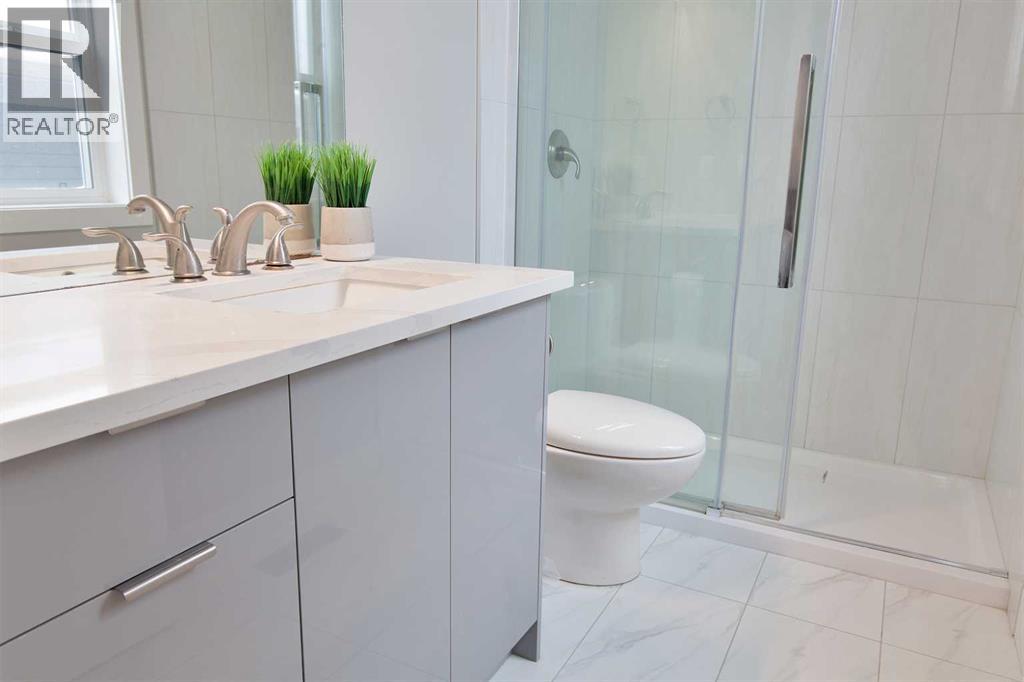
| 4pc Bathroom | Second level | |
| 3pc Bathroom | Second level | |
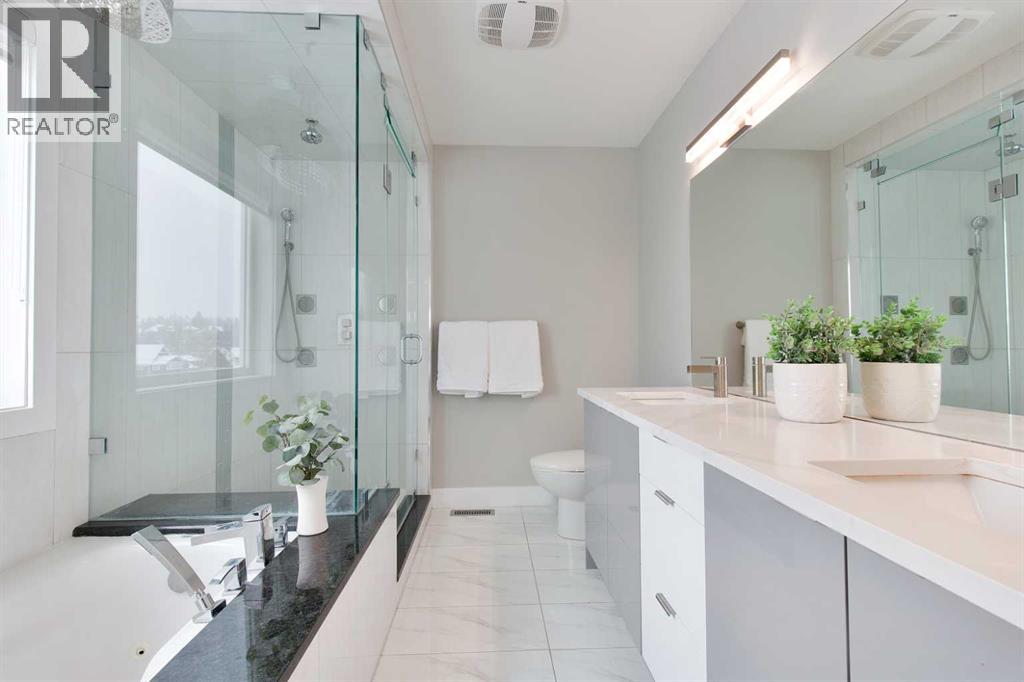
| 5pc Bathroom | Third level | |
| 4pc Bathroom | Basement |
Location
Listed by Lethbridge Real Estate.com

Listing data is supplied by the CREA Data Distribution Facility (DDF®). It is deemed reliable but not guaranteed and should be independently verified. It is provided for consumers’ personal, non-commercial use to identify properties they may be interested in purchasing.