$730,000
941 Willow Lane
Fort Macleod
- 5 bedrooms
- 3 bathrooms
- 1,582 sq ft
About this home
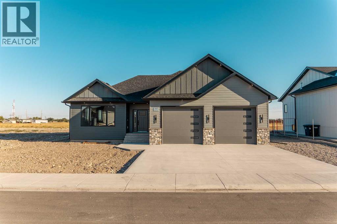
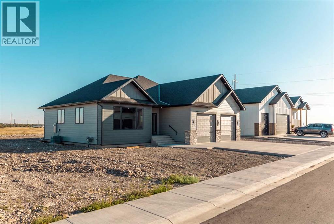
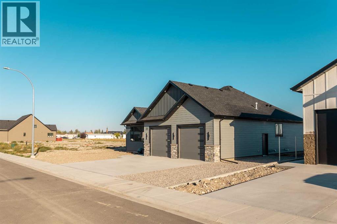
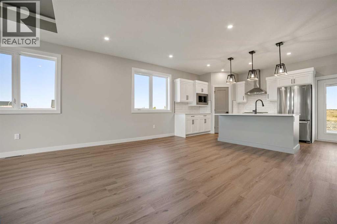
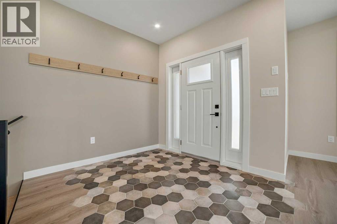
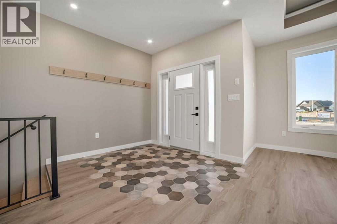
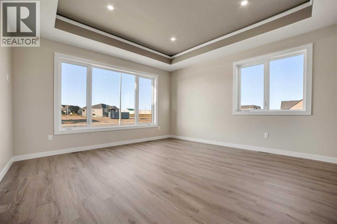
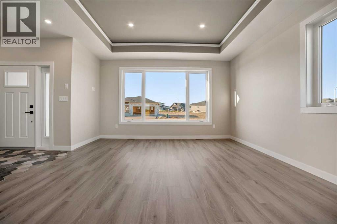
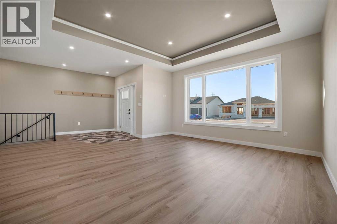
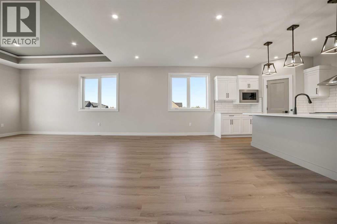
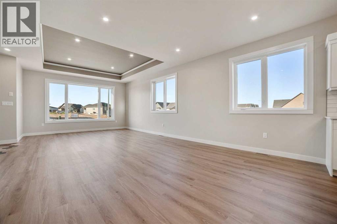
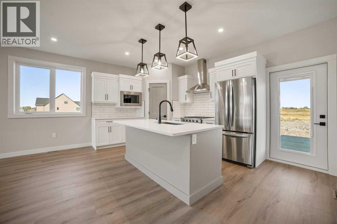
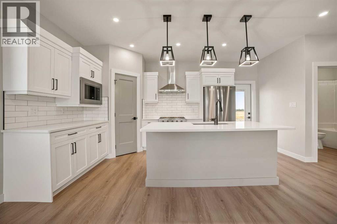
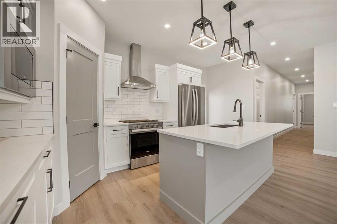
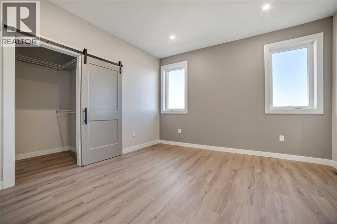
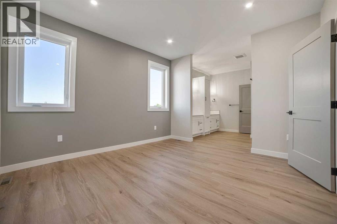
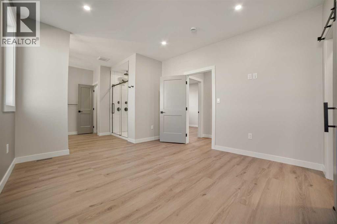
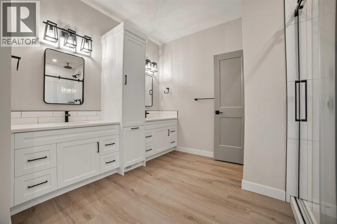
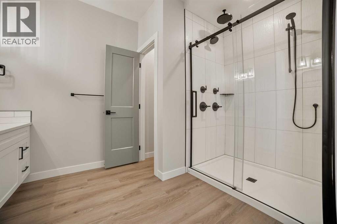
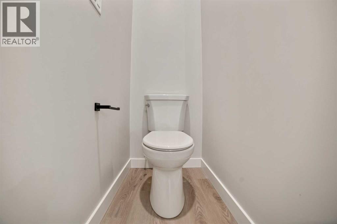
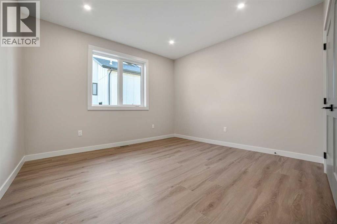
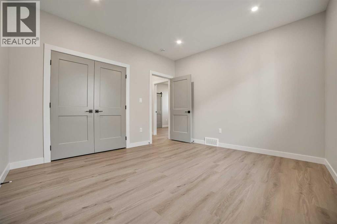
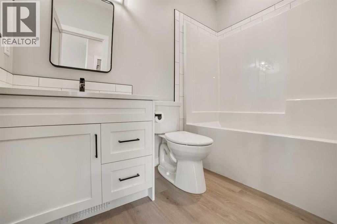
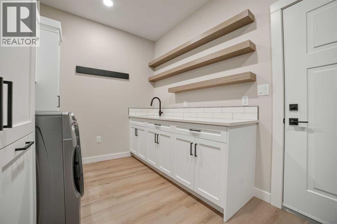
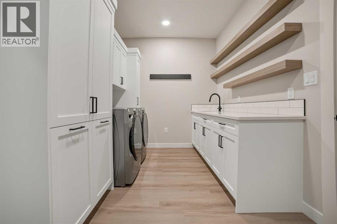
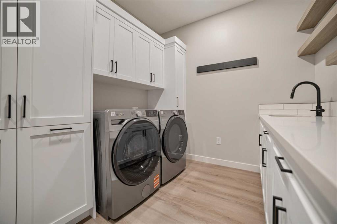
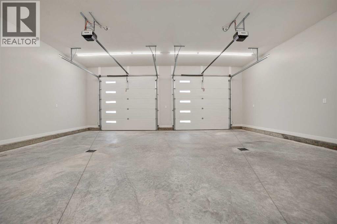
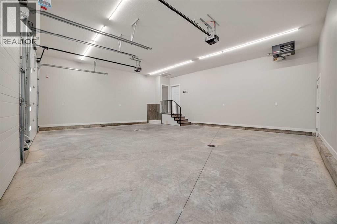
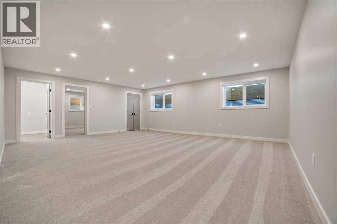
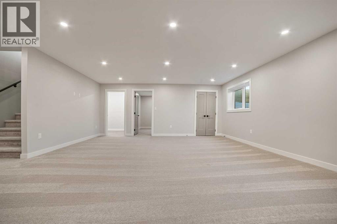
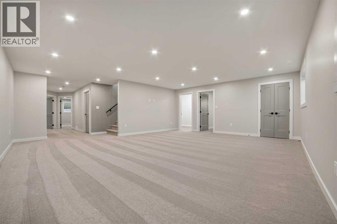
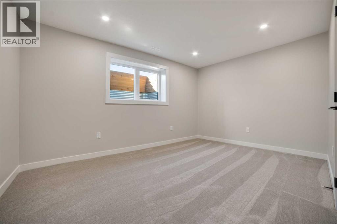
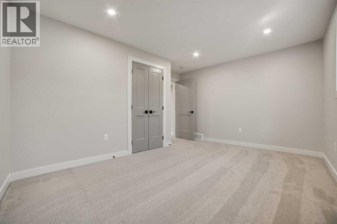
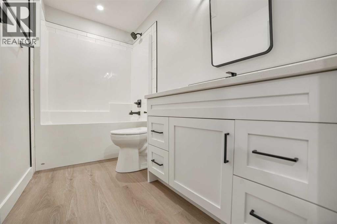
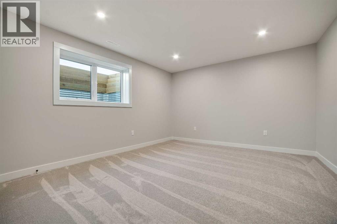
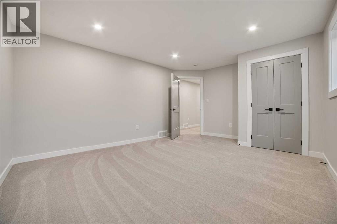
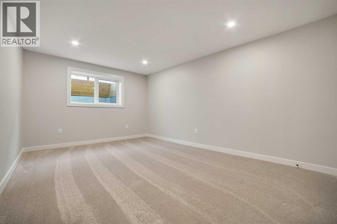
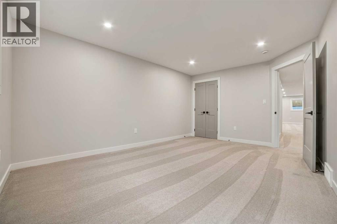
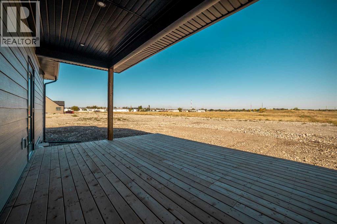
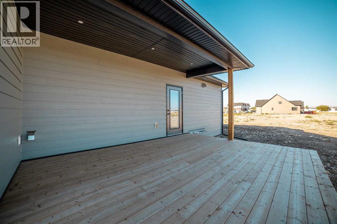
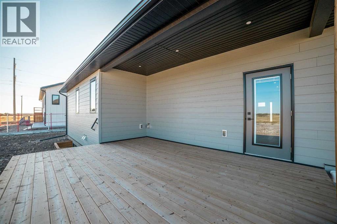
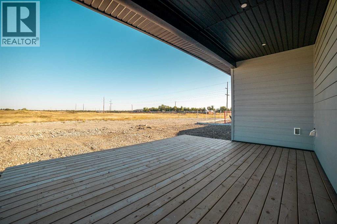
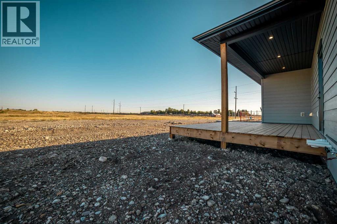
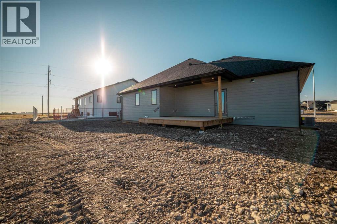
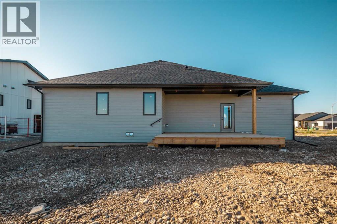
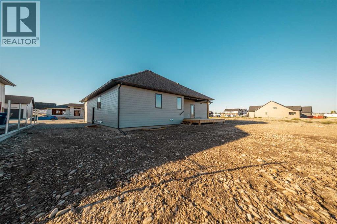
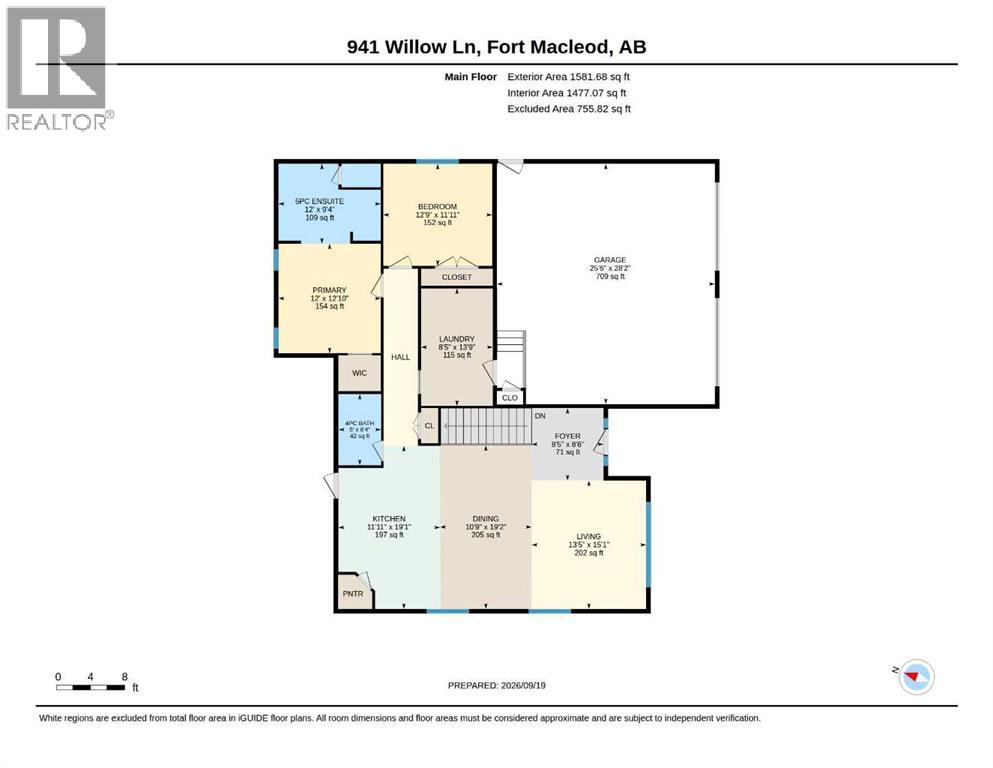
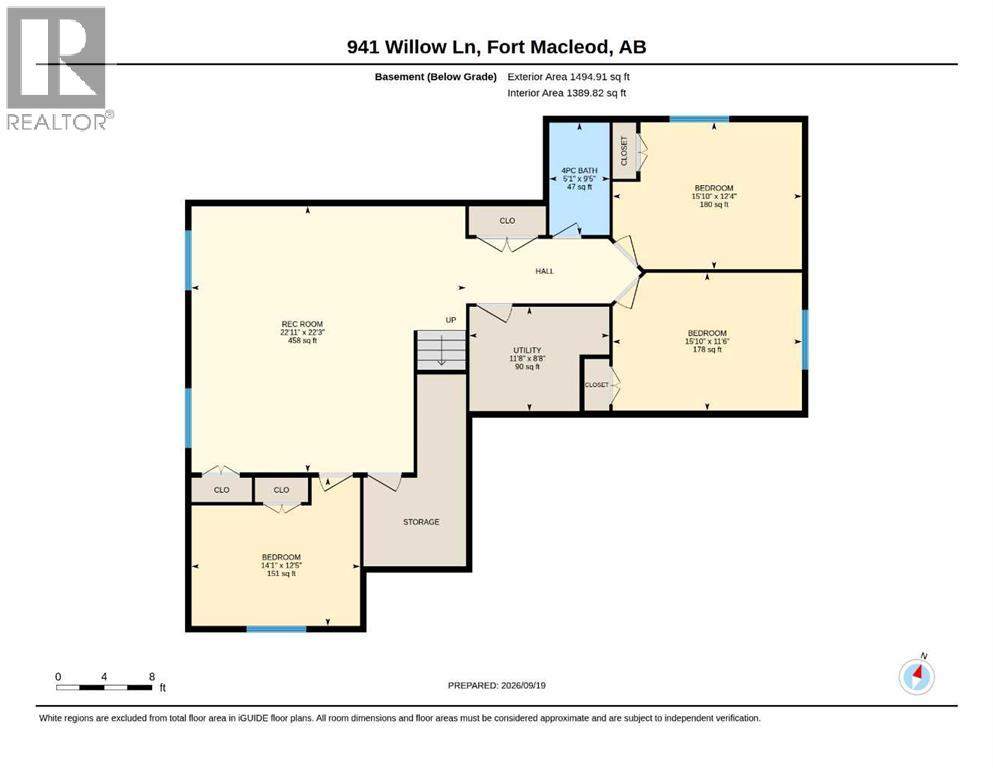
Step into this meticulously designed 1,582 sq. ft. home, where custom-level luxury and high-end practicality align seamlessly. The open-concept interior centred around an inviting kitchen, dining, and a living area with an elegant tray ceiling. Designed for effortless entertaining, the kitchen boasts granite counter tops, a spacious island, a gas range, generous pantry, and direct access to a deck equipped with a gas hookup for a BBQ.The main floor hosts a primary retreat featuring a walk-in closet and a spa-like open concept 5-piece ensuite that includes a double vanity and dual shower with independent controls. An additional main-floor bedroom, a 4-piece bathroom, and a spacious laundry/mudroom, complete with a sink, plenty of counter space to work with, built-in hamper drawers, hooks, abundant storage, and a cubby bench ensure everyday convenience. Downstairs, the fully developed basement includes an expansive rec room, three additional generously sized bedrooms, a full 4-piece bath, a finished storage room, and rough-ins ready for a future wet bar.Outdoors and mechanical features are equally impressive. The oversized 26' x 28' heated attached garage features floor drains and a mop sink with hot and cold water, perfect for year-round projects, hobbies, or a workshop. The gravelled RV parking pad includes electrical hookups and hot/cold water connections. Modern efficiency is built right in with tankless hot water, recirculation lines, and roughed-in conduit for future solar panel installation.An extraordinary home offering turnkey quality, modern style, and uncompromising detail. Schedule your private viewing today! (id:67770)
Facts
- Bedrooms
- 5
- Bathrooms
- 3
- Living area
- 1,582 sq ft
- Home type
- House
- Year built
- 2026
- Lot size
- 7,400 square feet
- Parking
- 4
- MLS® number
- A2346781
Features
- Heating
- Forced air, Natural gas
- Cooling
- Central air conditioning
- Basement
- Finished, Full
- Flooring
- Carpeted, Vinyl Plank
- Appliances
- Range - Gas, Dishwasher, Microwave, Hood Fan, Washer & Dryer, Water Heater - Tankless
- Parking
- Attached Garage, Garage, Parking Pad, Other, Oversize, Concrete, Heated Garage
- Exterior Features
- Stone
Rooms
| Room | Level | Size |
|---|---|---|
| Eat in kitchen | Main level | 19.08 Ft x 11.92 Ft |
| Dining room | Main level | 19.17 Ft x 10.75 Ft |
| Living room | Main level | 15.08 Ft x 13.42 Ft |
| Primary Bedroom | Main level | 12.83 Ft x 12.00 Ft |
| 5pc Bathroom | Main level | 9.33 Ft x 12.00 Ft |
| Bedroom | Main level | 11.92 Ft x 12.75 Ft |
| Laundry room | Main level | 13.75 Ft x 8.42 Ft |
| 4pc Bathroom | Main level | 8.33 Ft x 5.00 Ft |
| Foyer | Main level | 8.50 Ft x 8.42 Ft |
| Recreational, Games room | Basement | 22.92 Ft x 22.25 Ft |
| Bedroom | Basement | 14.08 Ft x 12.42 Ft |
| Bedroom | Basement | 15.83 Ft x 11.50 Ft |
| Bedroom | Basement | 15.83 Ft x 12.33 Ft |
| 4pc Bathroom | Basement | 5.08 Ft x 9.42 Ft |
| Furnace | Basement | 11.67 Ft x 8.67 Ft |
Location
Listed by Real Estate Centre - Coaldale

Listing data is supplied by the CREA Data Distribution Facility (DDF®). It is deemed reliable but not guaranteed and should be independently verified. It is provided for consumers’ personal, non-commercial use to identify properties they may be interested in purchasing.