Skip to content
Rajesh BabunaiduREALTOR®smartPRO Realty
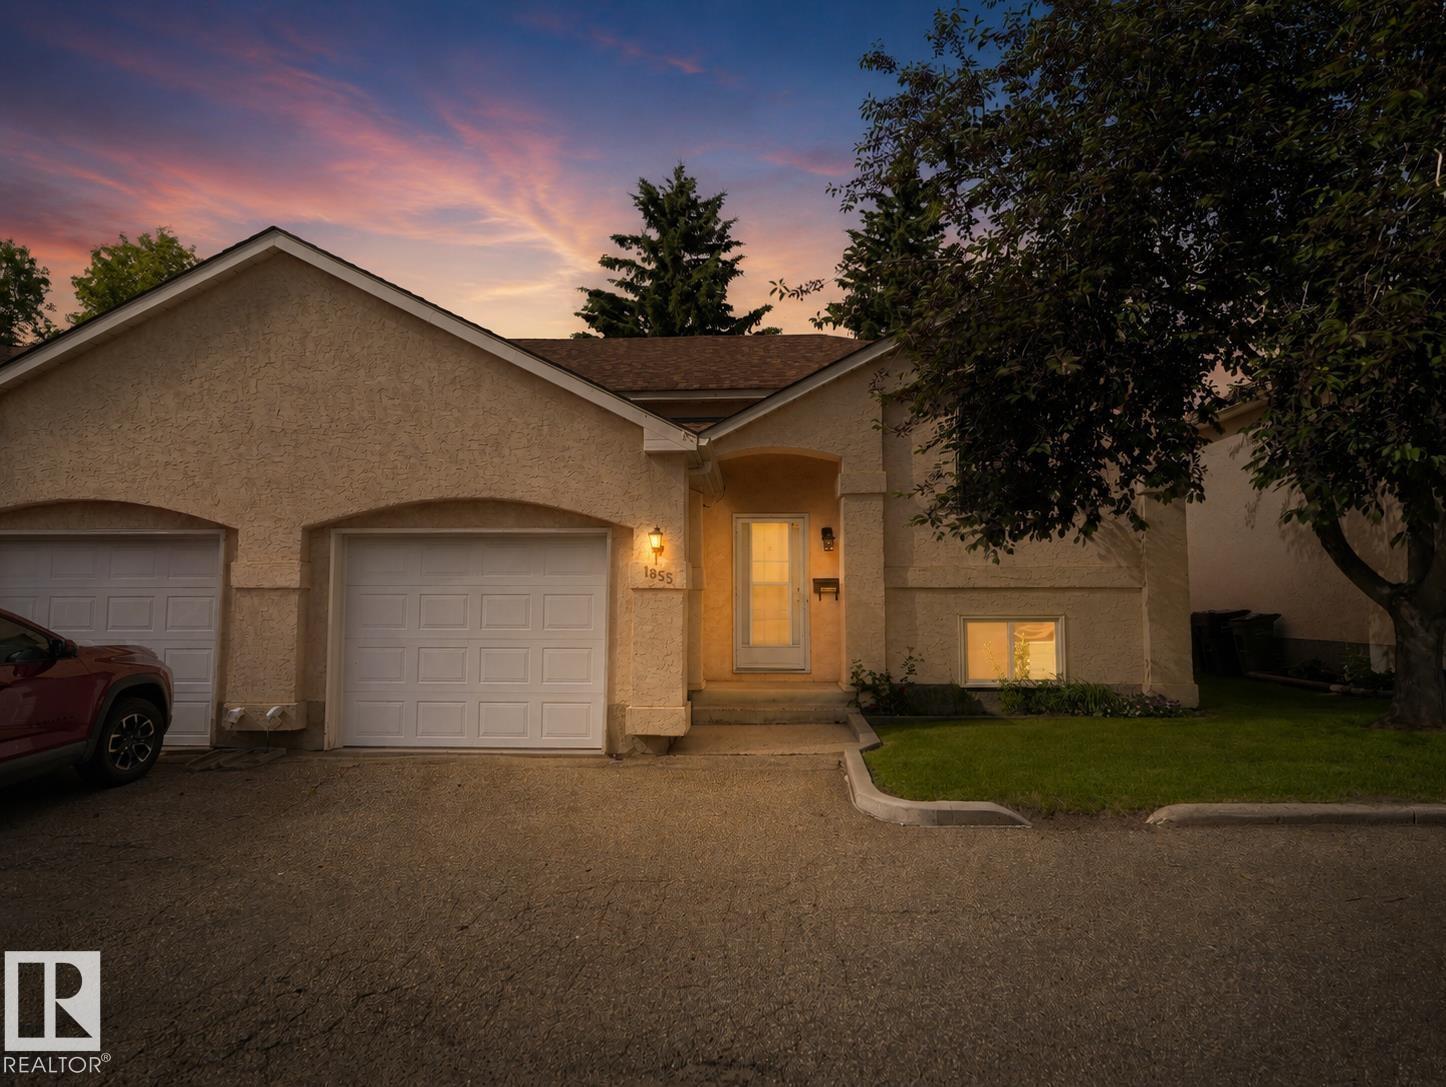
  • 1855 Millwoods Road east NW, photo 1 of 37
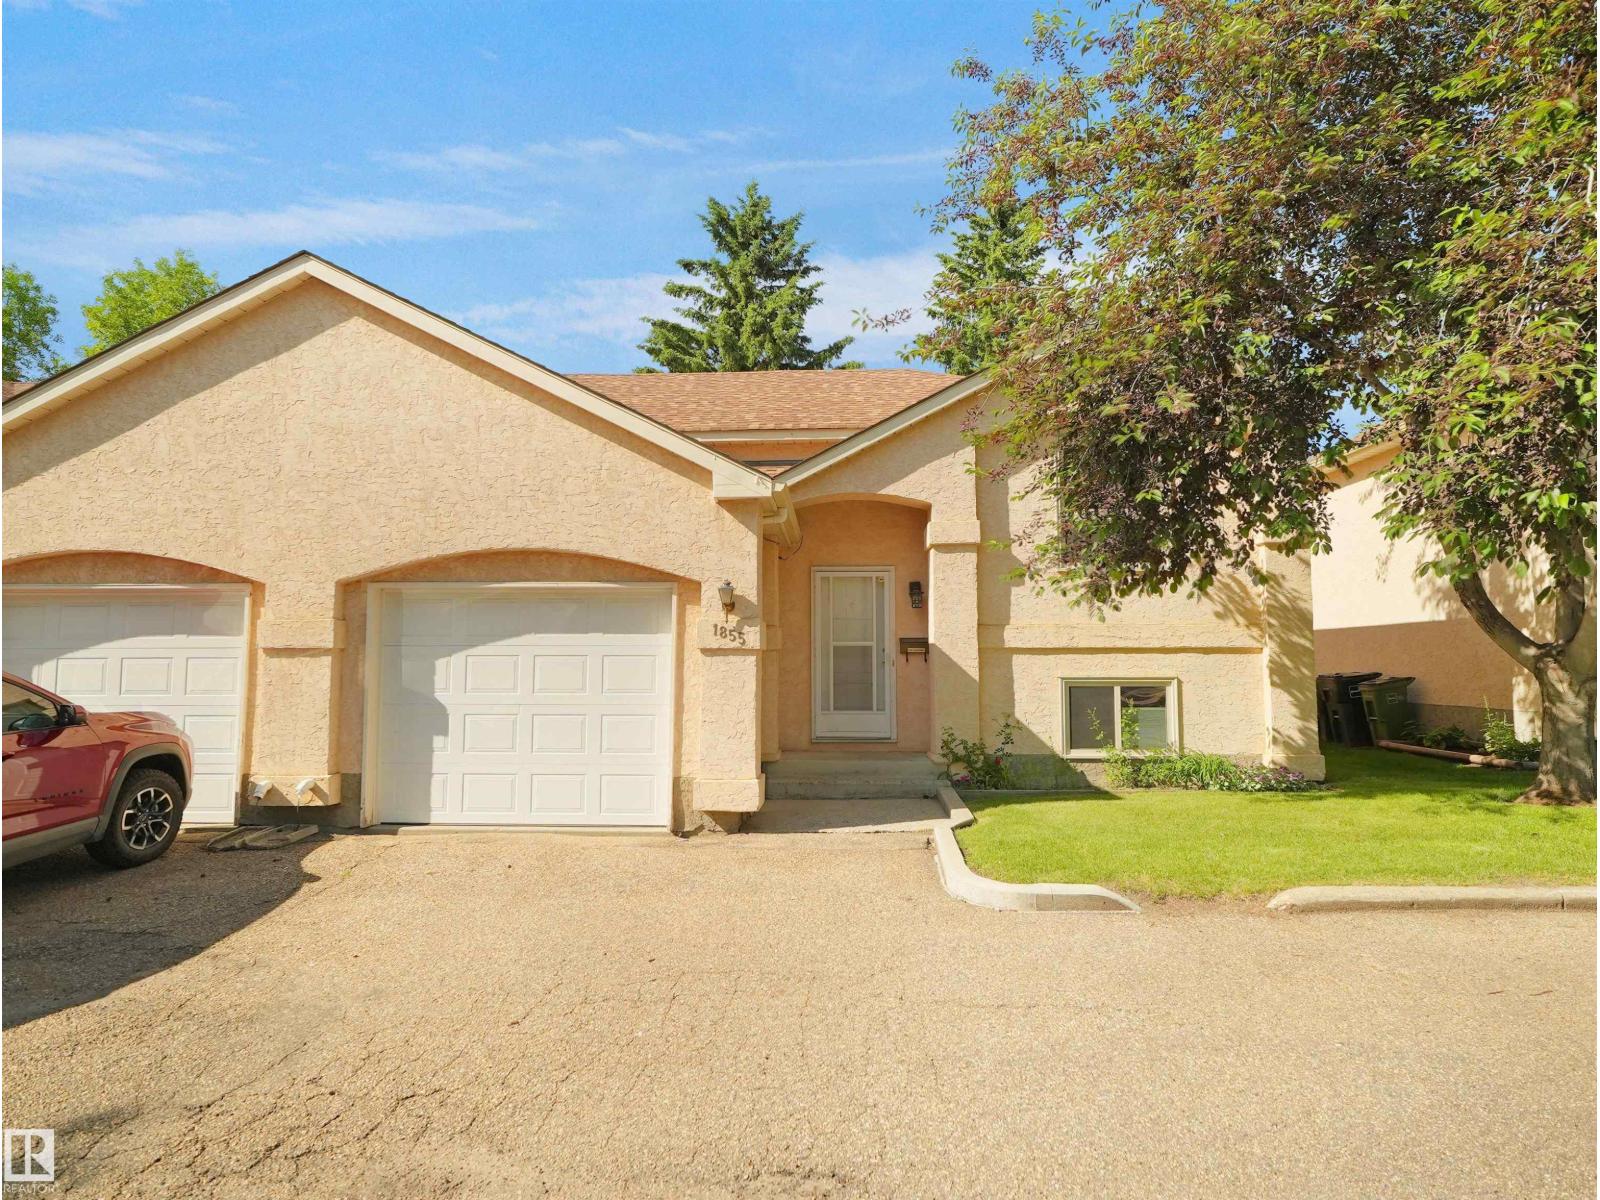
  • 1855 Millwoods Road east NW, photo 2 of 37
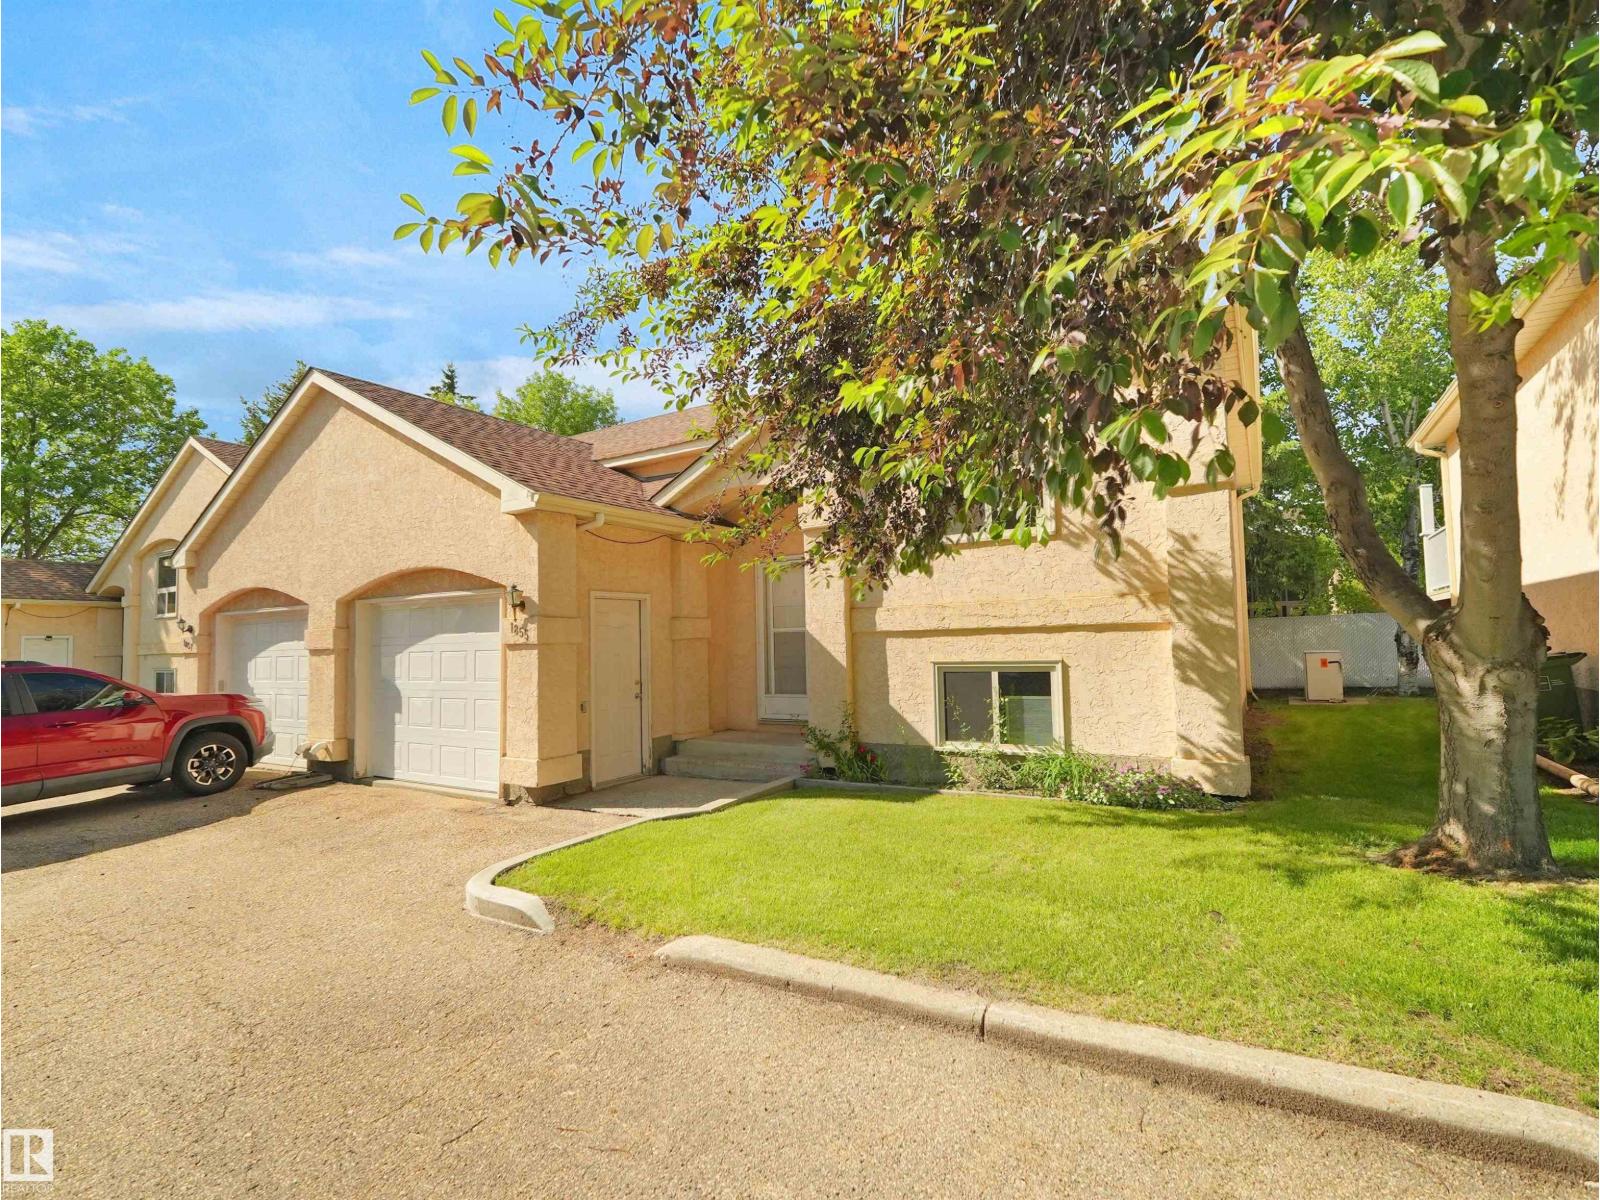
  • 1855 Millwoods Road east NW, photo 3 of 37
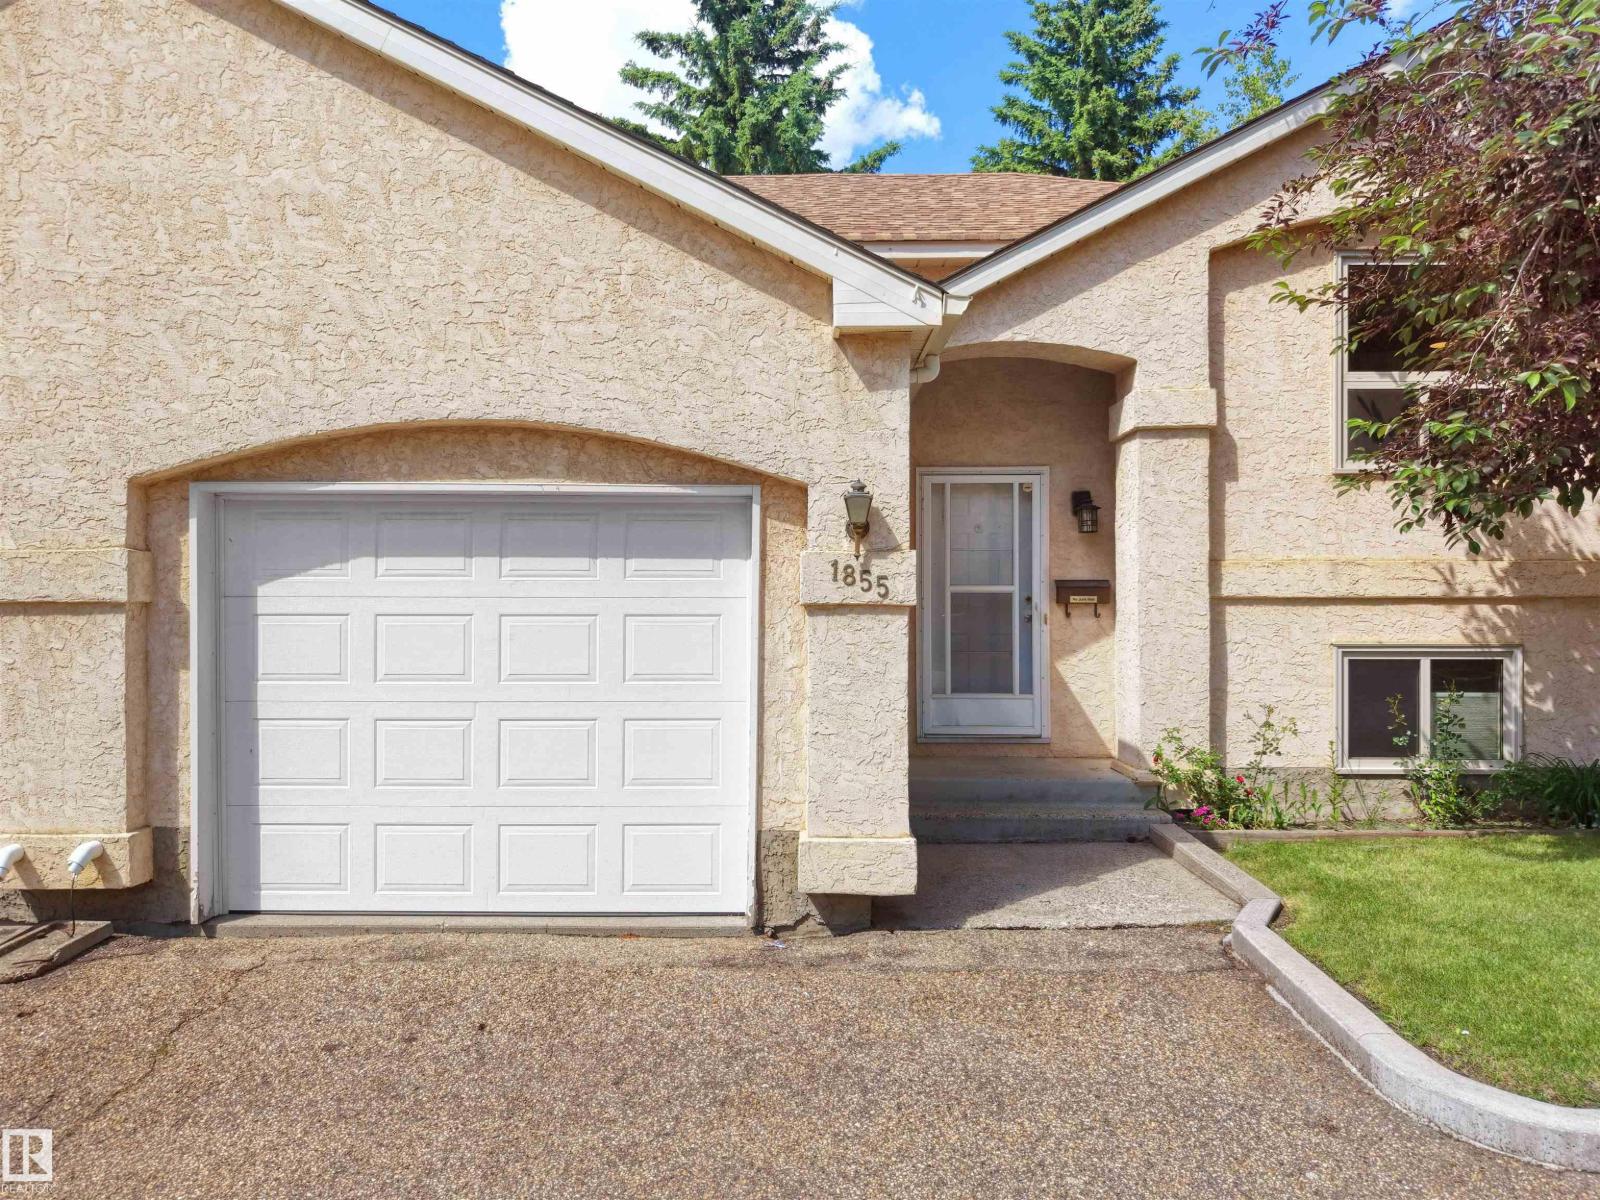
  • 1855 Millwoods Road east NW, photo 4 of 37
  • 1855 Millwoods Road east NW, photo 5 of 37
  • 1855 Millwoods Road east NW, photo 6 of 37
  • 1855 Millwoods Road east NW, photo 7 of 37
  • 1855 Millwoods Road east NW, photo 8 of 37
  • 1855 Millwoods Road east NW, photo 9 of 37
  • 1855 Millwoods Road east NW, photo 10 of 37
  • 1855 Millwoods Road east NW, photo 11 of 37
  • 1855 Millwoods Road east NW, photo 12 of 37
  • 1855 Millwoods Road east NW, photo 13 of 37
  • 1855 Millwoods Road east NW, photo 14 of 37
  • 1855 Millwoods Road east NW, photo 15 of 37
  • 1855 Millwoods Road east NW, photo 16 of 37
  • 1855 Millwoods Road east NW, photo 17 of 37
  • 1855 Millwoods Road east NW, photo 18 of 37
  • 1855 Millwoods Road east NW, photo 19 of 37
  • 1855 Millwoods Road east NW, photo 20 of 37
  • 1855 Millwoods Road east NW, photo 21 of 37
  • 1855 Millwoods Road east NW, photo 22 of 37
  • 1855 Millwoods Road east NW, photo 23 of 37
  • 1855 Millwoods Road east NW, photo 24 of 37
  • 1855 Millwoods Road east NW, photo 25 of 37
  • 1855 Millwoods Road east NW, photo 26 of 37
  • 1855 Millwoods Road east NW, photo 27 of 37
  • 1855 Millwoods Road east NW, photo 28 of 37
  • 1855 Millwoods Road east NW, photo 29 of 37
  • 1855 Millwoods Road east NW, photo 30 of 37
  • 1855 Millwoods Road east NW, photo 31 of 37
  • 1855 Millwoods Road east NW, photo 32 of 37
  • 1855 Millwoods Road east NW, photo 33 of 37
  • 1855 Millwoods Road east NW, photo 34 of 37
  • 1855 Millwoods Road east NW, photo 35 of 37
  • 1855 Millwoods Road east NW, photo 36 of 37
  • 1855 Millwoods Road east NW, photo 37 of 37

$232,000

1855 Millwoods Road east NW

Daly Grove, Edmonton

  • 2 bedrooms
  • 2 (1 half) bathrooms
  • 870 sq ft

About this home

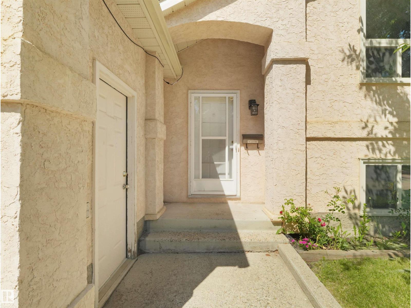
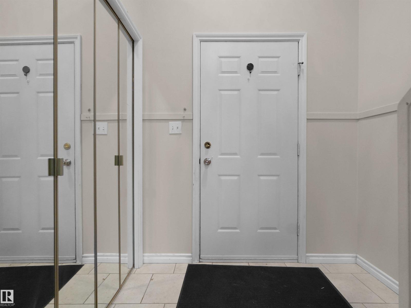
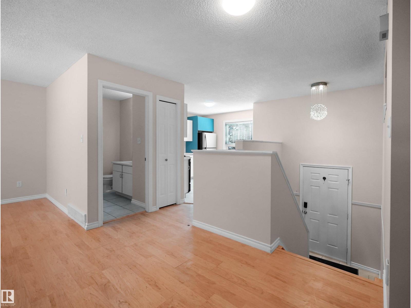
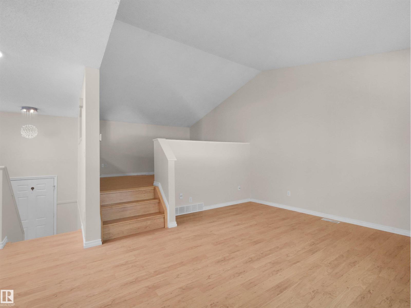
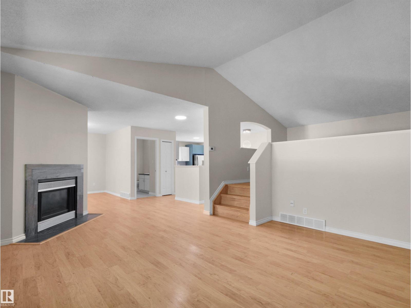
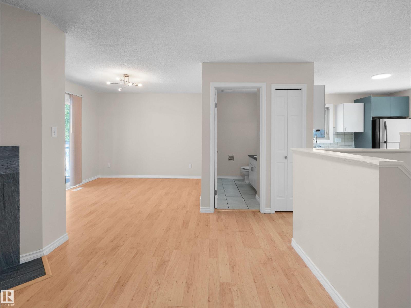
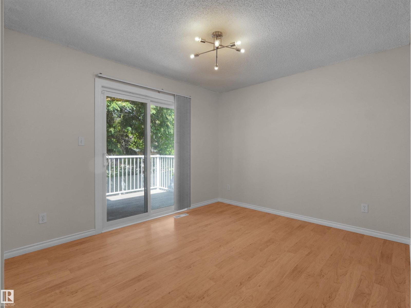
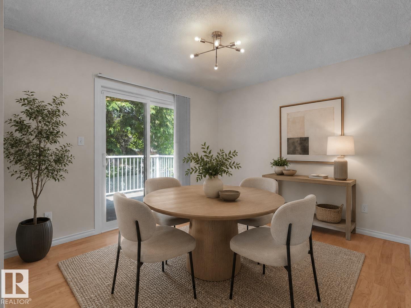
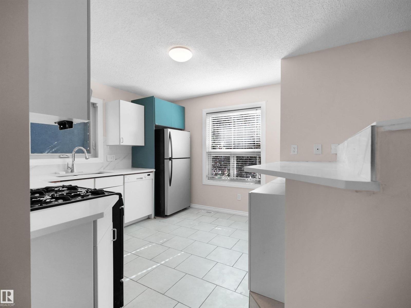
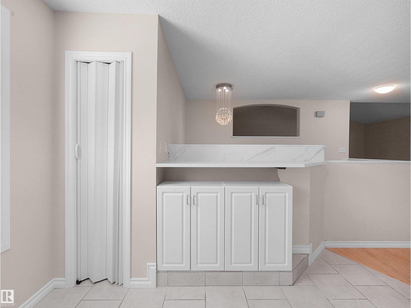
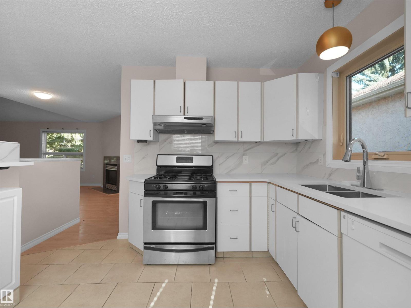
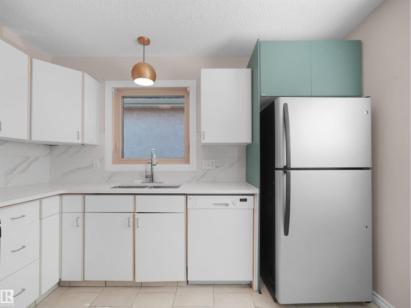
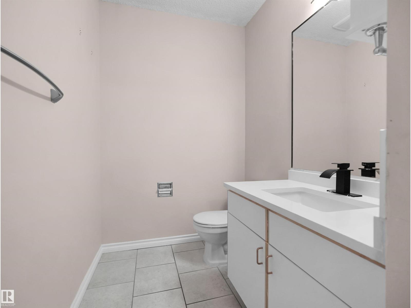
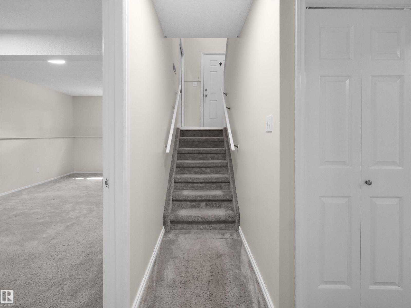
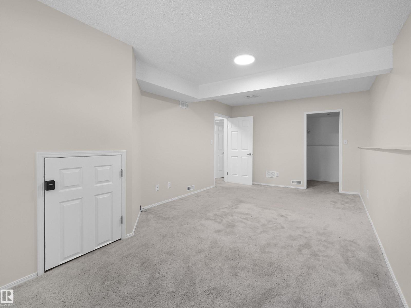
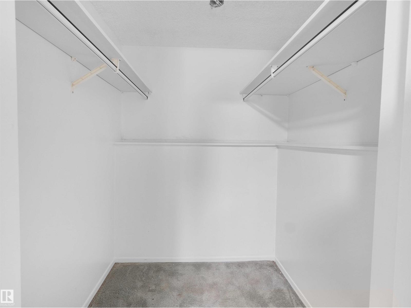
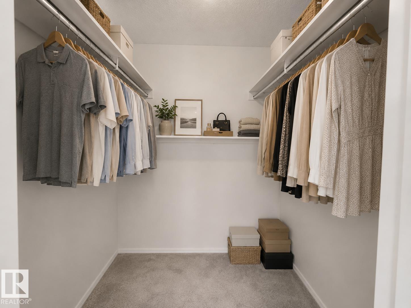
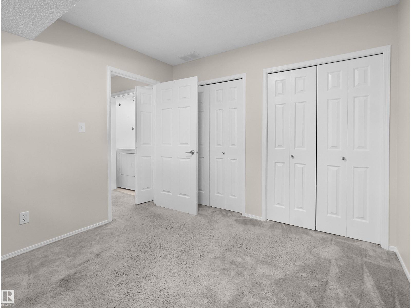
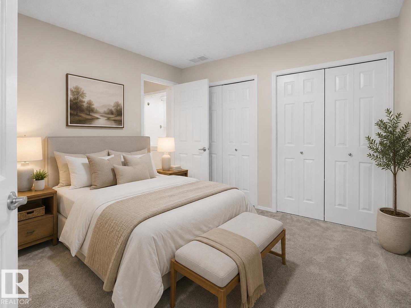
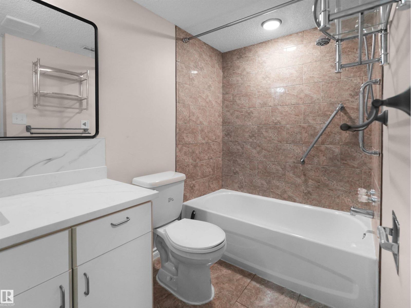
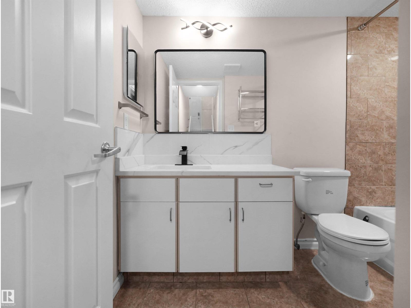
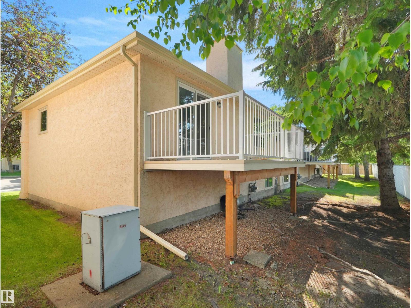
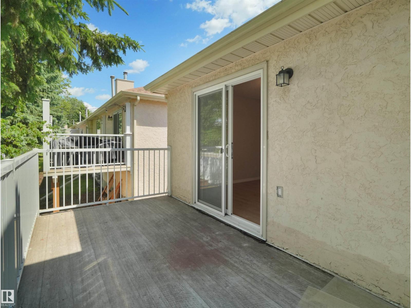
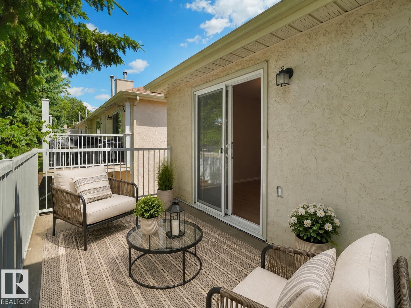
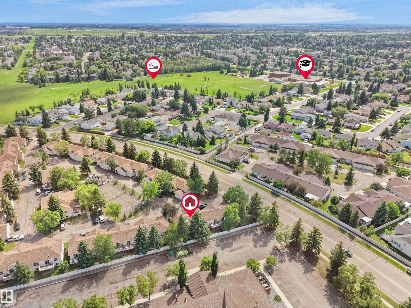
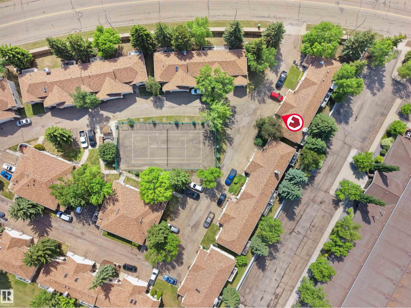
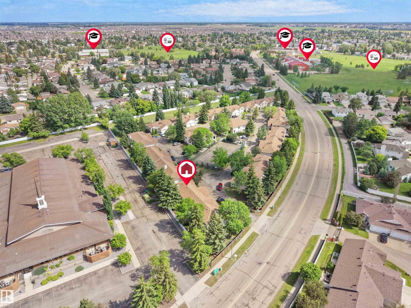
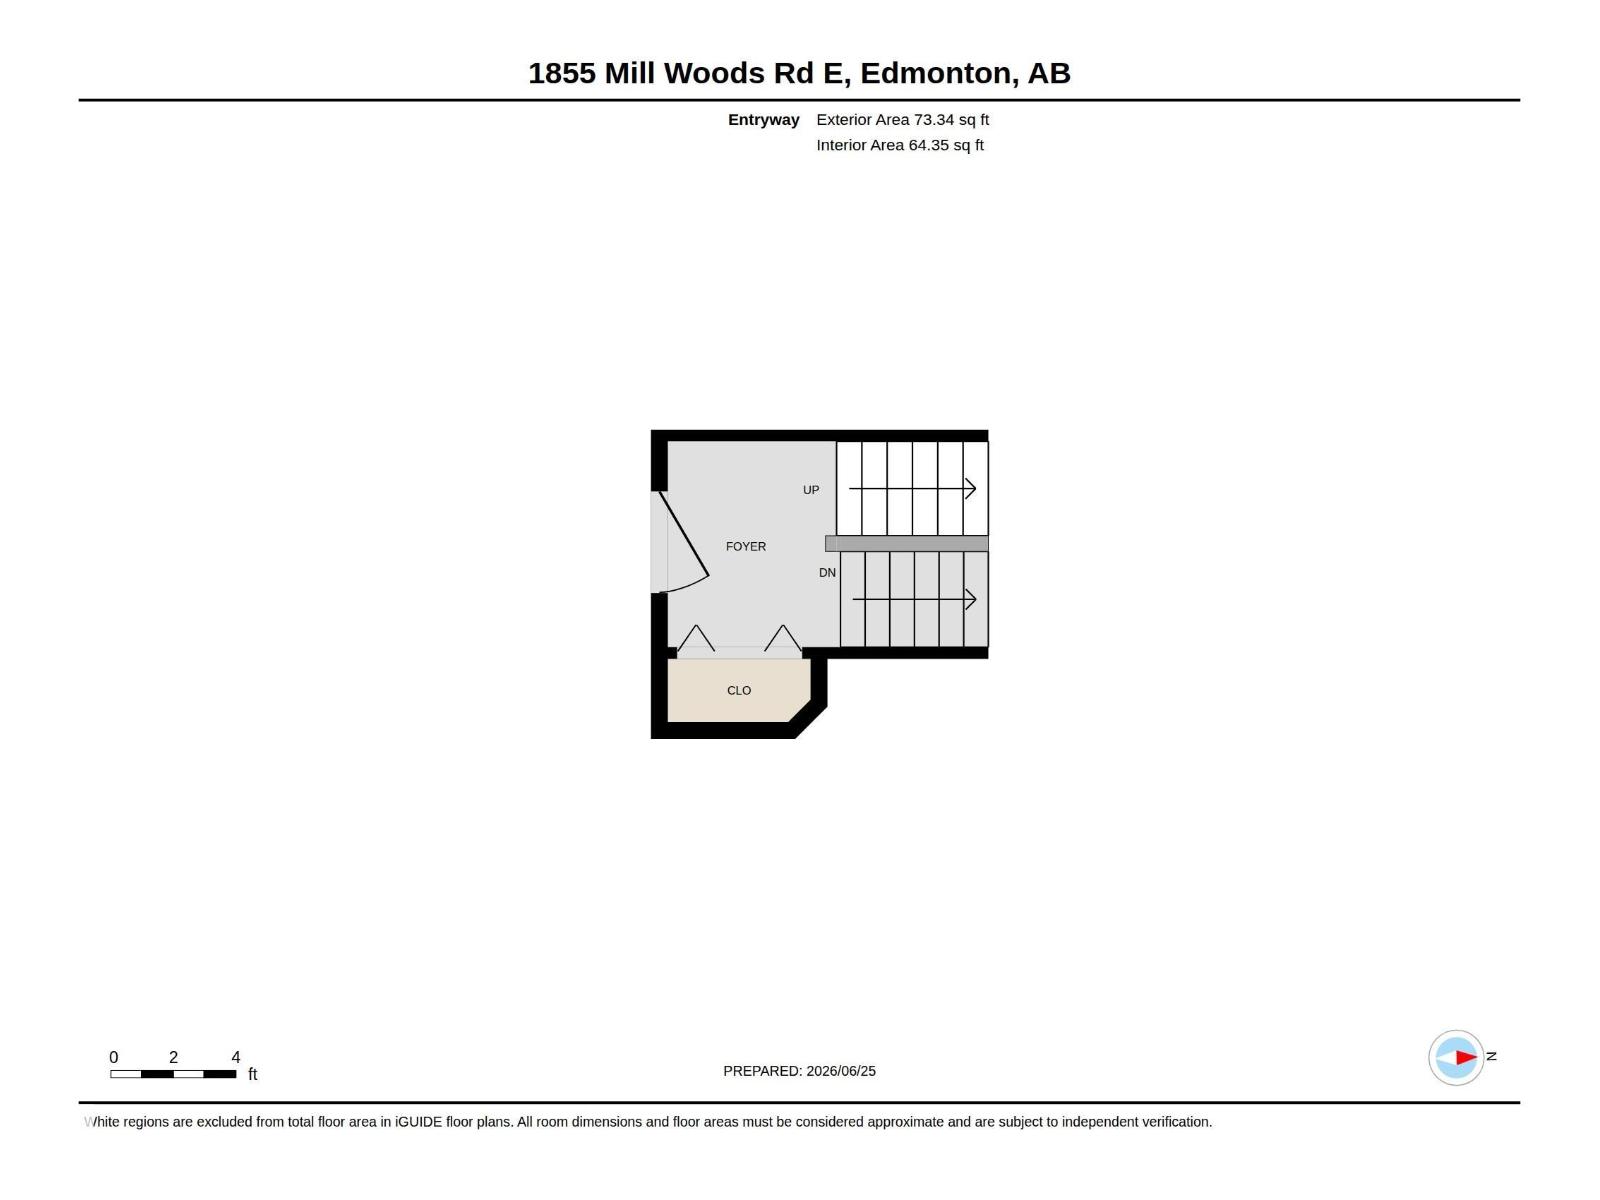
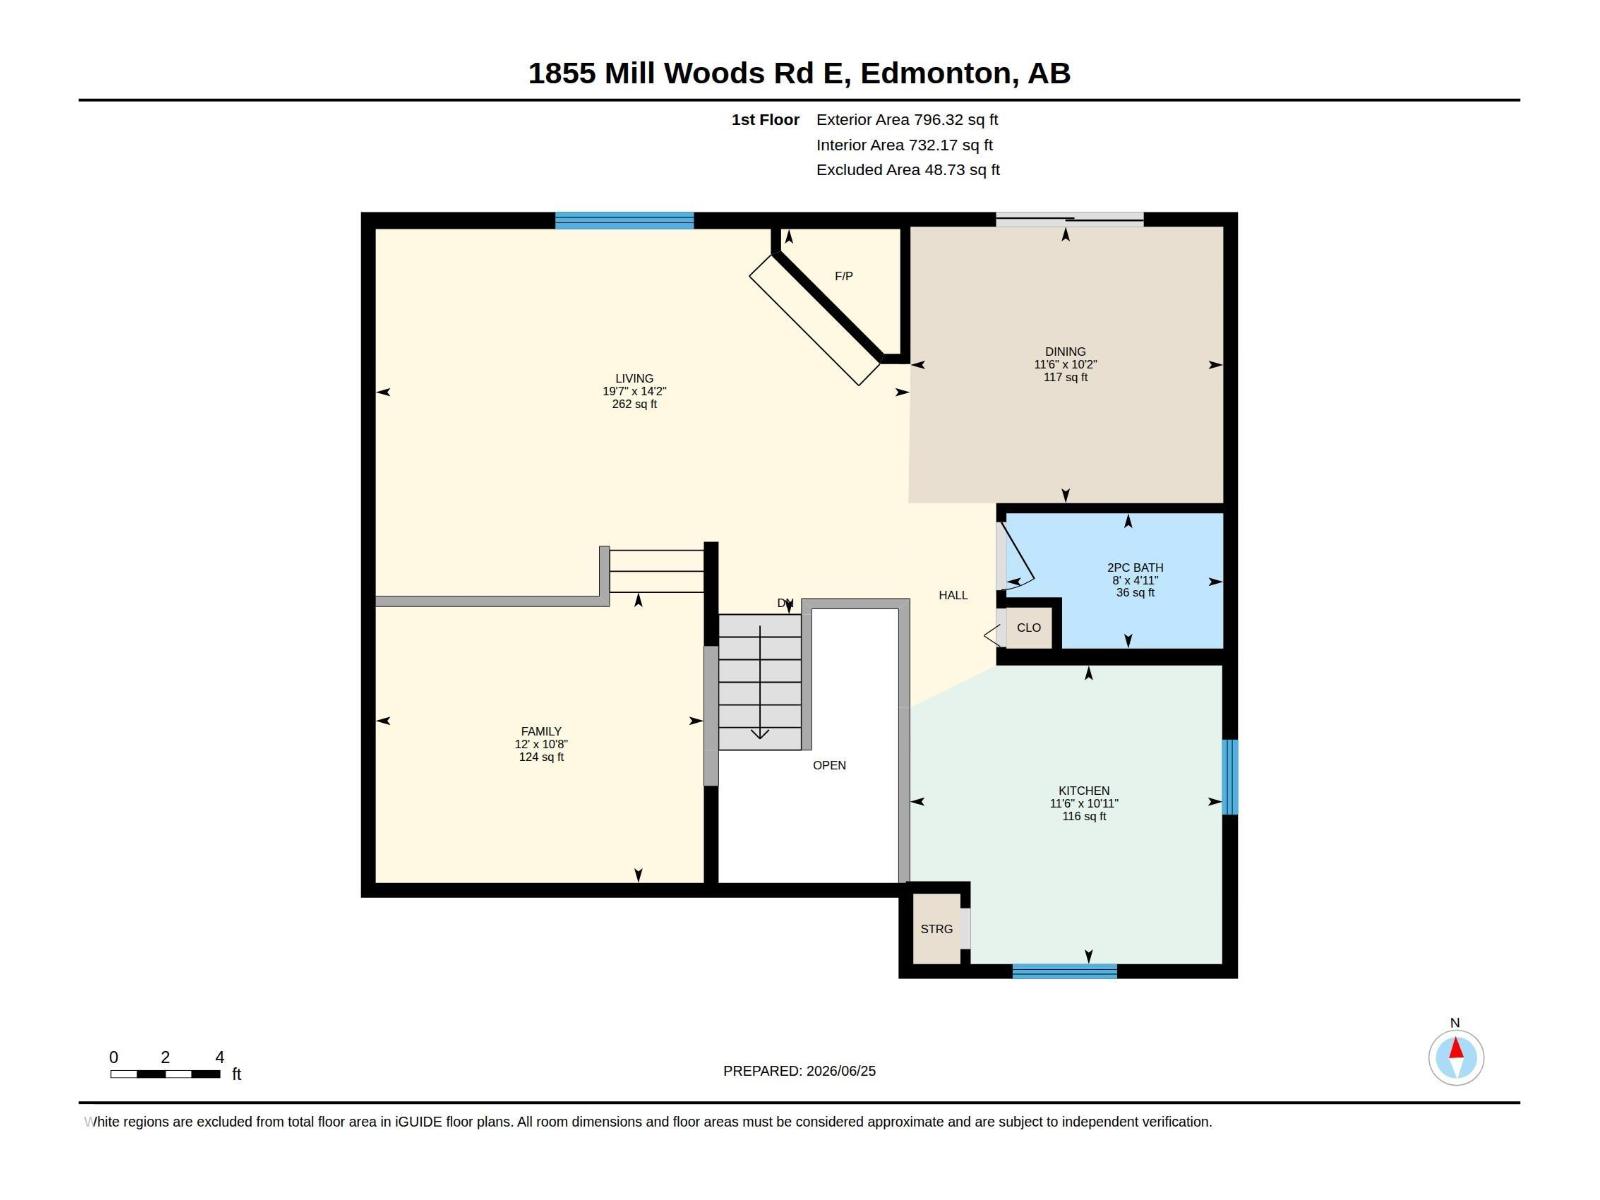
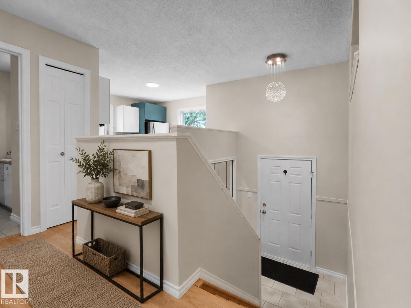
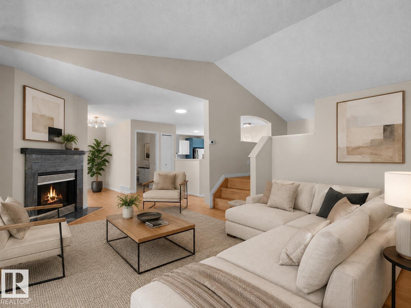
BIG, BRIGHT & BEAUTIFULLY RENOVATED! This move-in-ready Daly Grove home features a new kitchen, renovated bathrooms, fresh paint, stainless steel appliances, and a spacious open layout. Enjoy the marble-surround gas fireplace, bright dining area with balcony access, and versatile loft perfect for a home office. Two large bedrooms, a walk-in closet, extra storage, and a single attached garage complete the home. On-site tennis court and close to shopping, schools, parks, transit, and amenities. (id:67770)

Facts

Bedrooms
2
Bathrooms
2 (1 half)
Living area
870 sq ft
Home type
Row / Townhouse
Year built
1990
Parking
3
Condo / HOA fee
$433 monthly
MLS® number
E4509657

Features

Heating
Forced air
Basement
Finished, Full
Appliances
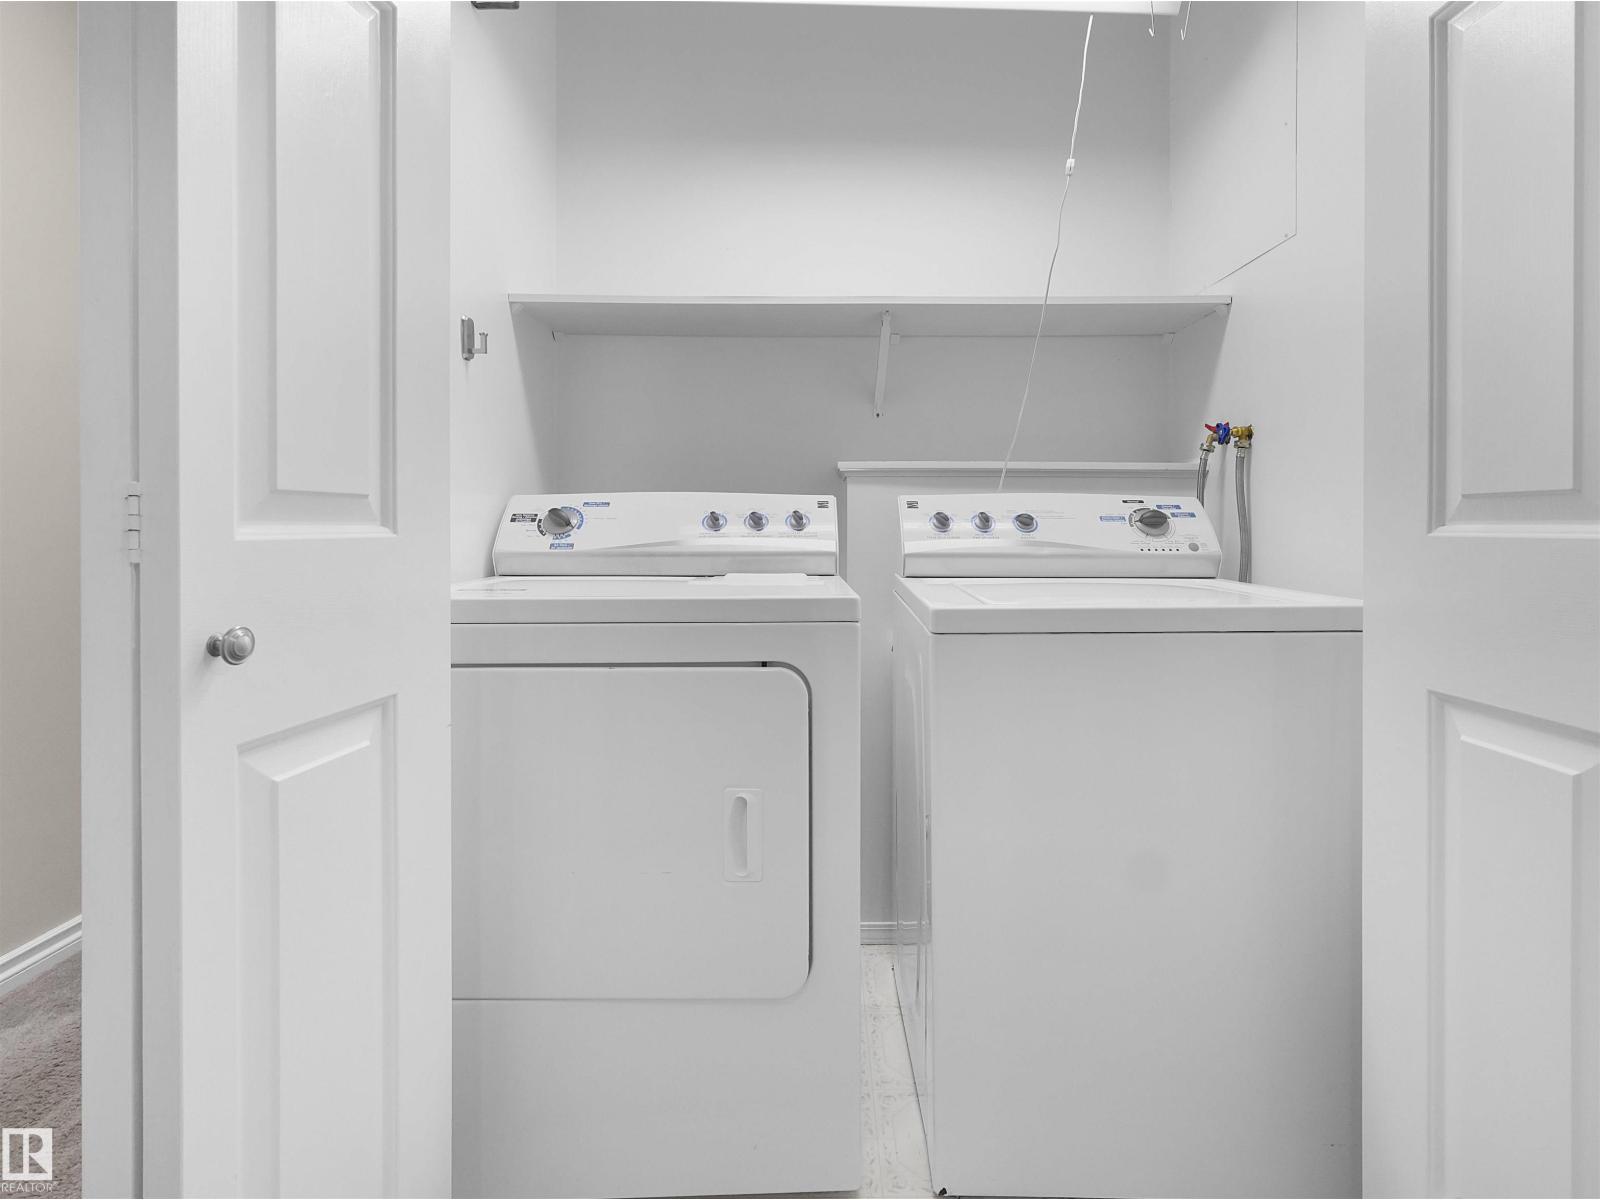
Washer, Central Vacuum, Gas stove(s), Dishwasher, Dryer, Hood Fan
Parking
Attached Garage

Rooms

RoomLevelSize
Living roomUpper Level
Dining roomUpper Level
KitchenUpper Level
Primary BedroomLower level
Bedroom 2Lower level
Bonus RoomUpper Level

Location

Listed by LPT Realty

Powered by REALTOR.ca

Listing data is supplied by the CREA Data Distribution Facility (DDF®). It is deemed reliable but not guaranteed and should be independently verified. It is provided for consumers’ personal, non-commercial use to identify properties they may be interested in purchasing.