$499,900
342 Sundown Road
Sunset Ridge, Cochrane
- 3 bedrooms
- 3 (1 half) bathrooms
- 1,329 sq ft
About this home
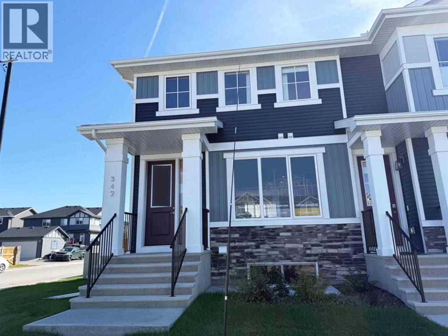
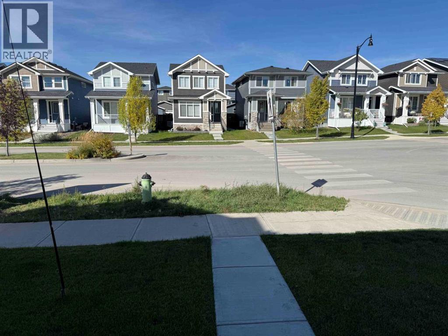
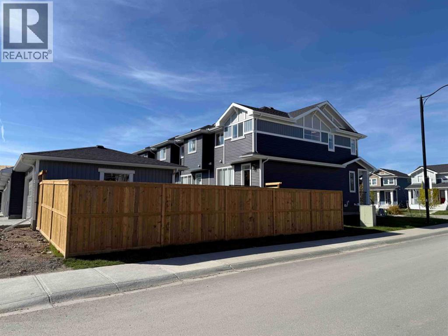
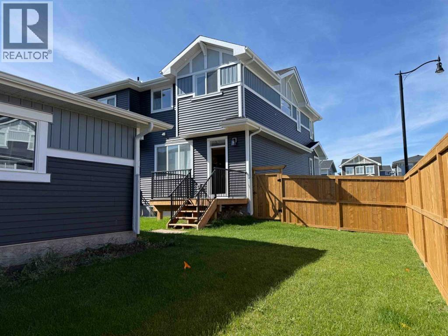
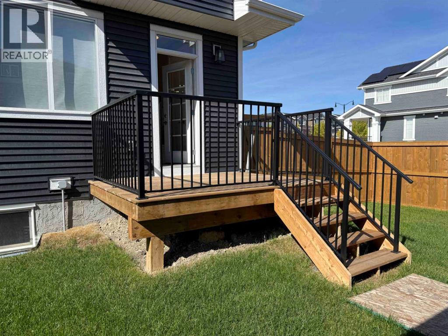
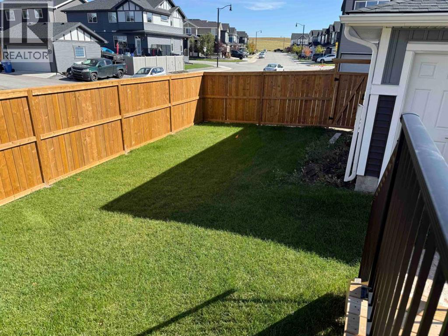
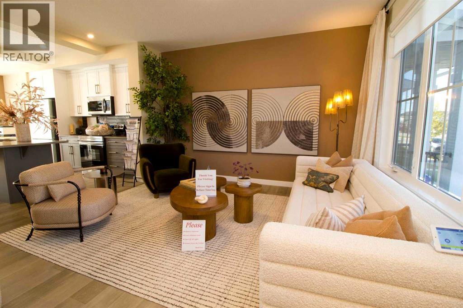
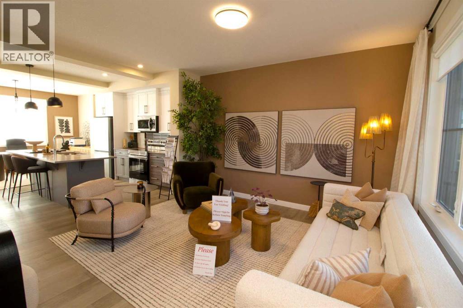
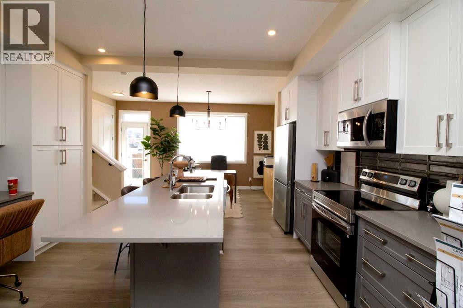
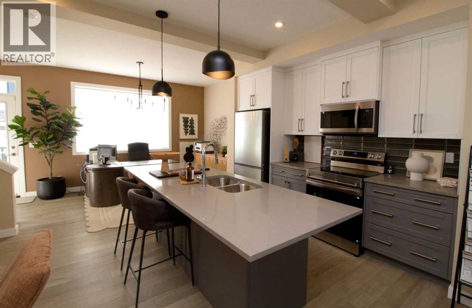
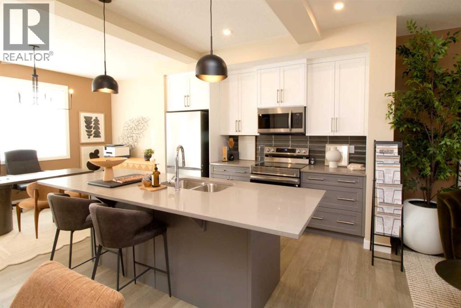
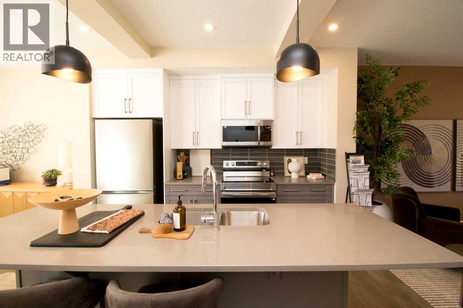
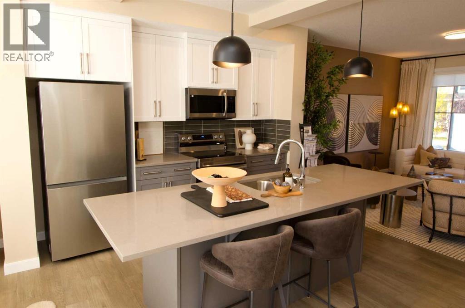
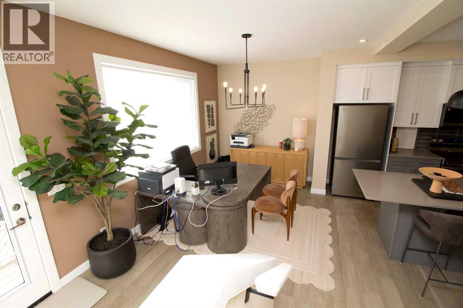
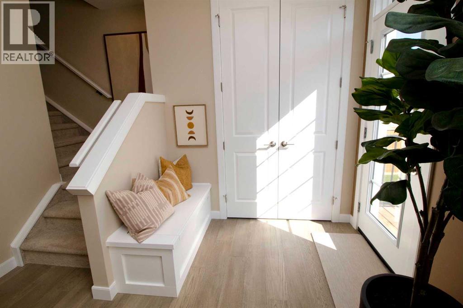
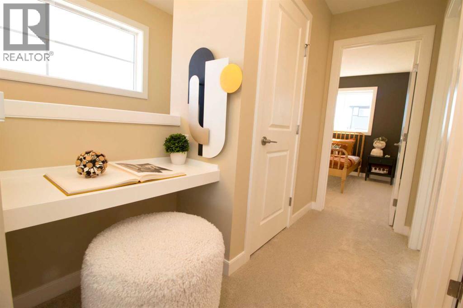
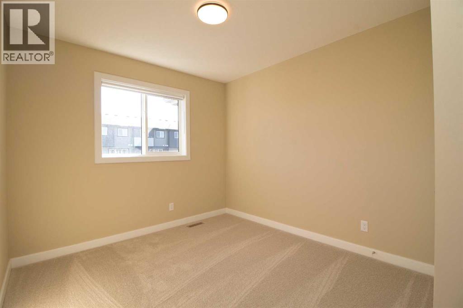
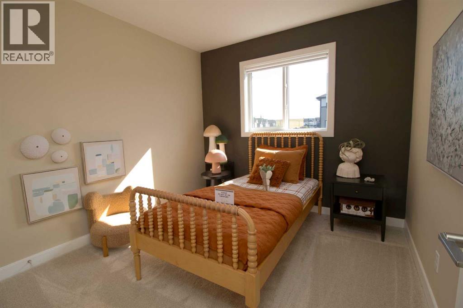
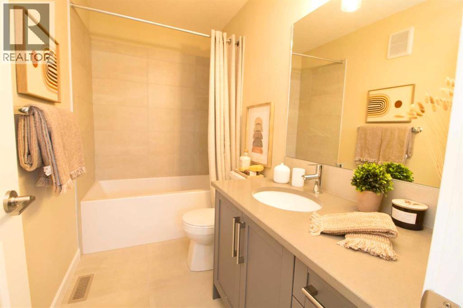
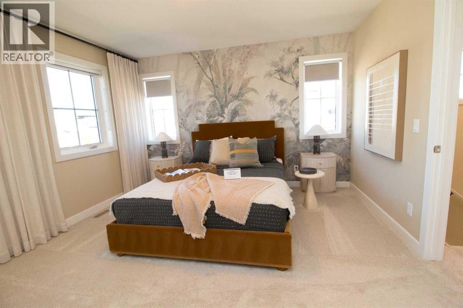
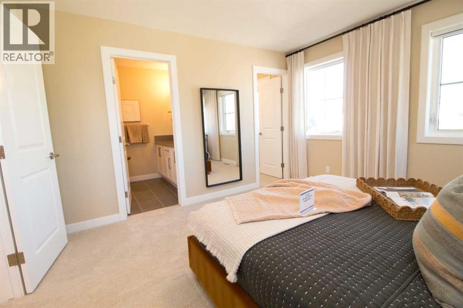
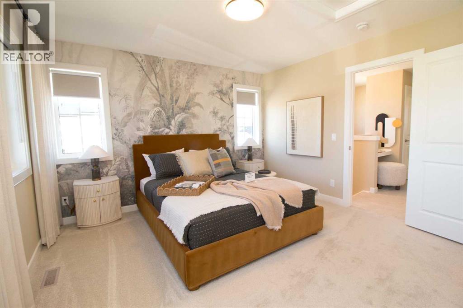
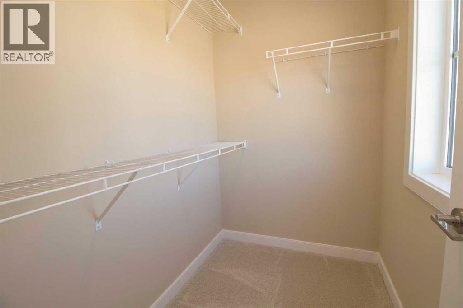
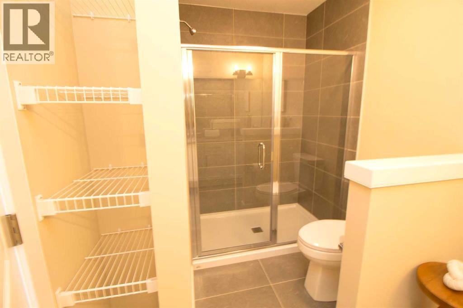
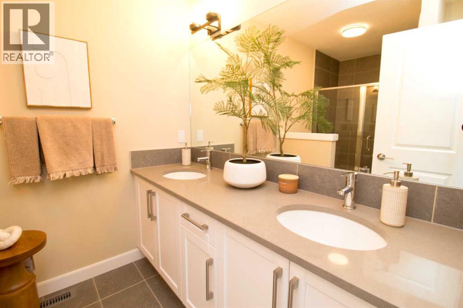
Introducing the beautiful Glasgow Model by Douglas Homes Master Builder... a former showhome in Sunset Ridge offering 3 bedrooms, 2.5 bathrooms, and a hard-to-find combination of private outdoor space and thoughtful design.The bright open-concept main floor features 9' ceilings, large windows, engineered hardwood flooring, and a comfortable great room and dining area. The kitchen is finished with quartz countertops, stainless-steel appliances, ample cabinetry, and a central island, creating an inviting space for everyday living and entertaining.Upstairs, the primary bedroom includes a walk-in closet and private ensuite, along with two additional bedrooms, a full bathroom, and convenient upper-floor laundry.What really sets this home apart is the outdoor space. As an end/corner unit, it enjoys a large fully fenced backyard, treated-wood deck, double detached garage, and back-lane access, a combination that's not often available with this style of home.As a former showhome, much of the finishing work is already complete, including front and rear landscaping, fencing, deck, garage, window coverings, and blinds. Simply move in and enjoy.Located in family-friendly Sunset Ridge, you're close to schools, parks, pathways, and community amenities, with Calgary approximately 30 minutes away and the mountains within an easy weekend drive.Key Features: | Former Showhome | End/Corner Unit | No Condo Fees | 3 Bedrooms | 2.5 Bathrooms | Large Fully Fenced Backyard | Double Detached Garage | Back-Lane Access | Treated Wood Deck | Full Landscaping | Window Coverings & Blinds Included | West-Facing Front | 9' Main Floor Ceilings | Quartz Countertops | Engineered Hardwood | Upper-Floor Laundry | (id:67770)
Facts
- Bedrooms
- 3
- Bathrooms
- 3 (1 half)
- Living area
- 1,329 sq ft
- Home type
- Row / Townhouse
- Year built
- 2025
- Lot size
- 355 square meters
- Parking
- 2
- Property taxes
- $3,245 (2026)
- MLS® number
- A2346464
Features
- Heating
- Forced air
- Cooling
- None
- Basement
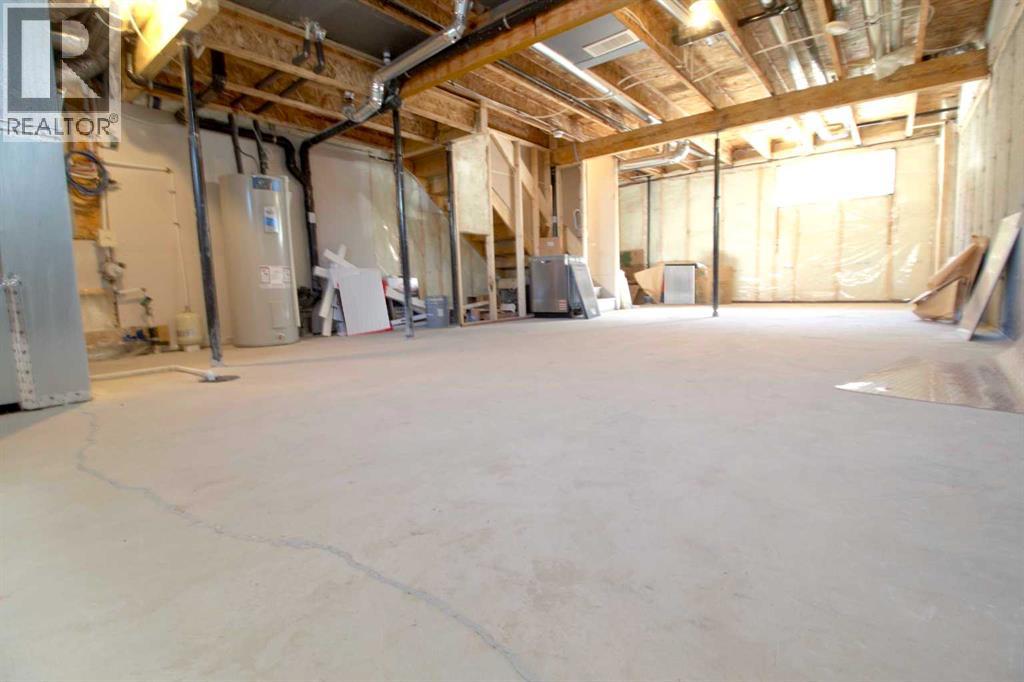
- Unfinished, Full
- Flooring
- Laminate, Carpeted, Ceramic Tile
- Appliances
- Refrigerator, Oven - Electric, Dishwasher, Microwave Range Hood Combo
- Parking
- Detached Garage
Rooms
| Room | Level | Size |
|---|---|---|
| Primary Bedroom | Upper Level | 12.50 Ft x 12.33 Ft |
| Bedroom | Upper Level | 10.00 Ft x 9.42 Ft |
| Bedroom | Upper Level | 10.00 Ft x 9.42 Ft |
| 4pc Bathroom | Upper Level | |
| 3pc Bathroom | Upper Level | |
| 2pc Bathroom | Main level | |
| Great room | Main level | 13.42 Ft x 13.50 Ft |
| Other | Main level | 9.75 Ft x 12.83 Ft |
| Kitchen | Main level | 12.75 Ft x 11.08 Ft |
Location
Listed by MaxWell Canyon Creek

Listing data is supplied by the CREA Data Distribution Facility (DDF®). It is deemed reliable but not guaranteed and should be independently verified. It is provided for consumers’ personal, non-commercial use to identify properties they may be interested in purchasing.