$219,777
150 Devilder Avenue
Trochu
- 3 bedrooms
- 2 bathrooms
- 1,200 sq ft
About this home
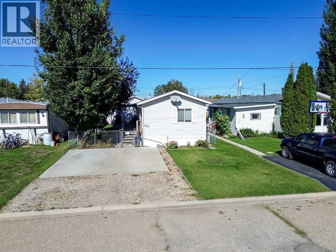
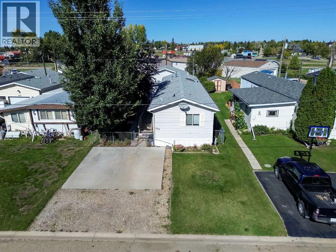
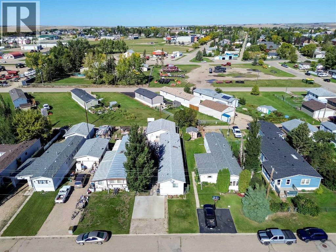
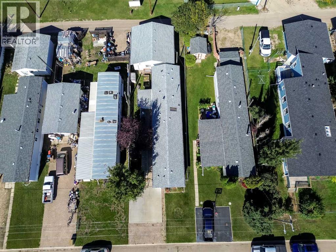
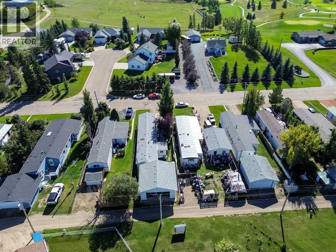
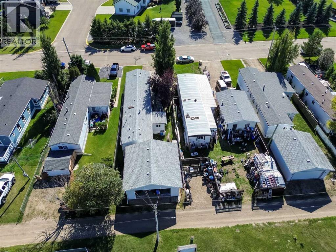
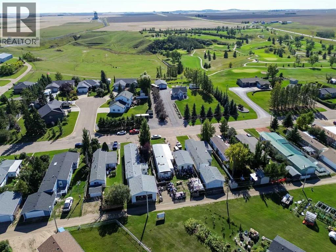
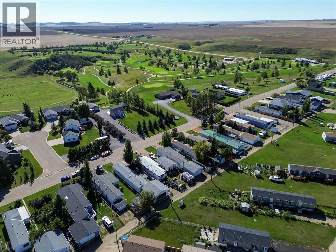
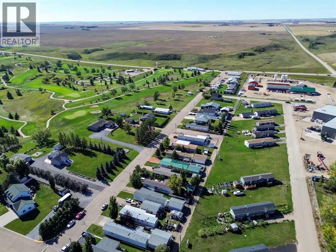
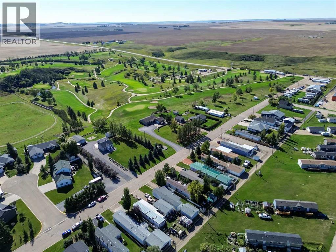
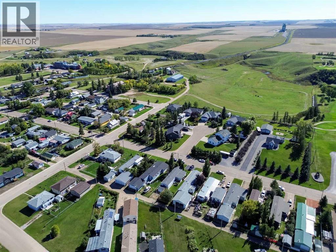
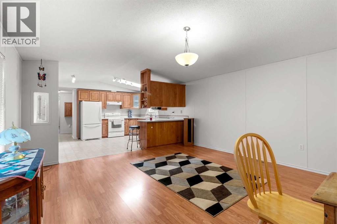
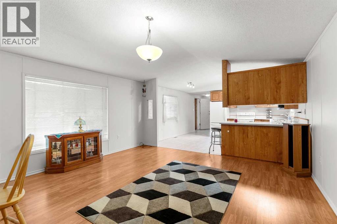
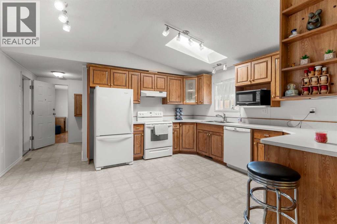
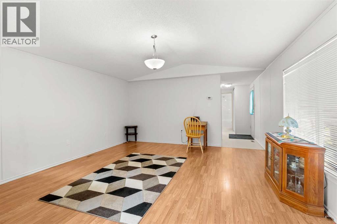
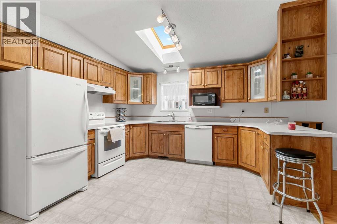
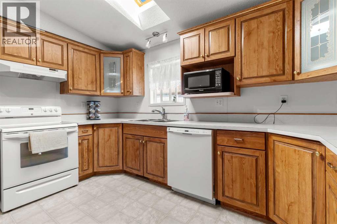
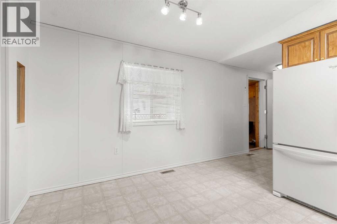
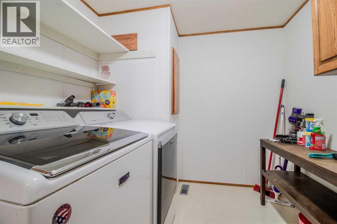
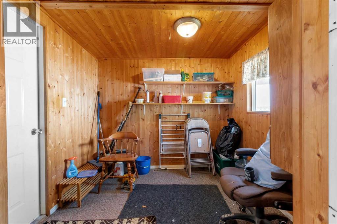
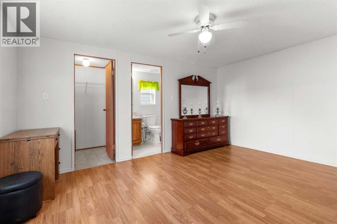
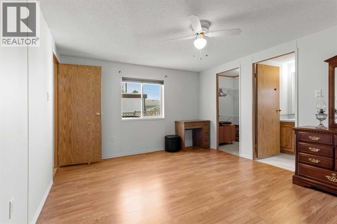
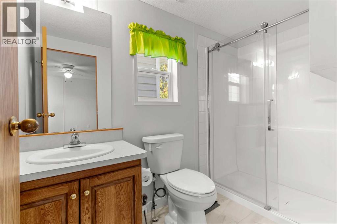
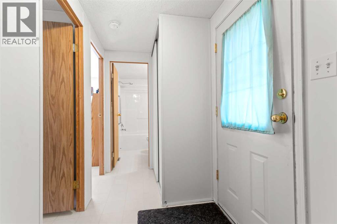
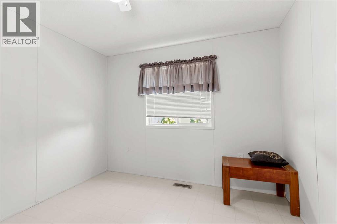
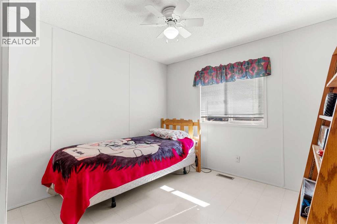
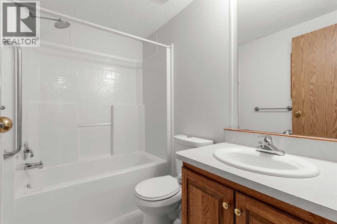
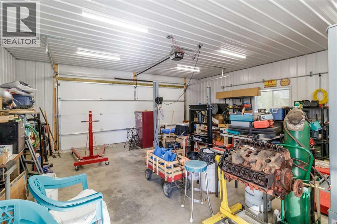
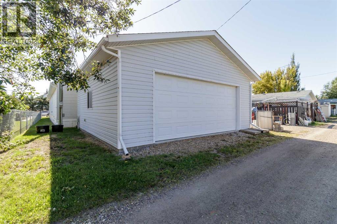
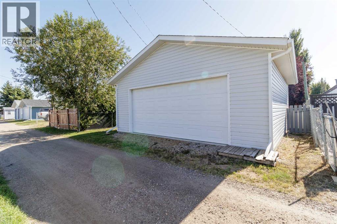
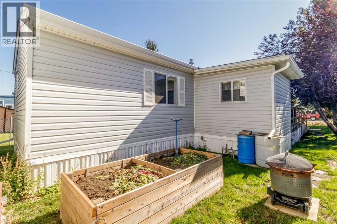
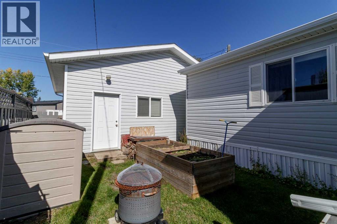
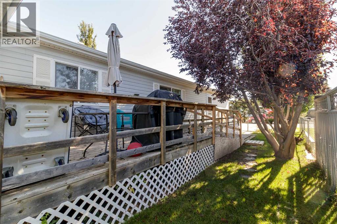
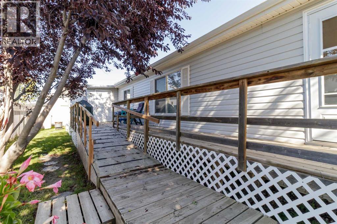
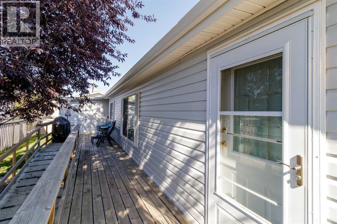
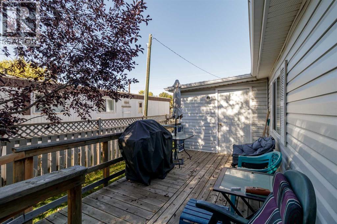
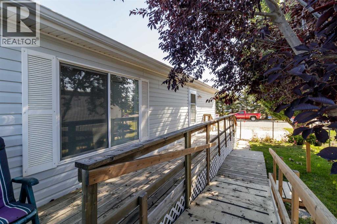
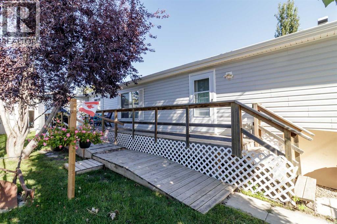
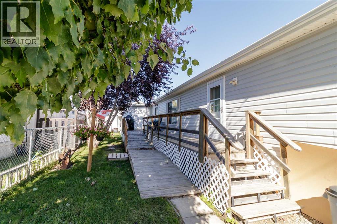
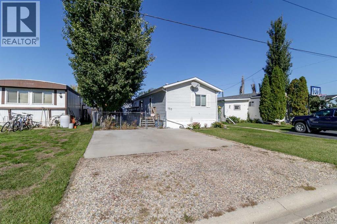
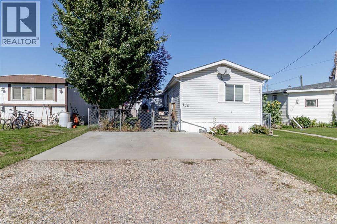
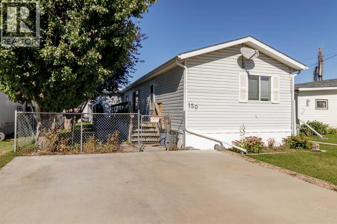
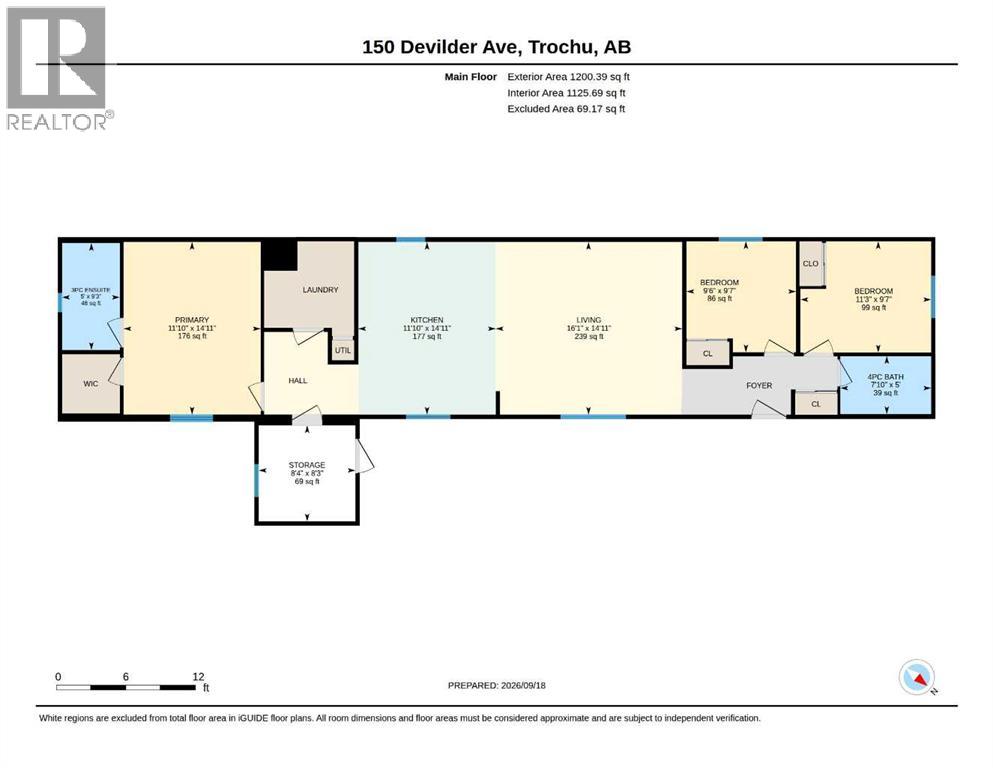
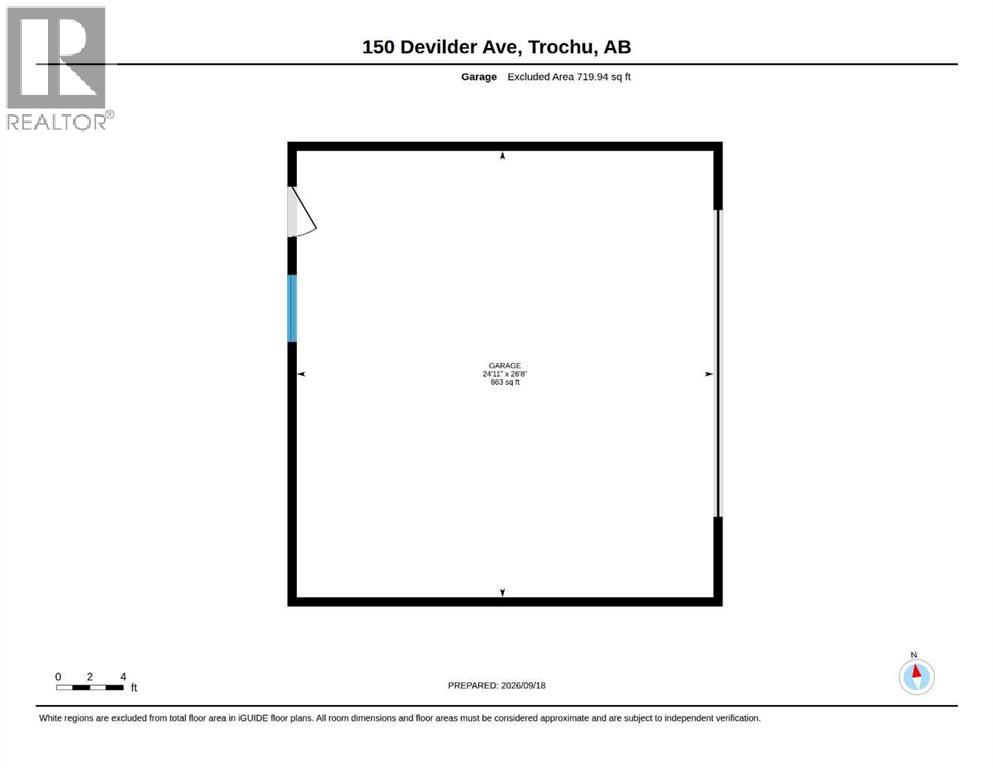
Welcome home to this clean and refreshed single wide mobile offering comfort, versatility and plenty of space to make it your own! Whether you’re looking for an ideal starter home, a comfortable retirement property or a great revenue opportunity, this home has plenty to offer. Located on a quiet street directly across from the golf course, you’ll enjoy a peaceful setting while still being conveniently close to schools, downtown, shopping, services and all the amenities you need. Inside, you’ll find a spacious open-concept living area where the large living room flows seamlessly into the kitchen and dining area, creating a warm and welcoming space where everyone can relax, entertain and stay part of the conversation. The home features 3 bedrooms and 2 full bathrooms, including a 3pc ensuite off the primary bedroom, which also offers a walk-in closet space. A large mudroom and entry area provides plenty of room for coats, boots, sports equipment and everyday essentials, while the separate laundry area adds even more convenience. Built in 1999 with 2x6 construction and featuring a number of upgrades, this home offers solid construction and comfortable living. Outside, you’ll find a fully fenced yard, various garden plots for the green thumb, and a large oversized double detached garage with 220V power providing excellent storage for tools, outdoor equipment and vehicles. There is also front-drive parking along with rear alley access, giving you plenty of flexibility for vehicles. For added accessibility, a wheelchair ramp is already in place, with its peaceful location, spacious layout, practical features this home provides maximum versatility!! (id:67770)
Facts
- Bedrooms
- 3
- Bathrooms
- 2
- Living area
- 1,200 sq ft
- Home type
- Manufactured Home
- Year built
- 1999
- Lot size
- 4,962 square feet
- Parking
- 4
- Property taxes
- $2,307 (2026)
- MLS® number
- A2346811
Features
- Heating
- Forced air, Natural gas
- Cooling
- None
- Basement
- None
- Flooring
- Laminate, Linoleum
- Appliances
- Washer, Refrigerator, Dishwasher, Stove, Dryer, Window Coverings, Garage door opener
- Parking
- Detached Garage
- Community Features
- Golf Course Development
Rooms
| Room | Level | Size |
|---|---|---|
| Kitchen | Main level | 14.92 Ft x 11.83 Ft |
| Living room | Main level | 14.92 Ft x 16.08 Ft |
| Bedroom | Main level | 9.58 Ft x 9.50 Ft |
| Bedroom | Main level | 9.58 Ft x 11.25 Ft |
| Primary Bedroom | Main level | 14.92 Ft x 11.83 Ft |
| 3pc Bathroom | Main level | .00 Ft x .00 Ft |
| 4pc Bathroom | Main level | .00 Ft x .00 Ft |
| Other | Main level | 8.25 Ft x 8.33 Ft |
| Laundry room | Main level | .00 Ft x .00 Ft |
| Foyer | Main level | 5.00 Ft x 7.83 Ft |
Location
Listed by RE/MAX real estate central alberta

Listing data is supplied by the CREA Data Distribution Facility (DDF®). It is deemed reliable but not guaranteed and should be independently verified. It is provided for consumers’ personal, non-commercial use to identify properties they may be interested in purchasing.