$339,900
125, 11 Millrise Drive SW
Millrise, Calgary
- 2 bedrooms
- 2 bathrooms
- 870 sq ft
About this home
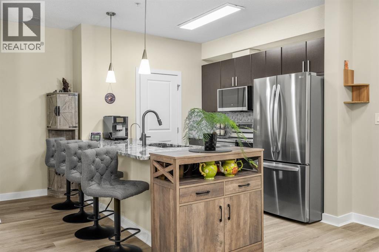
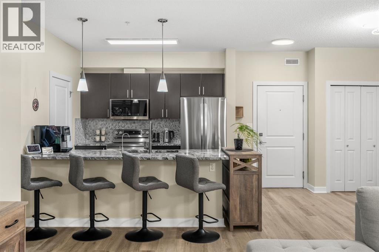
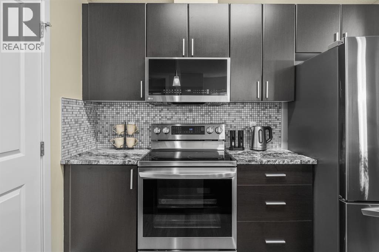
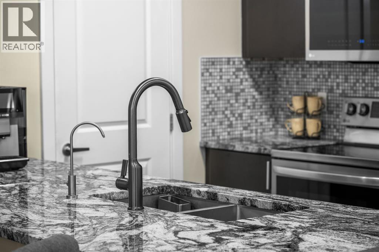
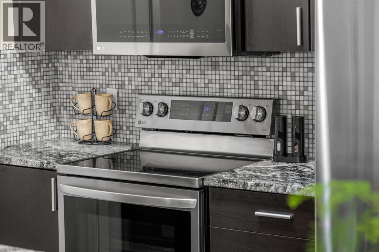
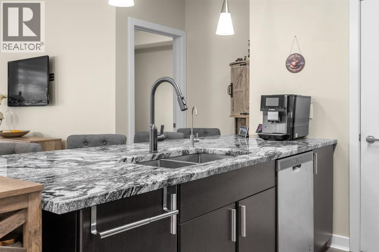
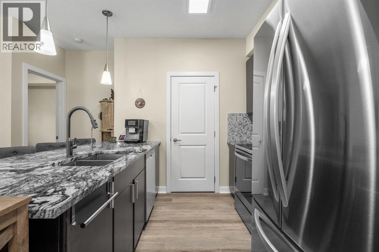
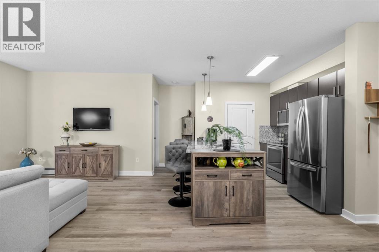
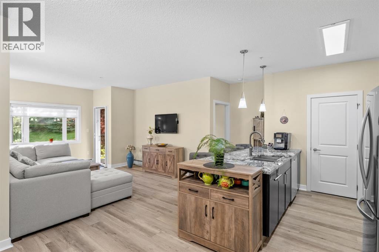
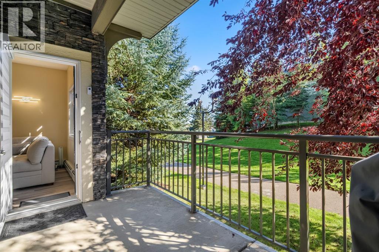
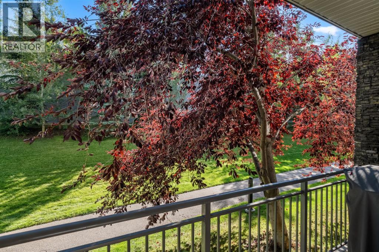
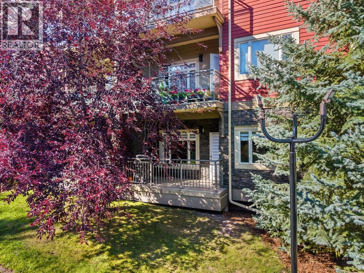
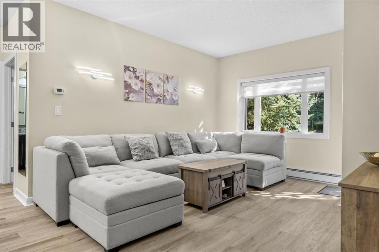
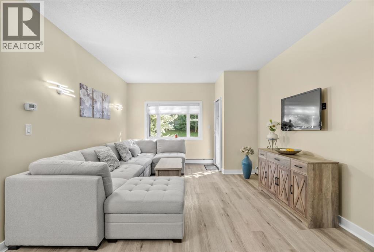
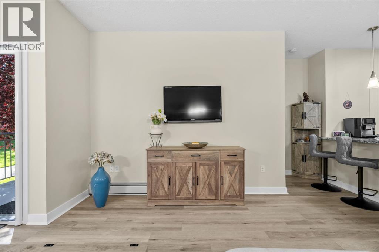
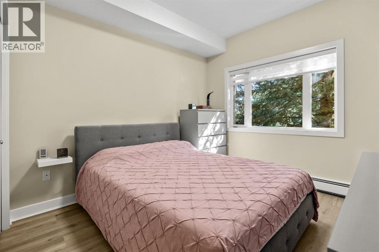
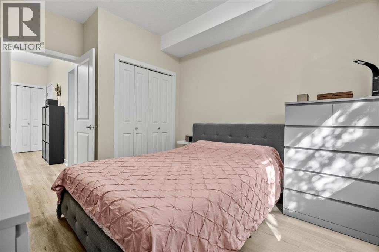
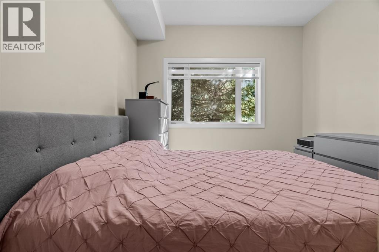
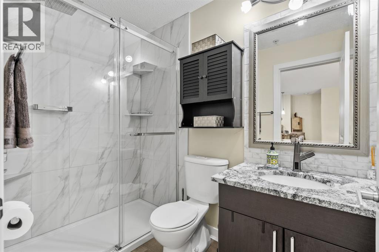
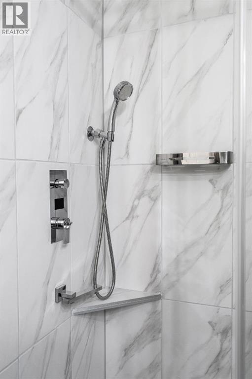
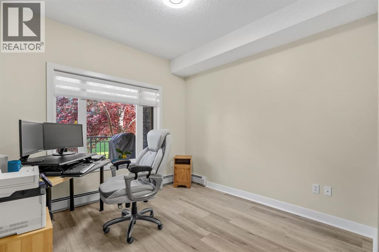
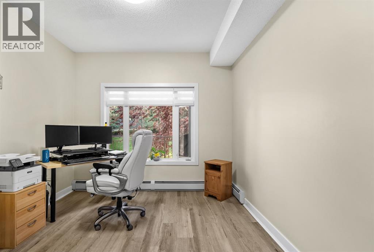
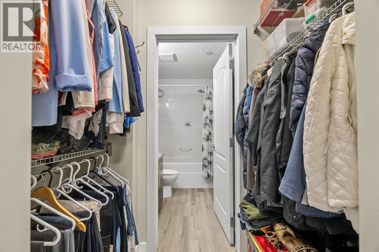
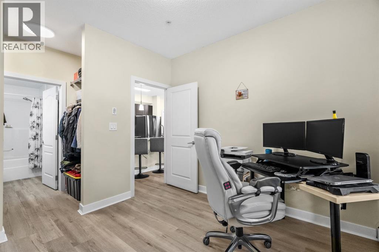
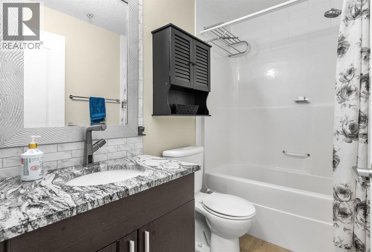
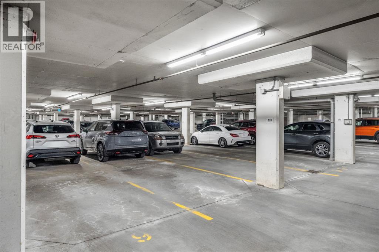
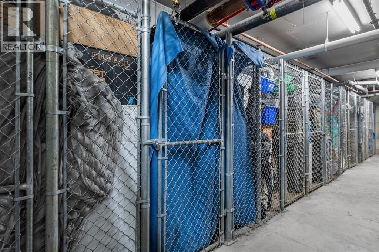
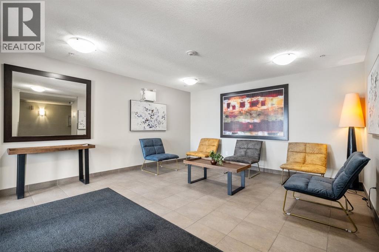
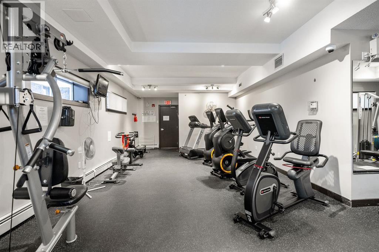
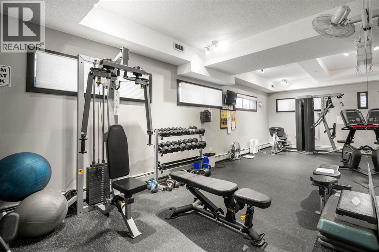
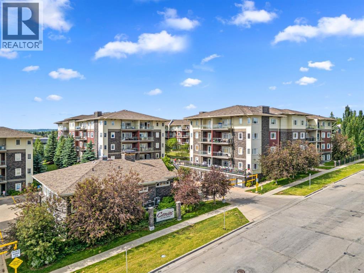
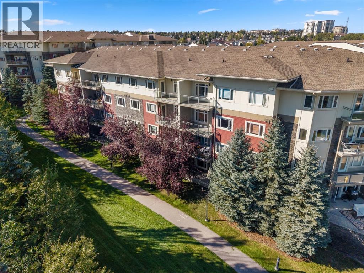
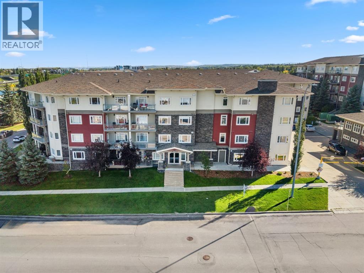
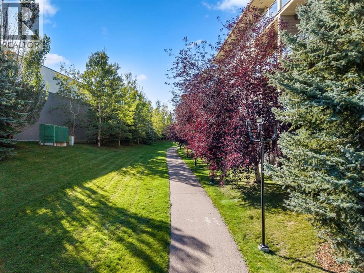
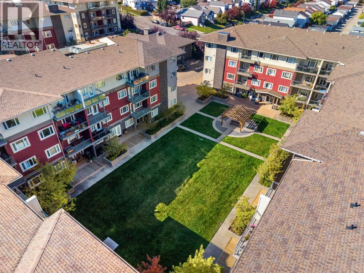
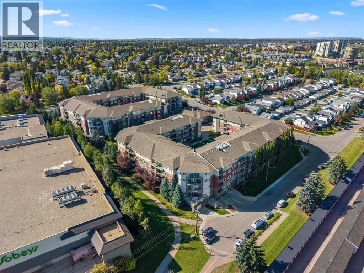
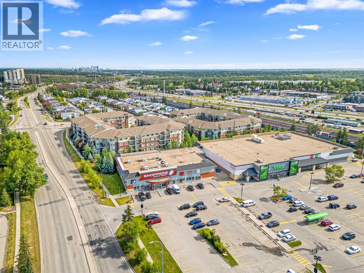
Welcome to this beautifully maintained 2 bedroom, 2 bathroom condo in the heart of Millrise, where thoughtful updates, a functional layout, and location come together for a truly move-in-ready home. Meticulously cared for by the current owners, the unit features new vinyl plank flooring, all new appliances, and a beautifully renovated shower (2024 updates).The open-concept living area is bright and inviting, with large windows overlooking mature trees and green space, creating a lovely backdrop from the living room and an added sense of privacy. The kitchen offers granite countertops, stainless steel appliances and plenty of workspace and storage, flowing easily into the dining and living areas.The spacious primary bedroom includes a 4-piece ensuite, while the second bedroom and additional full bathroom provide excellent flexibility for guests, a home office or roommate. Extra shelving throughout the closets adds practical storage, and the unit also includes a titled underground parking stall and separate storage locker.The building offers a fitness room, and the condo fees conveniently include electricity, heat, water and sewer. Everyday amenities are just steps away, including Sobeys, shops and services, with the LRT station and beautiful Fish Creek Provincial Park both within easy walking distance.With its numerous updates, exceptional condition and tranquil outlook onto trees and green space, this is a wonderful opportunity to enjoy comfortable, low-maintenance living in an established south Calgary community. (id:67770)
Facts
- Bedrooms
- 2
- Bathrooms
- 2
- Living area
- 870 sq ft
- Home type
- Apartment
- Year built
- 2007
- Parking
- 1
- Property taxes
- $2,280 (2026)
- Condo / HOA fee
- $595 monthly
- MLS® number
- A2345250
Features
- Heating
- Baseboard heaters
- Cooling
- None
- Flooring
- Carpeted, Linoleum, Vinyl
- Appliances
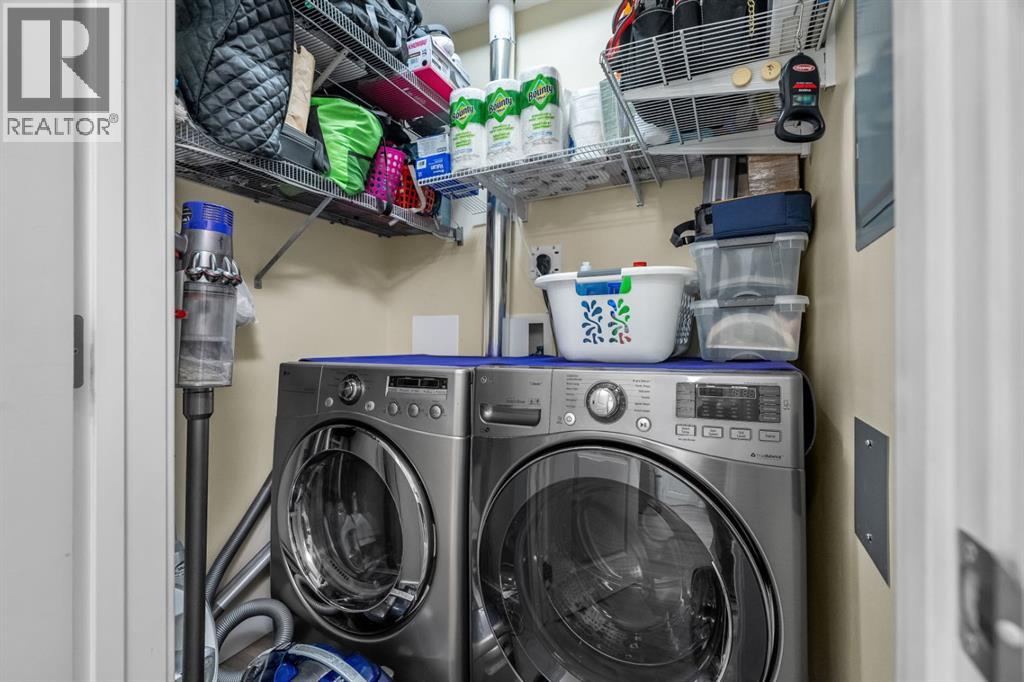
- Washer, Refrigerator, Water purifier, Cooktop - Electric, Dishwasher, Dryer, Microwave Range Hood Combo, Window Coverings
- Parking
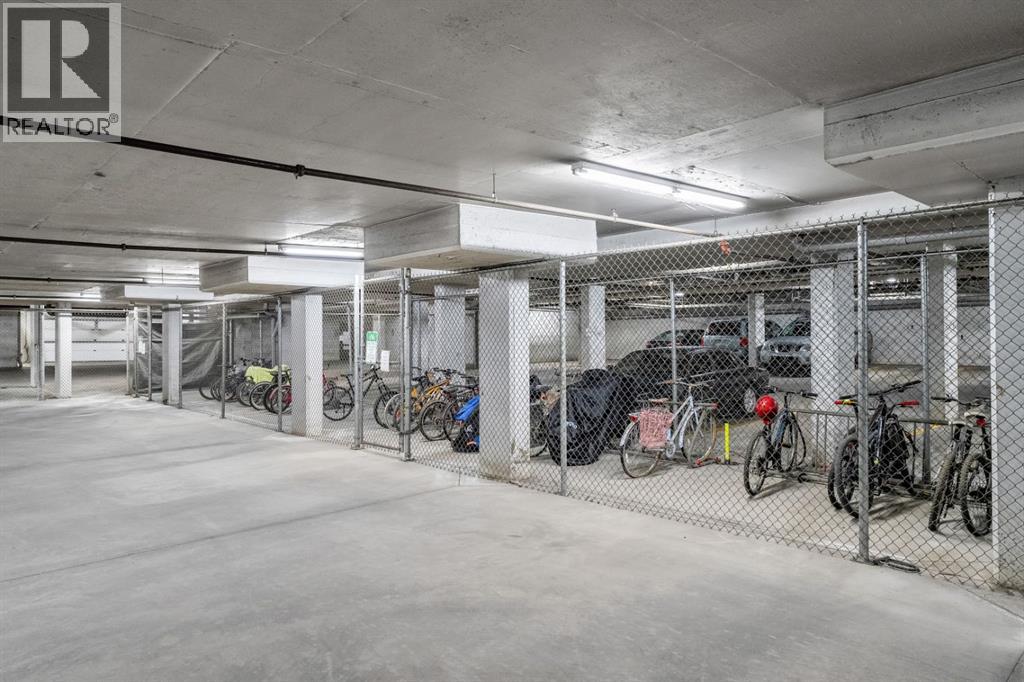
- Underground
- Exterior Features
- Brick, Composite Siding
- Building Features
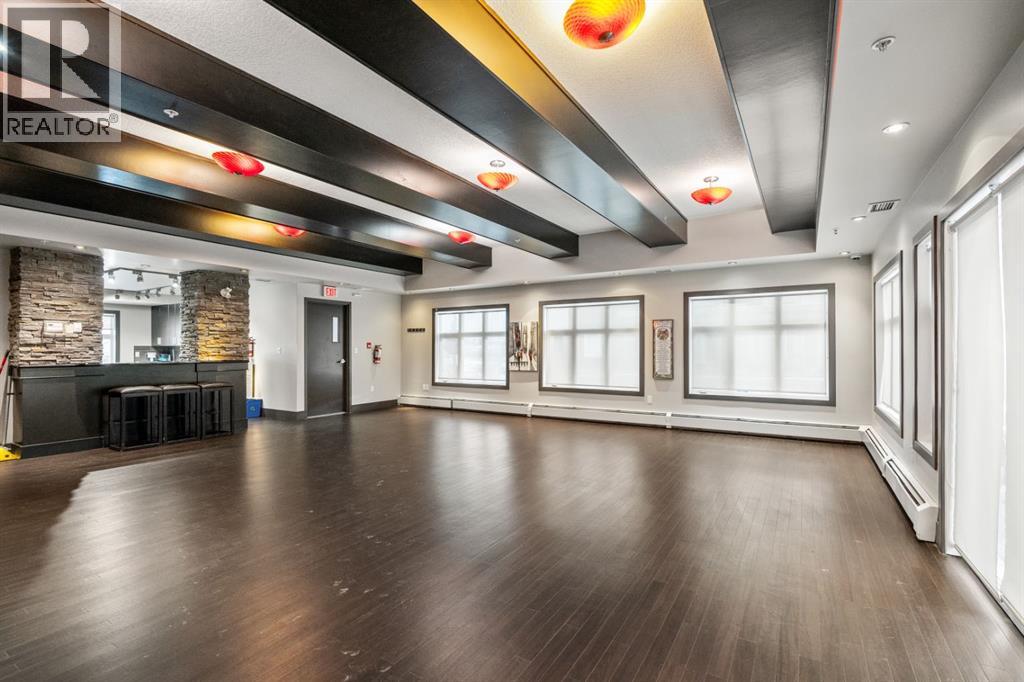
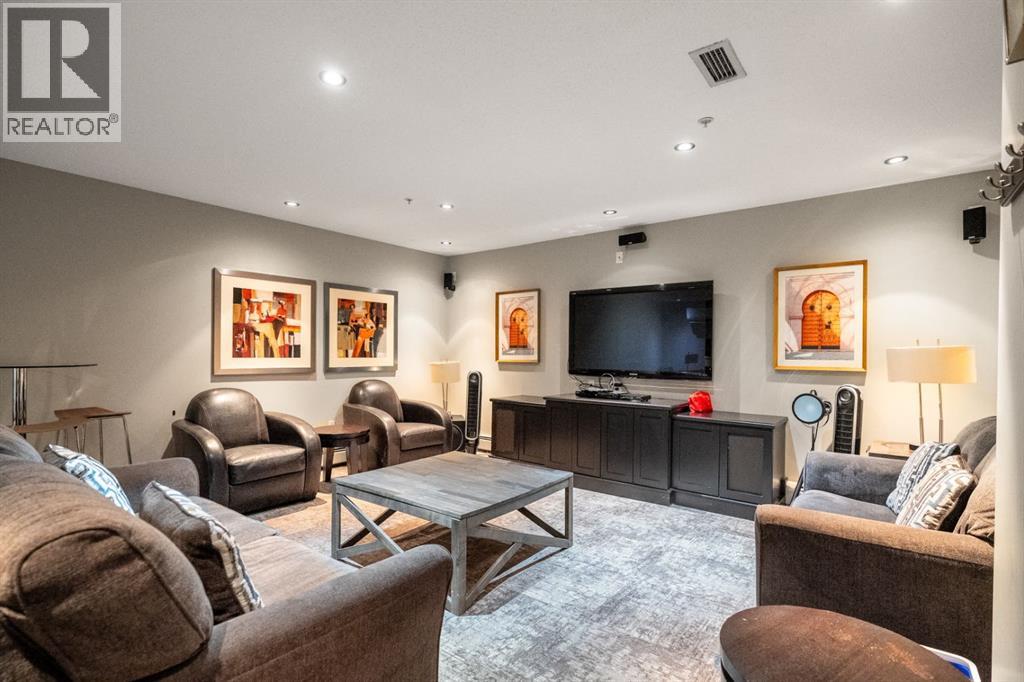
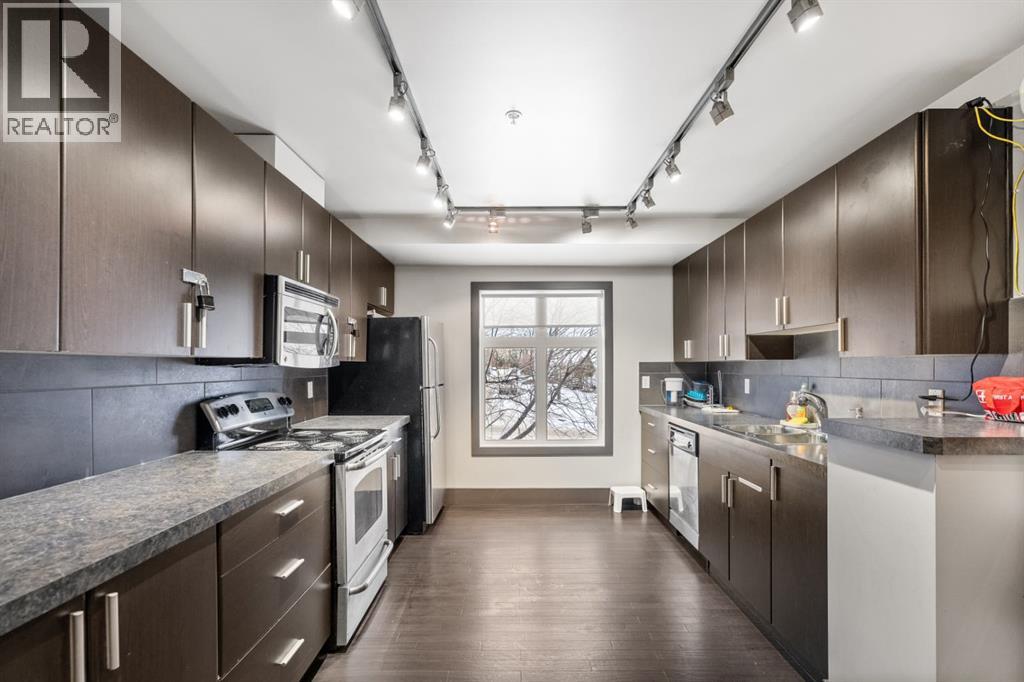
- Exercise Centre, Clubhouse
- Community Features
- Pets Allowed
Rooms
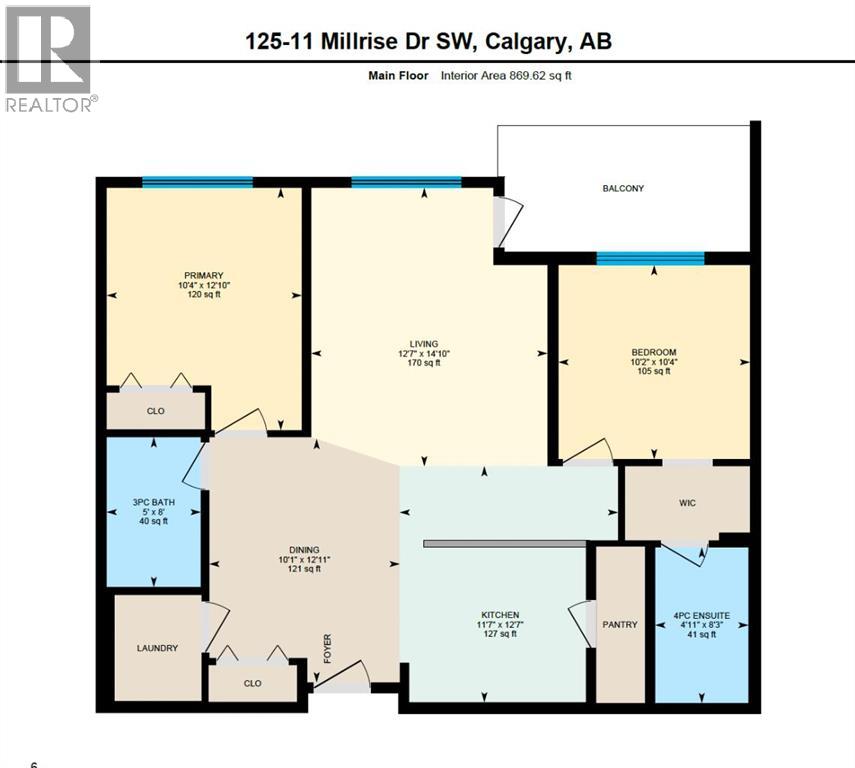
| Room | Level | Size |
|---|---|---|
| Living room | Main level | 14.10 M x 12.70 M |
| Kitchen | Main level | 12.70 M x 11.70 M |
| Dining room | Main level | 12.11 M x 10.10 M |
| Primary Bedroom | Main level | 12.10 M x 10.40 M |
| Bedroom | Main level | 10.40 M x 10.20 M |
| 3pc Bathroom | Main level | |
| 3pc Bathroom | Main level |
Location
Listed by RE/MAX First

Listing data is supplied by the CREA Data Distribution Facility (DDF®). It is deemed reliable but not guaranteed and should be independently verified. It is provided for consumers’ personal, non-commercial use to identify properties they may be interested in purchasing.