$399,500
12825 102 ST NW
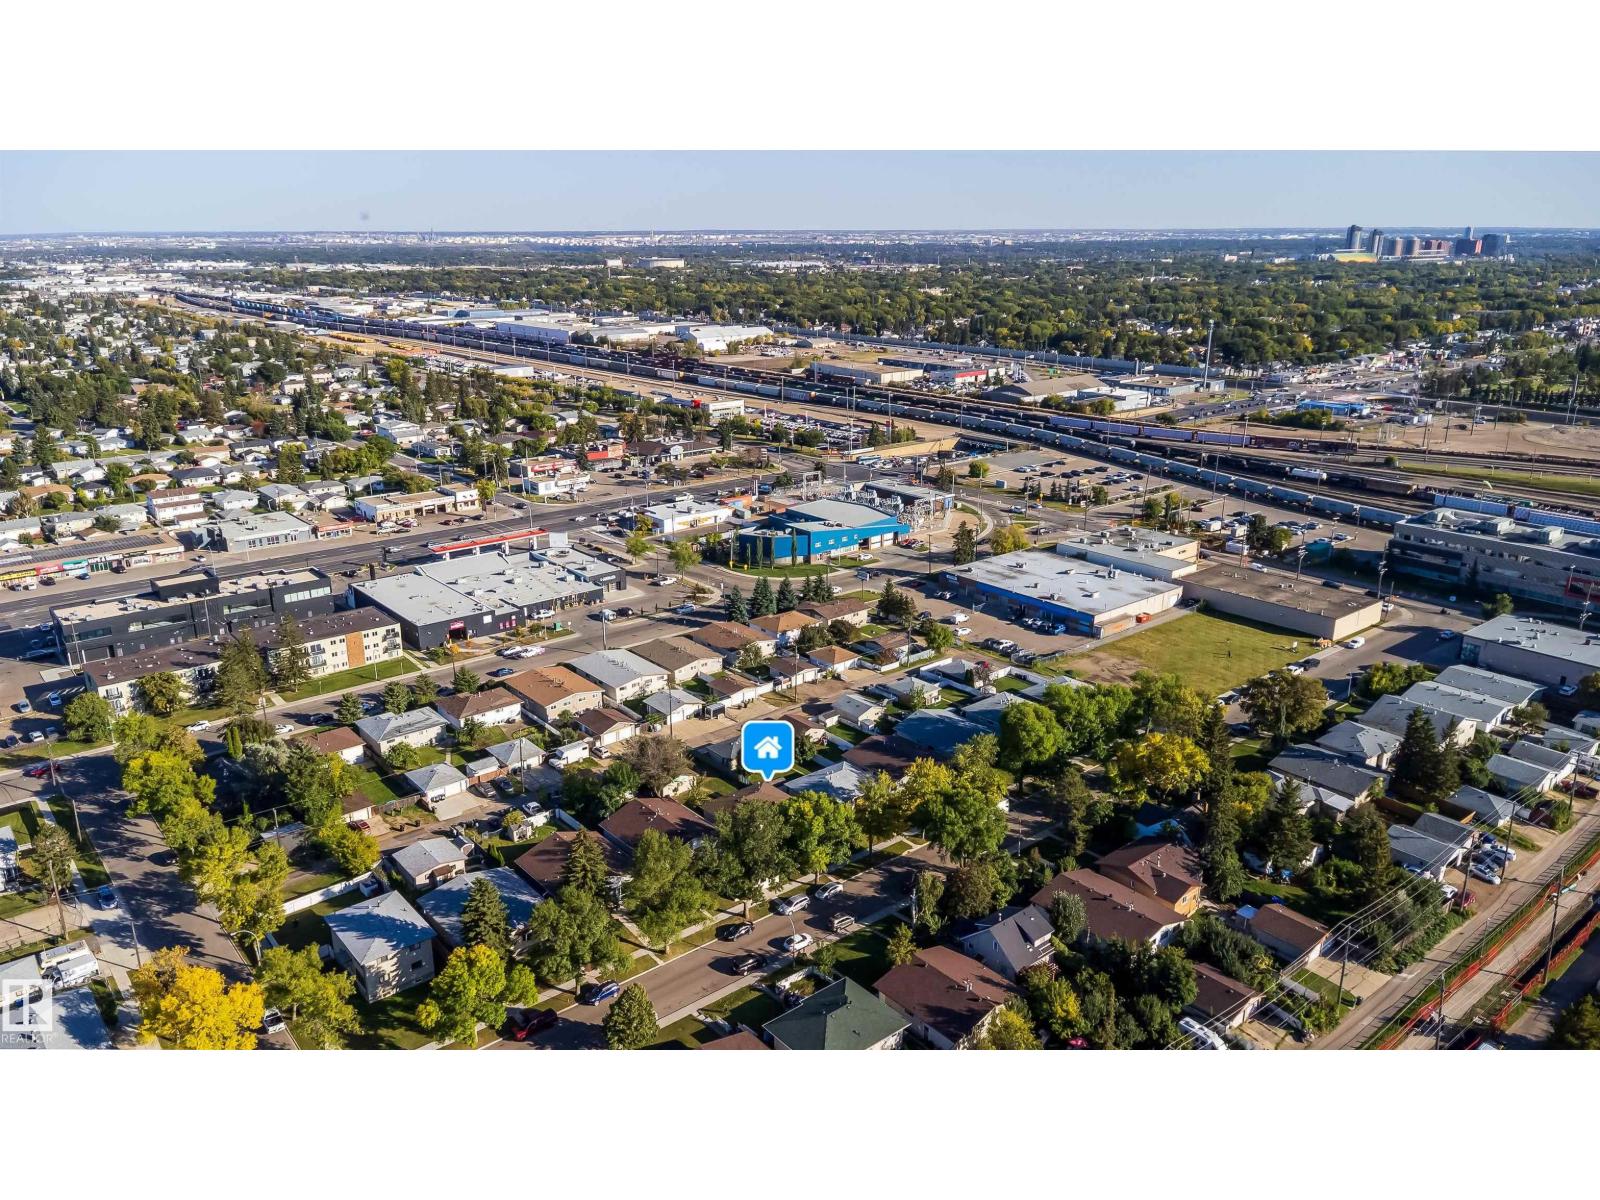
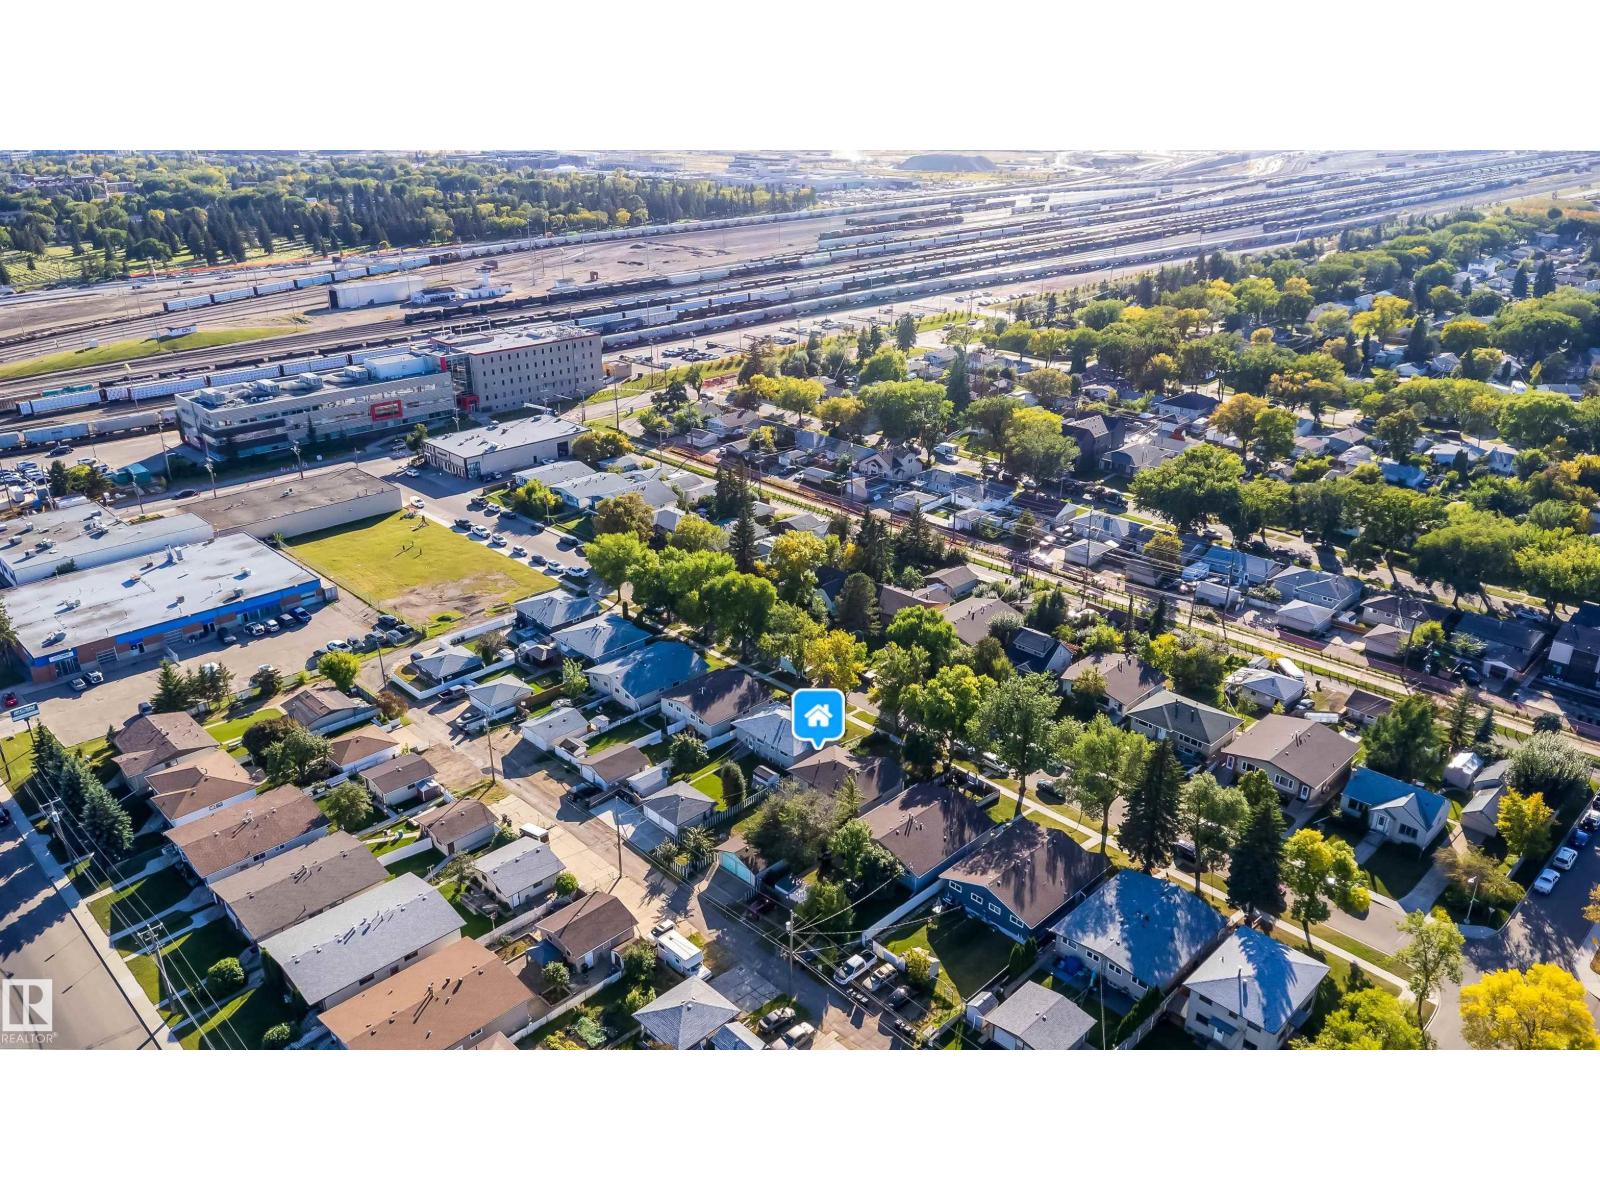
Lauderdale, Edmonton
- 5 bedrooms
- 2 bathrooms
- 1,178 sq ft
About this home
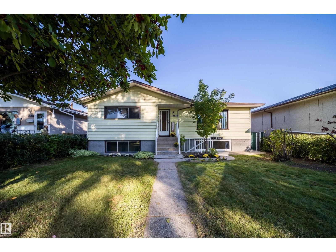
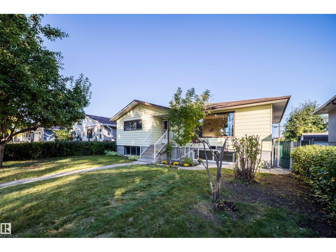
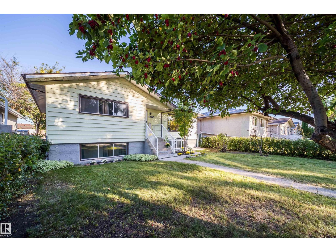
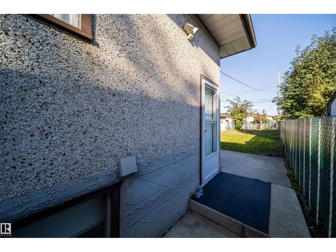
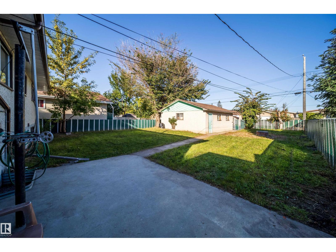
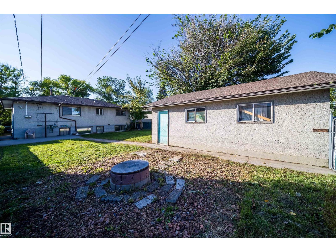
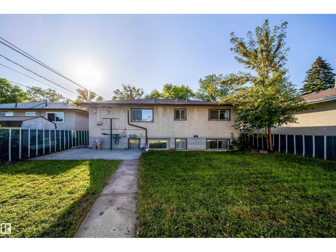
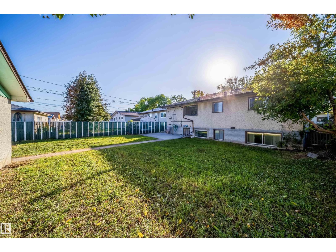
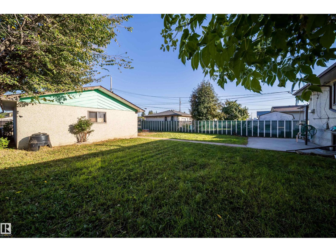
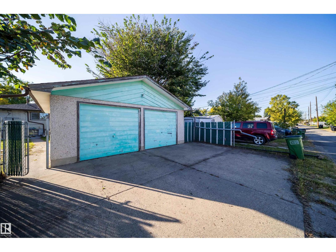
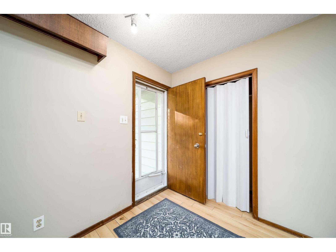
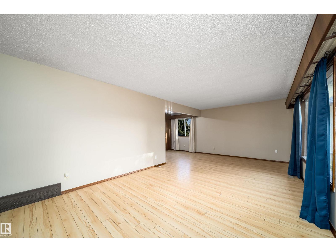
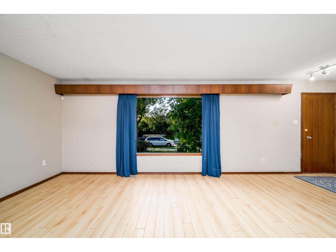
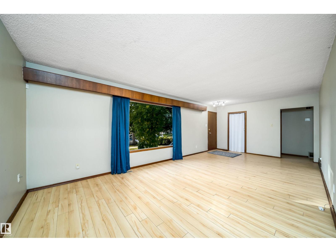
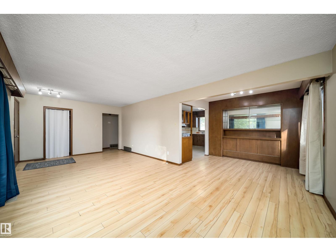
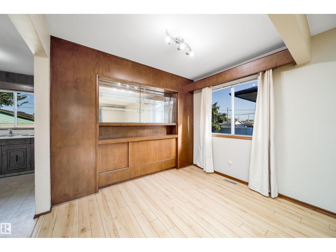
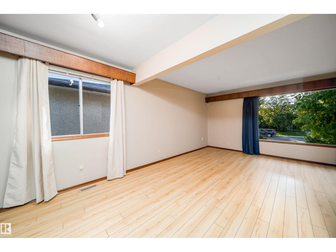
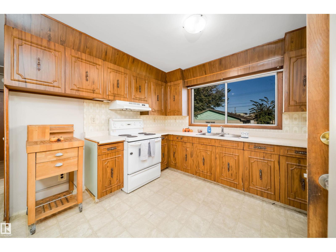
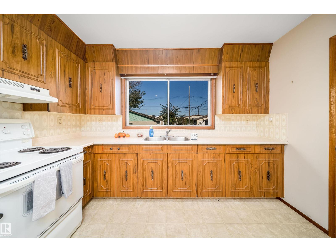
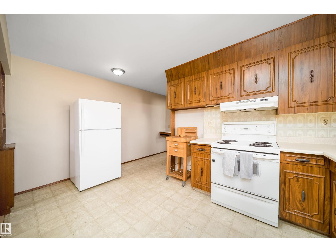
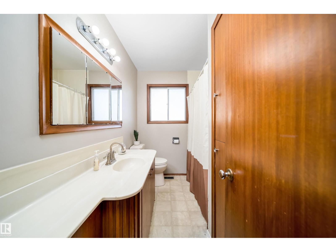
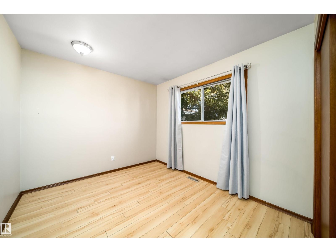
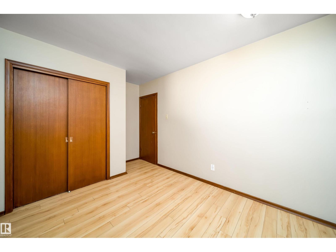
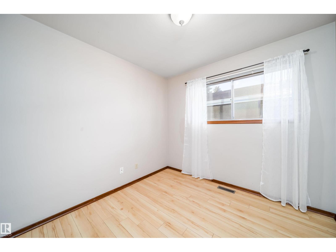
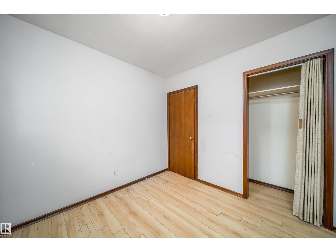
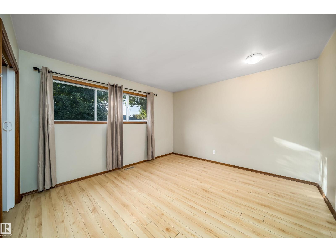
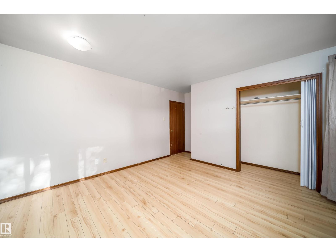
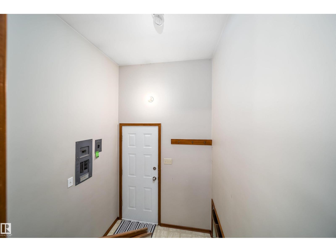
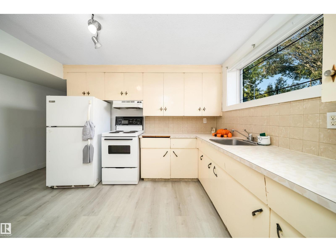
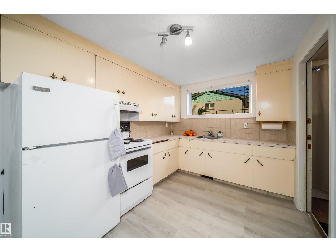
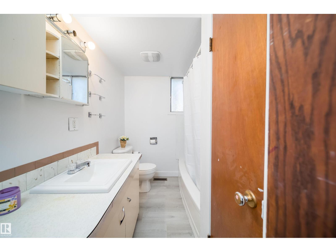
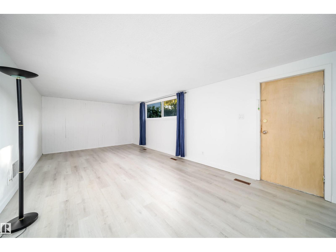
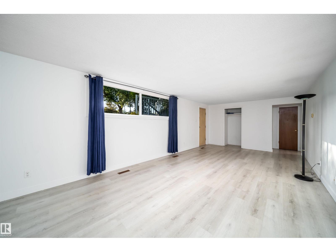
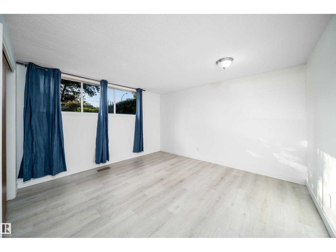
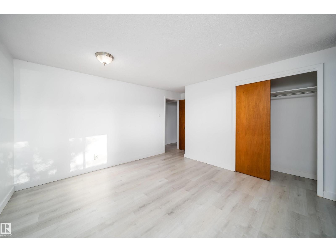
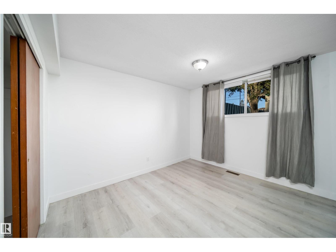
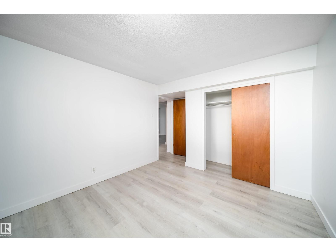
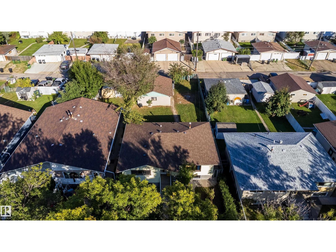
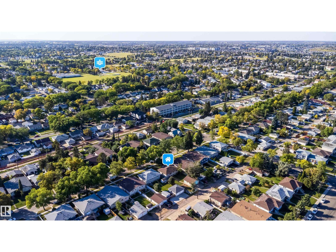
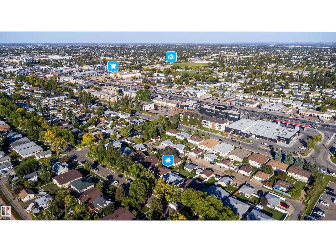
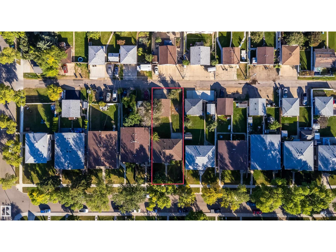
Welcome to this well-located raised bungalow in the established community of Lauderdale. Offering excellent flexibility for homeowners and investors, this property features a 3-bedroom, 1-bathroom main floor along with a 2-bedroom, 1-bathroom legal basement suite, providing an excellent opportunity for rental income while living in the main level. The main floor offers a functional layout with three bedrooms and a full bathroom, while the lower level features a separate two-bedroom living space with its own kitchen, bathroom, and living area. The basement suite offers separate entrances from both the front and side, providing added privacy and convenience for both occupants. Also has brand new furnace for basement suite. A detached double-car garage provides parking and additional storage and huge backyard. Ideal for a first-time home buyer looking to offset their mortgage with rental income, or an investor looking to add a revenue-generating property to their to their portfolio. (id:67770)
Facts
- Bedrooms
- 5
- Bathrooms
- 2
- Living area
- 1,178 sq ft
- Home type
- House
- Year built
- 1961
- Lot size
- 685.32 square meters
- MLS® number
- E4509619
Features
- Heating
- Forced air
- Basement
- Finished, Full, Suite
- Appliances
- Washer, Dryer, Two stoves, Two Refrigerators
- Parking
- Detached Garage
Rooms
| Room | Level | Size |
|---|---|---|
| Primary Bedroom | Above | |
| Bedroom 2 | Above | |
| Bedroom 3 | Above | |
| Bedroom 4 | Basement | |
| Bedroom 5 | Basement |
Location
Listed by One Percent Realty

Listing data is supplied by the CREA Data Distribution Facility (DDF®). It is deemed reliable but not guaranteed and should be independently verified. It is provided for consumers’ personal, non-commercial use to identify properties they may be interested in purchasing.