$720,000
634 Canyonview Landing W
The Canyons, Lethbridge
- 5 bedrooms
- 4 (1 half) bathrooms
- 1,548 sq ft
About this home
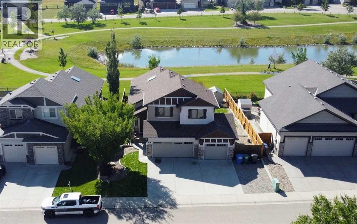
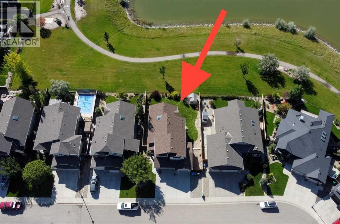
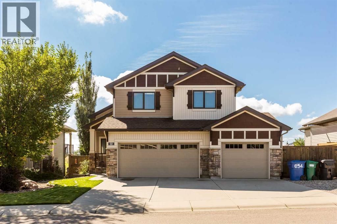
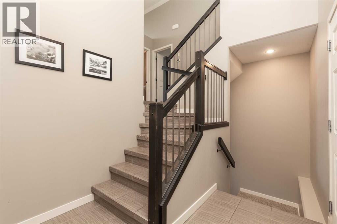
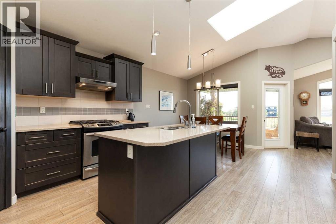
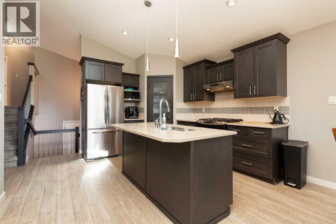
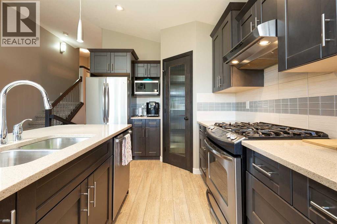
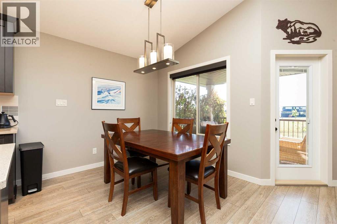
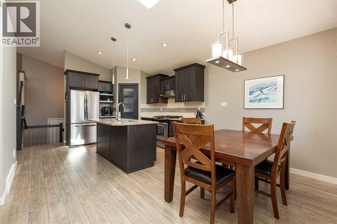
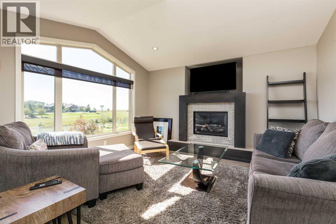
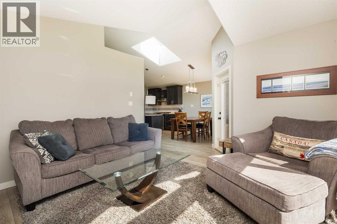
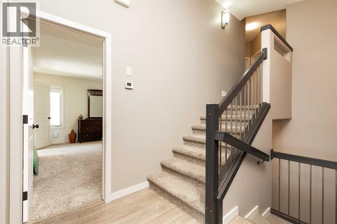
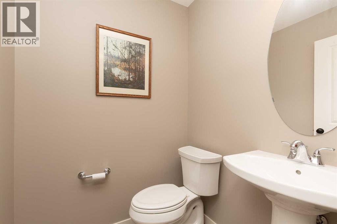
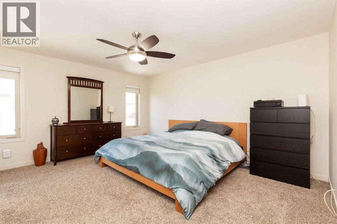
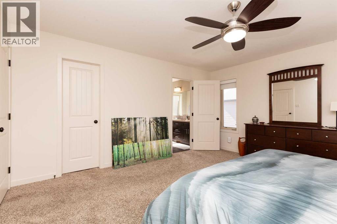
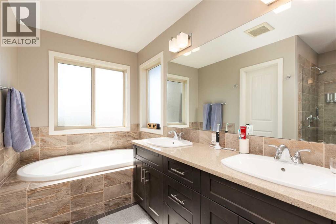
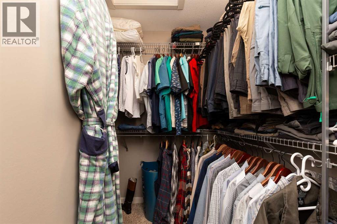
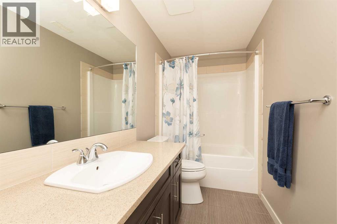
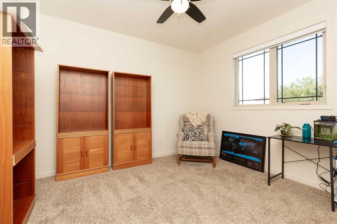
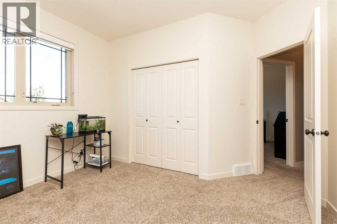
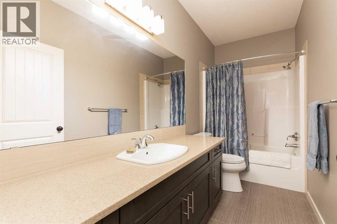
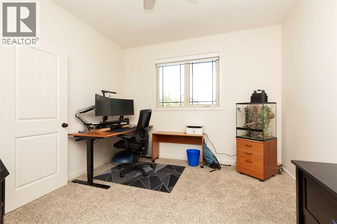
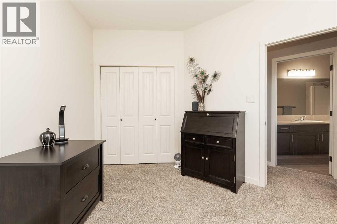
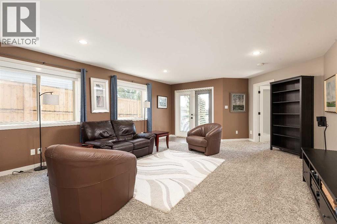
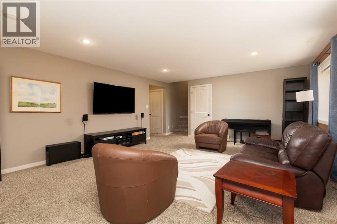
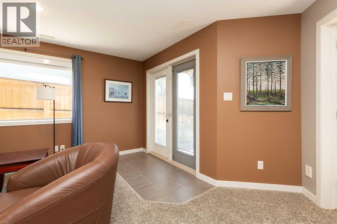
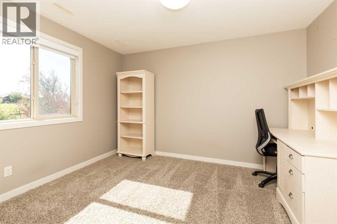
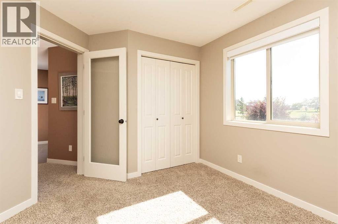
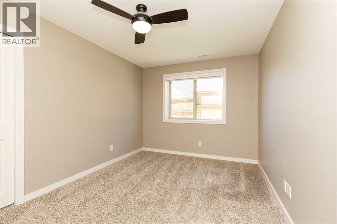
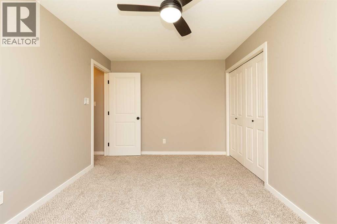
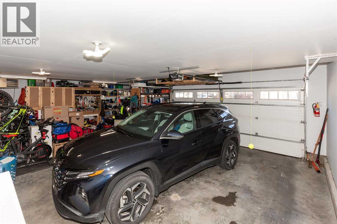
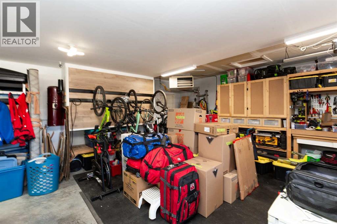
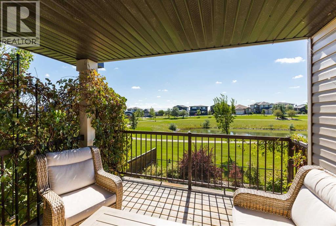
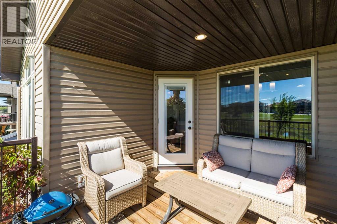
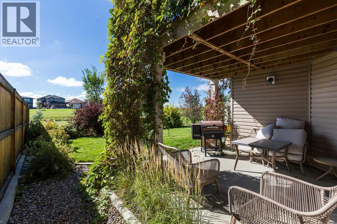
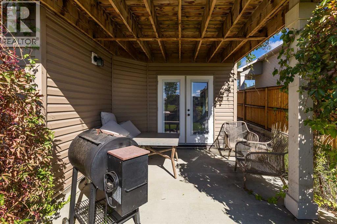
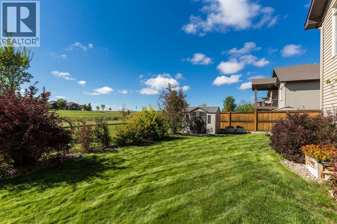
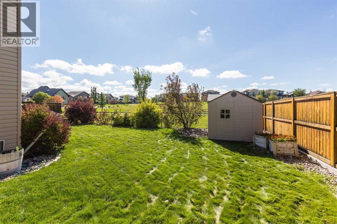
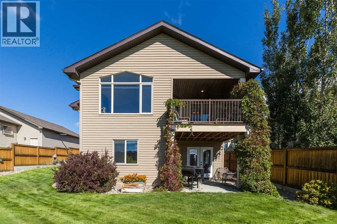
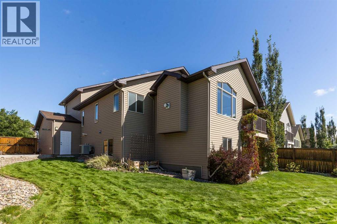
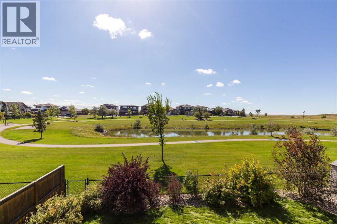
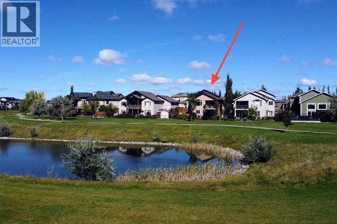
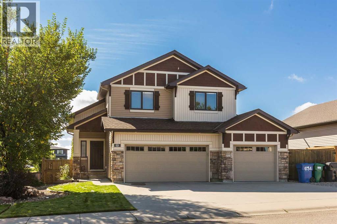
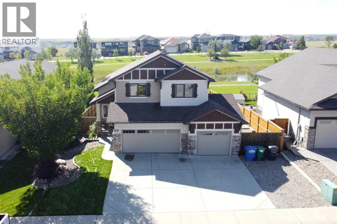
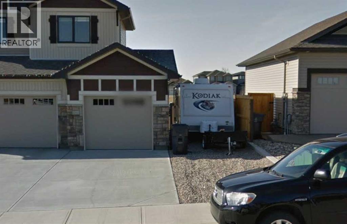
Welcome to this meticulously maintained, move-in-ready, one-owner home situated in The Canyons with scenic views of Canyon's pond. This bi-level with bonus features the primary on the main floor, complete with a 5-piece ensuite and a walk-in closet. Also on the main, you will find a convenient guest powder room and a beautiful kitchen with a corner pantry and quartz countertops. From the dining area and the living room, which has a gas fireplace, you can enjoy views of the lake and walking paths, and easy access to the covered deck. Upstairs above the garage, you'll find two bedrooms and a full bathroom. The fully developed walkout basement expands your living space with two additional bedrooms and a third full bathroom. Another highlight of the home is the triple garage, heated and insulated with plenty of shelving. Outdoors, the property is fully fenced, beautifully landscaped, and equipped with front and back underground sprinklers. There is also gravel at the side of the home that can accommodate a small trailer. With a completed pre-inspection for ultimate peace of mind, this home has been cared for with exceptional pride and is ready for its next chapter. Call your favorite REALTOR® today to view. (id:67770)
Facts
- Bedrooms
- 5
- Bathrooms
- 4 (1 half)
- Living area
- 1,548 sq ft
- Home type
- House
- Year built
- 2012
- Lot size
- 6,660 square feet
- Parking
- 3
- Property taxes
- $7,320 (2026)
- MLS® number
- A2345359
Features
- Heating
- Forced air, Natural gas
- Cooling
- Central air conditioning
- Basement
- Finished, Full, Walk out
- Flooring
- Tile, Laminate, Carpeted
- Appliances
- Refrigerator, Gas stove(s), Dishwasher, Microwave, Washer & Dryer
- Parking
- Attached Garage
- Exterior Features
- Vinyl siding
Rooms
| Room | Level | Size |
|---|---|---|
| Bedroom | Second level | 13.33 Ft x 11.42 Ft |
| Bedroom | Second level | 12.33 Ft x 11.08 Ft |
| 4pc Bathroom | Second level | |
| Bedroom | Basement | 11.92 Ft x 11.17 Ft |
| Bedroom | Basement | 9.50 Ft x 14.50 Ft |
| Living room | Basement | 20.92 Ft x 15.92 Ft |
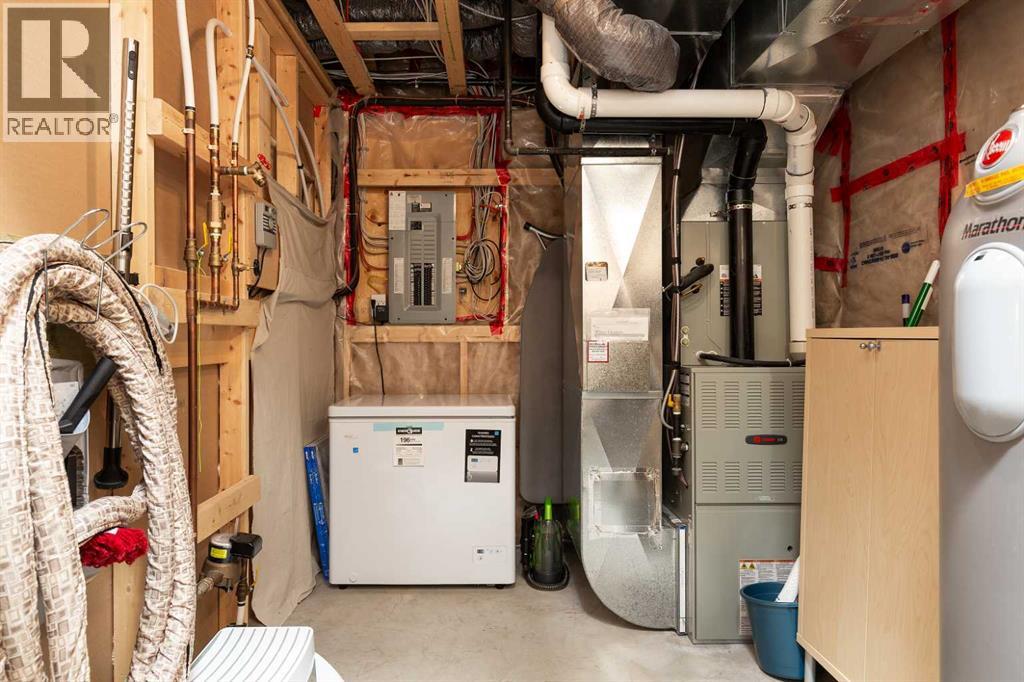
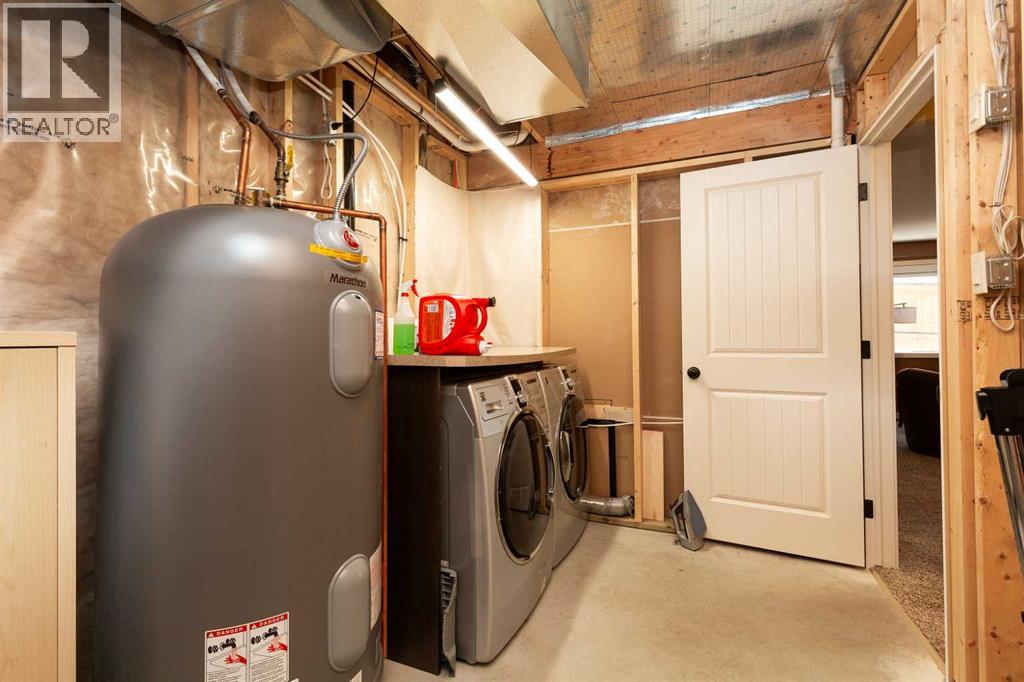
| Furnace | Basement | 8.08 Ft x 14.50 Ft |
| Family room | Main level | 13.58 Ft x 12.92 Ft |
| Other | Main level | 13.25 Ft x 20.92 Ft |
| 2pc Bathroom | Main level | 5.08 Ft x 5.58 Ft |
| Primary Bedroom | Main level | 13.75 Ft x 15.25 Ft |
| 5pc Bathroom | Main level | 10.50 Ft x 9.83 Ft |
| 4pc Bathroom | Basement |
Location
Listed by Lethbridge Real Estate.com

Listing data is supplied by the CREA Data Distribution Facility (DDF®). It is deemed reliable but not guaranteed and should be independently verified. It is provided for consumers’ personal, non-commercial use to identify properties they may be interested in purchasing.