$849,000
26312 Twp 604
Rural Westlock County
- 6 bedrooms
- 4 (1 half) bathrooms
- 2,361 sq ft
About this home
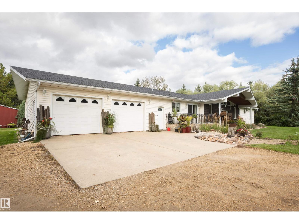
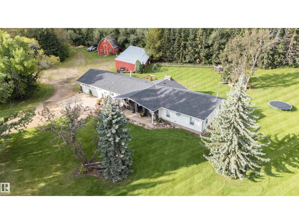
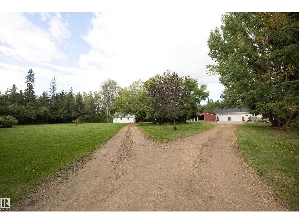
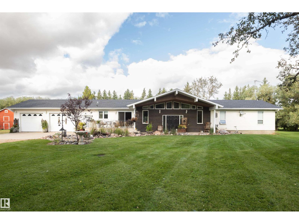
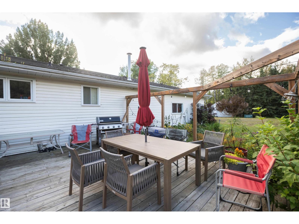
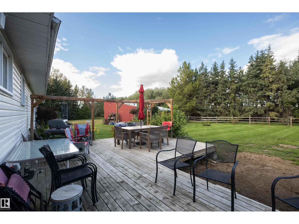
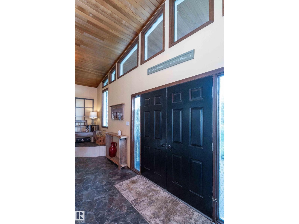
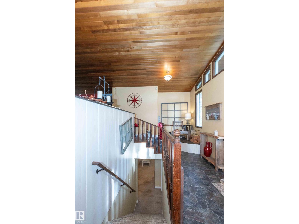
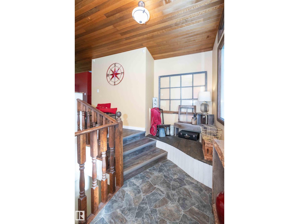
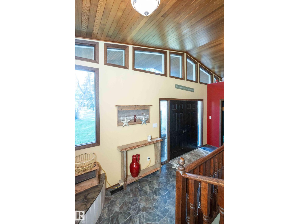
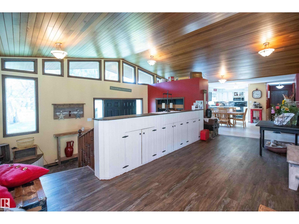
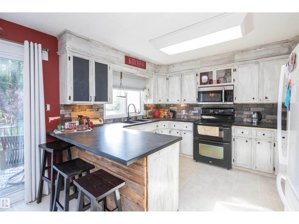
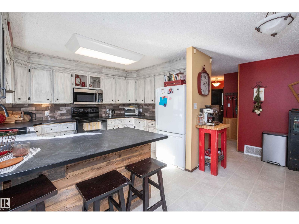
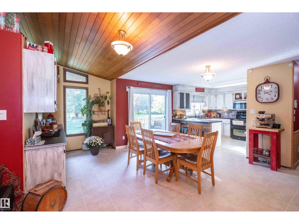
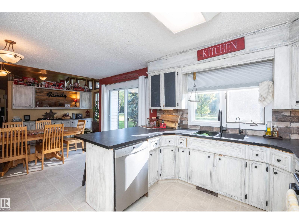
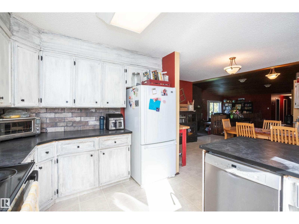
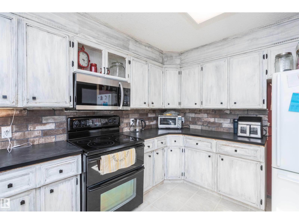
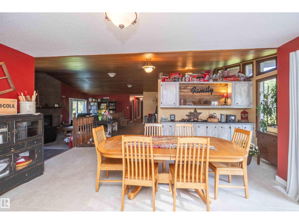
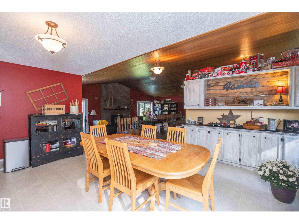
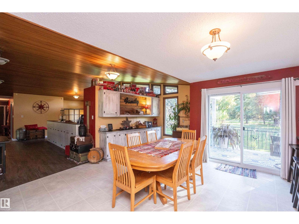
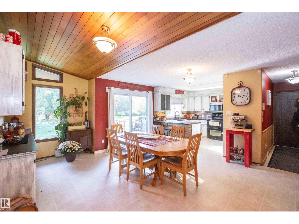
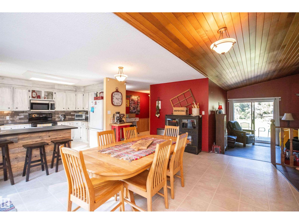
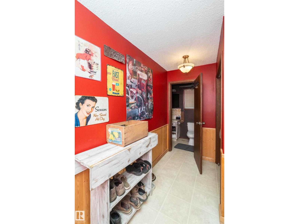
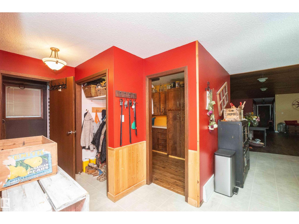
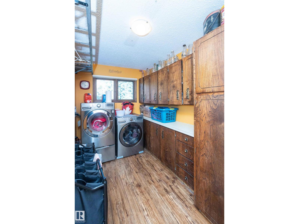
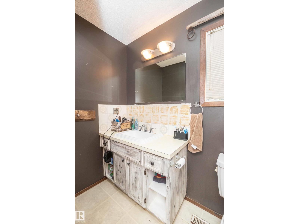
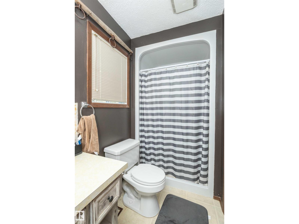
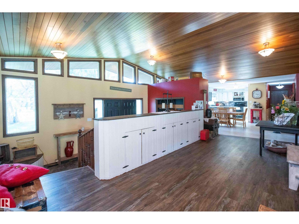
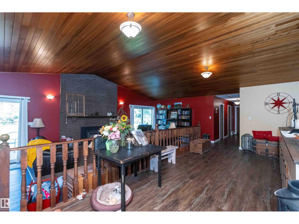
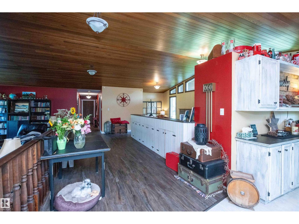
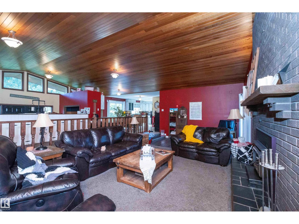
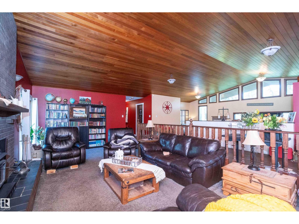
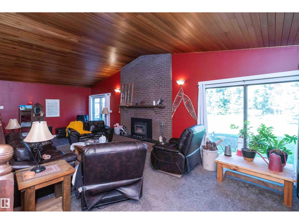
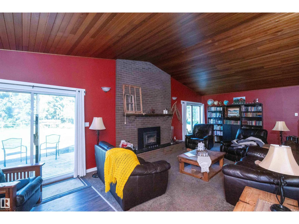
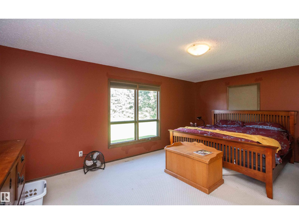
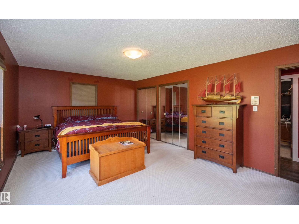
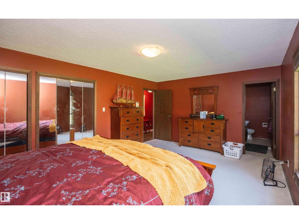
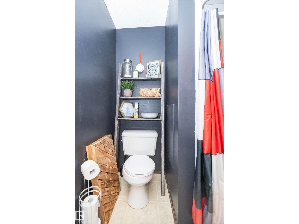
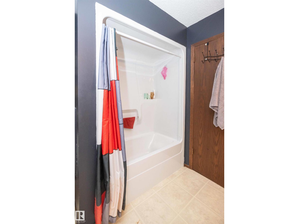
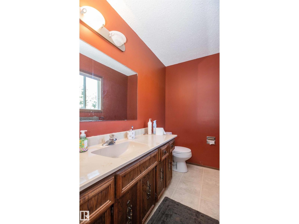
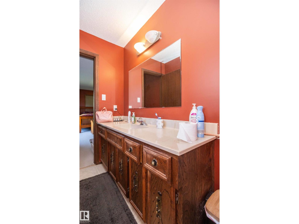
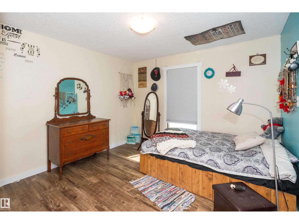
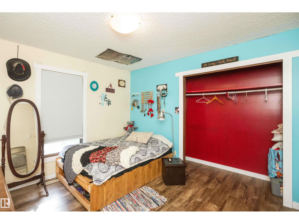
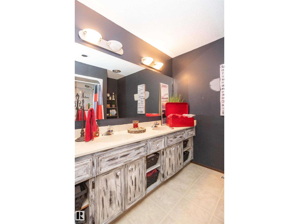
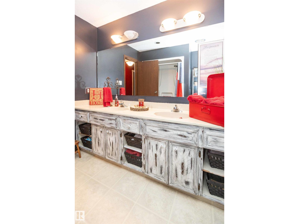
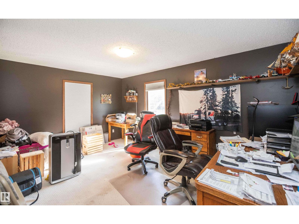
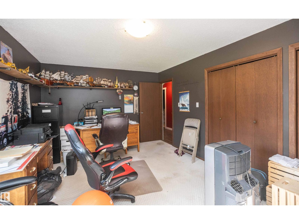
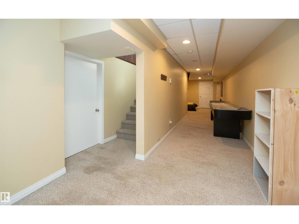
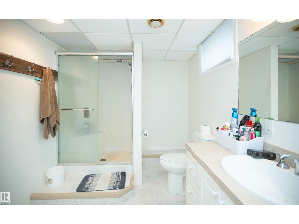
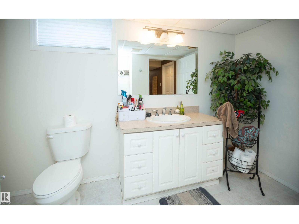
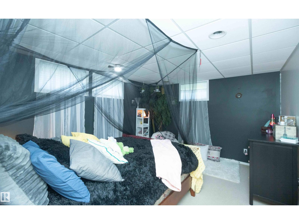
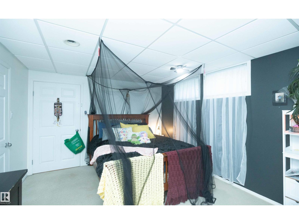
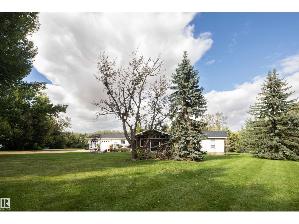
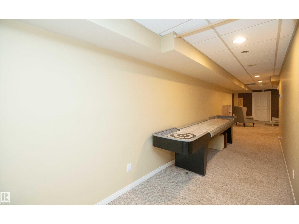
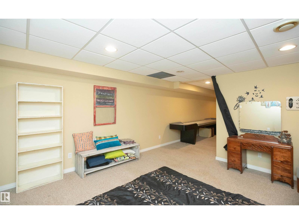
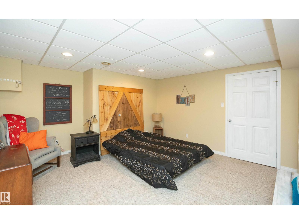
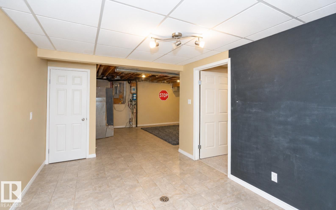
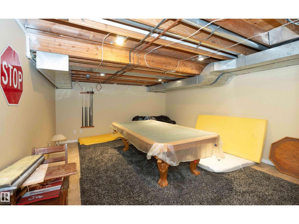
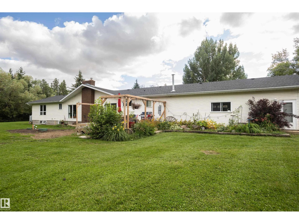
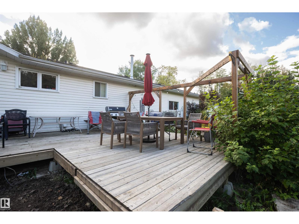
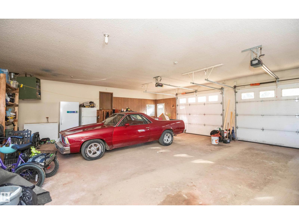
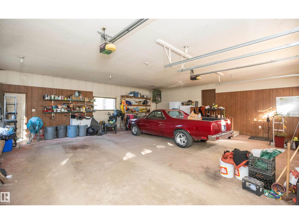
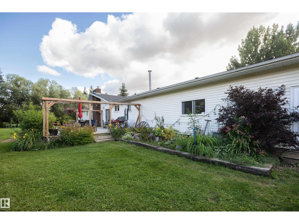
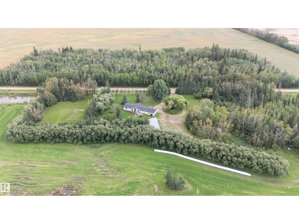
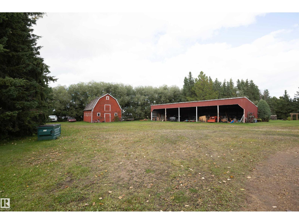
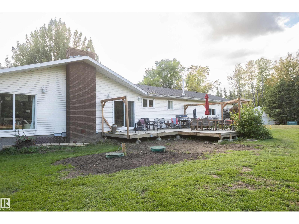
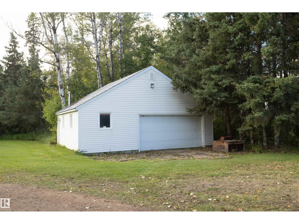
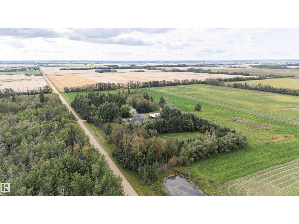
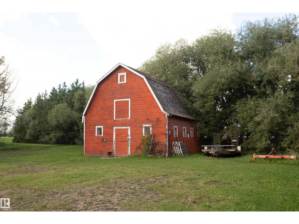
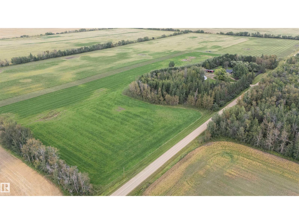
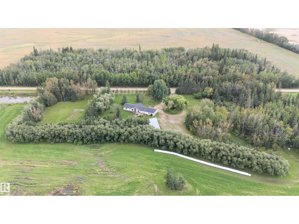
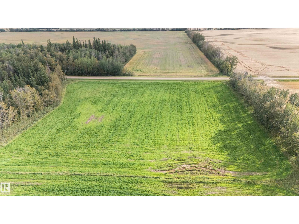
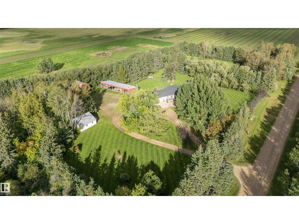
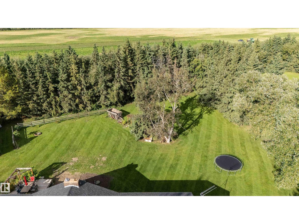
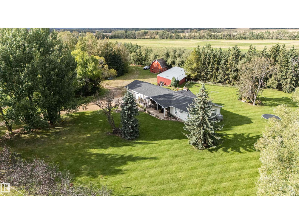
This stunning property is gorgeous & only 5 mins to Westlock! Huge mature spruce surround yard & 23.1 amazing acres. Huge garden, lots of pretty planted flowers & shrubs. New well (2014) offers 10 gpm of great tasting, never-ending water.. Brand NEW septic- (2 new tanks 2026). NEW shingles on home 2026. Deck /patio on front of house & huge deck at rear! Big pole shed for storage, barn for horses, shop (w/overhead door) to work in, 32'x30' att. garage w/overhead doors. Ranch style bungalow 2500 sq.ft. plus a fully finished bsmt!! 2002 new siding - 50 yr guarantee, cement drive pad & poured sidewalks. 12' vaulted ceiling & feature fireplace in sunken living rm open to dining & kitchen (lots of cabinets & brkfst bar). 3 bdrms, 3 baths & laundry on main floor. Fully fin. bsmt has 2 bdrms, bath, fmly room, 2 play rooms (shuffleboard & pool table stay) & amazing storage. Two stairways down at either end of home. Hayland/pasture at west end, open acres on the east. 1/2 of dugout is on property. Must be seen. (id:67770)
Facts
- Bedrooms
- 6
- Bathrooms
- 4 (1 half)
- Living area
- 2,361 sq ft
- Home type
- House
- Year built
- 1982
- Lot size
- 23.1 acres
- Parking
- 8
- MLS® number
- E4509614
Features
- Heating
- Forced air, Wood Stove
- Basement
- Finished, Full
- Appliances
- Washer, Refrigerator, Dishwasher, Stove, Dryer, Storage Shed, Window Coverings, Garage door opener, Garage door opener remote(s)
- Parking
- Attached Garage, Detached Garage, Parking Pad, RV, Heated Garage
Rooms
| Room | Level | Size |
|---|---|---|
| Living room | Main level | 3.9.1 |
| Dining room | Main level | |
| Kitchen | Main level | |
| Family room | Basement | |
| Primary Bedroom | Main level | |
| Bedroom 2 | Main level | |
| Bedroom 3 | Main level | |
| Bedroom 4 | Basement | |
| Bedroom 5 | Basement | |
| Bedroom 6 | Basement | |
| Recreation room | Basement | |
| Mud room | Main level | |
| Laundry room | Main level |
Location
Listed by RE/MAX Results

Listing data is supplied by the CREA Data Distribution Facility (DDF®). It is deemed reliable but not guaranteed and should be independently verified. It is provided for consumers’ personal, non-commercial use to identify properties they may be interested in purchasing.