$998,000
501H, 3000 Stewart Creek Drive
Three Sisters, Canmore
- 2 bedrooms
- 3 (1 half) bathrooms
- 1,400 sq ft
About this home
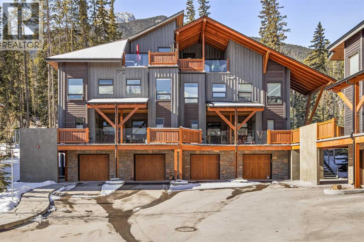
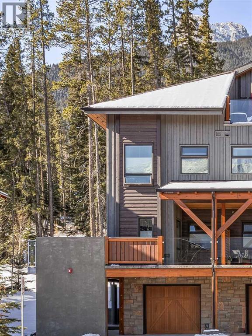
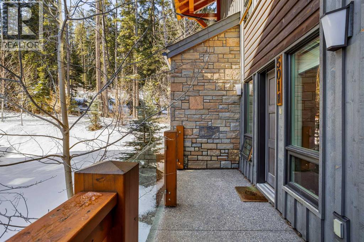
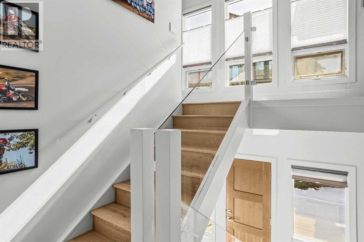
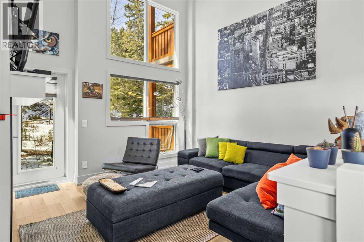
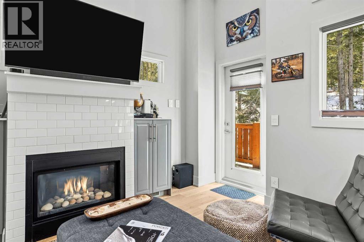
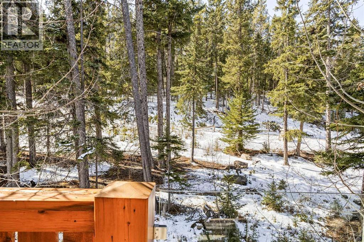
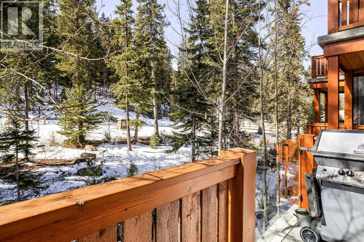
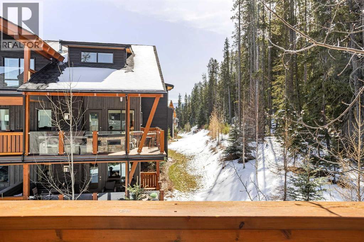
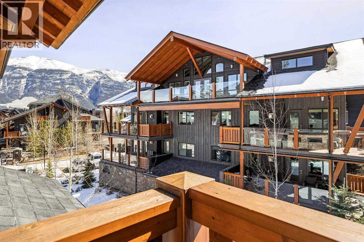
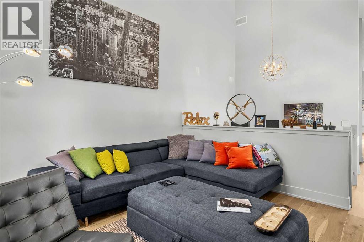
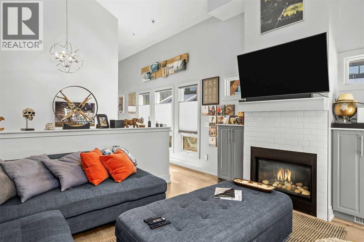
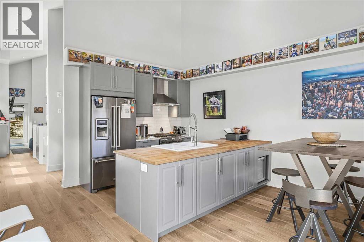
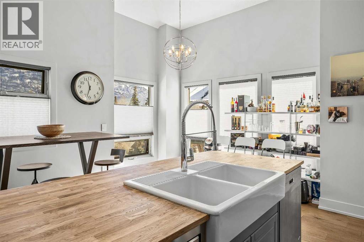
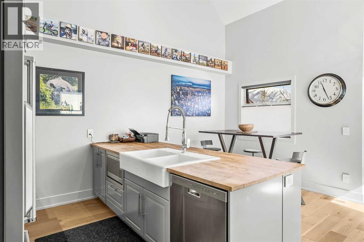
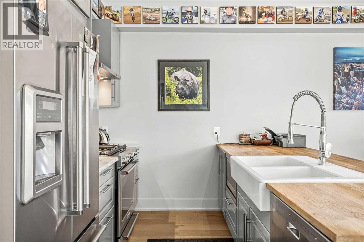
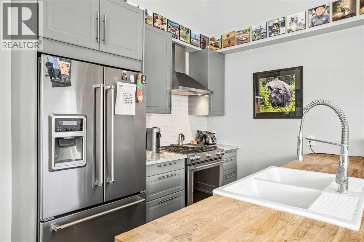
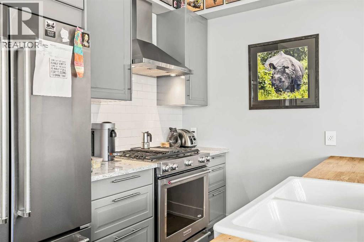
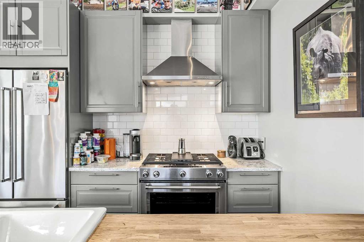
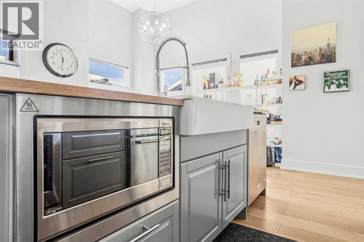
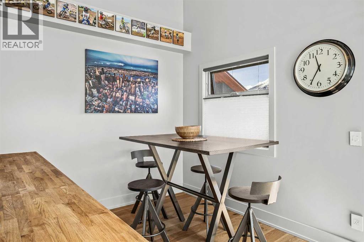
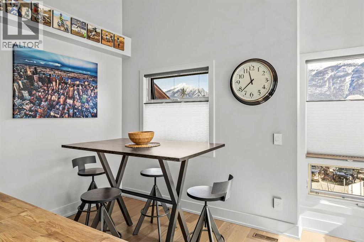
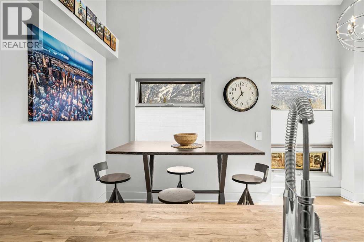
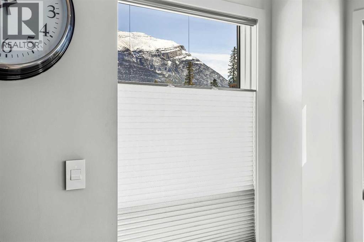
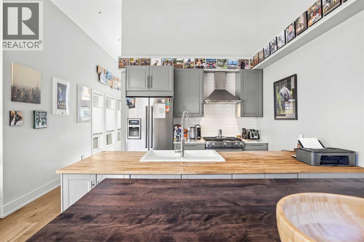
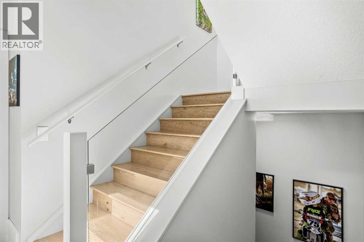
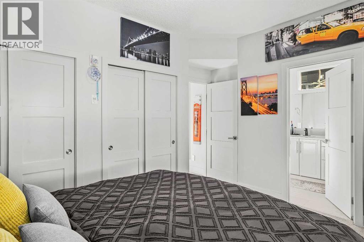
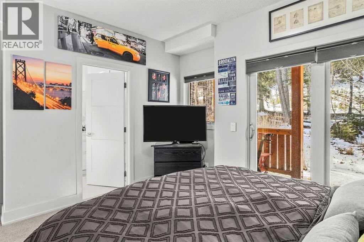
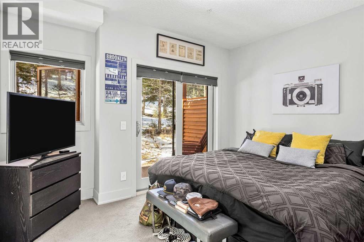
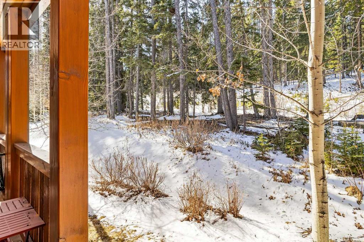
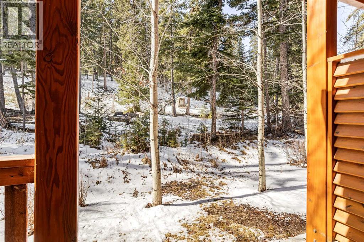
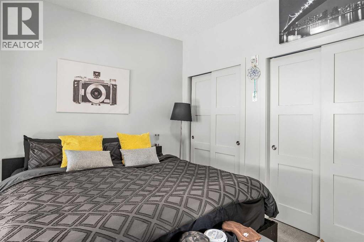
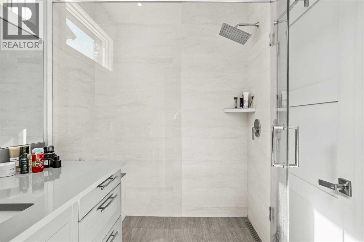
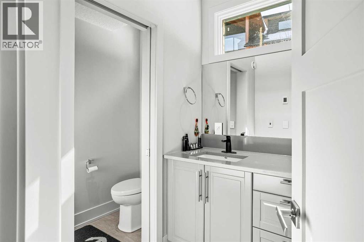
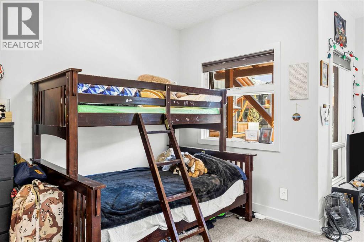
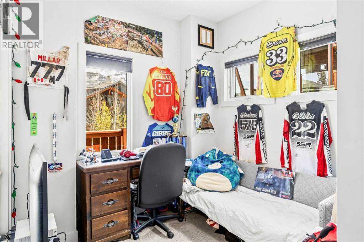
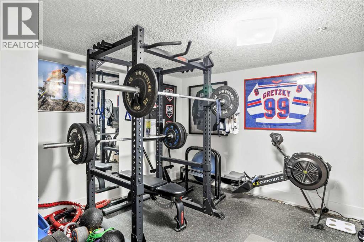
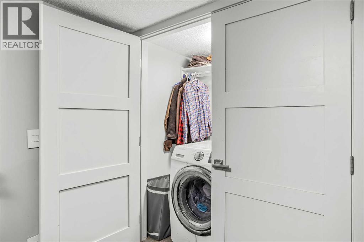
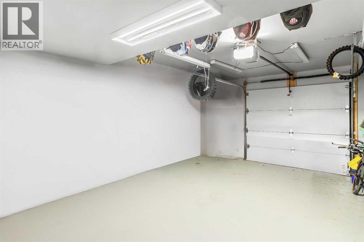
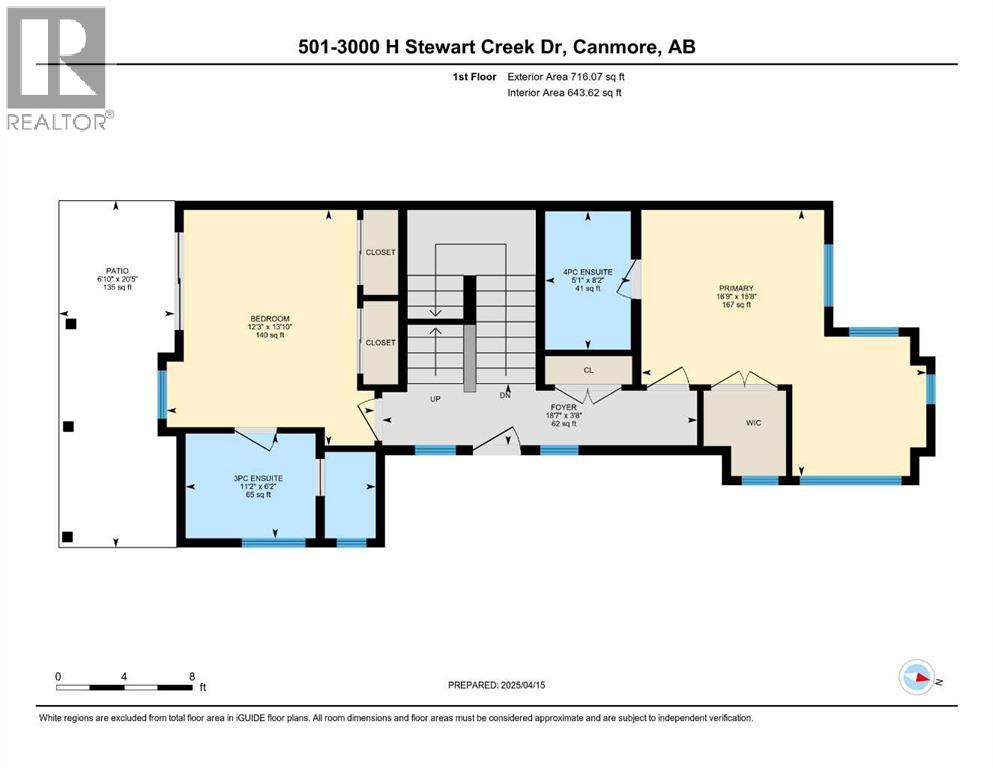
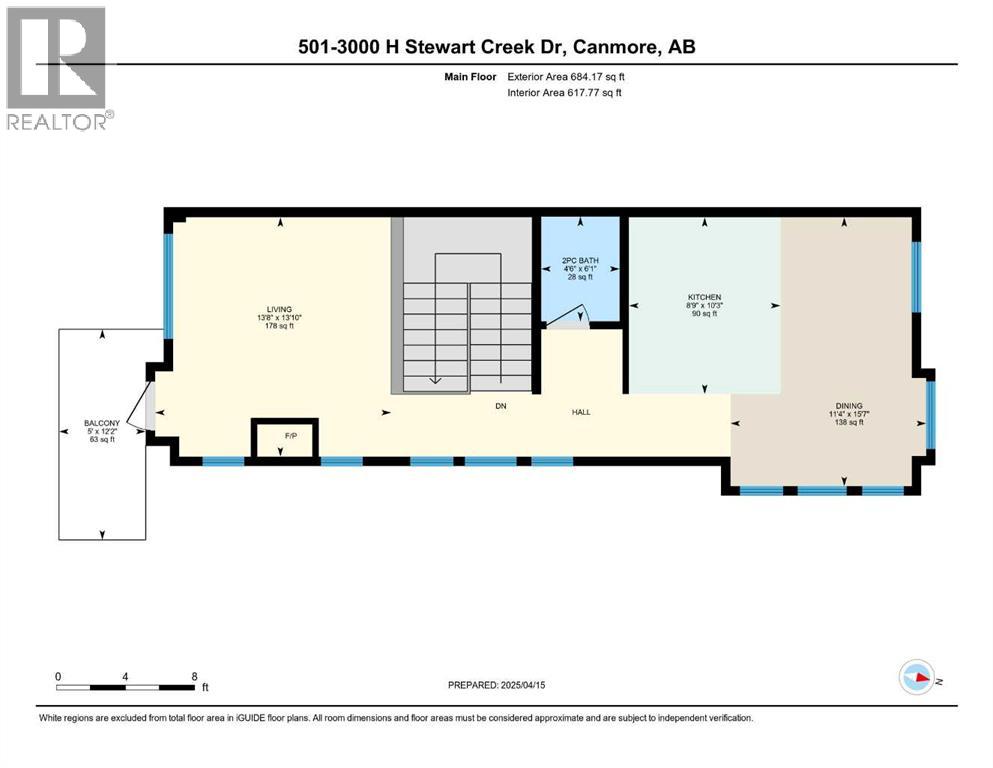
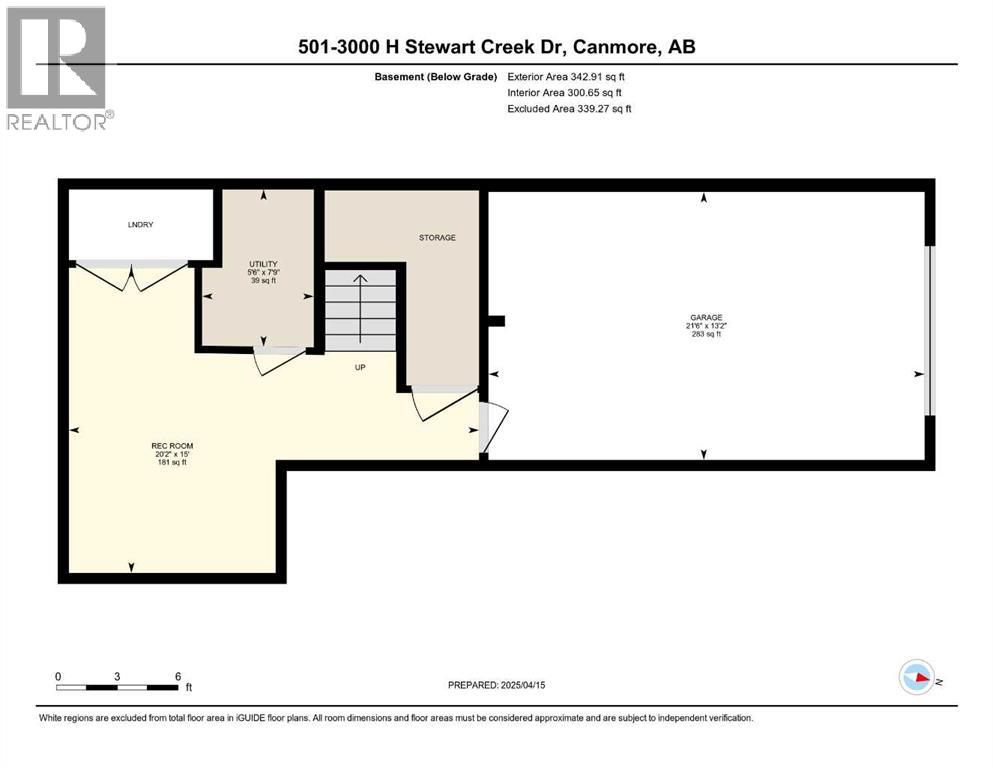
In a back row location, alongside a lovely treed hillside you'll find this well appointed, bright & spacious modern townhome. Over 3 storeys, with no one above or below you, this 1743 SF end unit provides serenity & pride of place in the Three Sisters of Canmore. On entry, vaulted ceilings & a glass bordered stairway leads up to the main level, or down to a handy flex space, laundry & single garage, perfect for active lifestyles. The middle floor offers 2 bedrooms, where the primary suite is an ideal respite with its own bath & generous closet space. A private balcony leads to the woods alongside. Upstairs, views are panoramic, where 3 walls of glass bring the outside in. A thoughtfully laid out kitchen sits together with the dining area & will be the heart of entertaining. Opposite, the living room inspires relaxation & calm under soaring ceilings. Finding inspired design which brings comfort & utility while also offering an environment that's "of" Canmore is a rare offering. We hope you agree! (id:67770)
Facts
- Bedrooms
- 2
- Bathrooms
- 3 (1 half)
- Living area
- 1,400 sq ft
- Home type
- Row / Townhouse
- Year built
- 2016
- Lot size
- 1,729.8 square feet
- Parking
- 2
- Property taxes
- $7,794 (2026)
- Condo / HOA fee
- $663 monthly
- MLS® number
- A2346795
Features
- Heating
- Radiant heat, Forced air, Natural gas, Other
- Cooling
- None
- Basement
- None
- Flooring
- Tile, Hardwood, Carpeted
- Appliances
- Refrigerator, Range - Gas, Dishwasher, Microwave, Hood Fan, Window Coverings, Garage door opener, Washer/Dryer Stack-Up
- Parking
- Attached Garage, Concrete
- Exterior Features
- Stone, Wood siding
- Community Features
- Golf Course Development, Pets Allowed, Pets Allowed With Restrictions
- View
- View
Rooms
| Room | Level | Size |
|---|---|---|
| Foyer | Main level | 3.67 Ft x 18.58 Ft |
| Bedroom | Main level | 12.25 Ft x 13.83 Ft |
| Primary Bedroom | Main level | 16.75 Ft x 15.67 Ft |
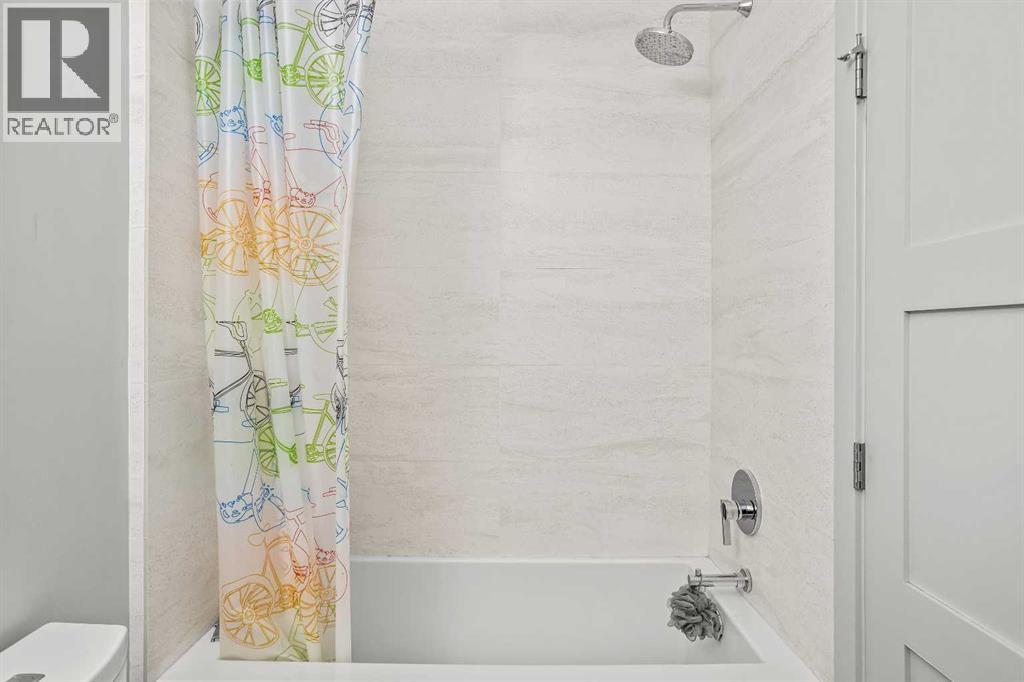
| 3pc Bathroom | Main level | 6.17 Ft x 11.17 Ft |
| 4pc Bathroom | Main level | 5.08 Ft x 8.17 Ft |
| Living room | Second level | 13.67 Ft x 13.83 Ft |
| Dining room | Second level | 11.33 Ft x 15.58 Ft |
| Kitchen | Second level | 8.75 Ft x 10.25 Ft |
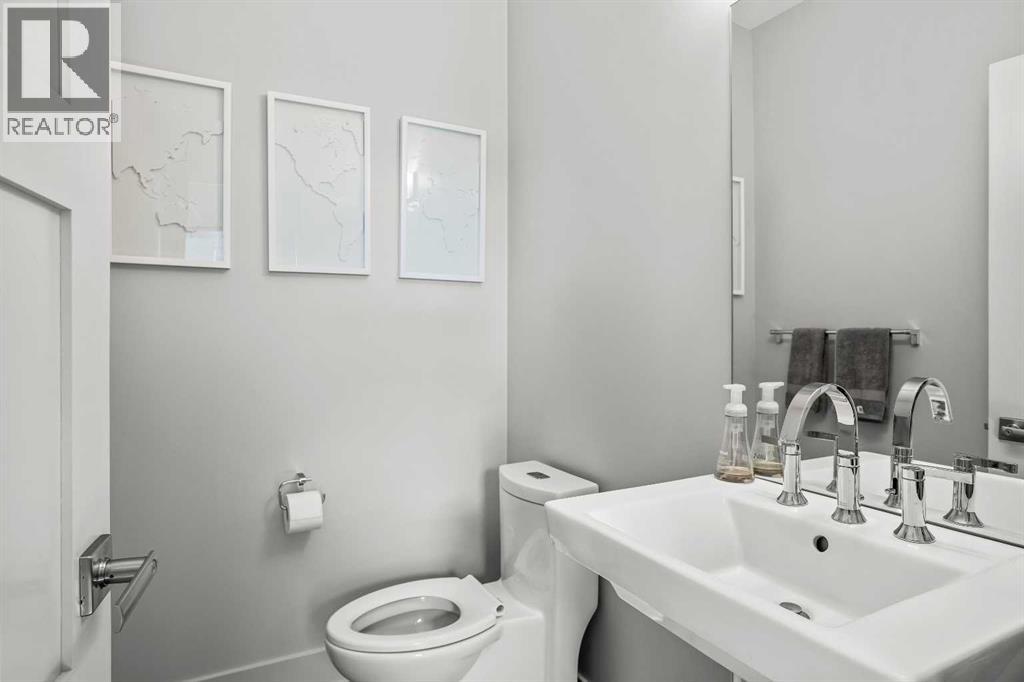
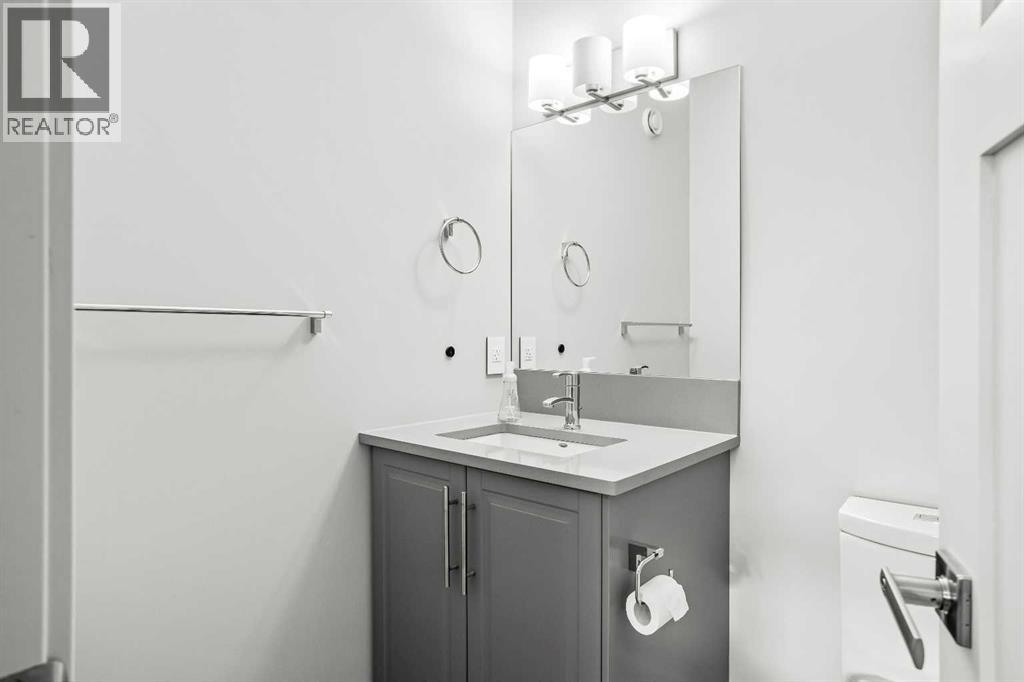
| 2pc Bathroom | Second level | 4.50 Ft x 6.08 Ft |
| Other | Second level | 5.00 Ft x 12.17 Ft |
| Other | Main level | 6.83 Ft x 20.42 Ft |
| Recreational, Games room | Lower level | 15.00 Ft x 20.17 Ft |
| Furnace | Lower level | 5.50 Ft x 7.75 Ft |
Location
Listed by RE/MAX Alpine Realty

Listing data is supplied by the CREA Data Distribution Facility (DDF®). It is deemed reliable but not guaranteed and should be independently verified. It is provided for consumers’ personal, non-commercial use to identify properties they may be interested in purchasing.