$540,000
5 Masters Street SE
Mahogany, Calgary
- 4 bedrooms
- 3 bathrooms
- 1,796 sq ft
About this home
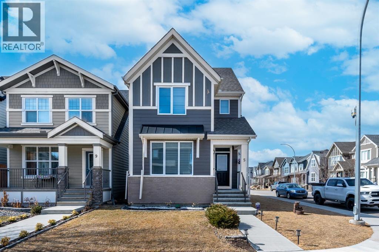
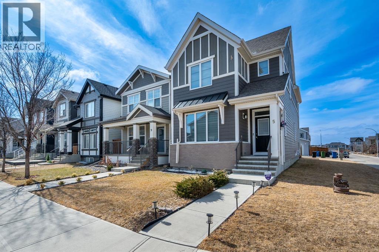
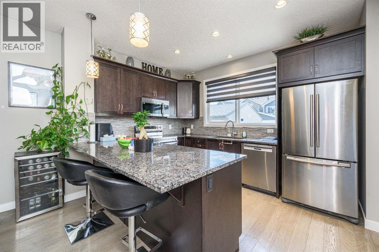
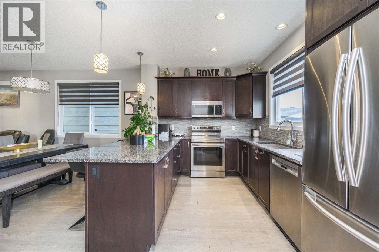
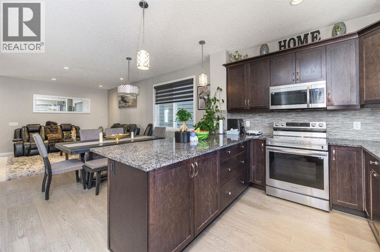
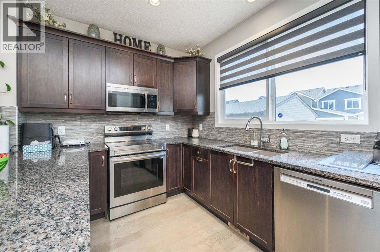
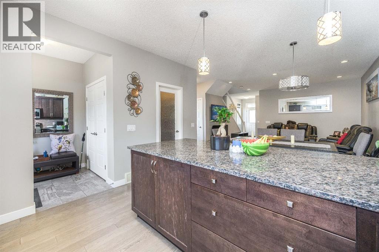
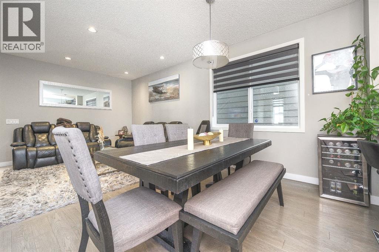
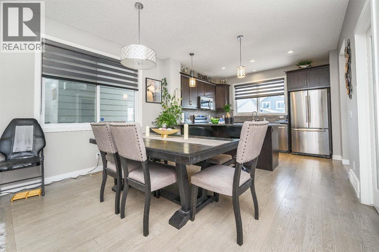
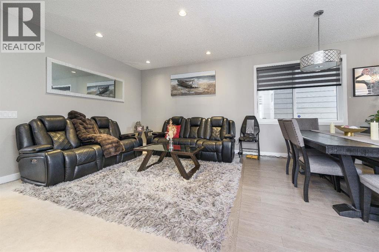
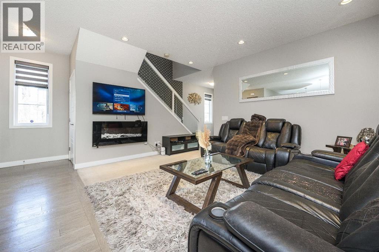
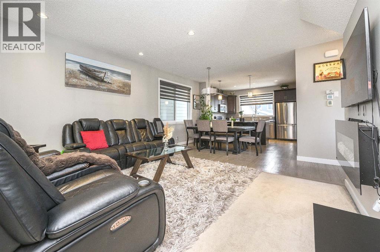
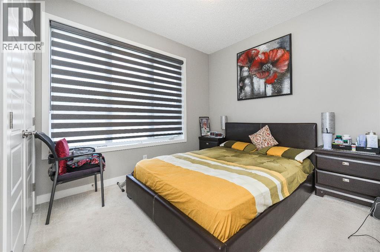
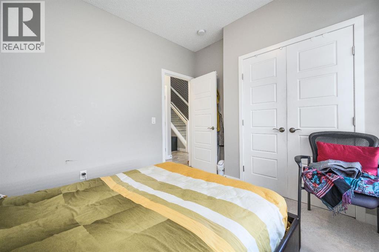
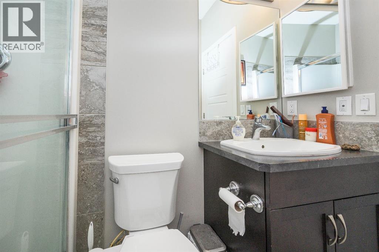
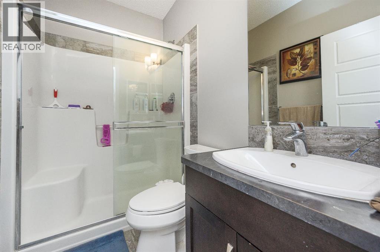
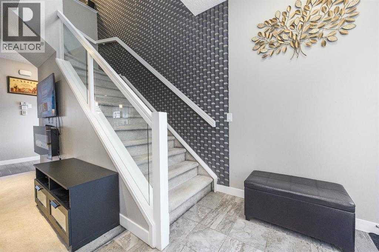
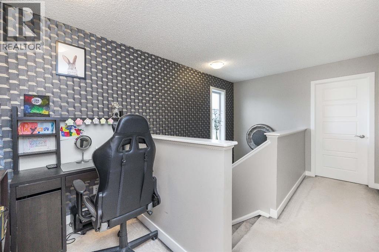
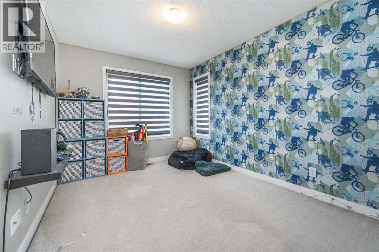
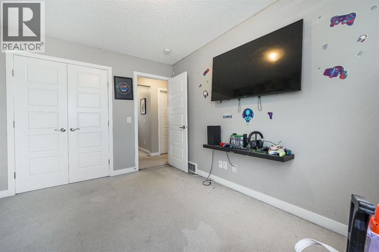
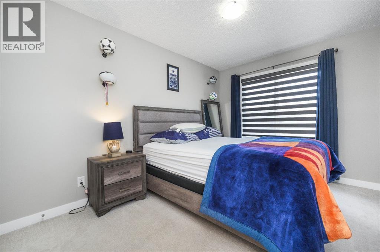
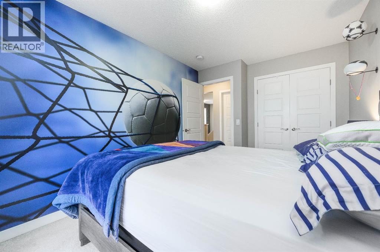
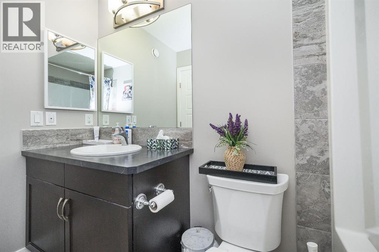
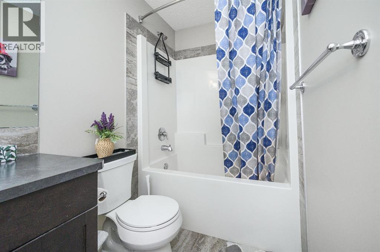
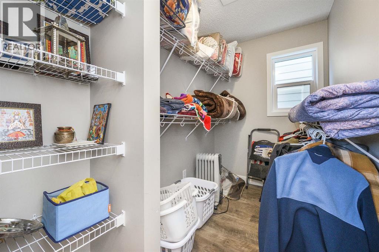
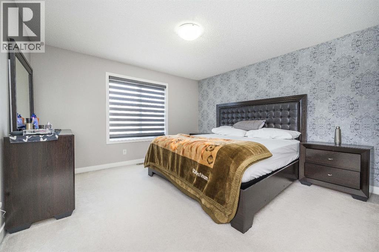
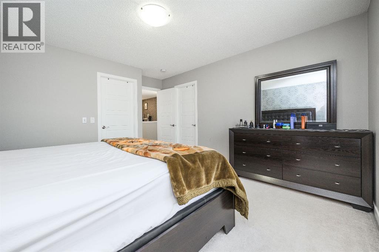
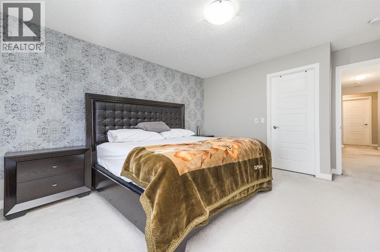
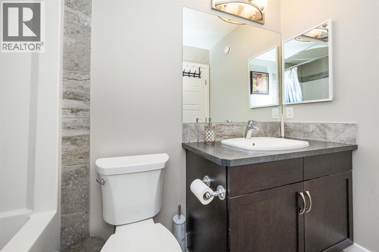
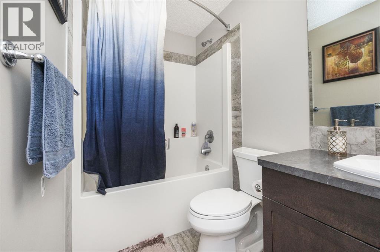
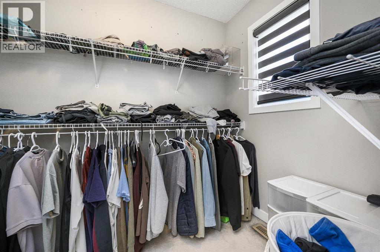
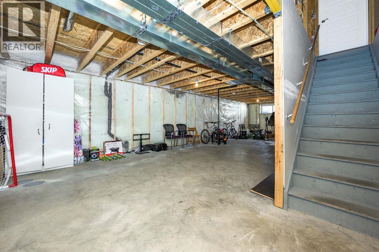
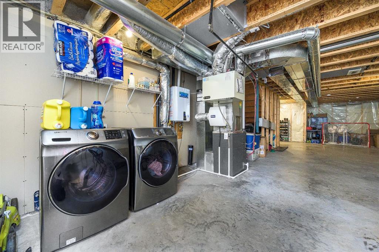
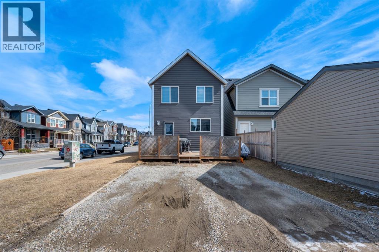
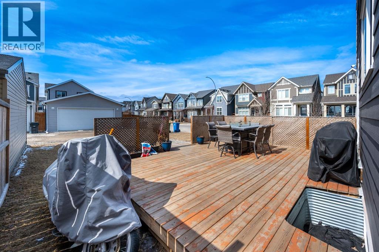
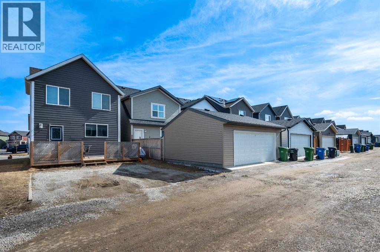
Welcome to this exceptional JAYMAN BUILT home nestled in award-winning Mahogany Lake community, renowned for its stunning natural beauty and exceptional amenities. This beautifully designed two-story residence offers ample space, abundant natural light, and a harmonious blend of modern living and traditional charm.Situated on a corner lot, this home boasts an open-concept layout on the main floor, ideal for contemporary living and entertaining. The spacious living and dining area is complemented by an electric fireplace, while the well-appointed kitchen features a pantry and ample counter space. A rare main-floor bedroom and full bathroom provide flexibility for guests, accommodating multi-generational living or a private home office.Ascending to the upper level, you will discover three generously sized bedrooms, including a spacious primary retreat with a walk-in closet and a luxurious four-piece ensuite bathroom. The upper level also offers two additional bedrooms, a full bathroom, convenient laundry facilities, and an open flex/den area, perfect for a study space or playroom.The unfinished basement holds great potential for future customization, allowing you to design it according to your unique preferences. It also offers a deck and two cars parking at the back and the option for future garage development.Residing in Mahogany Lake means embracing one of Calgary’s most sought-after lake communities, centered around the city’s largest freshwater lake, Mahogany Lake, spanning approximately 64 acres. Residents enjoy year-round recreational opportunities, including swimming, paddle sports, fishing, beach volleyball, skating rinks, and scenic walking and cycling paths.The community hub, Mahogany Beach Club, offers a splash park, picnic and barbecue areas, natural gas fire pits, a fishing dock, and a spacious 21,000 sq ft clubhouse. Nearby, Mahogany Wetlands provide 74 acres of preserved natural habitat and access to over 22 km of walking, jogging, and cycling trails.Conveniently located just minutes from South Health Campus, this home is complemented by excellent nearby schools, including Divine Mercy School and Mahogany School. It delivers the perfect combination of space, lifestyle, and investment potential within one of Calgary’s premier lake communities. (id:67770)
Facts
- Bedrooms
- 4
- Bathrooms
- 3
- Living area
- 1,796 sq ft
- Home type
- House
- Year built
- 2017
- Lot size
- 359 square meters
- Parking
- 2
- Property taxes
- $4,545 (2026)
- MLS® number
- A2346750
Features
- Heating
- Forced air
- Cooling
- None
- Basement
- Unfinished, Full
- Flooring
- Laminate, Carpeted
- Appliances
- Washer, Refrigerator, Dishwasher, Stove, Dryer, Hood Fan, Window Coverings
- Parking
- Other
- Community Features
- Lake Privileges
Rooms
| Room | Level | Size |
|---|---|---|
| 3pc Bathroom | Main level | 4.92 Ft x 9.25 Ft |
| Bedroom | Main level | 9.33 Ft x 11.58 Ft |
| Dining room | Main level | 9.83 Ft x 18.83 Ft |
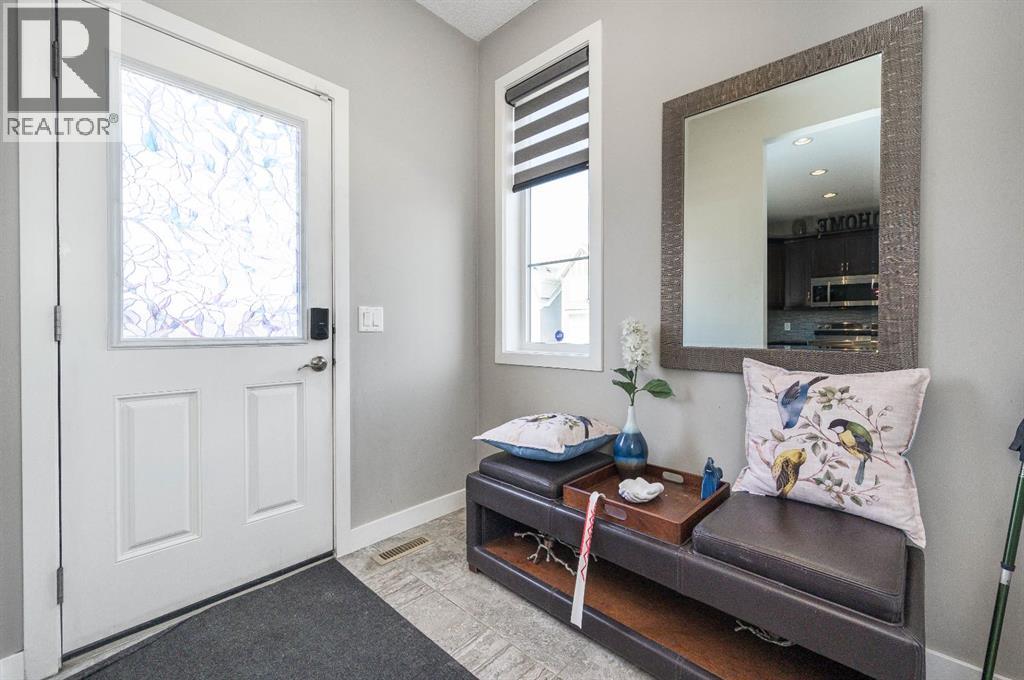
| Foyer | Main level | 9.17 Ft x 7.08 Ft |
| Kitchen | Main level | 9.67 Ft x 12.58 Ft |
| Living room | Main level | 11.33 Ft x 14.83 Ft |
| 4pc Bathroom | Upper Level | 4.92 Ft x 9.25 Ft |
| 4pc Bathroom | Upper Level | 4.92 Ft x 9.00 Ft |
| Bedroom | Upper Level | 13.42 Ft x 9.08 Ft |
| Bedroom | Upper Level | 12.00 Ft x 9.33 Ft |
| Office | Upper Level | 4.83 Ft x 5.50 Ft |
| Primary Bedroom | Upper Level | 14.83 Ft x 12.92 Ft |
| Other | Upper Level | 5.67 Ft x 9.17 Ft |
Location
Listed by REMAX Innovations

Listing data is supplied by the CREA Data Distribution Facility (DDF®). It is deemed reliable but not guaranteed and should be independently verified. It is provided for consumers’ personal, non-commercial use to identify properties they may be interested in purchasing.