Skip to content
Rajesh BabunaiduREALTOR®smartPRO Realty
  • 7711-7717 75 ST NW, photo 1 of 66
  • 7711-7717 75 ST NW, photo 2 of 66
  • 7711-7717 75 ST NW, photo 3 of 66
  • 7711-7717 75 ST NW, photo 4 of 66
  • 7711-7717 75 ST NW, photo 5 of 66
  • 7711-7717 75 ST NW, photo 6 of 66
  • 7711-7717 75 ST NW, photo 7 of 66
  • 7711-7717 75 ST NW, photo 8 of 66
  • 7711-7717 75 ST NW, photo 9 of 66
  • 7711-7717 75 ST NW, photo 10 of 66
  • 7711-7717 75 ST NW, photo 11 of 66
  • 7711-7717 75 ST NW, photo 12 of 66
  • 7711-7717 75 ST NW, photo 13 of 66
  • 7711-7717 75 ST NW, photo 14 of 66
  • 7711-7717 75 ST NW, photo 15 of 66
  • 7711-7717 75 ST NW, photo 16 of 66
  • 7711-7717 75 ST NW, photo 17 of 66
  • 7711-7717 75 ST NW, photo 18 of 66
  • 7711-7717 75 ST NW, photo 19 of 66
  • 7711-7717 75 ST NW, photo 20 of 66
  • 7711-7717 75 ST NW, photo 21 of 66
  • 7711-7717 75 ST NW, photo 22 of 66
  • 7711-7717 75 ST NW, photo 23 of 66
  • 7711-7717 75 ST NW, photo 24 of 66
  • 7711-7717 75 ST NW, photo 25 of 66
  • 7711-7717 75 ST NW, photo 26 of 66
  • 7711-7717 75 ST NW, photo 27 of 66
  • 7711-7717 75 ST NW, photo 28 of 66
  • 7711-7717 75 ST NW, photo 29 of 66
  • 7711-7717 75 ST NW, photo 30 of 66
  • 7711-7717 75 ST NW, photo 31 of 66
  • 7711-7717 75 ST NW, photo 32 of 66
  • 7711-7717 75 ST NW, photo 33 of 66
  • 7711-7717 75 ST NW, photo 34 of 66
  • 7711-7717 75 ST NW, photo 35 of 66
  • 7711-7717 75 ST NW, photo 36 of 66
  • 7711-7717 75 ST NW, photo 37 of 66
  • 7711-7717 75 ST NW, photo 38 of 66
  • 7711-7717 75 ST NW, photo 39 of 66
  • 7711-7717 75 ST NW, photo 40 of 66
  • 7711-7717 75 ST NW, photo 41 of 66
  • 7711-7717 75 ST NW, photo 42 of 66
  • 7711-7717 75 ST NW, photo 43 of 66
  • 7711-7717 75 ST NW, photo 44 of 66
  • 7711-7717 75 ST NW, photo 45 of 66
  • 7711-7717 75 ST NW, photo 46 of 66
  • 7711-7717 75 ST NW, photo 47 of 66
  • 7711-7717 75 ST NW, photo 48 of 66
  • 7711-7717 75 ST NW, photo 49 of 66
  • 7711-7717 75 ST NW, photo 50 of 66
  • 7711-7717 75 ST NW, photo 51 of 66
  • 7711-7717 75 ST NW, photo 52 of 66
  • 7711-7717 75 ST NW, photo 53 of 66
  • 7711-7717 75 ST NW, photo 54 of 66
  • 7711-7717 75 ST NW, photo 55 of 66
  • 7711-7717 75 ST NW, photo 56 of 66
  • 7711-7717 75 ST NW, photo 57 of 66
  • 7711-7717 75 ST NW, photo 58 of 66
  • 7711-7717 75 ST NW, photo 59 of 66
  • 7711-7717 75 ST NW, photo 60 of 66
  • 7711-7717 75 ST NW, photo 61 of 66
  • 7711-7717 75 ST NW, photo 62 of 66
  • 7711-7717 75 ST NW, photo 63 of 66
  • 7711-7717 75 ST NW, photo 64 of 66
  • 7711-7717 75 ST NW, photo 65 of 66
  • 7711-7717 75 ST NW, photo 66 of 66

$1,090,000

7711-7717 75 ST NW

King Edward Park, Edmonton

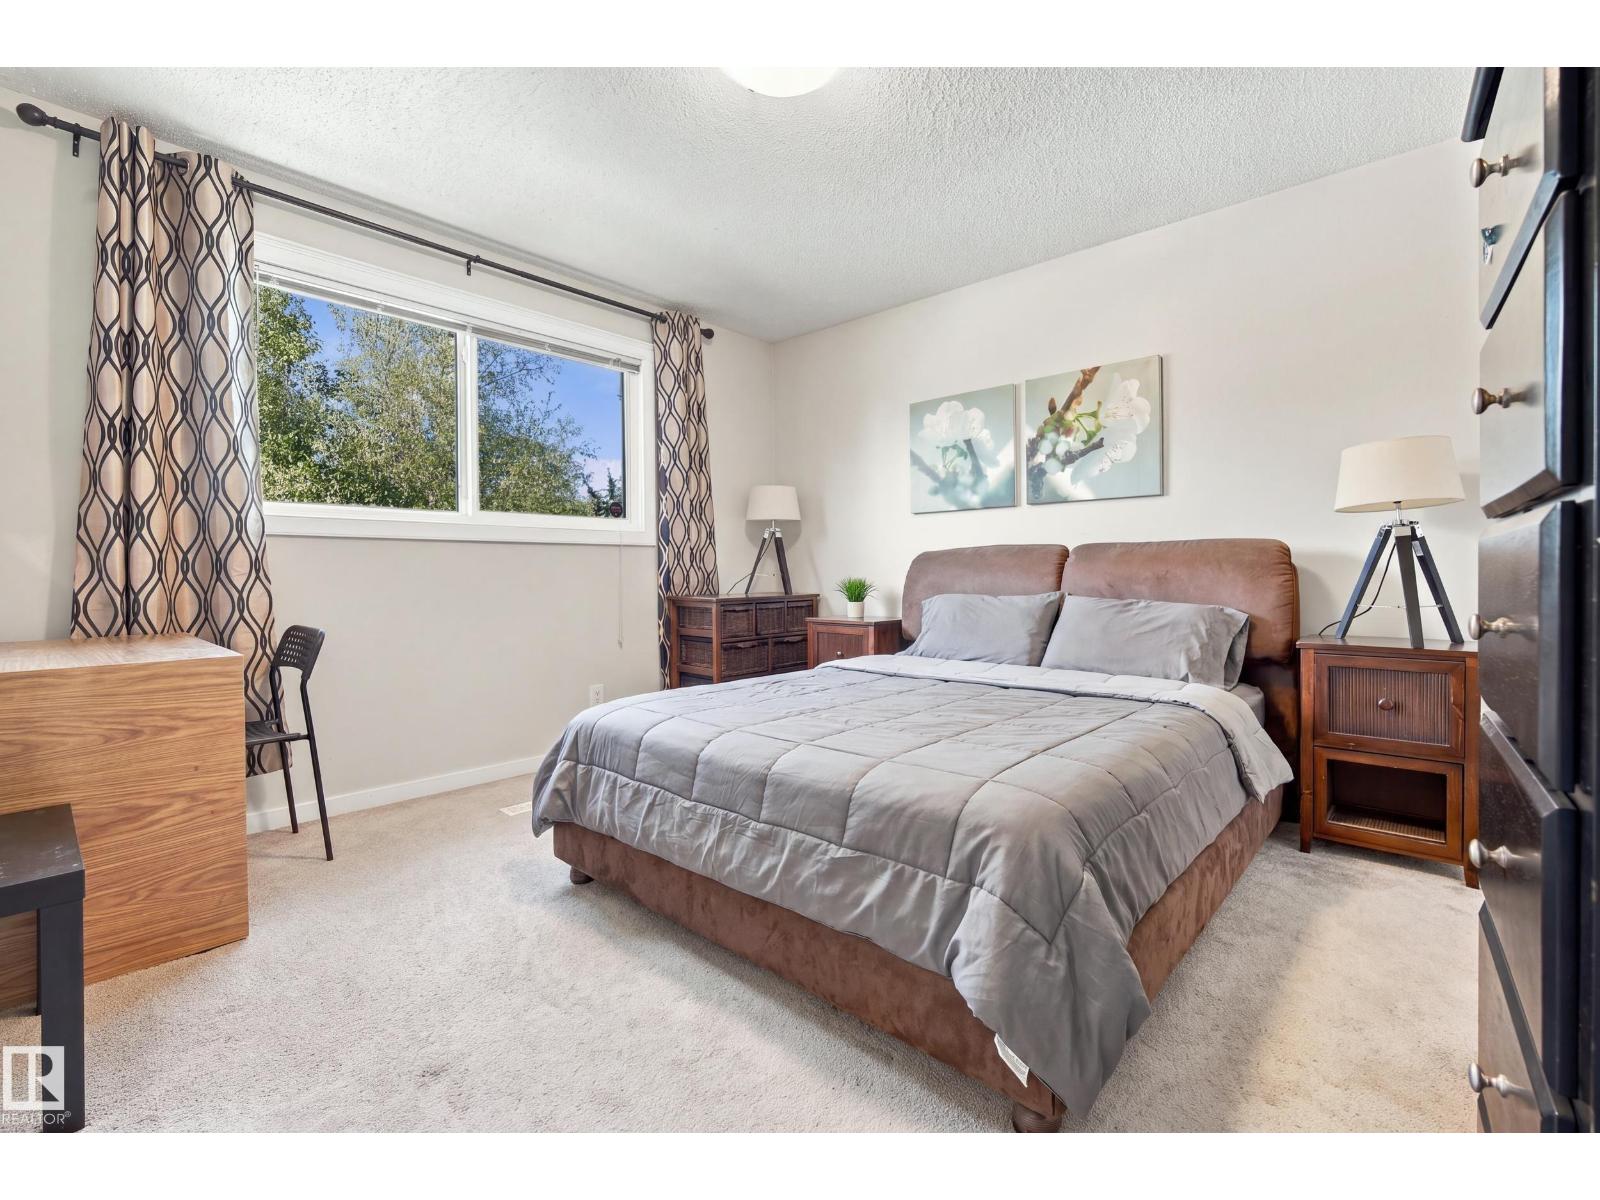
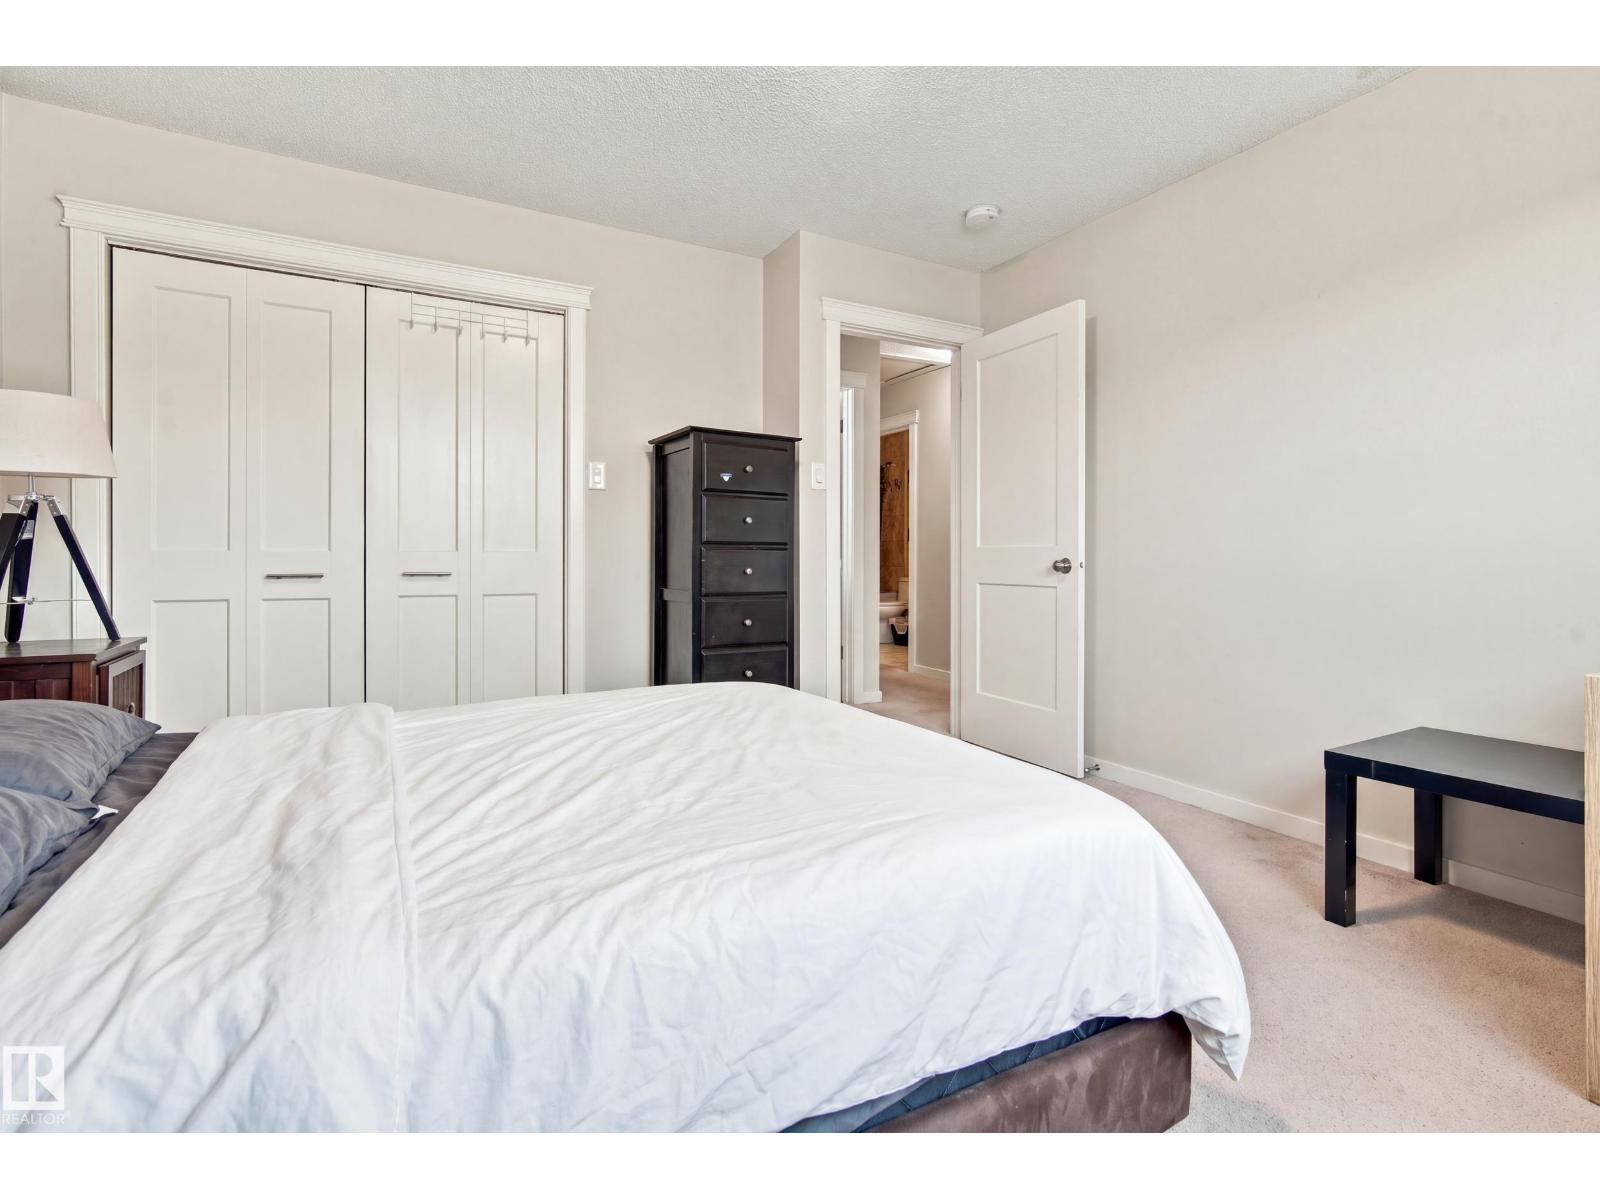
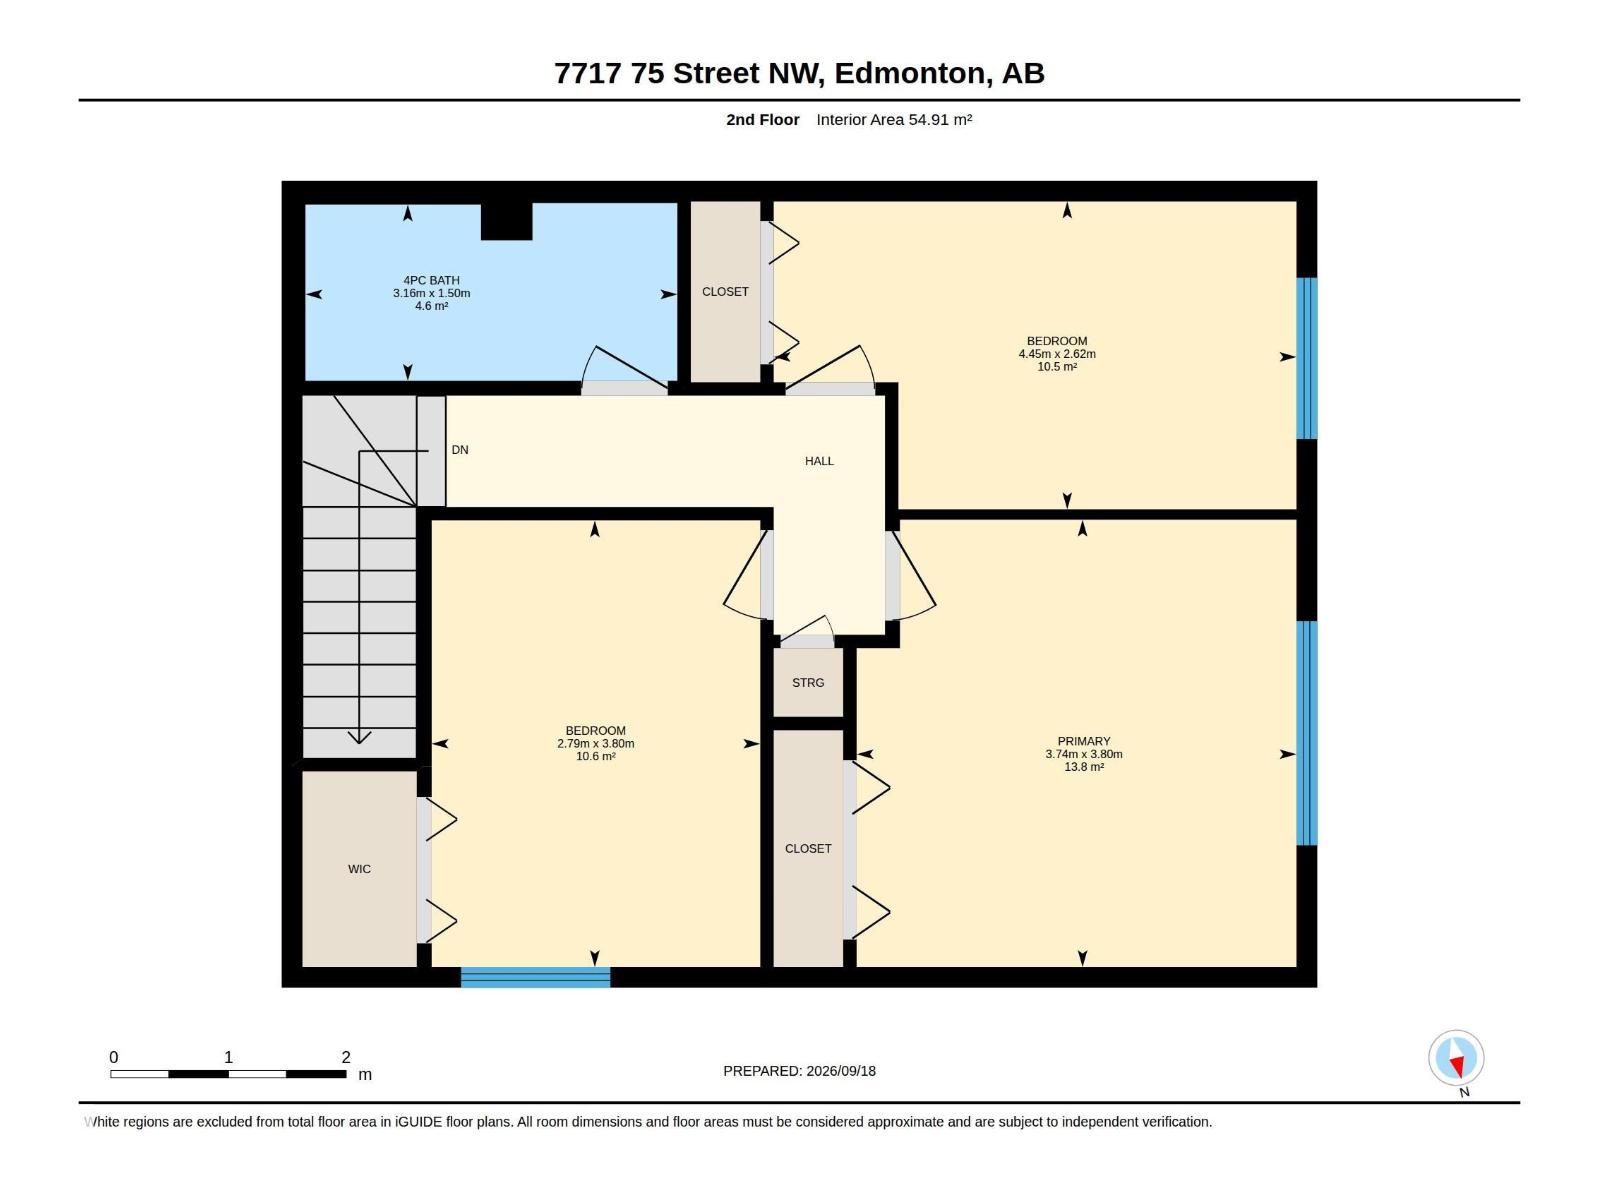
  • 9 bedrooms
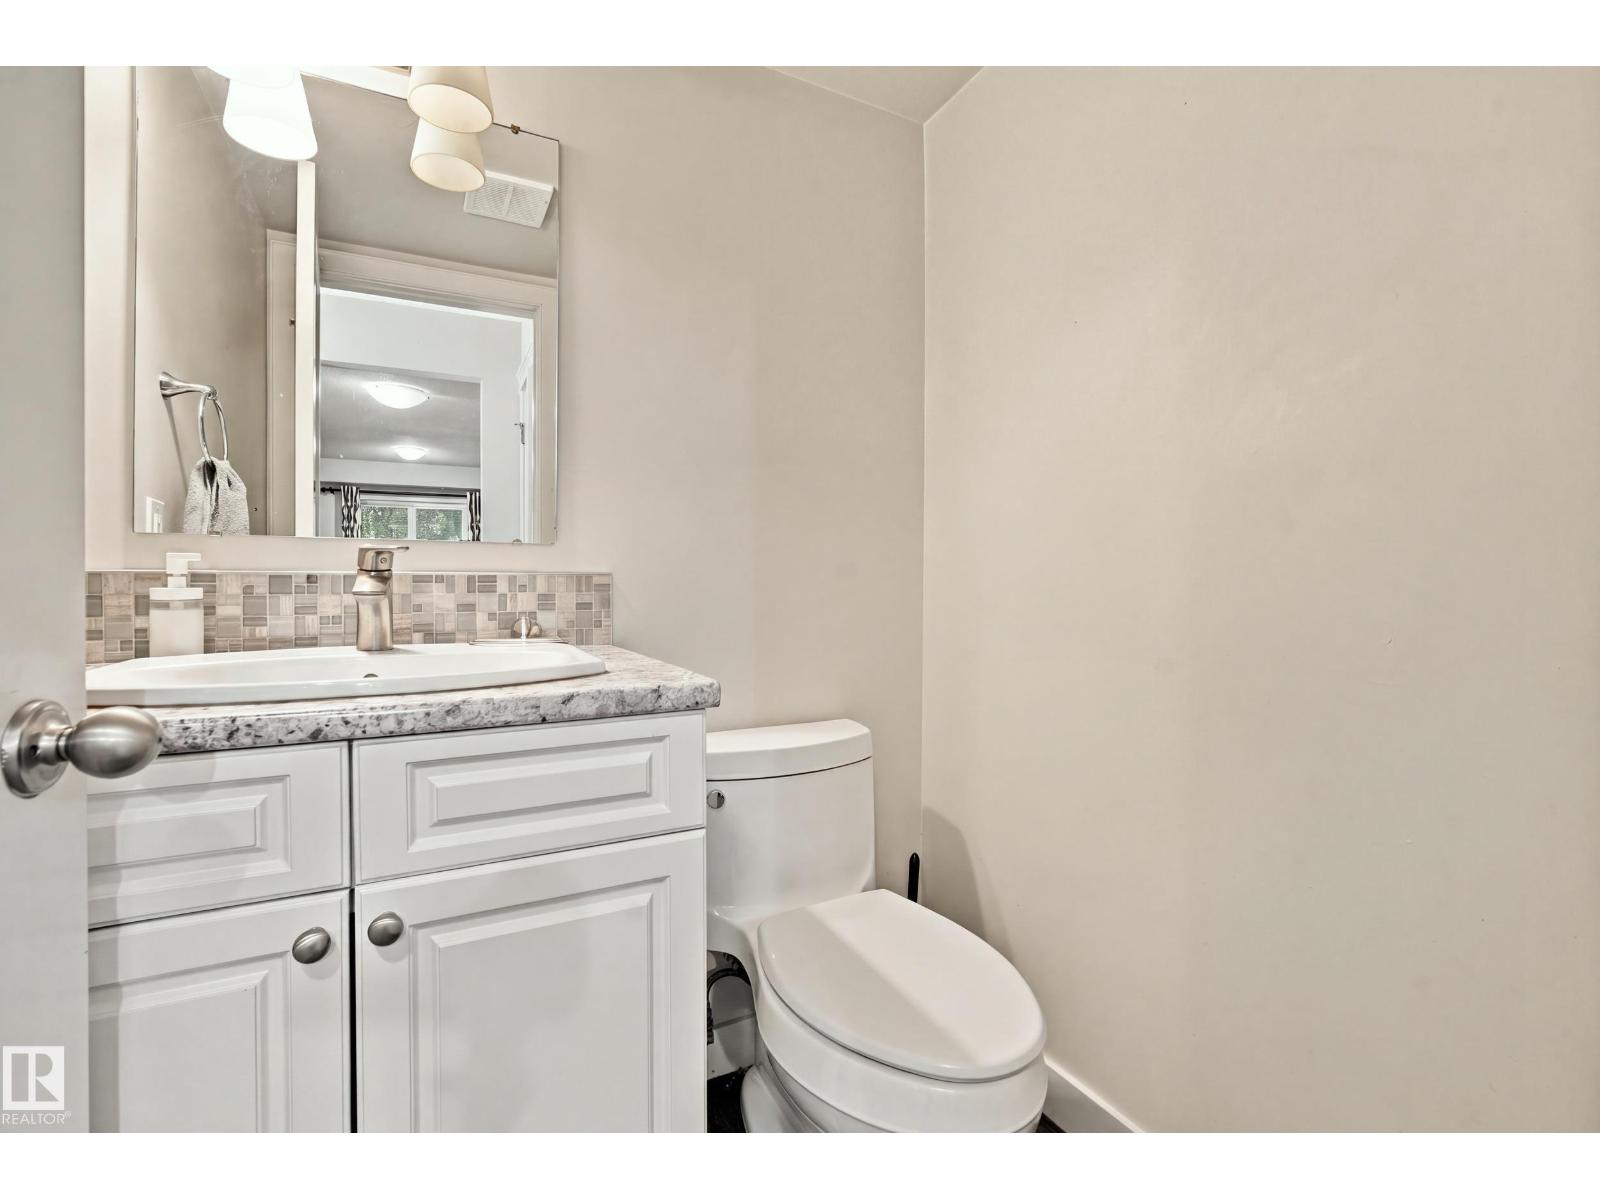
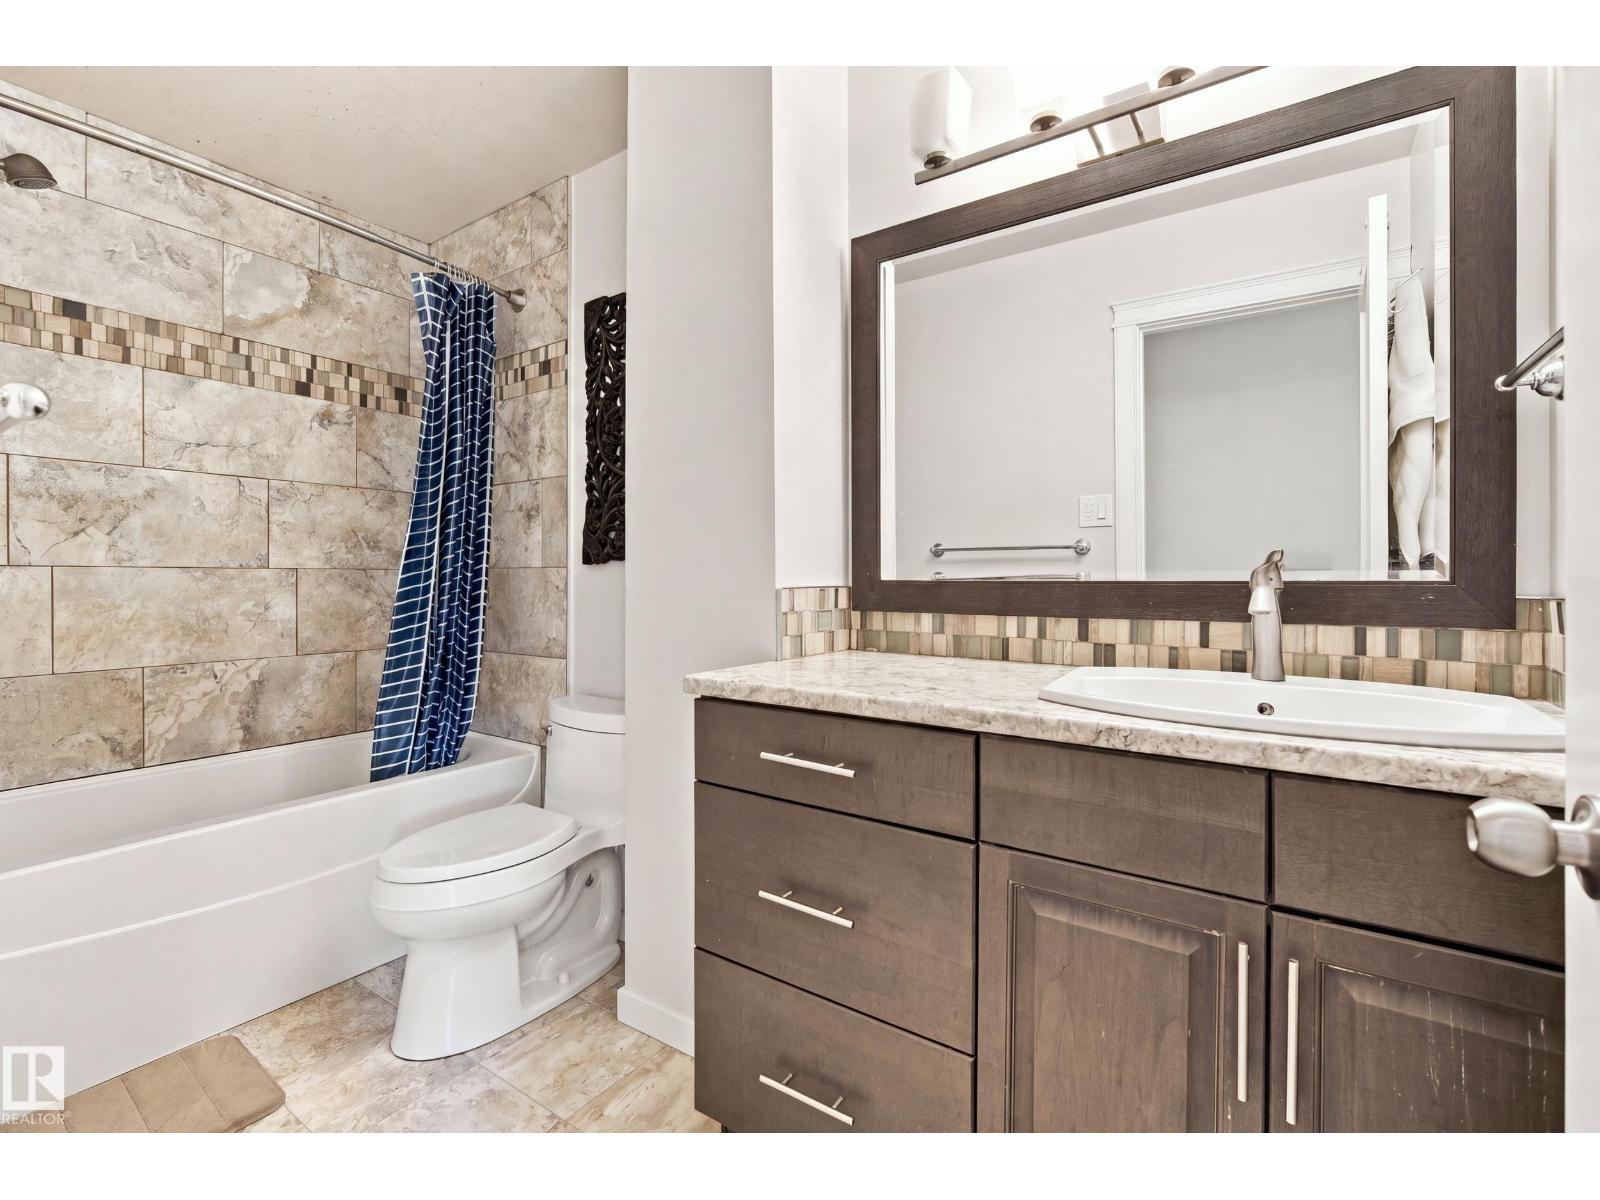
  • 8 (4 half) bathrooms
  • 5,268 sq ft

About this home

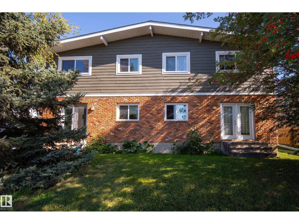
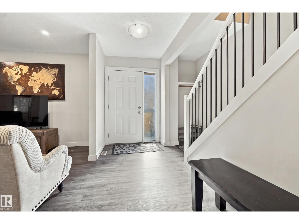
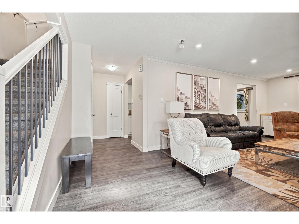
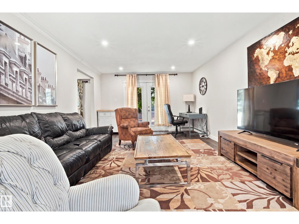
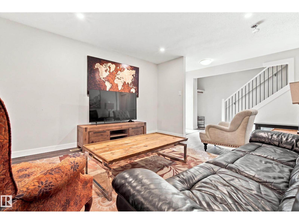
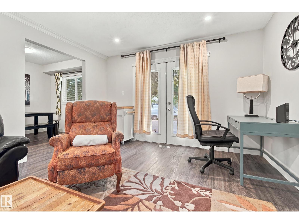
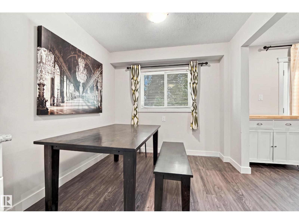
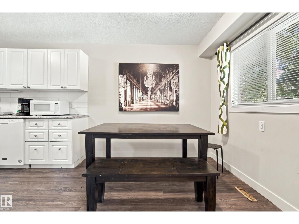
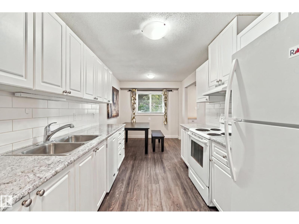
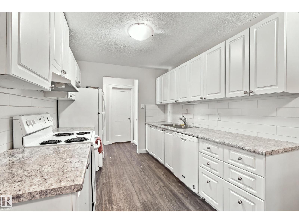
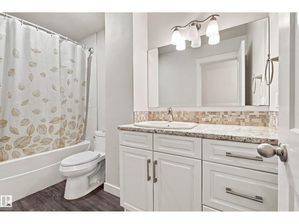
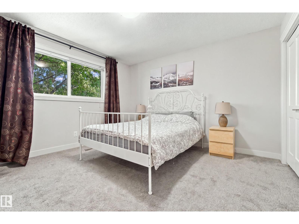
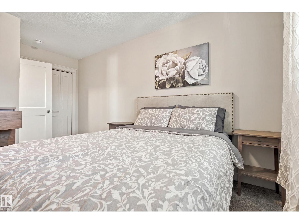
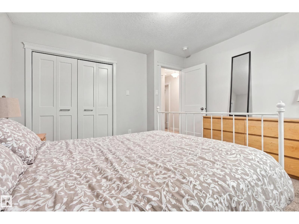
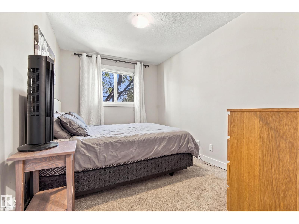
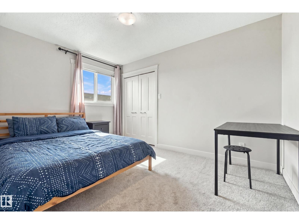
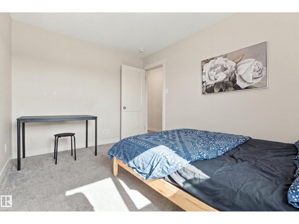
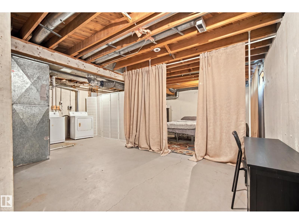
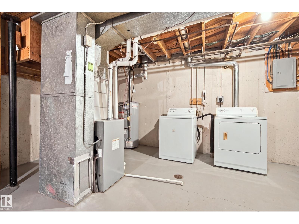
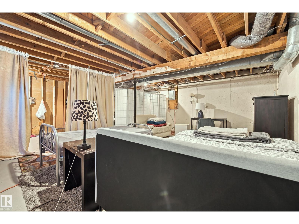
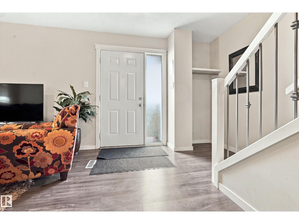
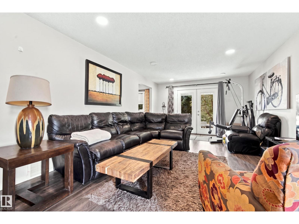
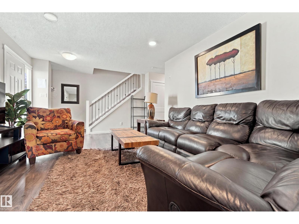
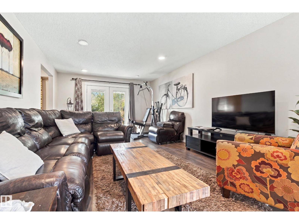
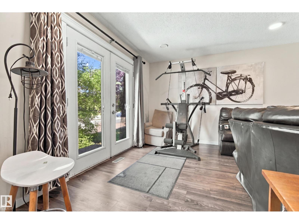
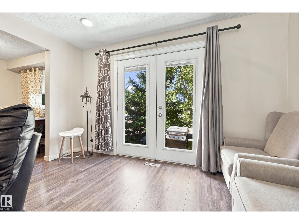
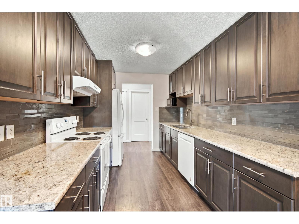
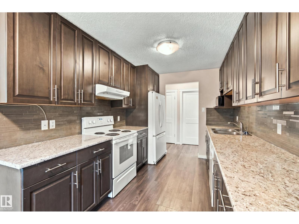
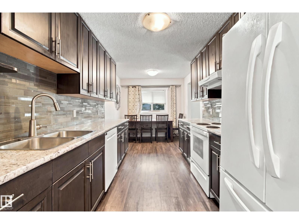
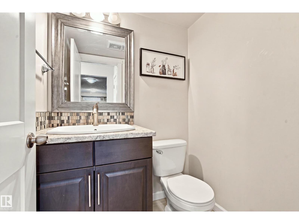
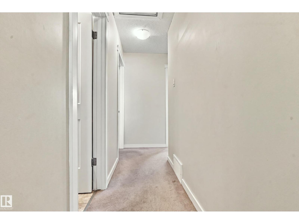
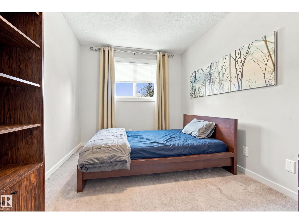
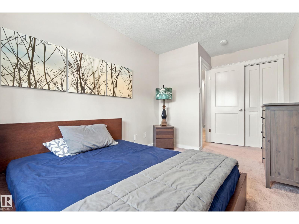
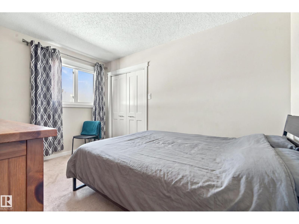
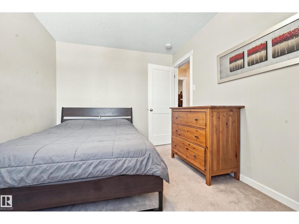
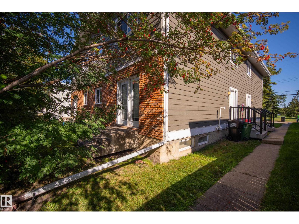
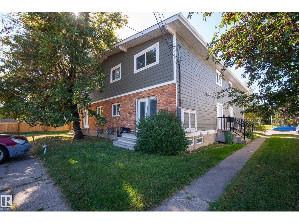
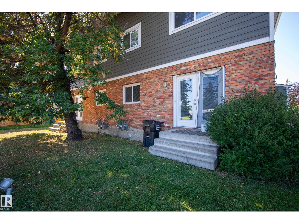
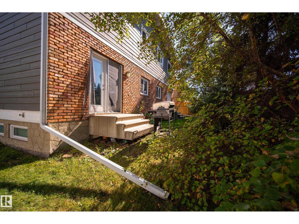
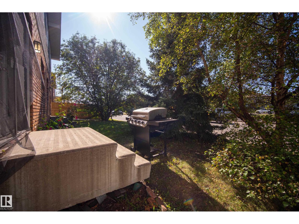
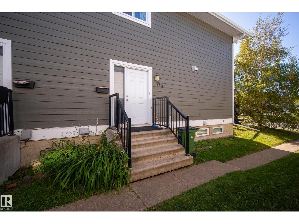
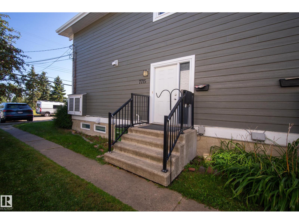
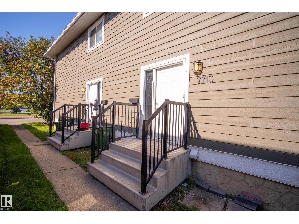
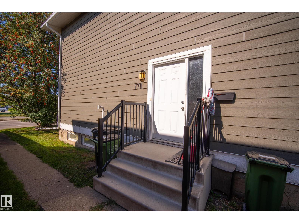
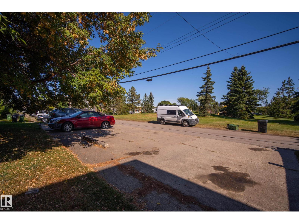
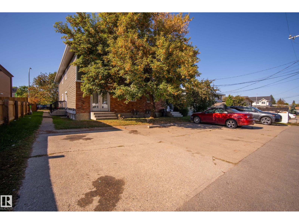
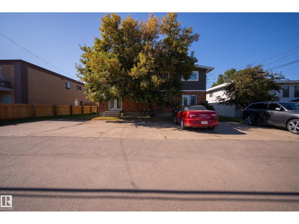
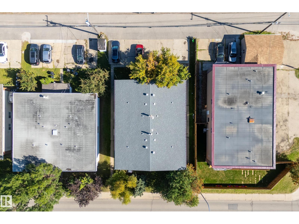
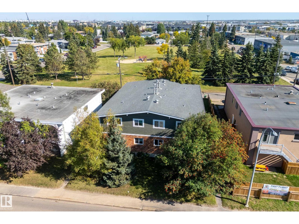
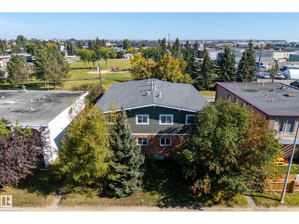
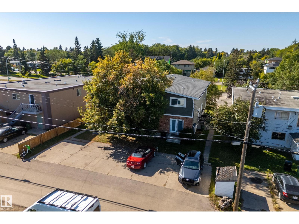
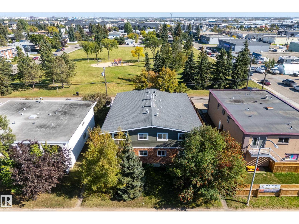
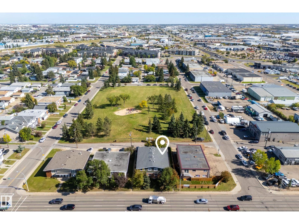
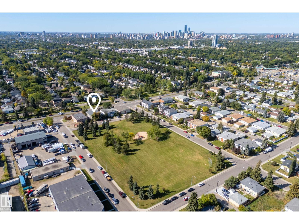
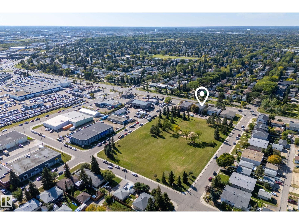
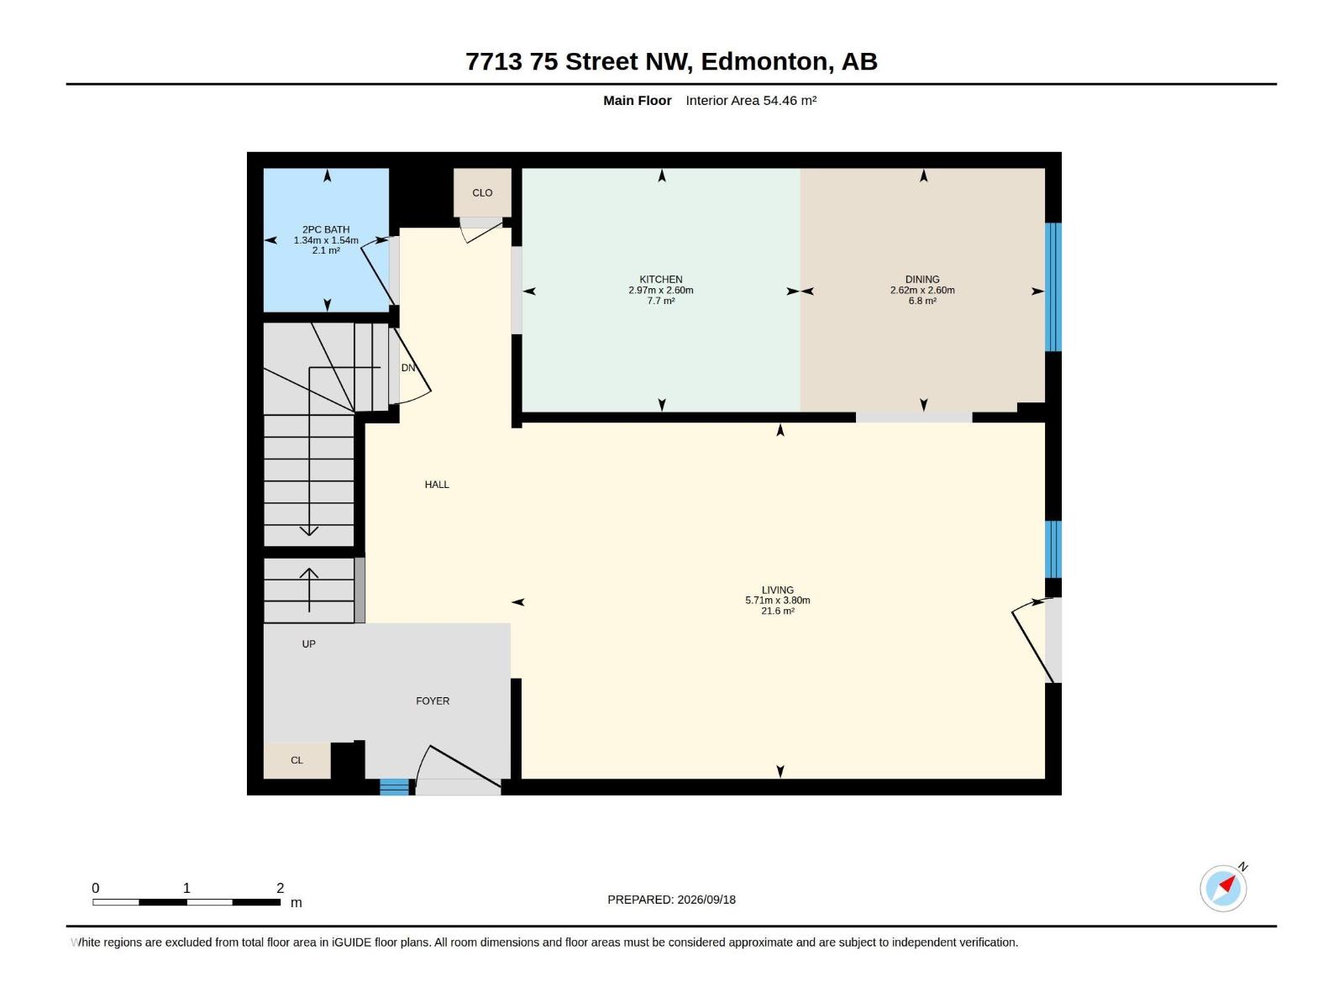
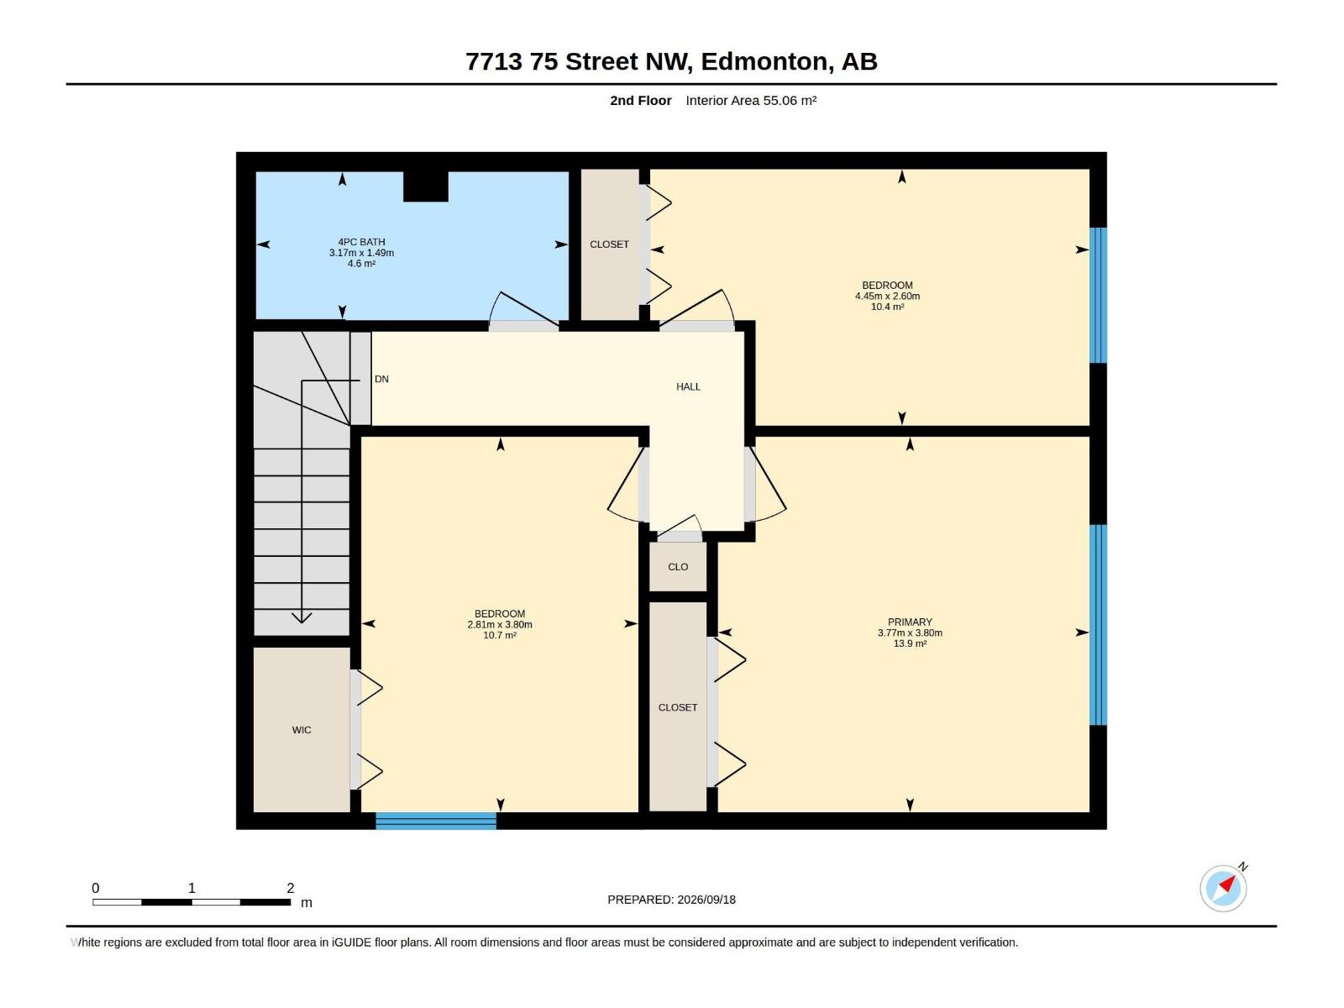
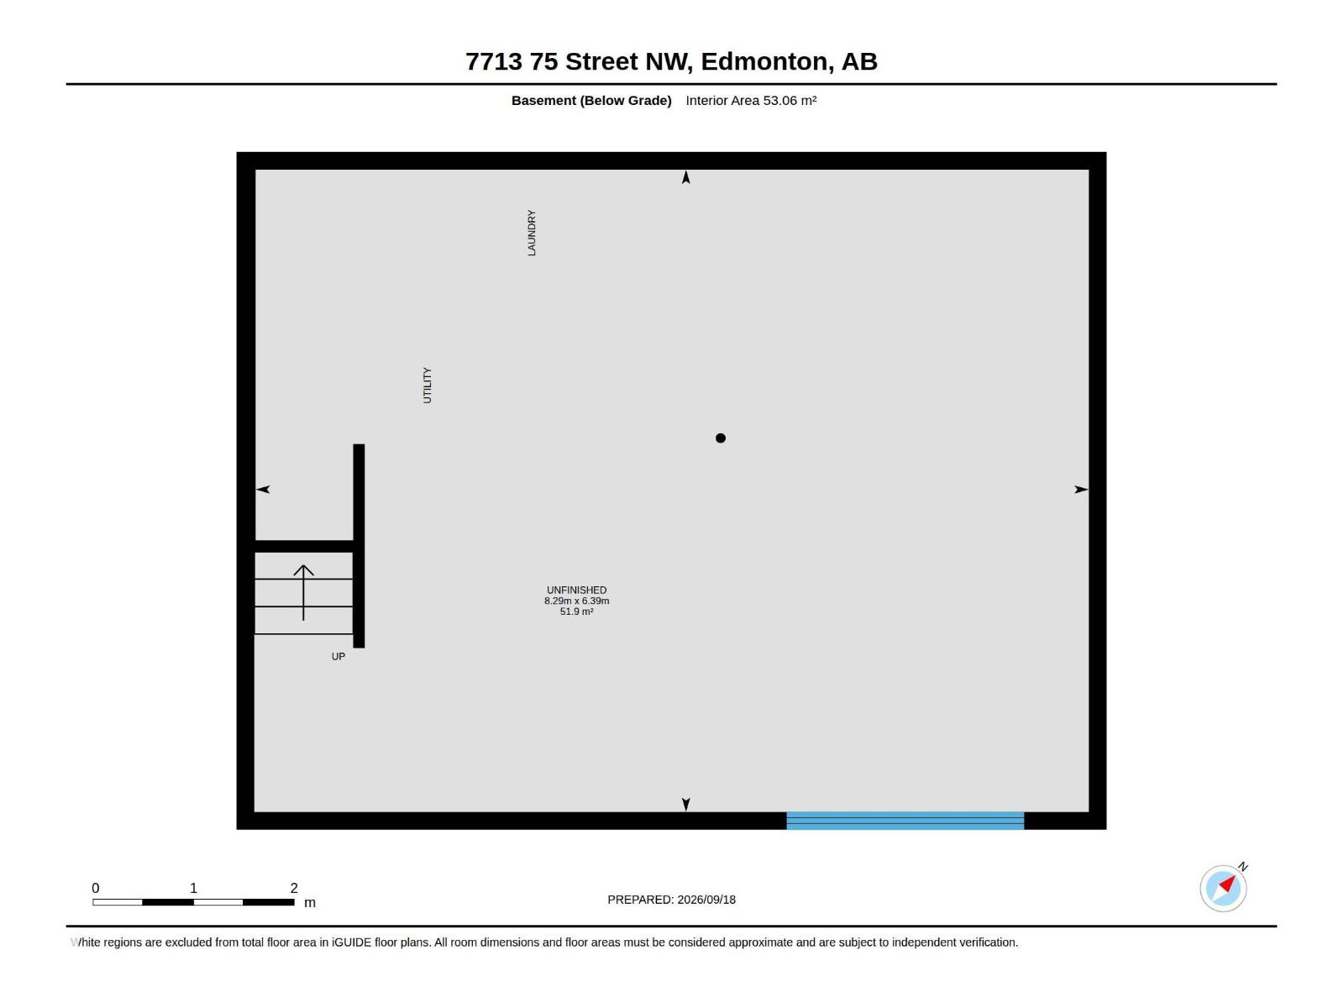
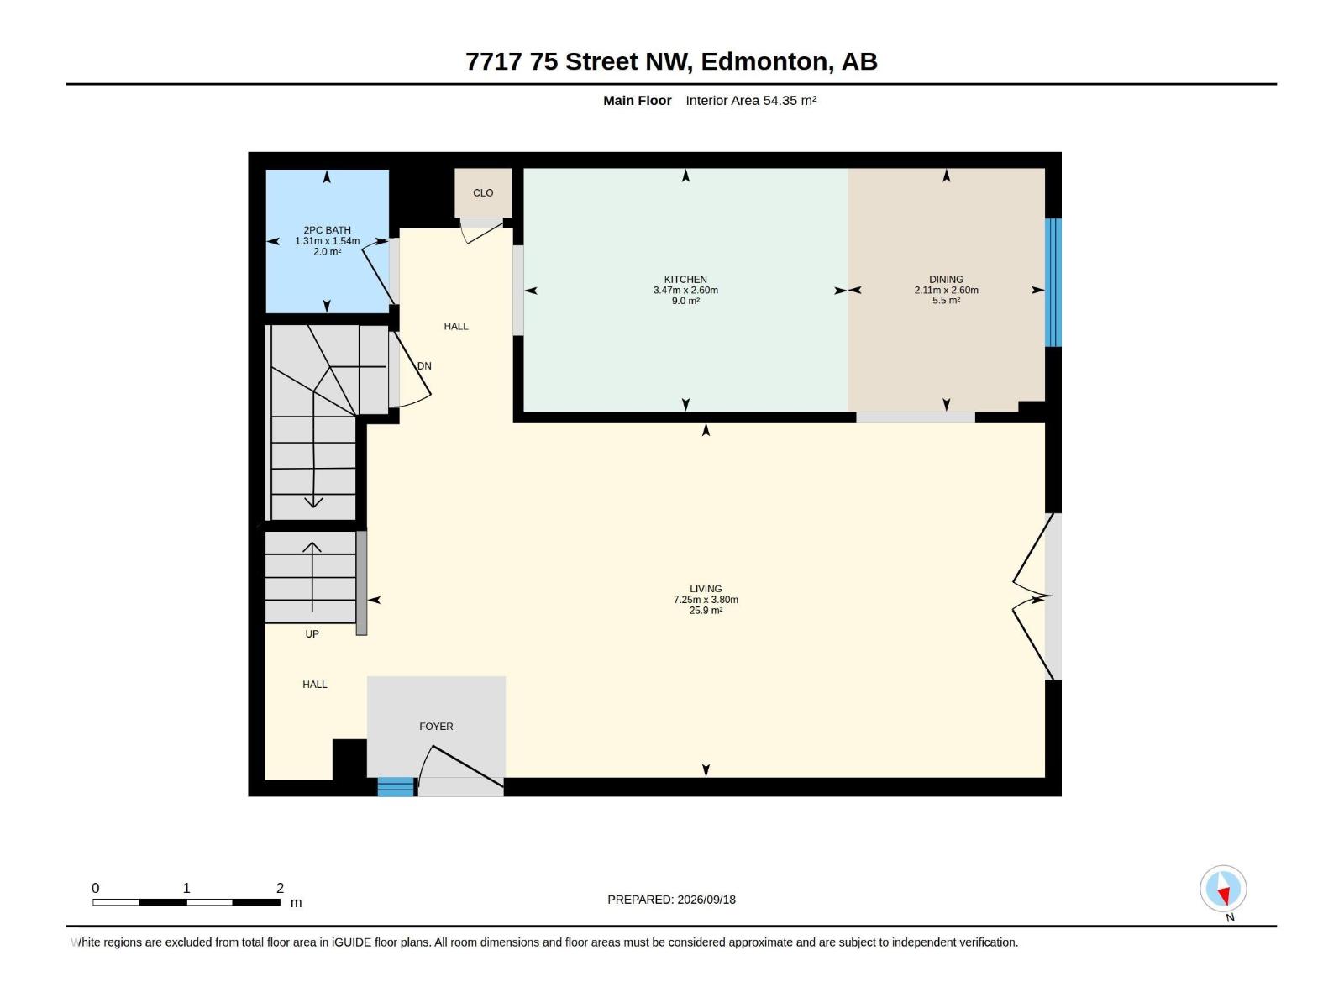
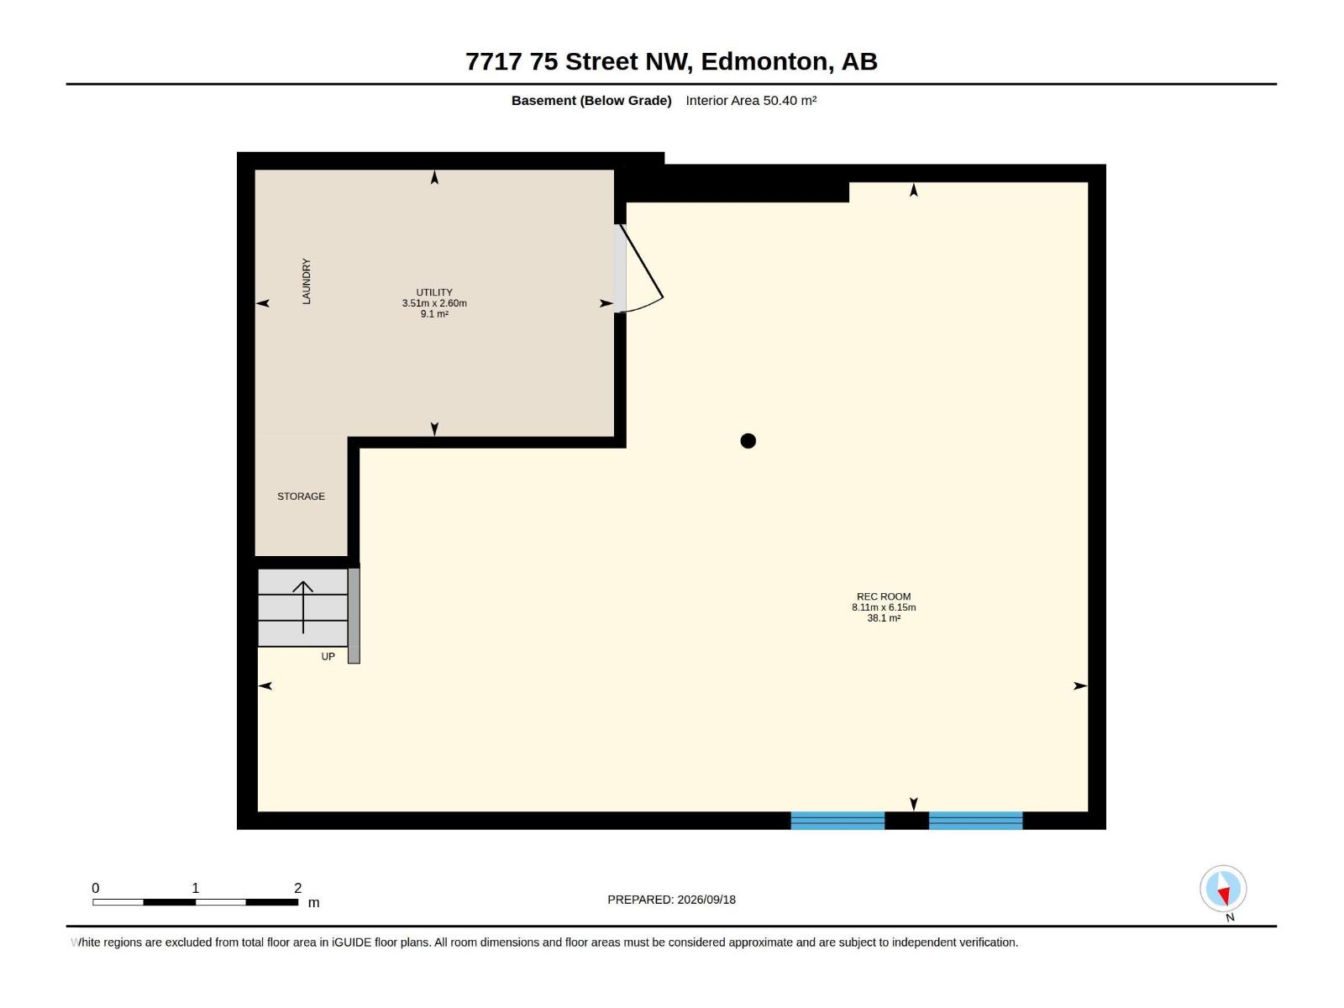
Discover an investment opportunity in the established community of King Edward Park. This fully tenanted four-plex features four units, each offering 3 bedrooms, 1.5 bathrooms, and access to its own finished basement, providing functional and spacious layouts for tenants. All capital expenditures have been taken care of, as the roof, windows, flooring, furnaces, and hot water tanks have been replaced over time. Situated along 75 Street, the property offers convenient access to nearby commercial amenities, major roadways, the University of Alberta, and downtown Edmonton. It backs onto Maude Bell Park, adding access to green space and recreation, while the surrounding neighbourhood offers schools, shopping, transit, and everyday amenities. With all four units currently leased, this property offers an opportunity to add an established multi-unit property to your investment portfolio. (id:67770)

Facts

Bedrooms
9
Bathrooms
8 (4 half)
Living area
5,268 sq ft
Home type
Fourplex
Year built
1971
Lot size
692.84 square meters
Parking
6
MLS® number
E4509604

Features

Heating
Forced air
Basement
Finished, Full
Appliances
Washer, Refrigerator, Dishwasher, Stove, Dryer, Hood Fan, Window Coverings
Parking
Stall, Rear
Building Features
Vinyl Windows

Rooms

RoomLevelSize
Living roomMain level
Dining roomMain level
KitchenMain level
Primary BedroomUpper Level
Bedroom 2Upper Level
Bedroom 3Upper Level
Bedroom 4Upper Level
Recreation roomBasement
Bedroom 5Upper Level
Bedroom 6Upper Level
Additional bedroomUpper Level
BedroomUpper Level

Location

Listed by MaxWell Progressive

Powered by REALTOR.ca

Listing data is supplied by the CREA Data Distribution Facility (DDF®). It is deemed reliable but not guaranteed and should be independently verified. It is provided for consumers’ personal, non-commercial use to identify properties they may be interested in purchasing.