$580,000
215 Savanna Parade NE
Saddle Ridge, Calgary
- 4 bedrooms
- 4 (1 half) bathrooms
- 1,395 sq ft
About this home
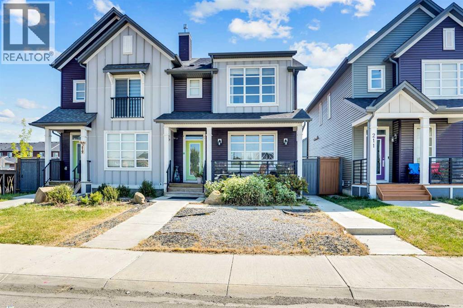
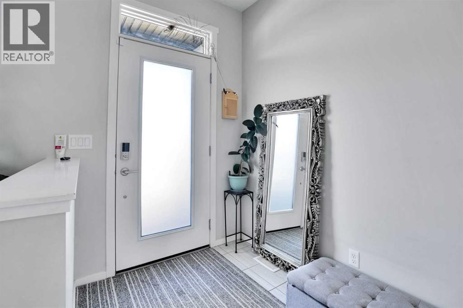
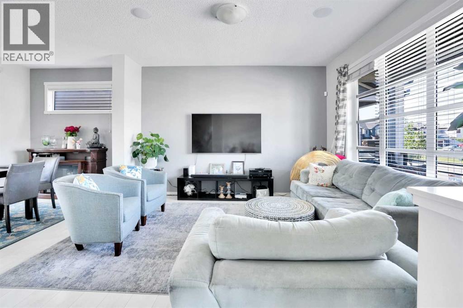
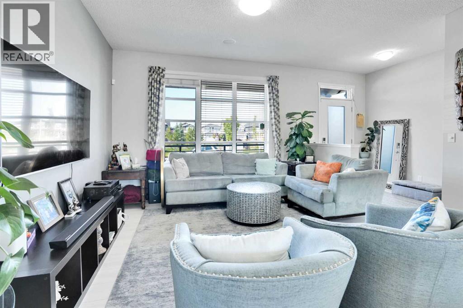
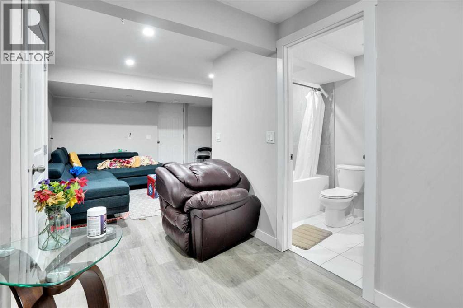
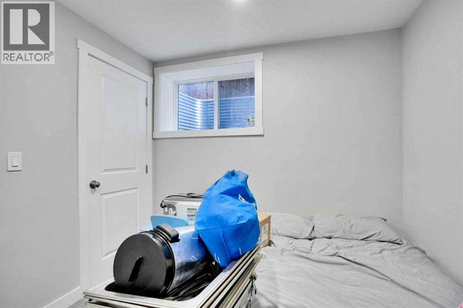
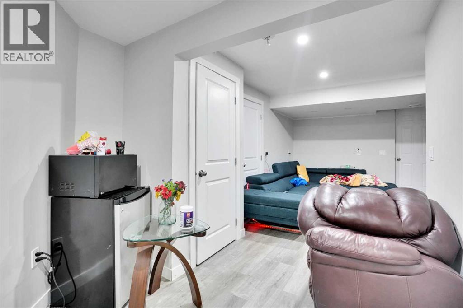
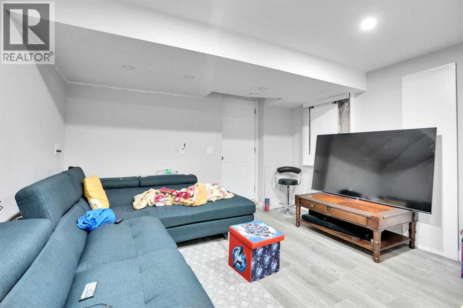
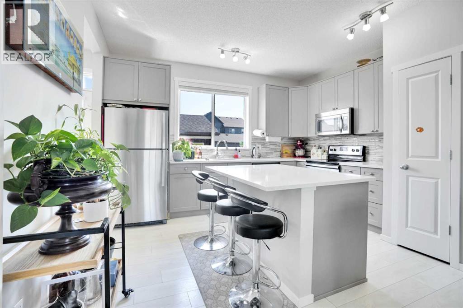
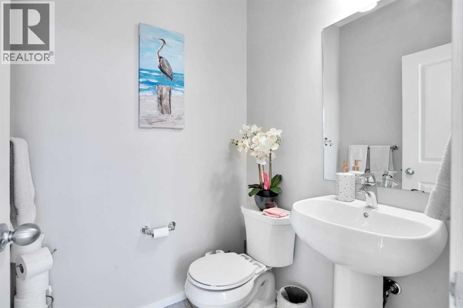
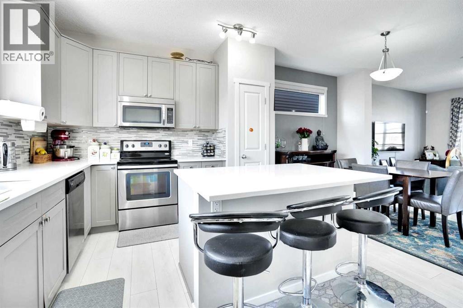
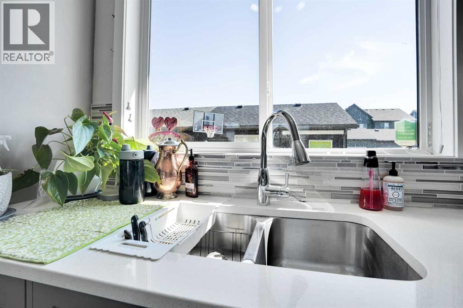
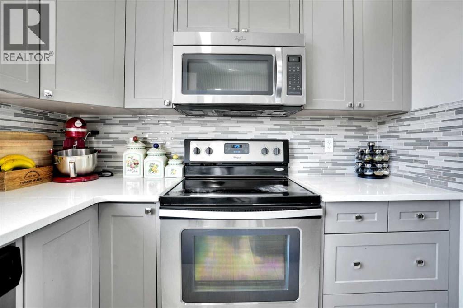
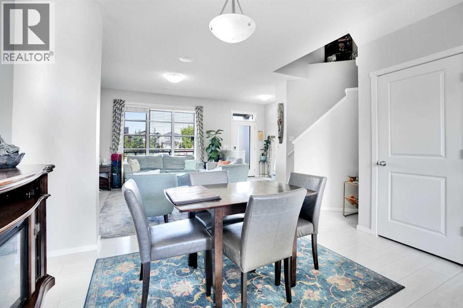
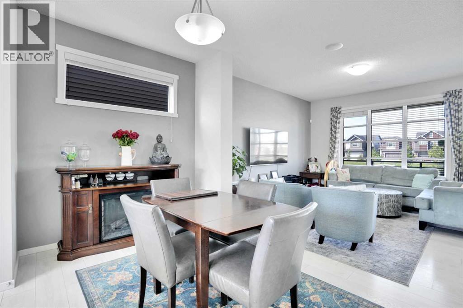
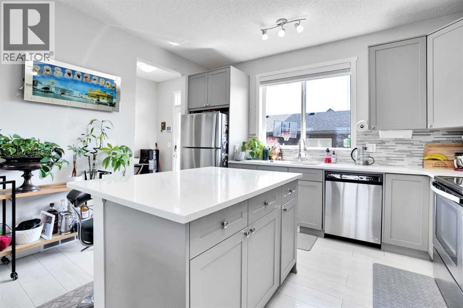
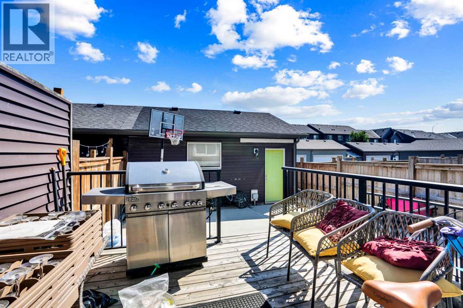
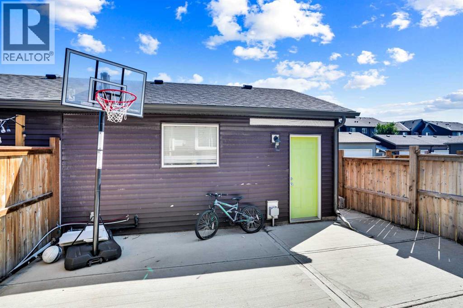
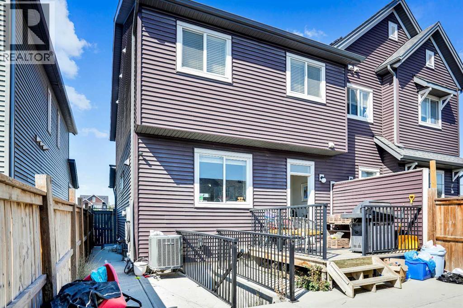
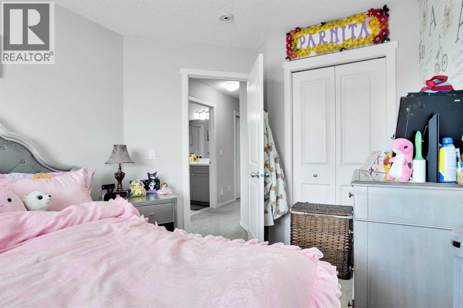
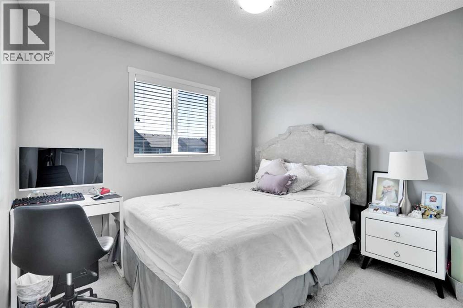
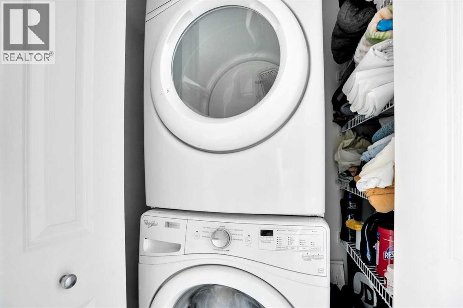
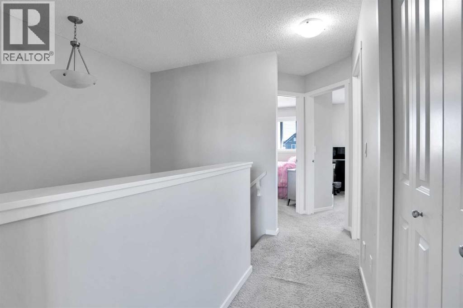
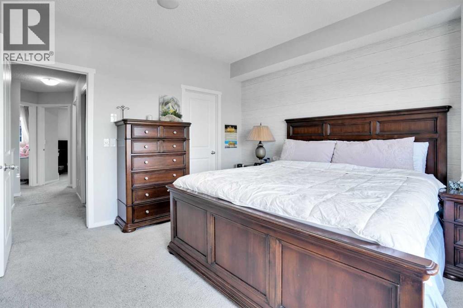
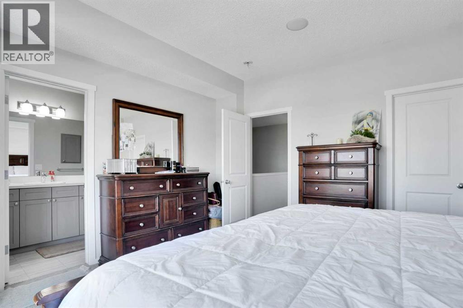
Welcome to this spectacular fully updated Homes by Avi former show home, built in the beautiful community of Savanna located in the N.E. quadrant of the city. With the convenience of everything being walking distance. From grocery stores, schools, and bus stops this home is built to make your life easier. With this serene landscaped and fenced property, you will get over 1800 sq ft of fully developed living space. This home comes with perks and upgrades like built in speakers, air conditioning system, and quartz counter tops throughout the home. On the main floor you will have a spacious foyer, an open concept upsized living space and dining area, a dreamy chef’s kitchen, a 2-piece powder room, and even a mudroom to drop your bags and jackets after a long day. The upper floor has a well-organized laundry space, 2 substantial sized bedrooms with great sized closets, an immense 4-piece bathroom, and a luxurious primary room that has grand windows for natural light with a large sized ensuite and walk in closet. The lower walk-out floor has an impressive sized rec area, full bathroom, a fourth bedroom, and an inspiring sized storage room that can be converted to more living space, rough ins for a kitchen and laundry have been put in for future rental opportunities. The detached garage can accommodate 2 full-sized vehicles and has a built-in kitchen with an island great for entertainment and parties. The option to purchase this home fully furnished, not furnished or purchase the furniture that appeals to your eye can make this move as easy as coming with just a suitcase. Don’t miss out on this perfect home that is move in ready for you and your family! (id:67770)
Facts
- Bedrooms
- 4
- Bathrooms
- 4 (1 half)
- Living area
- 1,395 sq ft
- Home type
- Duplex
- Year built
- 2016
- Lot size
- 2,647 square feet
- Parking
- 4
- Property taxes
- $3,532 (2025)
- MLS® number
- A2346778
Features
- Heating
- Forced air, Natural gas
- Cooling
- Central air conditioning
- Basement
- Finished, Full, Walk-up
- Flooring
- Laminate
- Appliances
- Refrigerator, Dishwasher, Stove, Microwave Range Hood Combo, Garage door opener, Washer/Dryer Stack-Up
- Parking
- Detached Garage, Other
- Exterior Features
- Vinyl siding
Rooms
| Room | Level | Size |
|---|---|---|
| 4pc Bathroom | Second level | 5.08 Ft x 10.25 Ft |
| Laundry room | Second level | 3.25 Ft x 4.92 Ft |
| Bedroom | Second level | 11.00 Ft x 11.58 Ft |
| Living room | Main level | 15.00 Ft x 13.75 Ft |
| Other | Second level | 4.92 Ft x 4.92 Ft |
| Other | Main level | 5.75 Ft x 5.25 Ft |
| Foyer | Main level | 6.00 Ft x 5.67 Ft |
| Bedroom | Basement | 8.67 Ft x 9.25 Ft |
| Recreational, Games room | Basement | 21.92 Ft x 14.92 Ft |
| Storage | Basement | 6.58 Ft x 5.92 Ft |
| Primary Bedroom | Second level | 13.75 Ft x 13.00 Ft |
| Bedroom | Second level | 8.92 Ft x 11.67 Ft |
| Kitchen | Main level | 13.33 Ft x 8.00 Ft |
| 4pc Bathroom | Second level | 7.50 Ft x 8.50 Ft |
| Dining room | Second level | 11.75 Ft x 15.25 Ft |
| 2pc Bathroom | Main level | 4.83 Ft x 5.33 Ft |
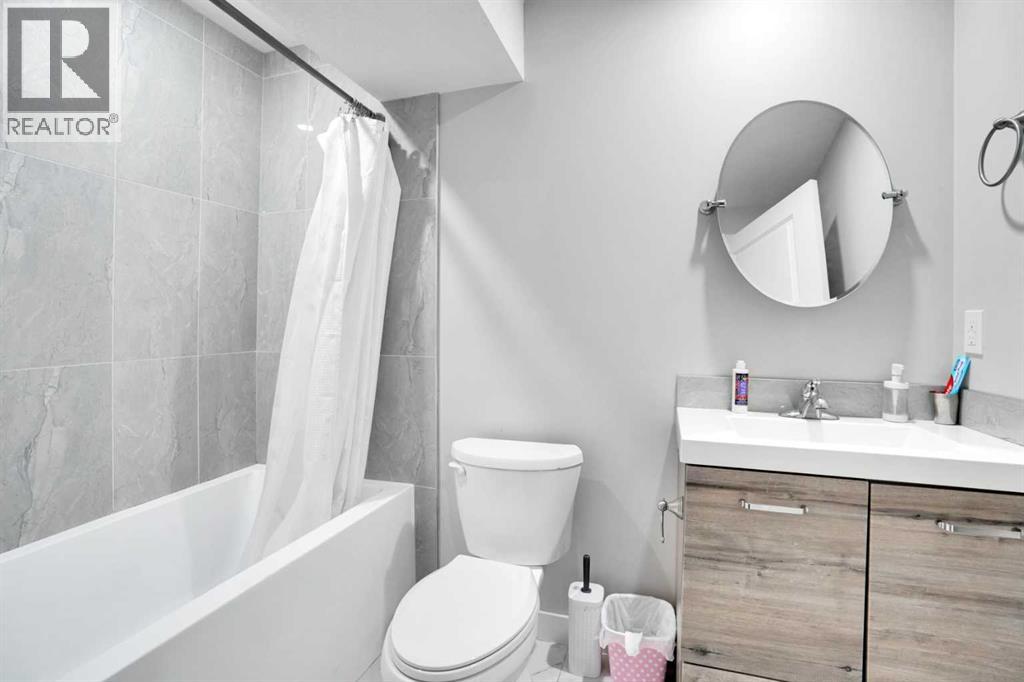
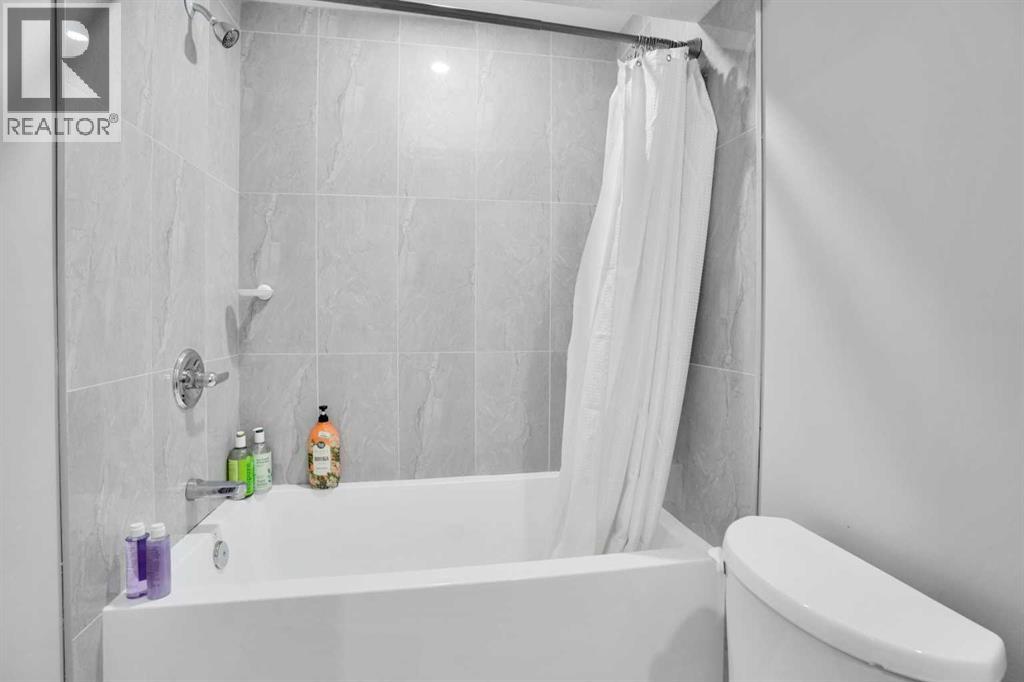
| 4pc Bathroom | Basement | 8.42 Ft x 4.92 Ft |
| Other | Basement | 8.67 Ft x 8.58 Ft |
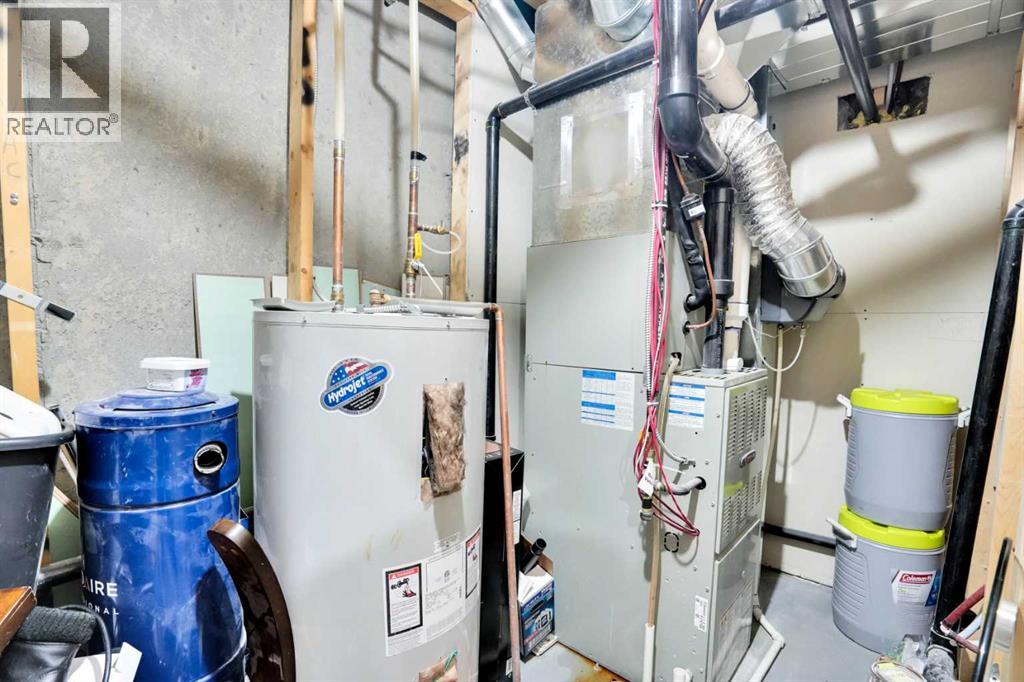
| Furnace | Basement | 10.67 Ft x 4.92 Ft |
Location
Listed by Diamond Realty & Associates Ltd

Listing data is supplied by the CREA Data Distribution Facility (DDF®). It is deemed reliable but not guaranteed and should be independently verified. It is provided for consumers’ personal, non-commercial use to identify properties they may be interested in purchasing.