$489,900
7639 21 Street SE
Ogden, Calgary
- 3 bedrooms
- 2 bathrooms
- 868 sq ft
About this home
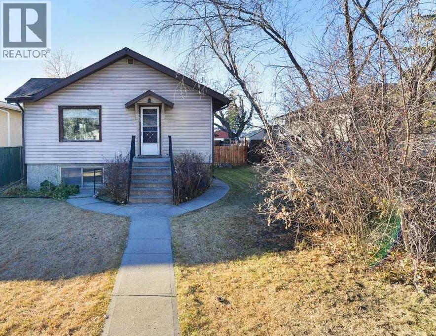
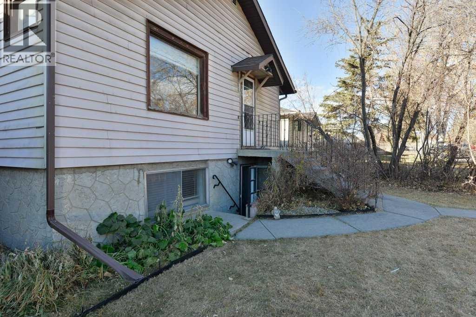
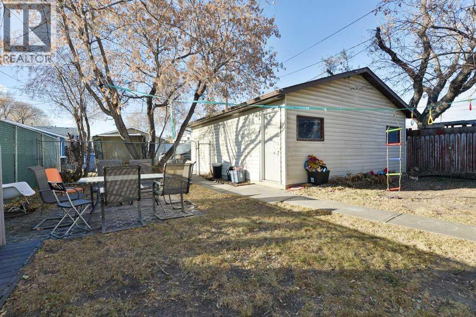
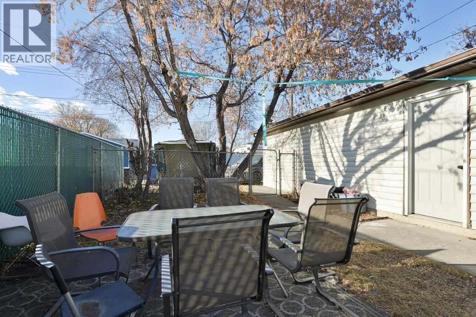
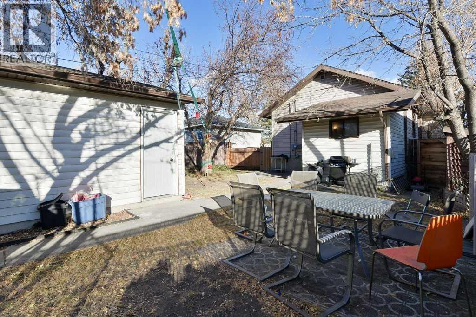
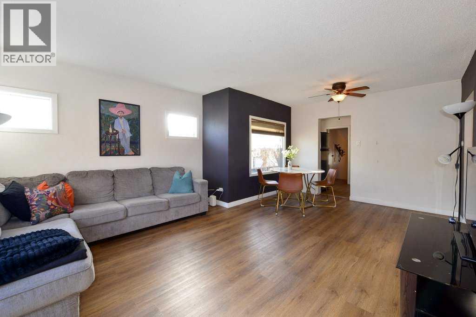
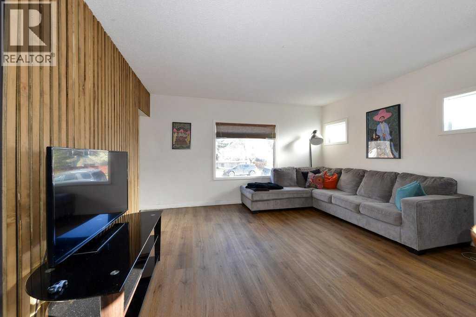
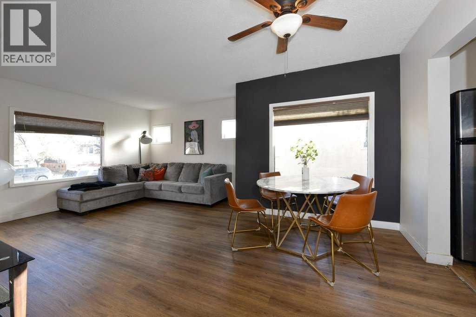
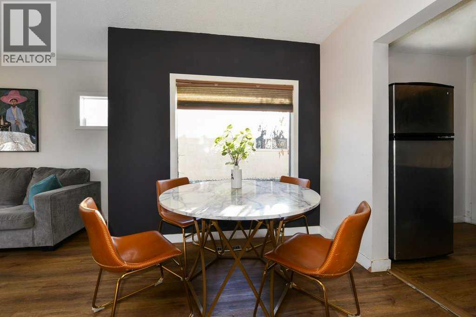
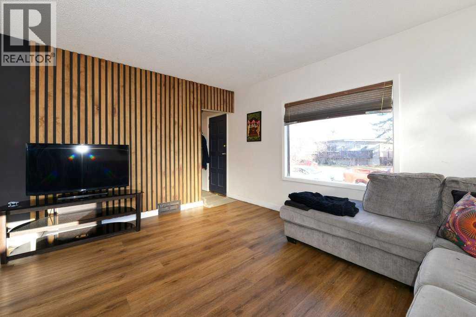
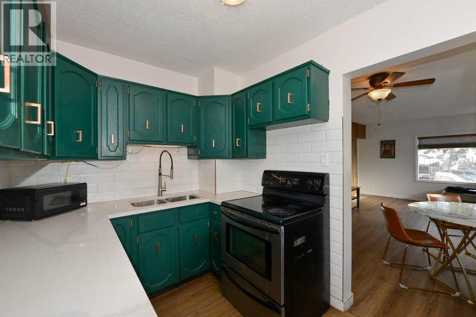
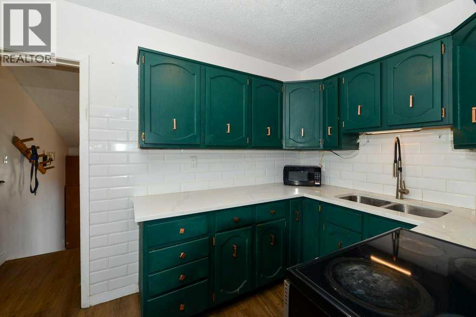
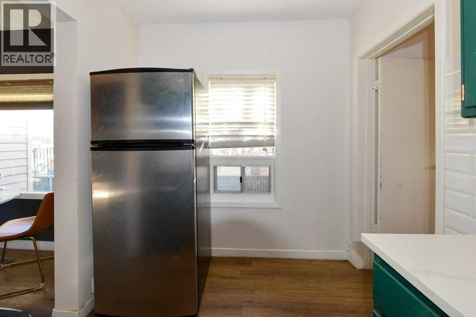
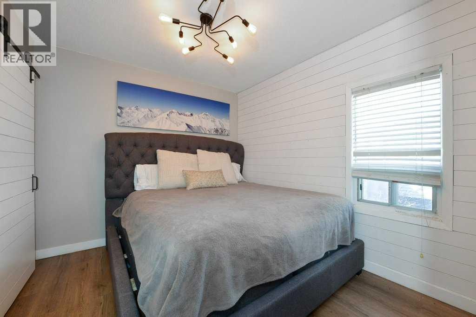
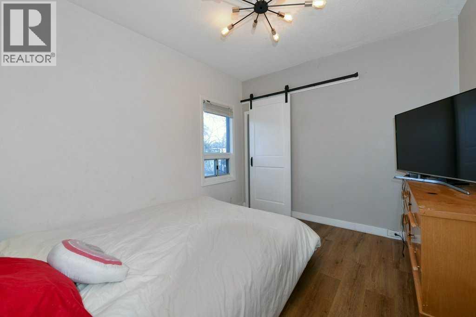
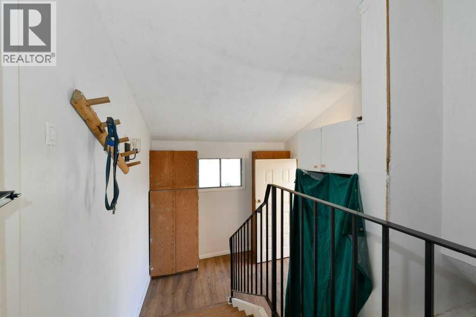
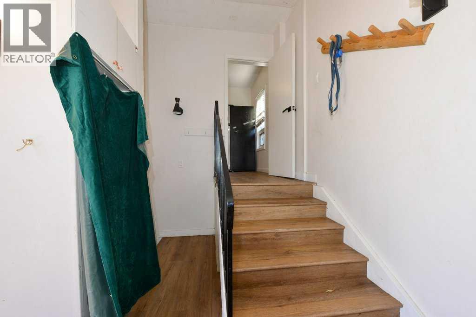
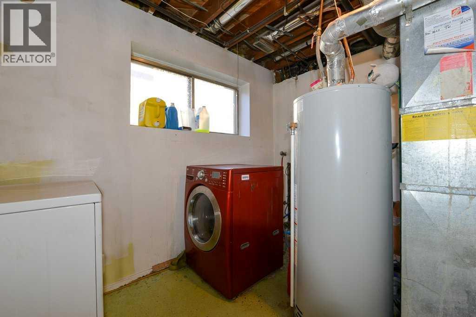
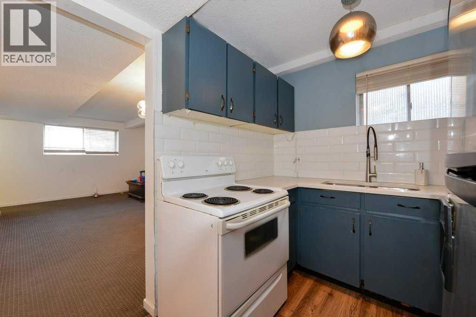
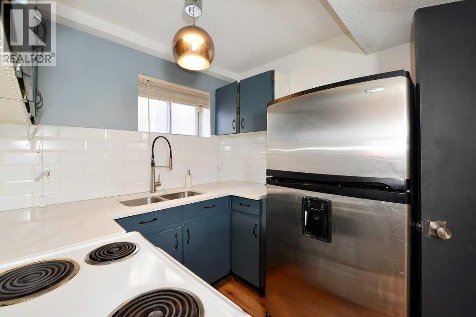
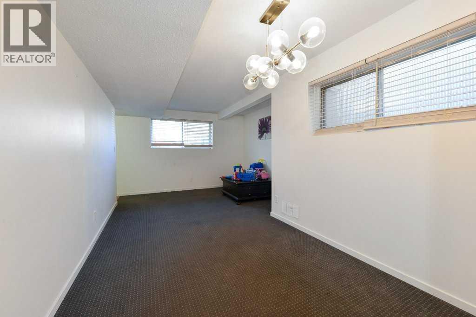
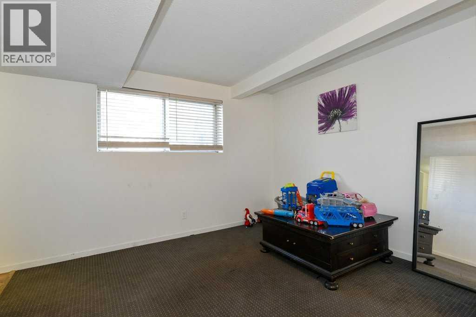
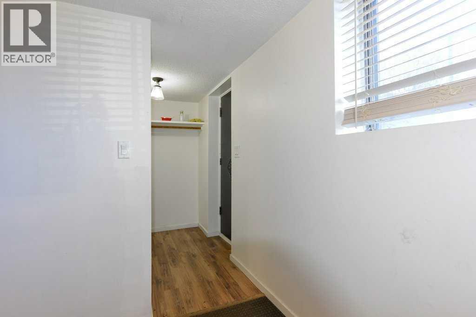
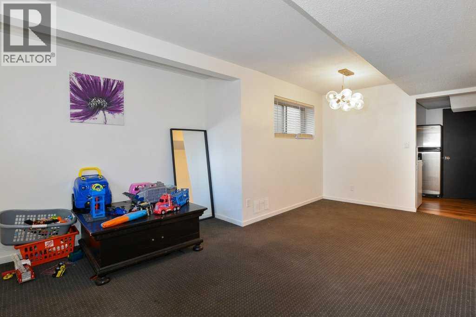
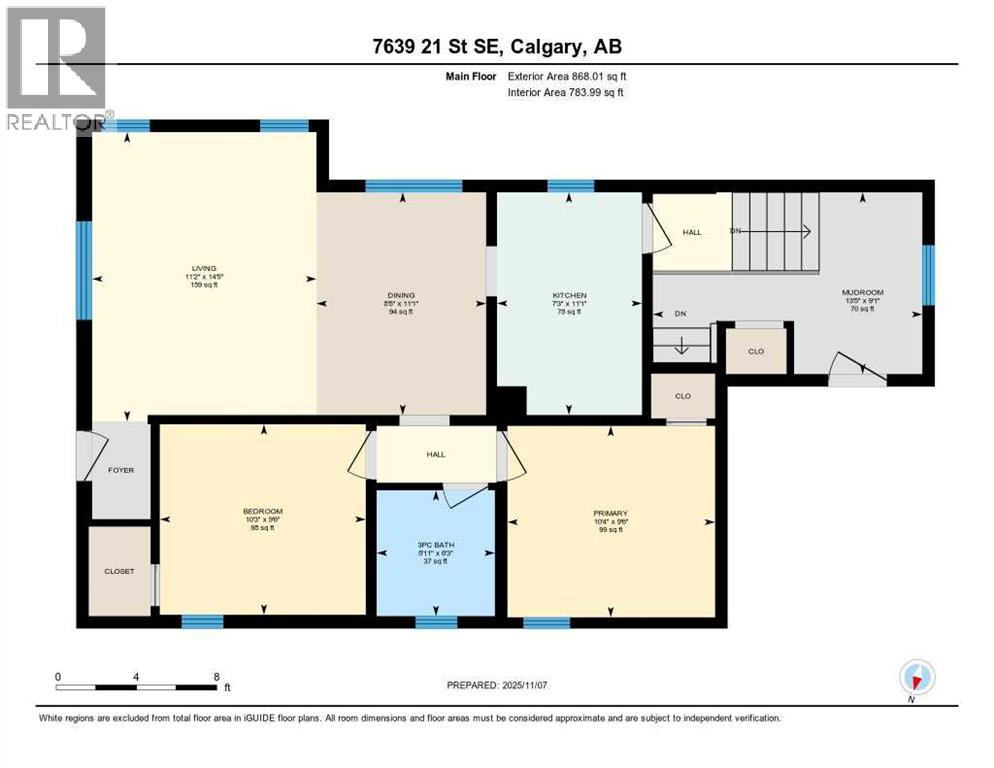
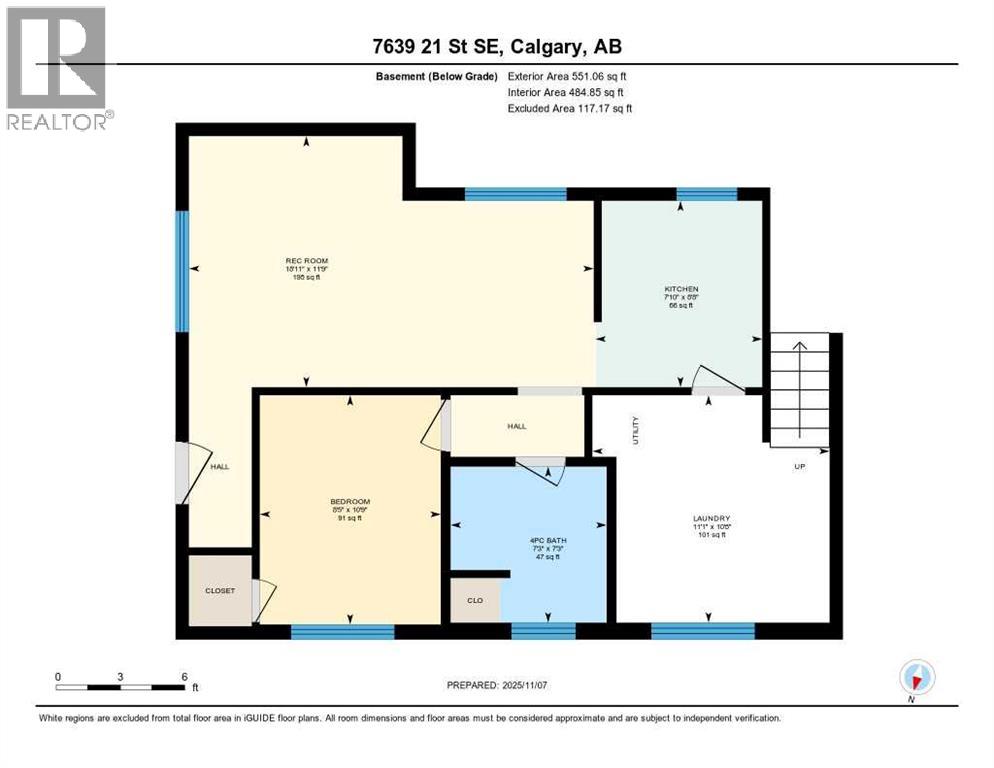
Well-maintained bi-level offering exceptional flexibility for homeowners and investors alike. Featuring 4 bedrooms, 868 sq. ft. above grade, and a separate walk-up entrance to the basement, this property is well suited for multi-generational living, extended family, or future income potential. Originally designed as an up/down duplex, the layout also presents excellent potential for future suite development, subject to municipal approval and permits.Recent updates and ongoing care have made this home move-in ready. Located in the established community of Ogden, a neighbourhood experiencing significant revitalization, the property offers convenient access throughout Calgary and added long-term appeal with the future Green Line LRT corridor nearby.Appliances are included, possession is flexible, and the property is easy to show with notice. (id:67770)
Facts
- Bedrooms
- 3
- Bathrooms
- 2
- Living area
- 868 sq ft
- Home type
- House
- Year built
- 1945
- Lot size
- 502 square meters
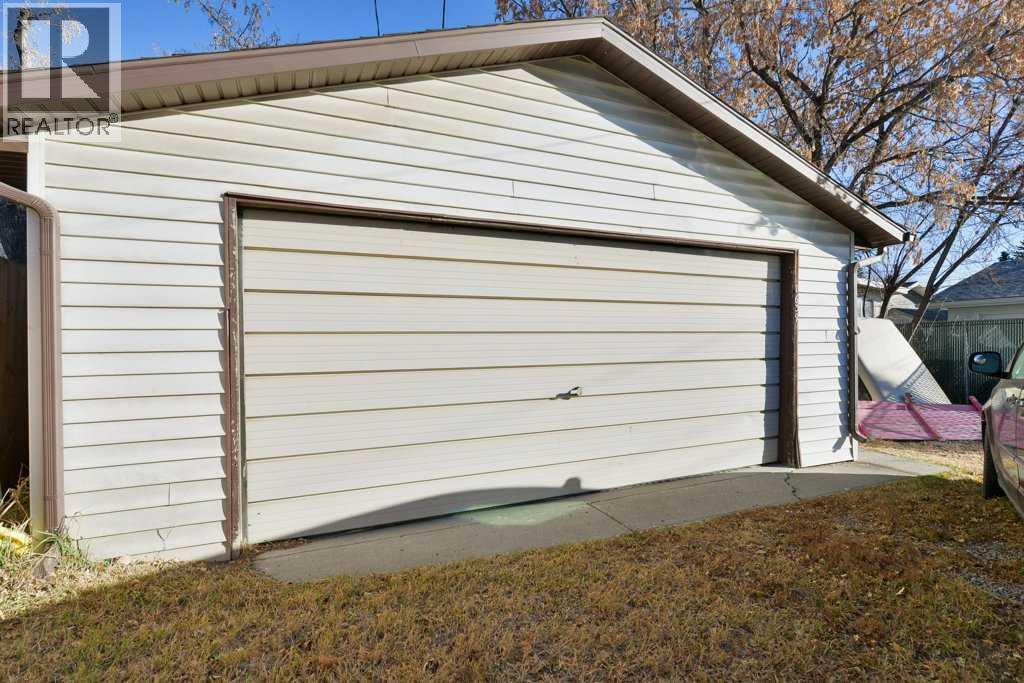
- Parking
- 2
- Property taxes
- $3,351 (2026)
- MLS® number
- A2345245
Features
- Heating
- Forced air, Natural gas
- Cooling
- None
- Basement
- Finished, Full, Separate entrance, Walk-up, Suite
- Flooring
- Carpeted, Ceramic Tile, Vinyl
- Appliances
- See remarks
- Parking
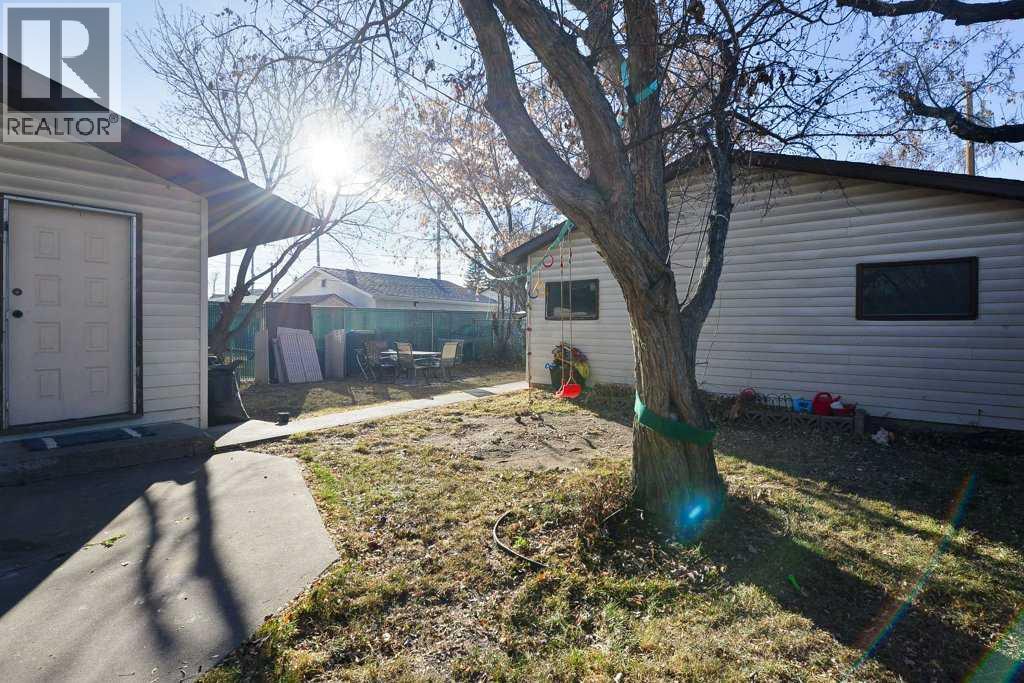
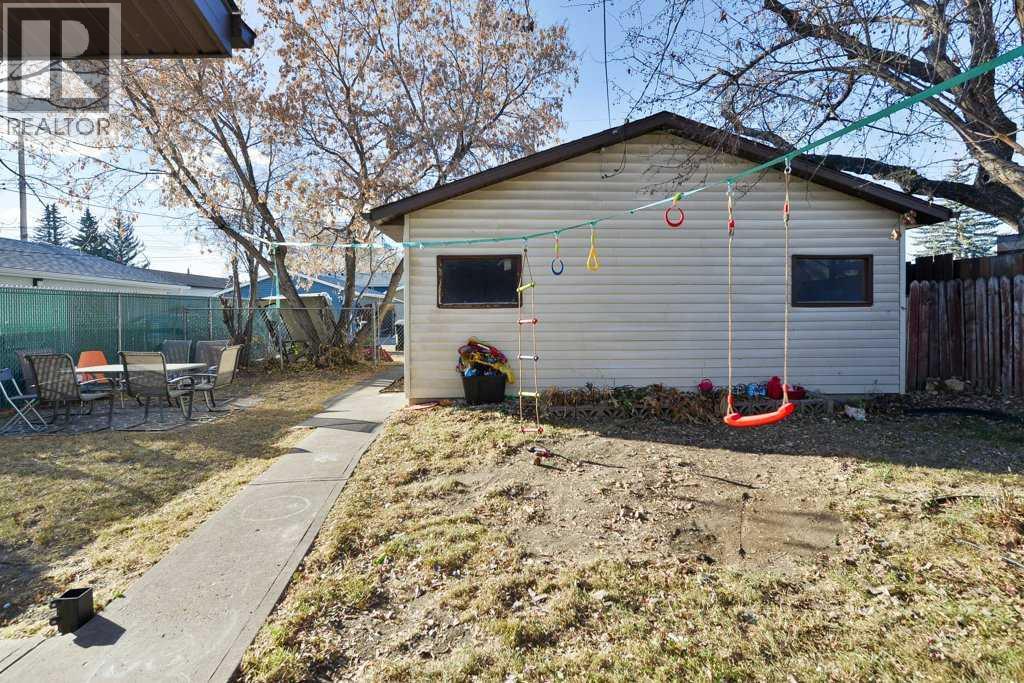
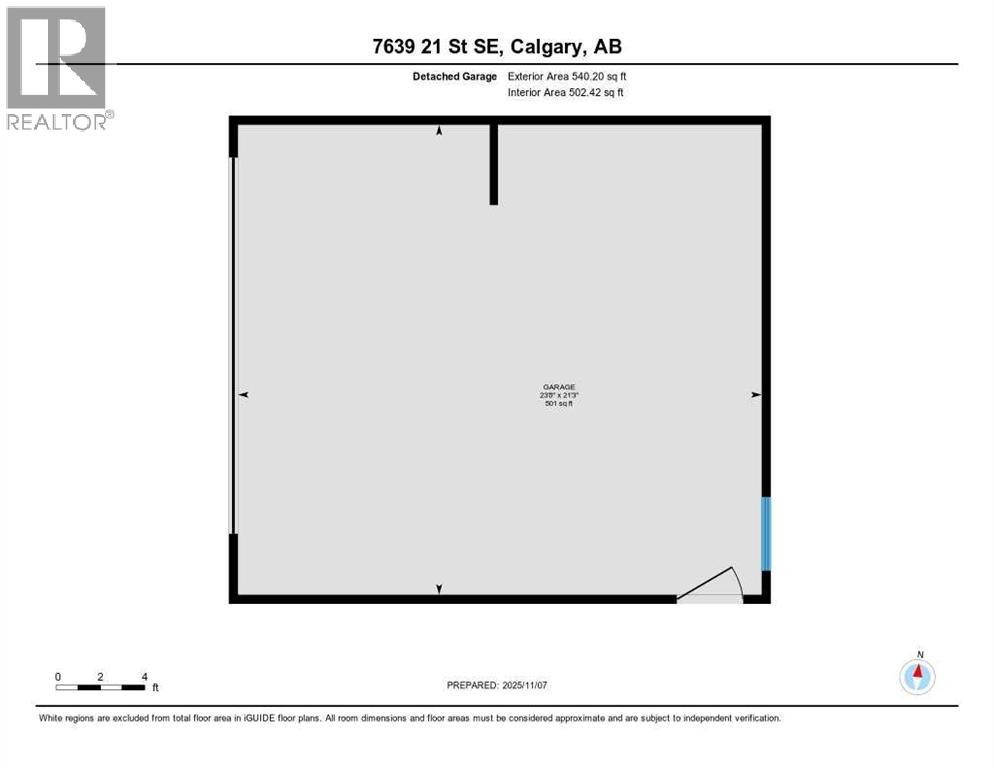
- Detached Garage, Oversize
- Exterior Features
- Vinyl siding
Rooms
| Room | Level | Size |
|---|---|---|
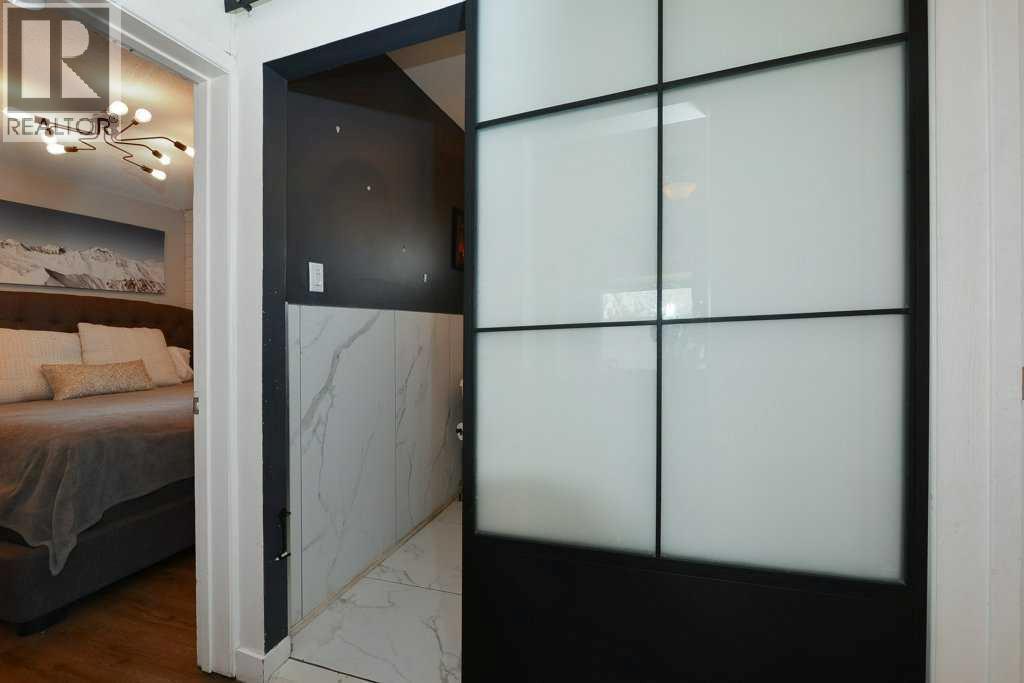
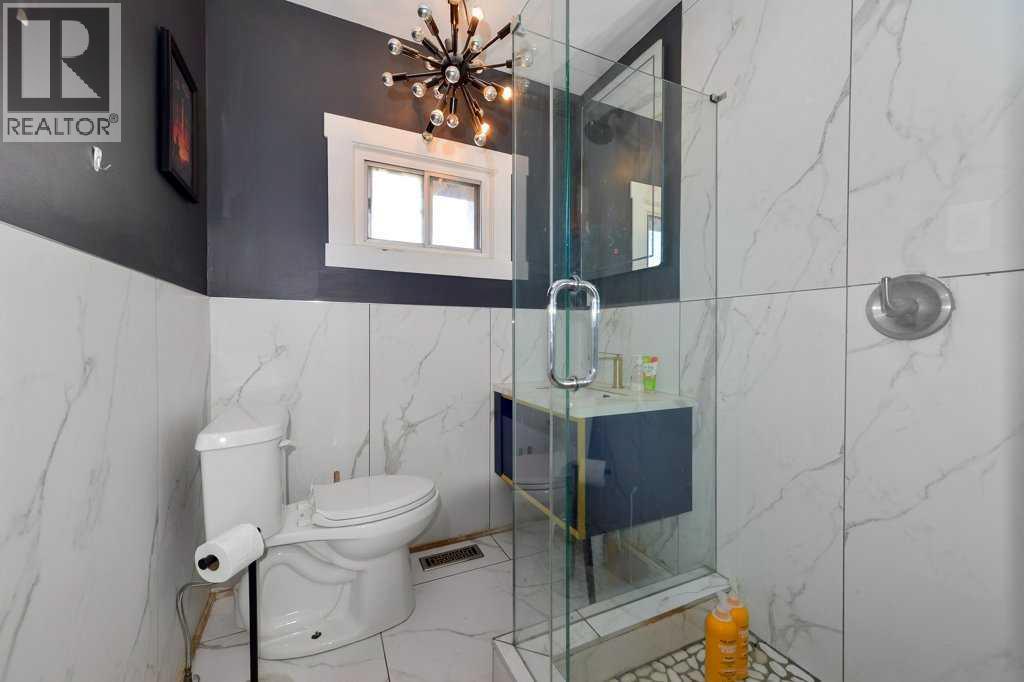
| 3pc Bathroom | Main level | 5.92 Ft x 6.25 Ft |
| Bedroom | Main level | 10.25 Ft x 9.50 Ft |
| Dining room | Main level | 8.42 Ft x 11.08 Ft |
| Kitchen | Main level | 7.25 Ft x 11.08 Ft |
| Living room | Main level | 11.17 Ft x 14.42 Ft |
| Other | Main level | 13.42 Ft x 9.08 Ft |
| Primary Bedroom | Main level | 10.33 Ft x 9.50 Ft |
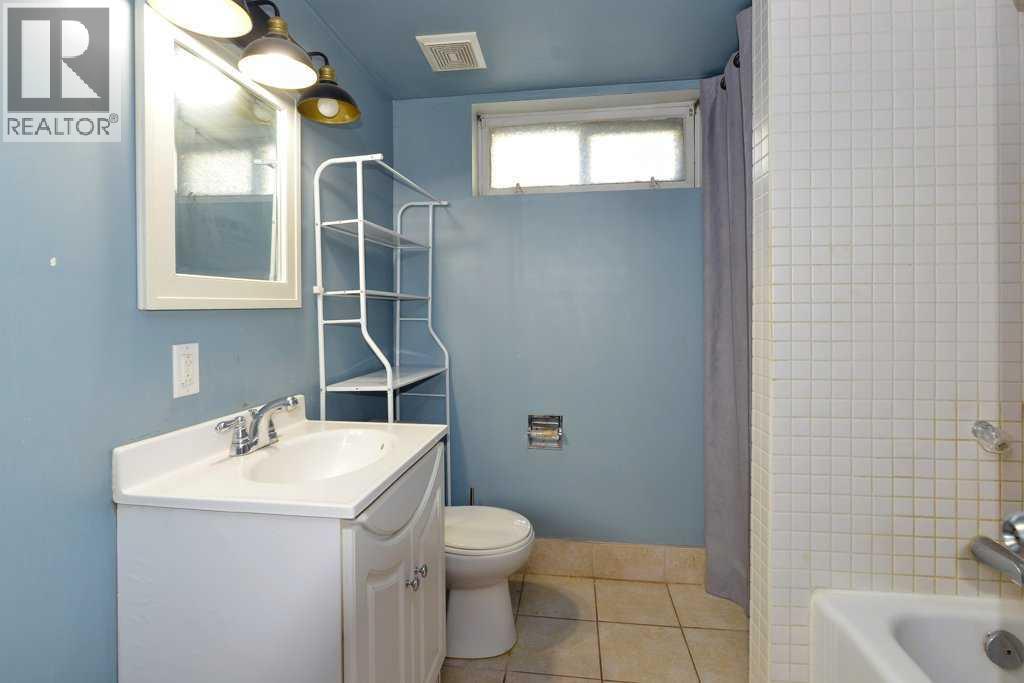
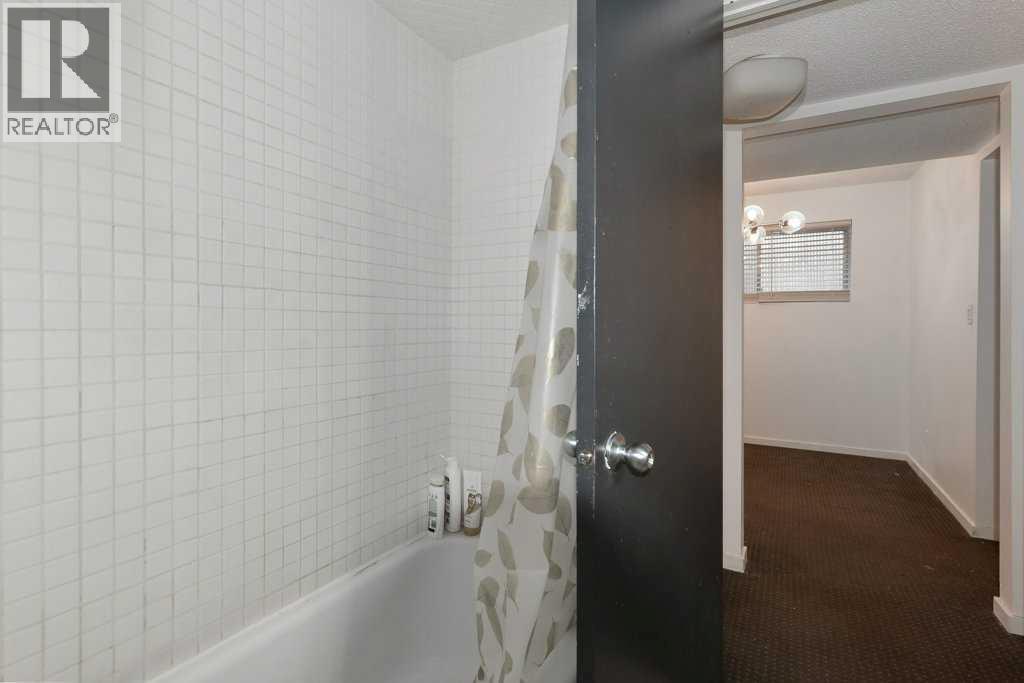
| 4pc Bathroom | Basement | 7.25 Ft x 7.25 Ft |
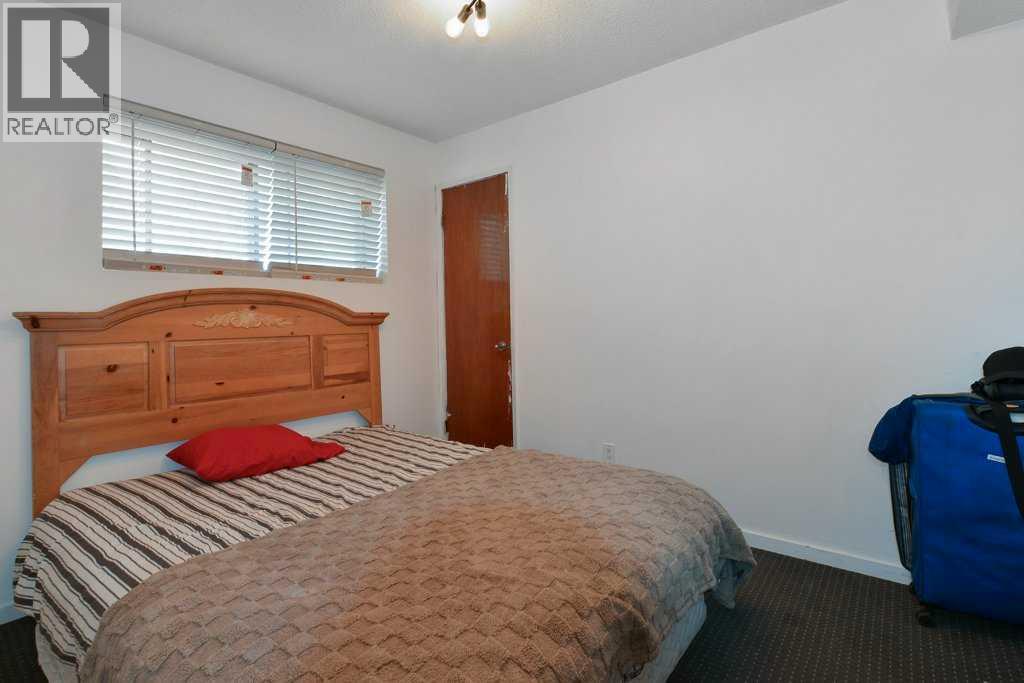
| Bedroom | Basement | 8.42 Ft x 10.75 Ft |
| Kitchen | Basement | 7.83 Ft x 8.67 Ft |
| Laundry room | Basement | 11.08 Ft x 10.67 Ft |
| Recreational, Games room | Basement | 18.92 Ft x 11.75 Ft |
Location
Listed by RE/MAX Realty Professionals

Listing data is supplied by the CREA Data Distribution Facility (DDF®). It is deemed reliable but not guaranteed and should be independently verified. It is provided for consumers’ personal, non-commercial use to identify properties they may be interested in purchasing.